
 See all 46 photos
Property history

This listing has ended. It is no longer available.
Property not available for sale or for rent.
Ask about this home
A HOMEH agent will answer your questions about this home.Ask HOMEH
About this home
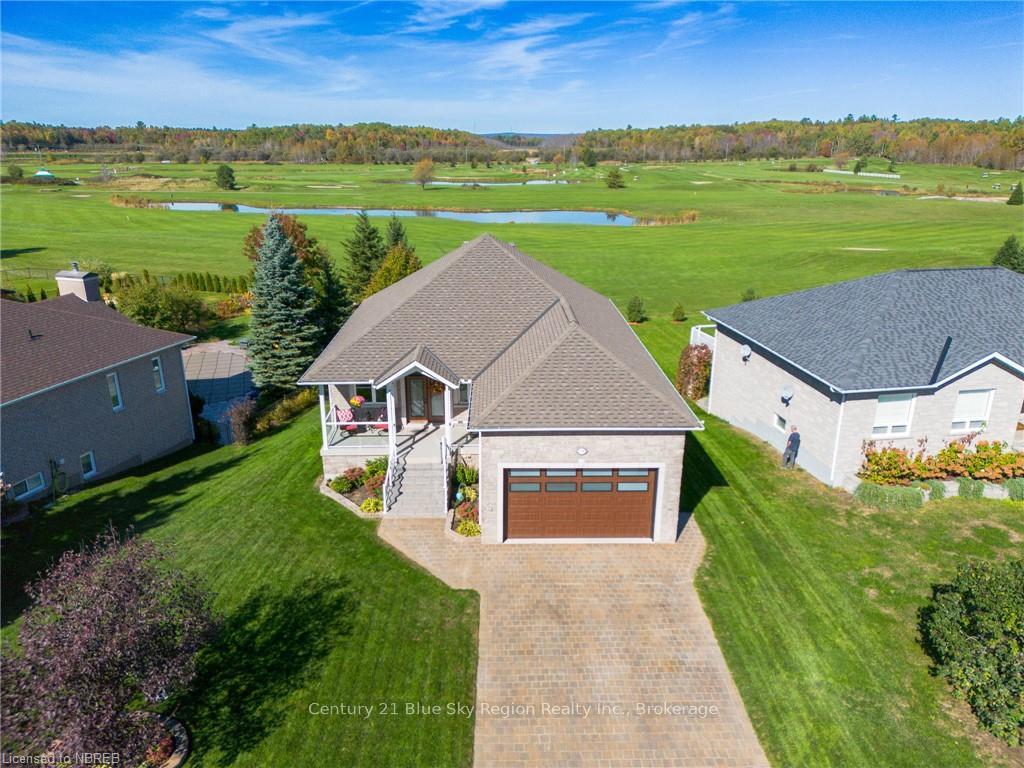
119 Osprey Crescent, Callander
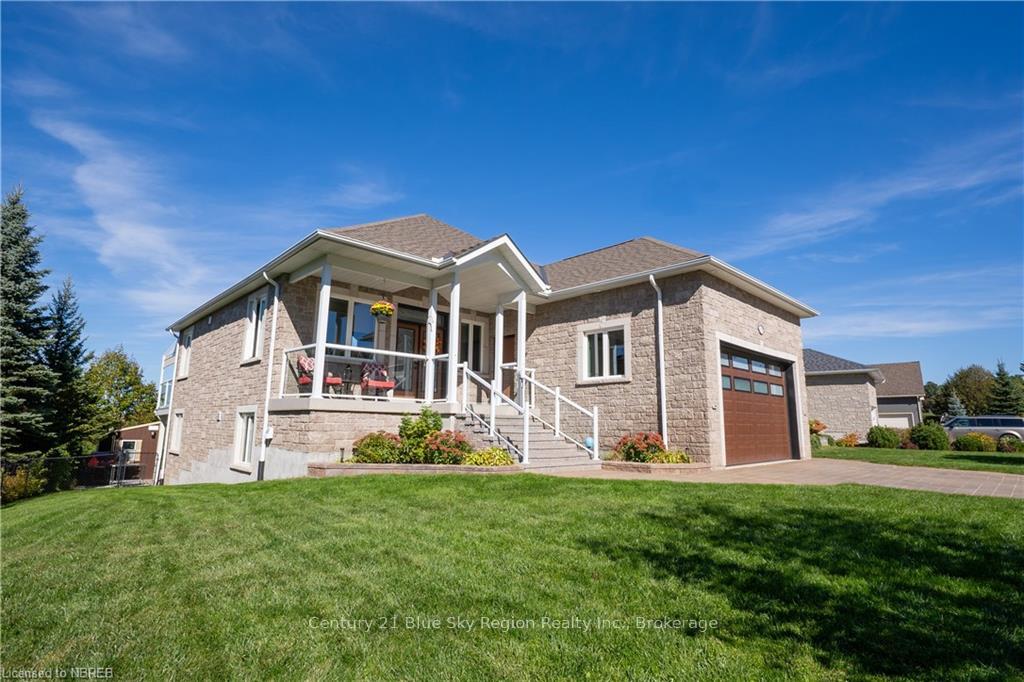
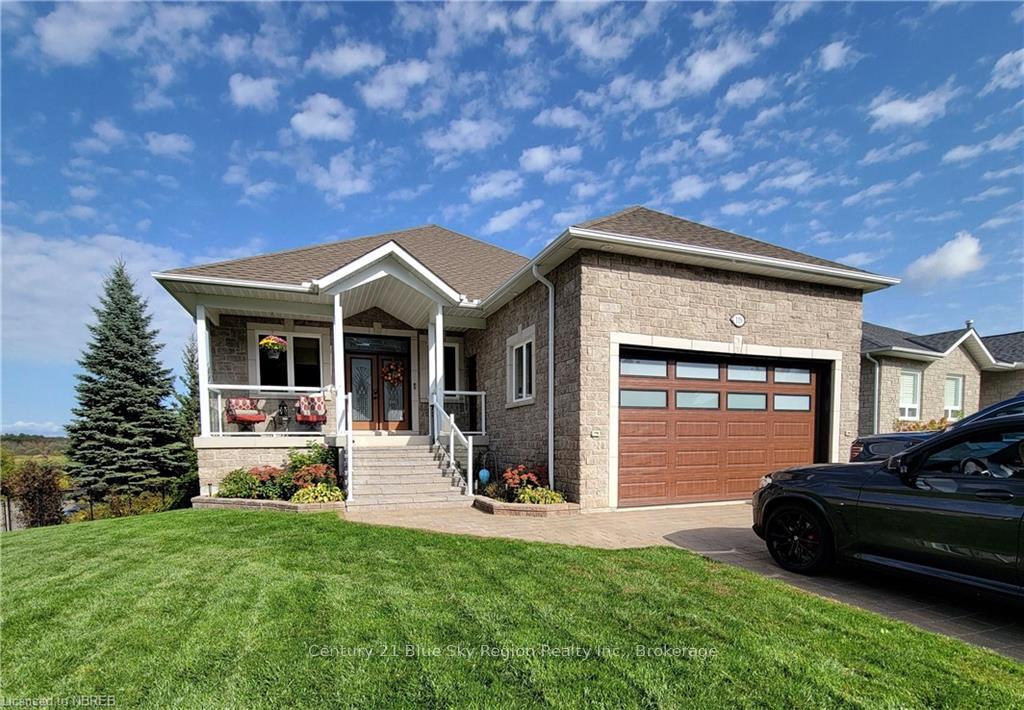
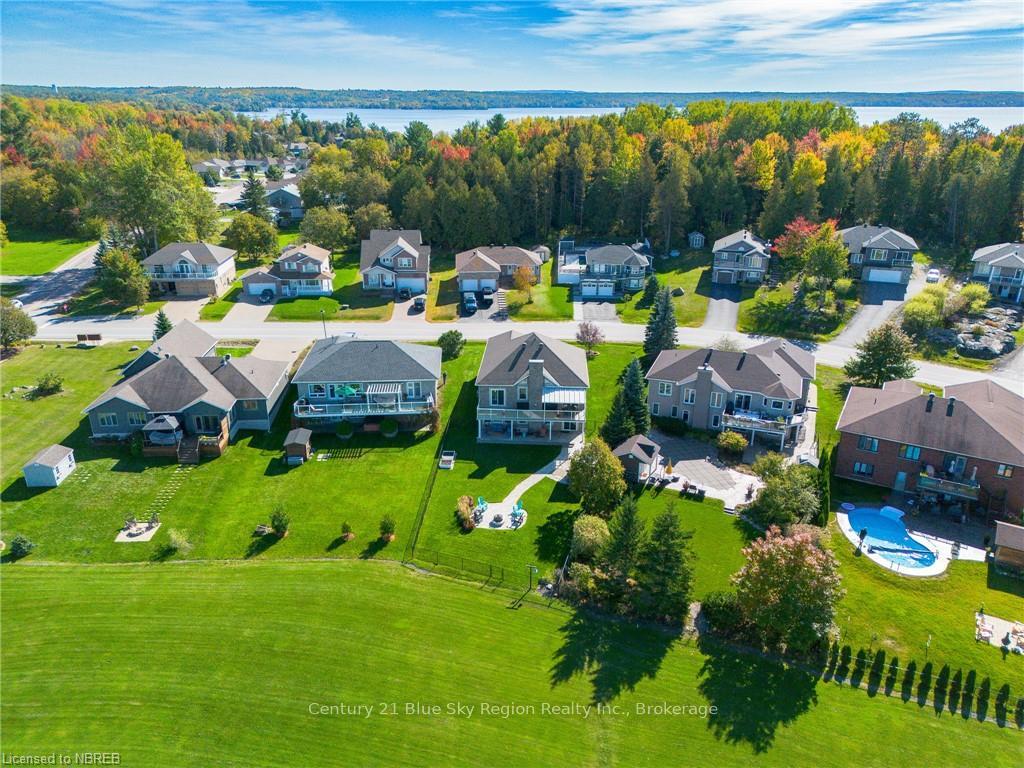
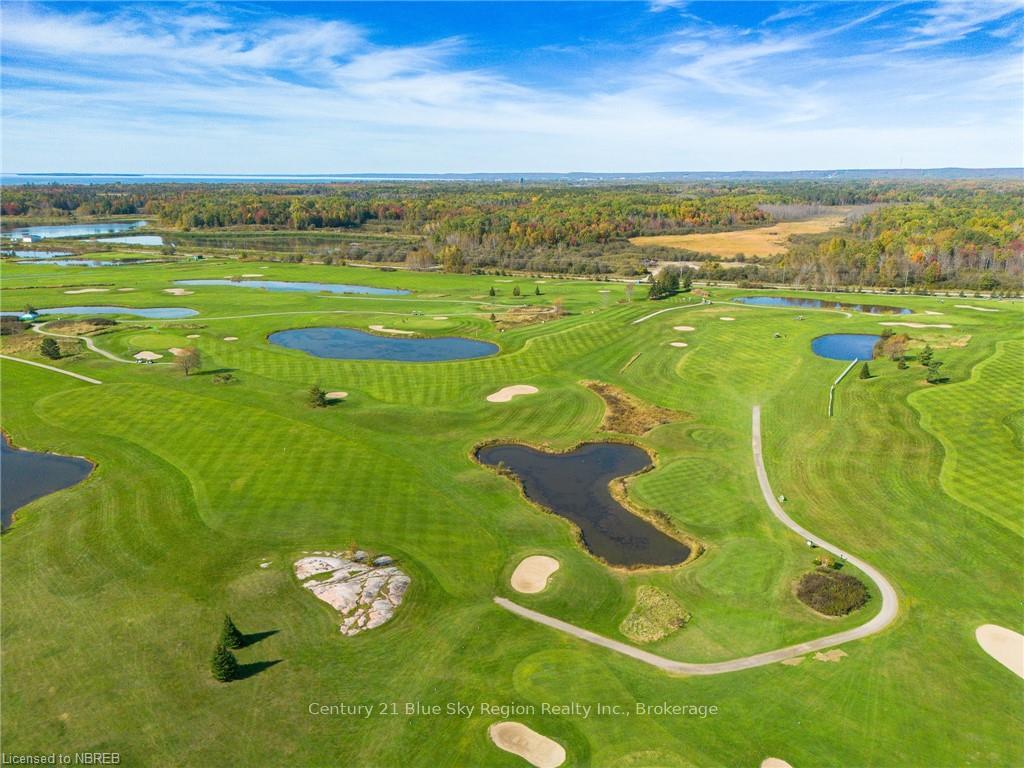
Discover the Extraordinary! This impeccable Callander home radiates pride of ownership. It boasts a stunning Brownstone kitchen with quartz countertops, a 12-foot island, exquisite cabinets, and premium appliances. The dramatic open floor plan, enriched with abundant windows, bathes every corner in natural light. The living room features soaring vaulted ceilings, a stone-accented gas fireplace, and a spectacular golf course view. The spacious primary bedroom accommodates a king-sized suite, complemented by a luxurious ensuite bath with a soaker tub and glass walk-in shower, offering a truly elegant sanctuary. The second bedroom on this level doubles as a main floor office or den, with two additional bedrooms situated in the lower level. Designed for relaxation and entertainment, the recreation room includes a custom-built wet bar, a cozy gas fireplace, walkout access to the covered stone patio. A beautifully third bathroom adds to the home's charm. Every detail epitomizes perfection. Experience this premier home today!
Facts & features
Ask about this home
A HOMEH agent will answer your questions about this home.
Rooms
48 rooms · 3 bathrooms
- Other33′ × 10′330 sq.ft.
- Living room16′9″ × 11′11″200 sq.ft.
- Primary bedroom15′9″ × 12′5″195 sq.ft.
- Bedroom11′8″ × 11′5″133 sq.ft.
- Other16′9″ × 11′11″200 sq.ft.
- Bathroom—
- Other33′ × 10′330 sq.ft.
- Living room16′9″ × 11′11″200 sq.ft.
- Primary bedroom15′9″ × 12′5″195 sq.ft.
- Bedroom11′8″ × 11′5″133 sq.ft.
- Other16′9″ × 11′11″200 sq.ft.
- Bathroom—
- Living room16′9″ × 11′11″200 sq.ft.
- Primary bedroom15′9″ × 12′5″195 sq.ft.
- Bedroom11′8″ × 11′5″133 sq.ft.
- Other16′9″ × 11′11″200 sq.ft.
- Bathroom—
- Other33′ × 10′330 sq.ft.
- Living room16′9″ × 11′11″200 sq.ft.
- Primary bedroom15′9″ × 12′5″195 sq.ft.
- Bedroom11′8″ × 11′5″133 sq.ft.
- Other16′9″ × 11′11″200 sq.ft.
- Bathroom—
- Other33′ × 10′330 sq.ft.
- Recreation38′4″ × 20′767 sq.ft.
- Bedroom12′ × 11′11″143 sq.ft.
- Bedroom12′3″ × 11′11″146 sq.ft.
- Laundry7′9″ × 6′5″50 sq.ft.
- Cold room/cantina18′7″ × 5′10″108 sq.ft.
- Bathroom—
- Recreation38′4″ × 20′767 sq.ft.
- Bedroom12′ × 11′11″143 sq.ft.
- Bedroom12′3″ × 11′11″146 sq.ft.
- Laundry7′9″ × 6′5″50 sq.ft.
- Cold room/cantina18′7″ × 5′10″108 sq.ft.
- Bathroom—
- Recreation38′4″ × 20′767 sq.ft.
- Bedroom12′ × 11′11″143 sq.ft.
- Bedroom12′3″ × 11′11″146 sq.ft.
- Laundry7′9″ × 6′5″50 sq.ft.
- Cold room/cantina18′7″ × 5′10″108 sq.ft.
- Bathroom—
- Recreation38′4″ × 20′767 sq.ft.
- Bedroom12′ × 11′11″143 sq.ft.
- Bedroom12′3″ × 11′11″146 sq.ft.
- Laundry7′9″ × 6′5″50 sq.ft.
- Cold room/cantina18′7″ × 5′10″108 sq.ft.
- Bathroom—
Around this home
Schools nearby
School rating, out of 10.
Listing details
Helpful tools
Your HOMEH agent
"I would see it this week."
Ask HOMEH about this home
Price, neighbourhood, monthly cost. Ask anything.
HOMEH Intelligent Agent is an AI, not a licensed representative. Check anything important with your agent.