
 See all 4 photos
Property history

This listing has ended. It is no longer available.
Property not available for sale or for rent.
Ask about this home
A HOMEH agent will answer your questions about this home.Ask HOMEH
About this home
137B Pebble Beach Drive, Callander
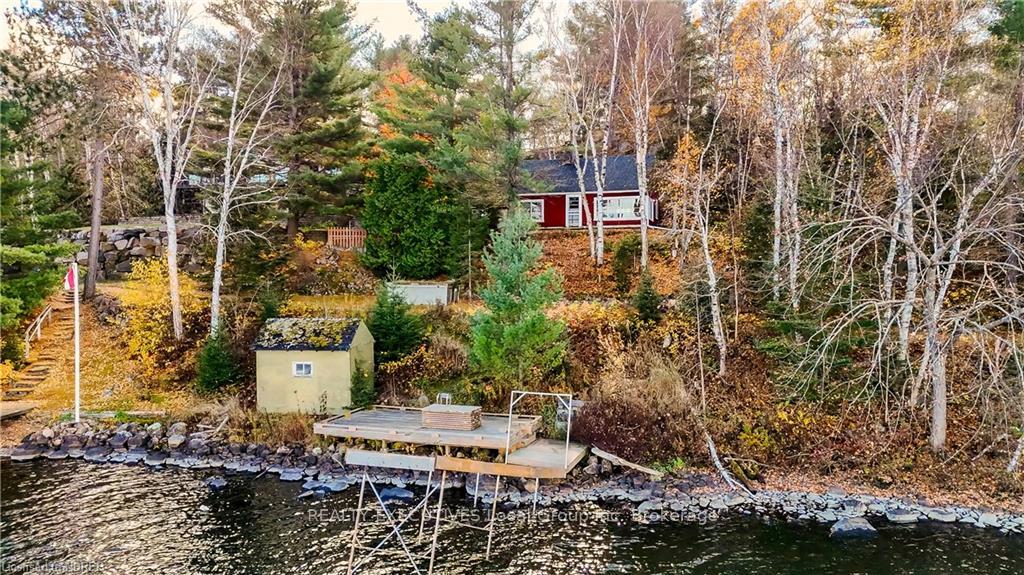
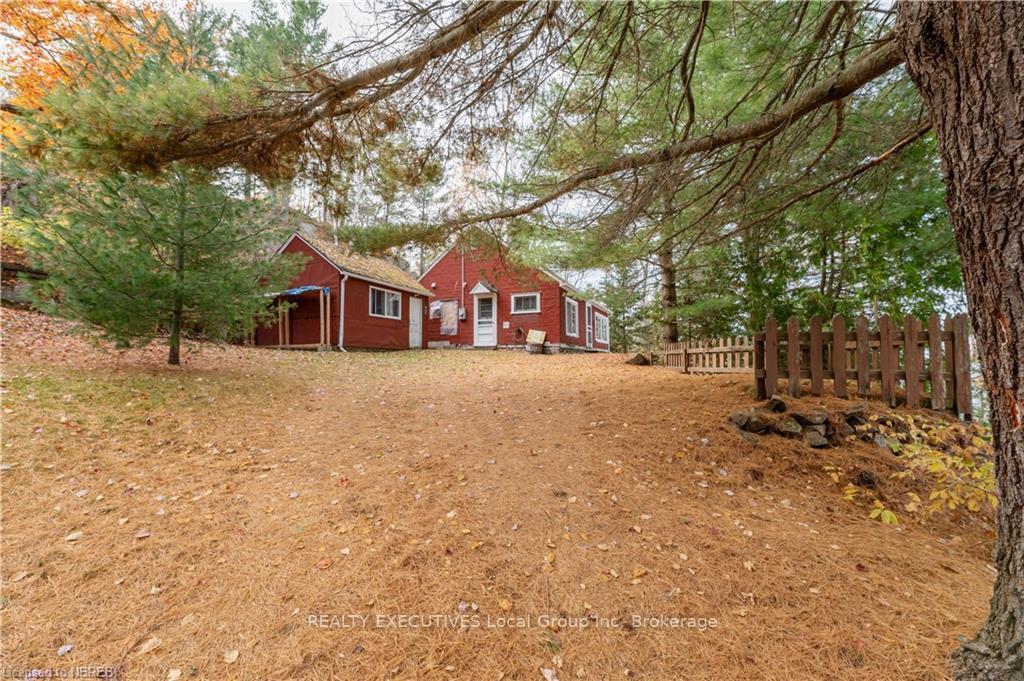
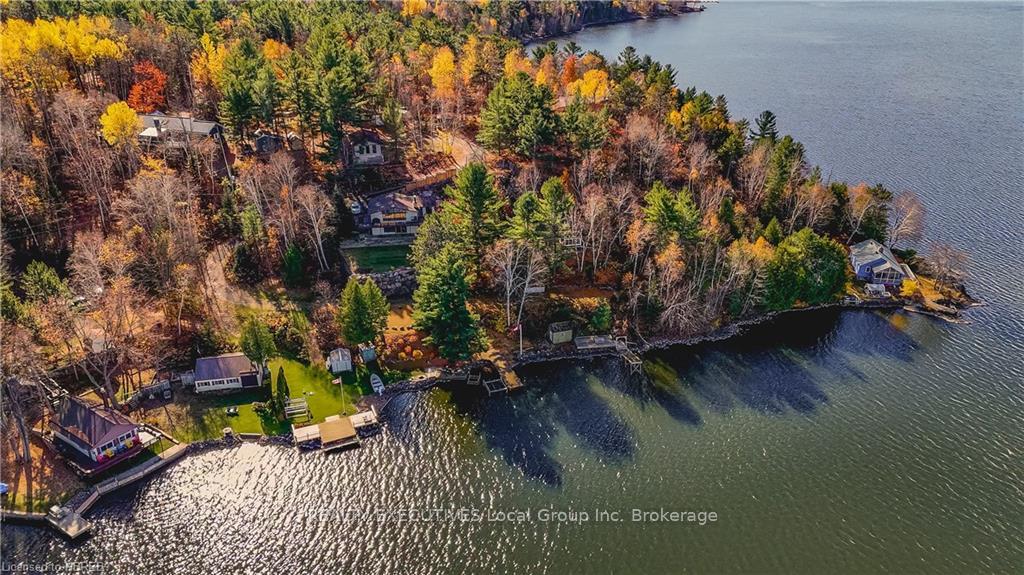
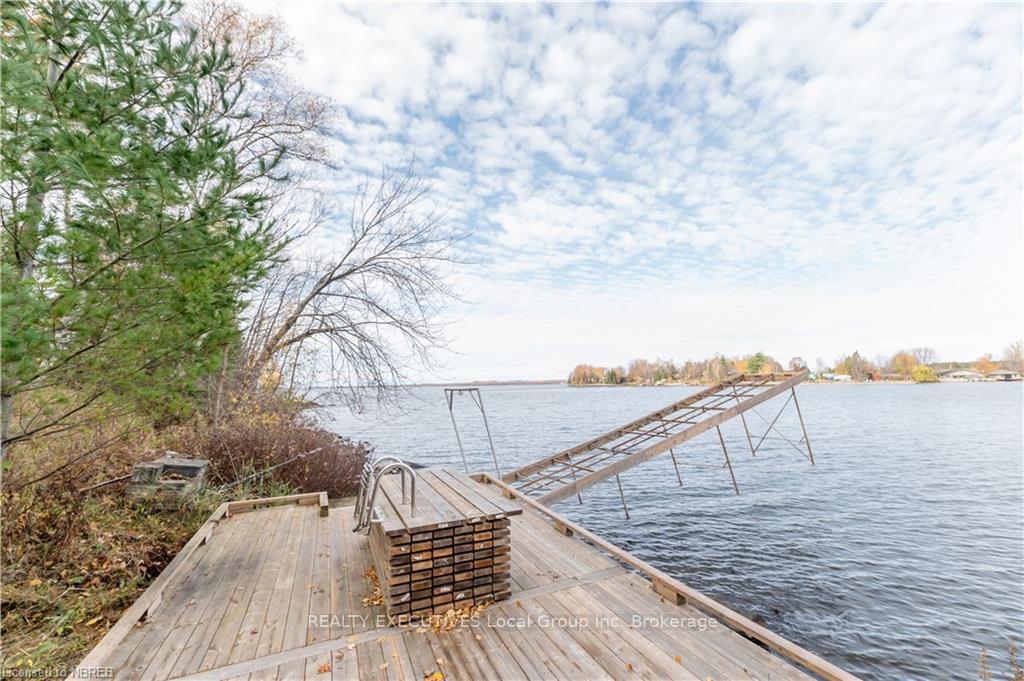
Enjoy the cottage life on Lake Nipissing! This one-bedroom, one-bath, fully furnished cottage at 137-B Pebble Beach Drive in Callander is a three-season retreat with 100 feet of waterfront. The front living room and dining area both offer clear views of the lake, perfect for relaxing and catching beautiful sunsets. The kitchen fits the cozy vibe with blue cabinets and a wood countertop, and there are wood details throughout. The bedroom and updated three-piece bathroom are off the main living space. The cottage is heated by baseboard electric, has a 100-amp breaker, and has been re-insulated. Water is pulled from the lake, filtered in a pump house with a sediment filter and holding tank, pumped out in 2024. There’s driveway parking and a storage shed, and with everything fully furnished, this cottage is ready for you to enjoy Lake right away.
Facts & features
Ask about this home
A HOMEH agent will answer your questions about this home.
Rooms
100 rooms · 1 bathroom
- Kitchen9′3″ × 10′2″94 sq.ft.
- Dining room9′3″ × 13′1″121 sq.ft.
- Living room21′ × 12′6″262 sq.ft.
- Primary bedroom13′8″ × 10′2″139 sq.ft.
- Bathroom7′3″ × 10′2″74 sq.ft.
- Kitchen9′3″ × 10′2″94 sq.ft.
- Dining room9′3″ × 13′1″121 sq.ft.
- Living room21′ × 12′6″262 sq.ft.
- Primary bedroom13′8″ × 10′2″139 sq.ft.
- Bathroom7′3″ × 10′2″74 sq.ft.
- Kitchen9′3″ × 10′2″94 sq.ft.
- Dining room9′3″ × 13′1″121 sq.ft.
- Living room21′ × 12′6″262 sq.ft.
- Primary bedroom13′8″ × 10′2″139 sq.ft.
- Bathroom7′3″ × 10′2″74 sq.ft.
- Kitchen9′3″ × 10′2″94 sq.ft.
- Dining room9′3″ × 13′1″121 sq.ft.
- Living room21′ × 12′6″262 sq.ft.
- Primary bedroom13′8″ × 10′2″139 sq.ft.
- Bathroom7′3″ × 10′2″74 sq.ft.
- Kitchen9′3″ × 10′2″94 sq.ft.
- Dining room9′3″ × 13′1″121 sq.ft.
- Living room21′ × 12′6″262 sq.ft.
- Primary bedroom13′8″ × 10′2″139 sq.ft.
- Bathroom7′3″ × 10′2″74 sq.ft.
- Kitchen9′3″ × 10′2″94 sq.ft.
- Dining room9′3″ × 13′1″121 sq.ft.
- Living room21′ × 12′6″262 sq.ft.
- Primary bedroom13′8″ × 10′2″139 sq.ft.
- Bathroom7′3″ × 10′2″74 sq.ft.
- Kitchen9′3″ × 10′2″94 sq.ft.
- Dining room9′3″ × 13′1″121 sq.ft.
- Living room21′ × 12′6″262 sq.ft.
- Primary bedroom13′8″ × 10′2″139 sq.ft.
- Bathroom7′3″ × 10′2″74 sq.ft.
- Kitchen9′3″ × 10′2″94 sq.ft.
- Dining room9′3″ × 13′1″121 sq.ft.
- Living room21′ × 12′6″262 sq.ft.
- Primary bedroom13′8″ × 10′2″139 sq.ft.
- Bathroom7′3″ × 10′2″74 sq.ft.
- Kitchen9′3″ × 10′2″94 sq.ft.
- Dining room9′3″ × 13′1″121 sq.ft.
- Living room21′ × 12′6″262 sq.ft.
- Primary bedroom13′8″ × 10′2″139 sq.ft.
- Bathroom7′3″ × 10′2″74 sq.ft.
- Kitchen9′3″ × 10′2″94 sq.ft.
- Dining room9′3″ × 13′1″121 sq.ft.
- Living room21′ × 12′6″262 sq.ft.
- Primary bedroom13′8″ × 10′2″139 sq.ft.
- Bathroom7′3″ × 10′2″74 sq.ft.
- Kitchen9′3″ × 10′2″94 sq.ft.
- Dining room9′3″ × 13′1″121 sq.ft.
- Living room21′ × 12′6″262 sq.ft.
- Primary bedroom13′8″ × 10′2″139 sq.ft.
- Bathroom7′3″ × 10′2″74 sq.ft.
- Kitchen9′3″ × 10′2″94 sq.ft.
- Dining room9′3″ × 13′1″121 sq.ft.
- Living room21′ × 12′6″262 sq.ft.
- Primary bedroom13′8″ × 10′2″139 sq.ft.
- Bathroom7′3″ × 10′2″74 sq.ft.
- Kitchen9′3″ × 10′2″94 sq.ft.
- Dining room9′3″ × 13′1″121 sq.ft.
- Living room21′ × 12′6″262 sq.ft.
- Primary bedroom13′8″ × 10′2″139 sq.ft.
- Bathroom7′3″ × 10′2″74 sq.ft.
- Kitchen9′3″ × 10′2″94 sq.ft.
- Dining room9′3″ × 13′1″121 sq.ft.
- Living room21′ × 12′6″262 sq.ft.
- Primary bedroom13′8″ × 10′2″139 sq.ft.
- Bathroom7′3″ × 10′2″74 sq.ft.
- Kitchen9′3″ × 10′2″94 sq.ft.
- Dining room9′3″ × 13′1″121 sq.ft.
- Living room21′ × 12′6″262 sq.ft.
- Primary bedroom13′8″ × 10′2″139 sq.ft.
- Bathroom7′3″ × 10′2″74 sq.ft.
- Kitchen9′3″ × 10′2″94 sq.ft.
- Dining room9′3″ × 13′1″121 sq.ft.
- Living room21′ × 12′6″262 sq.ft.
- Primary bedroom13′8″ × 10′2″139 sq.ft.
- Bathroom7′3″ × 10′2″74 sq.ft.
- Kitchen9′3″ × 10′2″94 sq.ft.
- Dining room9′3″ × 13′1″121 sq.ft.
- Living room21′ × 12′6″262 sq.ft.
- Primary bedroom13′8″ × 10′2″139 sq.ft.
- Bathroom7′3″ × 10′2″74 sq.ft.
- Kitchen9′3″ × 10′2″94 sq.ft.
- Dining room9′3″ × 13′1″121 sq.ft.
- Living room21′ × 12′6″262 sq.ft.
- Primary bedroom13′8″ × 10′2″139 sq.ft.
- Bathroom7′3″ × 10′2″74 sq.ft.
- Kitchen9′3″ × 10′2″94 sq.ft.
- Dining room9′3″ × 13′1″121 sq.ft.
- Living room21′ × 12′6″262 sq.ft.
- Primary bedroom13′8″ × 10′2″139 sq.ft.
- Bathroom7′3″ × 10′2″74 sq.ft.
- Kitchen9′3″ × 10′2″94 sq.ft.
- Dining room9′3″ × 13′1″121 sq.ft.
- Living room21′ × 12′6″262 sq.ft.
- Primary bedroom13′8″ × 10′2″139 sq.ft.
- Bathroom7′3″ × 10′2″74 sq.ft.
Around this home
Schools nearby
School rating, out of 10.
Listing details
Helpful tools
Your HOMEH agent
"I would see it this week."
Ask HOMEH about this home
Price, neighbourhood, monthly cost. Ask anything.
HOMEH Intelligent Agent is an AI, not a licensed representative. Check anything important with your agent.