
 See all 9 photos
Property history

This listing has ended. It is no longer available.
Property not available for sale or for rent.
Ask about this home
A HOMEH agent will answer your questions about this home.Ask HOMEH
About this home
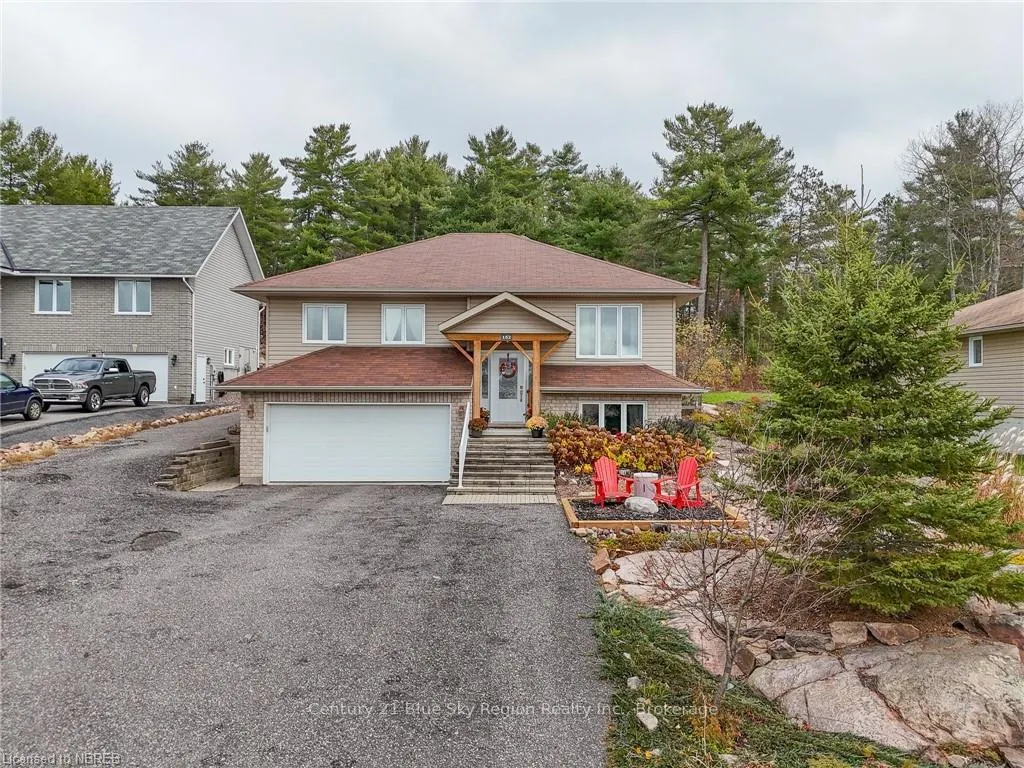
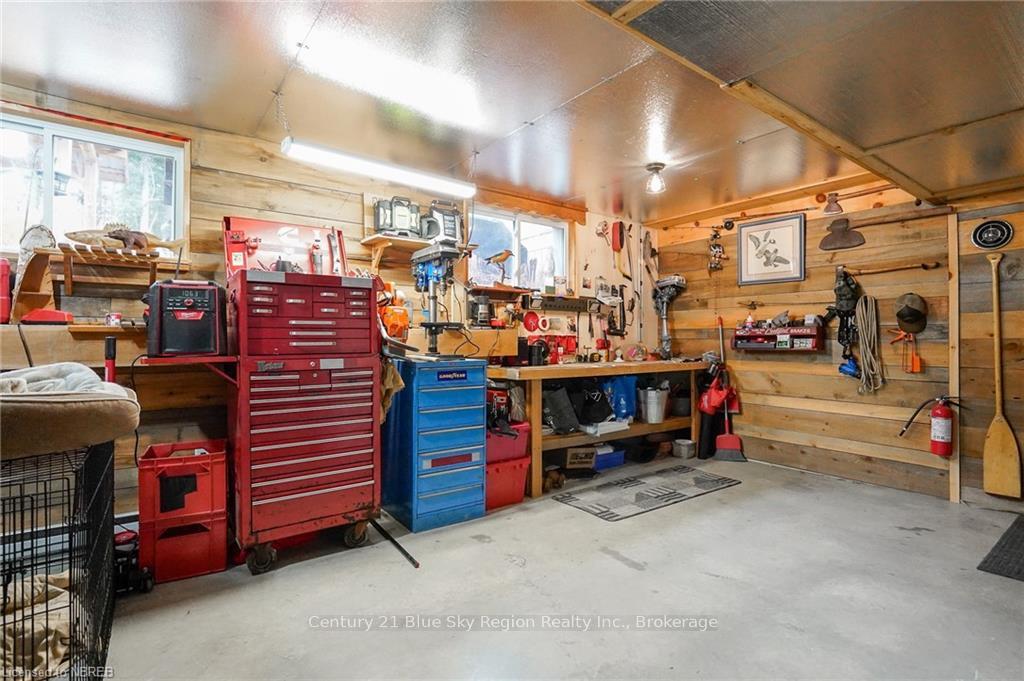
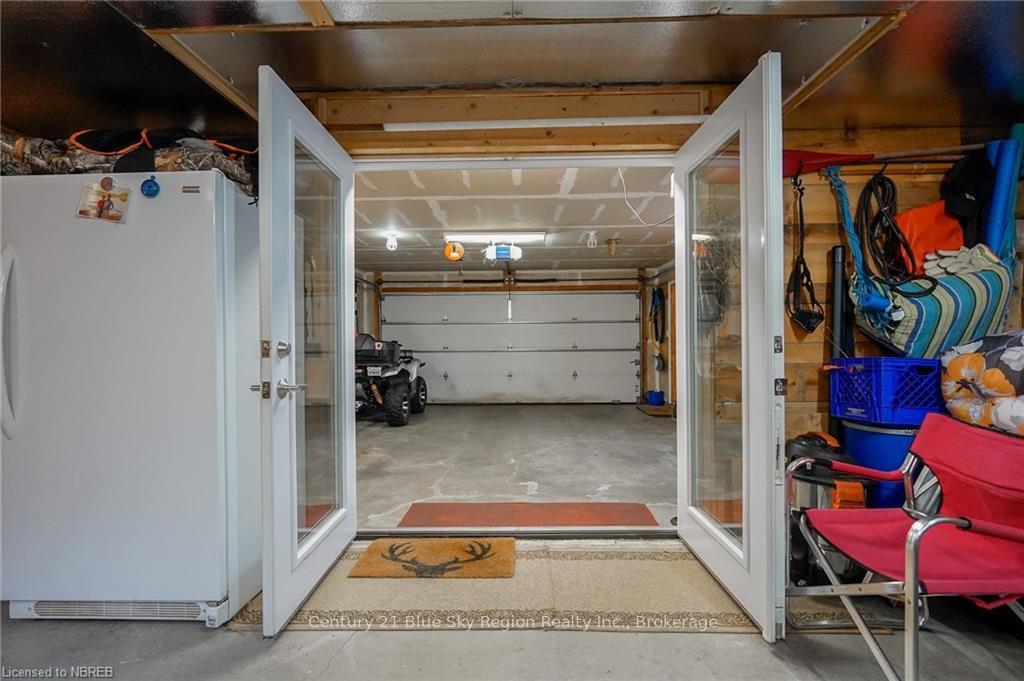
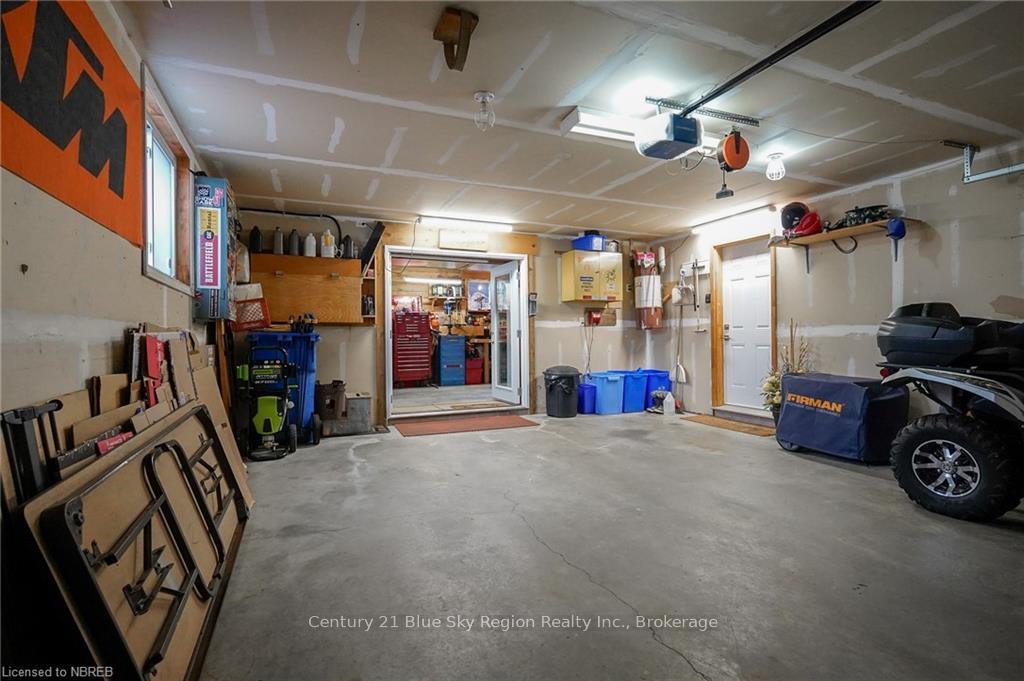
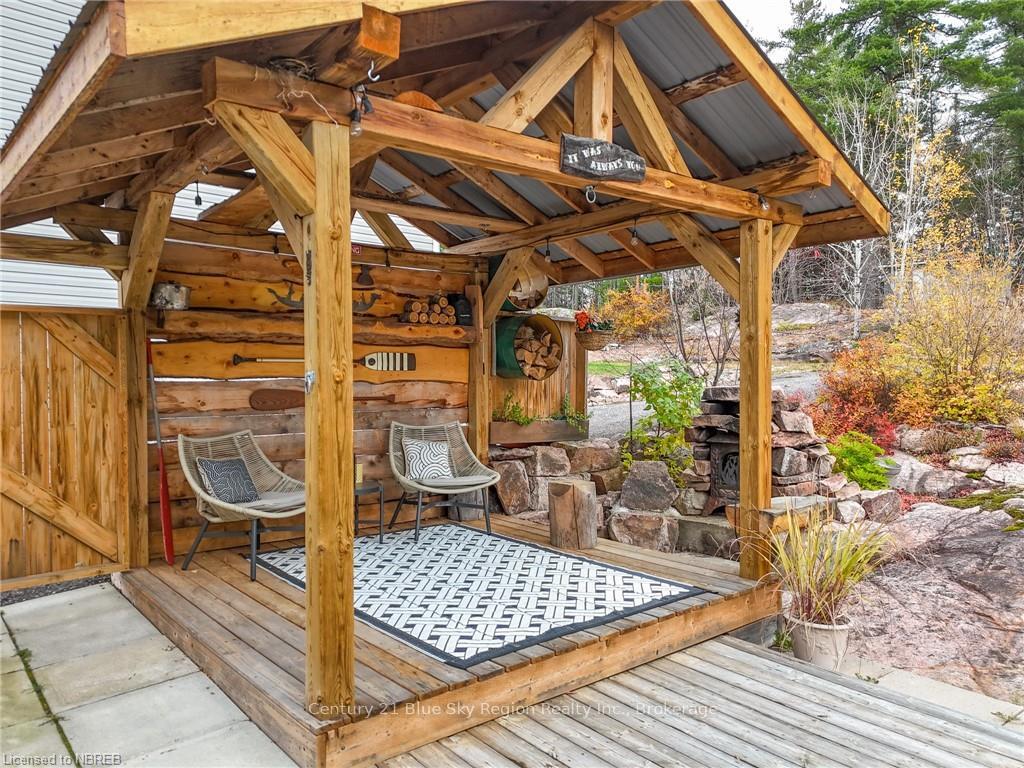
Welcome to 152 Fairway Dr, Callander, a 2009 built raised bungalow that has so much to offer! This home is sitting on an oversized (65x261) lot and is the perfect mix of a country oasis, all while having the amenities of living in town. The main floor of this home offers an open concept kitchen, living room, dining room combination, perfect for the whole family or hosting. Patio doors off the dining room to your covered back patio make accessing the backyard and BBQ’ing an ease. Further, you will find three generous sized bedrooms as well as your 4-piece bathroom. Downstairs currently hosts a fourth bedroom, a 3-piece bathroom, a massive storage pantry/storage room and laundry. The back of the basement is currently a handyman’s dream with a 12x18 workshop, however if another bedroom or recreation room is desired, this is an easy conversion. The backyard is a rare find boasting a low maintenance rock/perennial garden landscape, a covered cabana with fireplace, a hot tub, a upper level bunkie, a storage shelter for the toys, as well as the great views of the sunset and golf course. With no rear neighbours, mature pine trees and lots of visits from the deers, it really does offer the “country” feel. Further notable features include the 1.5 car attached garage, economical forced air gas heat/AC, a driveway into the backyard to access the large lot, parking for 6+ vehicles, and of course a location that offers a great quality of life. *Pre-inspection available upon request*
Facts & features
Ask about this home
A HOMEH agent will answer your questions about this home.
Rooms
88 rooms · 2 bathrooms
- Living room14′2″ × 11′5″162 sq.ft.
- Other11′10″ × 16′5″194 sq.ft.
- Bathroom—
- Primary bedroom11′10″ × 14′9″175 sq.ft.
- Bedroom9′4″ × 12′7″117 sq.ft.
- Bedroom9′9″ × 9′4″91 sq.ft.
- Other11′10″ × 16′5″194 sq.ft.
- Bathroom—
- Primary bedroom11′10″ × 14′9″175 sq.ft.
- Bedroom9′4″ × 12′7″117 sq.ft.
- Bedroom9′9″ × 9′4″91 sq.ft.
- Living room14′2″ × 11′5″162 sq.ft.
- Other11′10″ × 16′5″194 sq.ft.
- Bathroom—
- Primary bedroom11′10″ × 14′9″175 sq.ft.
- Bedroom9′4″ × 12′7″117 sq.ft.
- Bedroom9′9″ × 9′4″91 sq.ft.
- Living room14′2″ × 11′5″162 sq.ft.
- Other11′10″ × 16′5″194 sq.ft.
- Bathroom—
- Primary bedroom11′10″ × 14′9″175 sq.ft.
- Bedroom9′4″ × 12′7″117 sq.ft.
- Bedroom9′9″ × 9′4″91 sq.ft.
- Living room14′2″ × 11′5″162 sq.ft.
- Other11′10″ × 16′5″194 sq.ft.
- Bathroom—
- Primary bedroom11′10″ × 14′9″175 sq.ft.
- Bedroom9′4″ × 12′7″117 sq.ft.
- Bedroom9′9″ × 9′4″91 sq.ft.
- Living room14′2″ × 11′5″162 sq.ft.
- Other11′10″ × 16′5″194 sq.ft.
- Bathroom—
- Primary bedroom11′10″ × 14′9″175 sq.ft.
- Bedroom9′4″ × 12′7″117 sq.ft.
- Bedroom9′9″ × 9′4″91 sq.ft.
- Living room14′2″ × 11′5″162 sq.ft.
- Other11′10″ × 16′5″194 sq.ft.
- Bathroom—
- Primary bedroom11′10″ × 14′9″175 sq.ft.
- Bedroom9′4″ × 12′7″117 sq.ft.
- Bedroom9′9″ × 9′4″91 sq.ft.
- Living room14′2″ × 11′5″162 sq.ft.
- Primary bedroom11′10″ × 14′9″175 sq.ft.
- Bedroom9′4″ × 12′7″117 sq.ft.
- Bedroom9′9″ × 9′4″91 sq.ft.
- Living room14′2″ × 11′5″162 sq.ft.
- Other11′10″ × 16′5″194 sq.ft.
- Bathroom—
- Bedroom11′1″ × 10′6″116 sq.ft.
- Bathroom—
- Laundry10′4″ × 6′11″72 sq.ft.
- Other12′9″ × 10′7″135 sq.ft.
- Workshop12′9″ × 18′6″236 sq.ft.
- Bedroom11′1″ × 10′6″116 sq.ft.
- Bathroom—
- Laundry10′4″ × 6′11″72 sq.ft.
- Other12′9″ × 10′7″135 sq.ft.
- Workshop12′9″ × 18′6″236 sq.ft.
- Bedroom11′1″ × 10′6″116 sq.ft.
- Bathroom—
- Laundry10′4″ × 6′11″72 sq.ft.
- Other12′9″ × 10′7″135 sq.ft.
- Workshop12′9″ × 18′6″236 sq.ft.
- Bedroom11′1″ × 10′6″116 sq.ft.
- Bathroom—
- Laundry10′4″ × 6′11″72 sq.ft.
- Other12′9″ × 10′7″135 sq.ft.
- Workshop12′9″ × 18′6″236 sq.ft.
- Bedroom11′1″ × 10′6″116 sq.ft.
- Bathroom—
- Laundry10′4″ × 6′11″72 sq.ft.
- Other12′9″ × 10′7″135 sq.ft.
- Workshop12′9″ × 18′6″236 sq.ft.
- Bedroom11′1″ × 10′6″116 sq.ft.
- Bathroom—
- Laundry10′4″ × 6′11″72 sq.ft.
- Other12′9″ × 10′7″135 sq.ft.
- Workshop12′9″ × 18′6″236 sq.ft.
- Bedroom11′1″ × 10′6″116 sq.ft.
- Bathroom—
- Laundry10′4″ × 6′11″72 sq.ft.
- Other12′9″ × 10′7″135 sq.ft.
- Workshop12′9″ × 18′6″236 sq.ft.
- Bedroom11′1″ × 10′6″116 sq.ft.
- Laundry10′4″ × 6′11″72 sq.ft.
- Other12′9″ × 10′7″135 sq.ft.
- Workshop12′9″ × 18′6″236 sq.ft.
- Bathroom—
Around this home
Listing details
Helpful tools
Your HOMEH agent
"I would see it this week."
Ask HOMEH about this home
Price, neighbourhood, monthly cost. Ask anything.
HOMEH Intelligent Agent is an AI, not a licensed representative. Check anything important with your agent.