
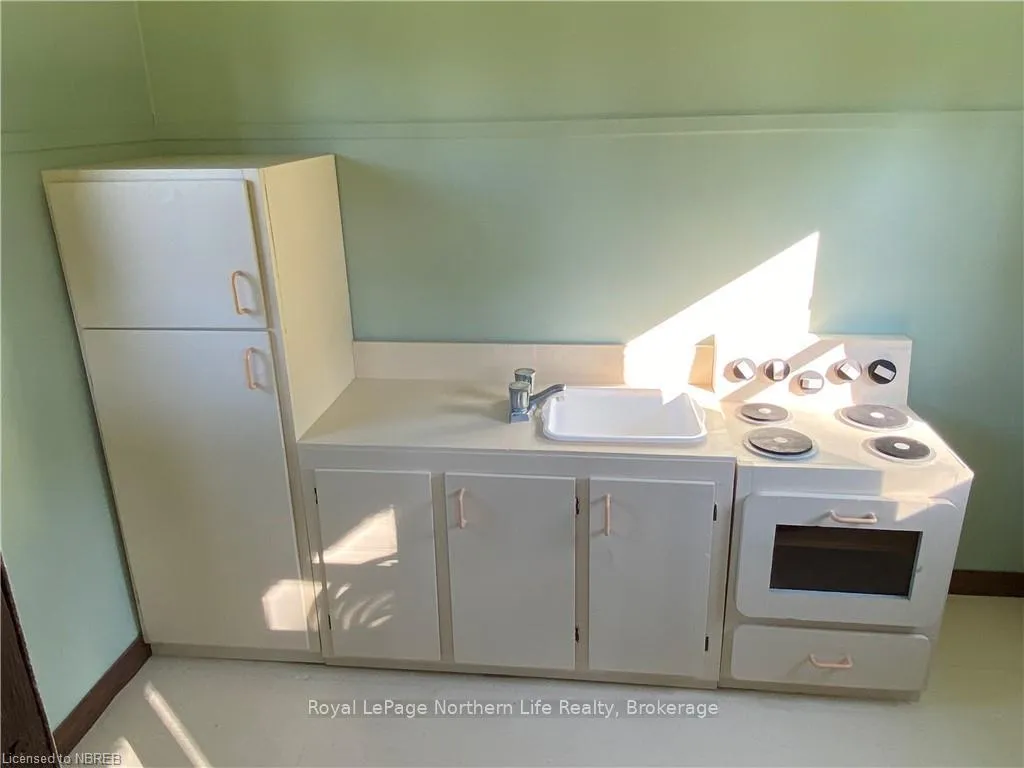
 See all 19 photos
Property history

This listing has ended. It is no longer available.
Property not available for sale or for rent.
Book a viewing
Ask HOMEH
About this home
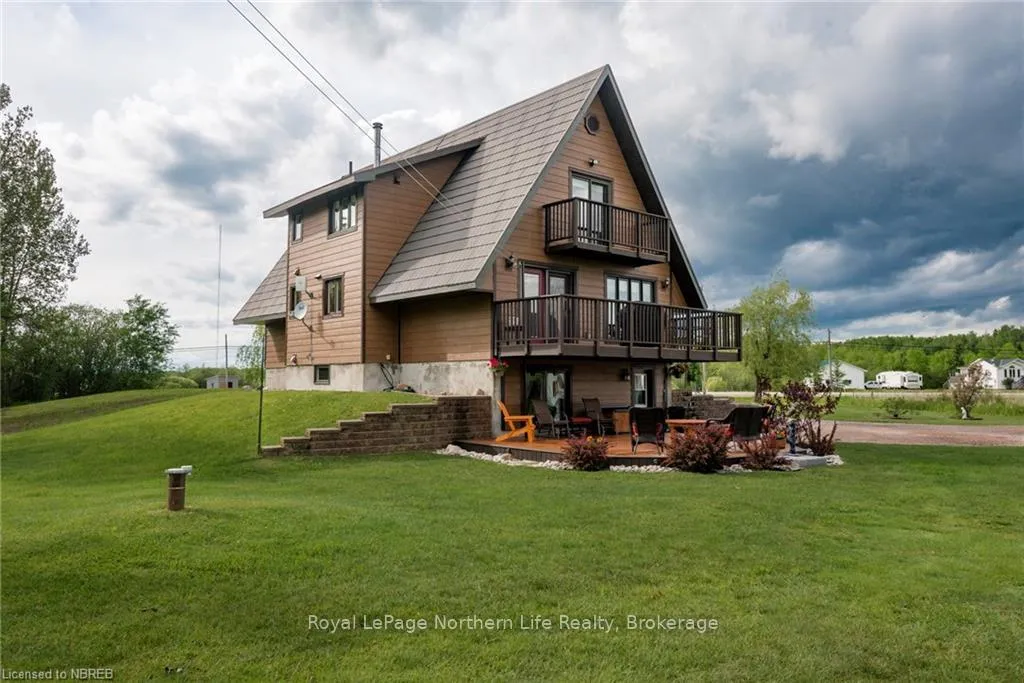
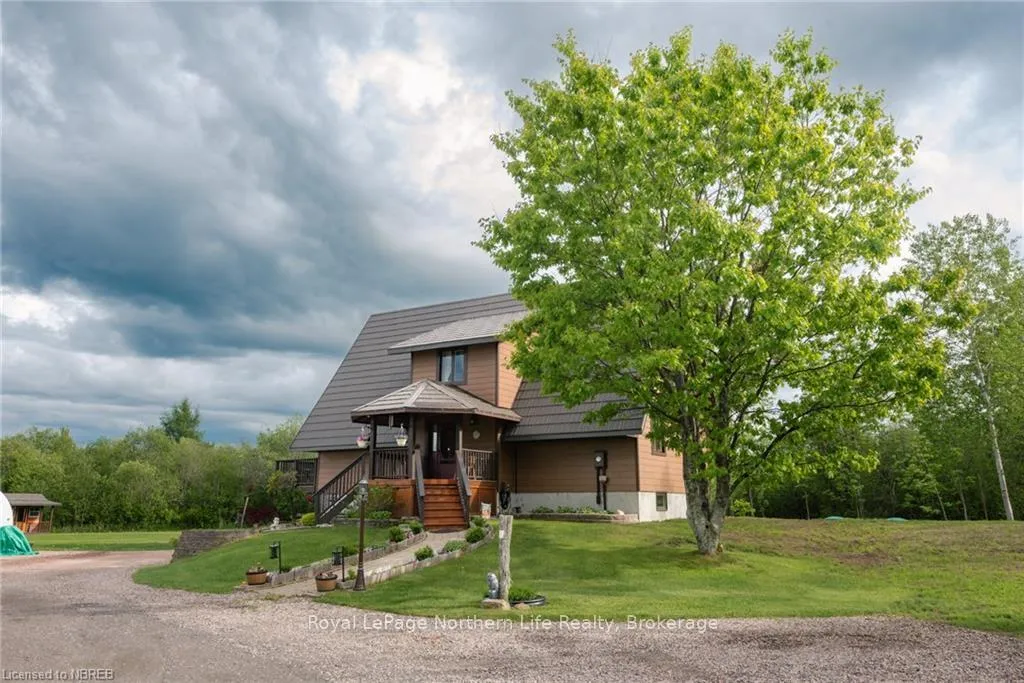
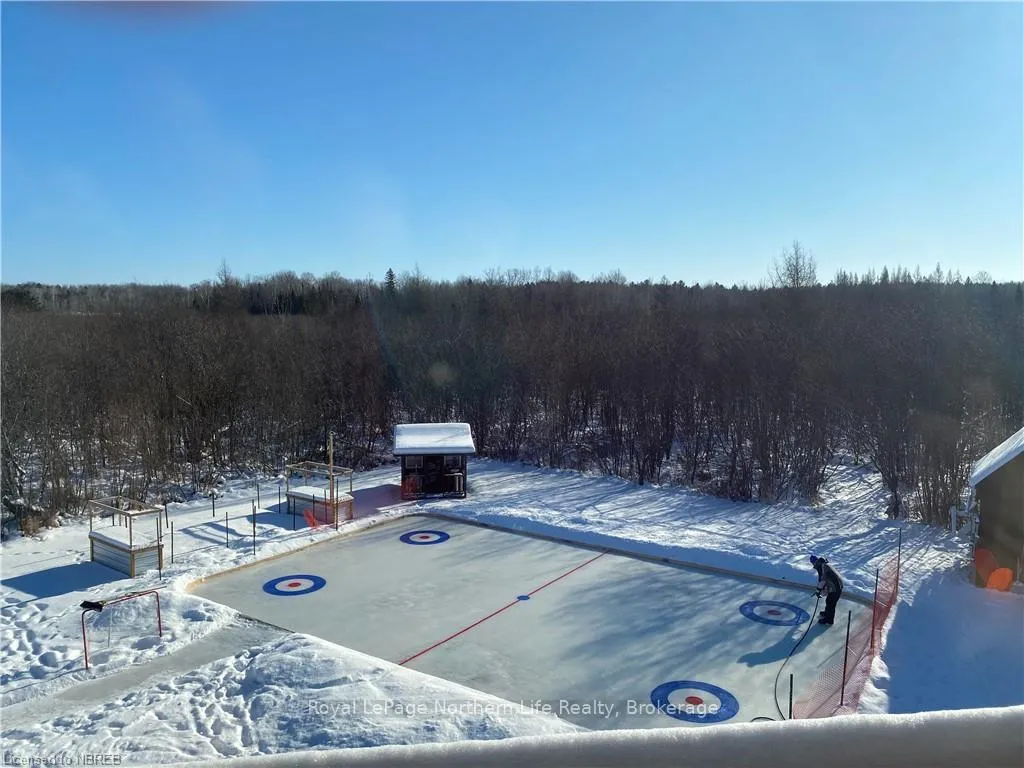
Welcome to this charming, unique, one of a kind, custom built home in rural Callander only 20 minutes to North Bay. This home is move-in ready, and pre-inspected located where tranquility meets convenience. This home has been exceptionally well maintained with recent exterior renovations including composite siding, decking, and a steel roof for lifetime durability and aesthetic appeal. Plus, the low maintenance, energy-efficient design helps save on utility costs. The home is heated primarily with electric forced air with a forced air wood combo. The spacious landscaped lot is perfect for kids' play, sports, gardening, entertaining, or ready for future expansions like a pool or garage. Inside, you’ll find a cozy yet spacious home with 4 bedrooms and 2 bathrooms. The main entry welcomes you into the open living and dining area attached to the kitchen, perfect for hosting. Main level deck offers additional space off the living area and a perfect spot for your BBQ. The grand stairway between levels is a beautiful statement piece, leading to a large primary bedroom with private balcony and attached bathroom. A claw foot soaker tub beside a picture window showcases nature views, allows for the perfect spa-like relaxation. The lower level, large rec room offers ample space for games and movie nights, and a walk-out to a large outdoor entertainment area. The lower level also hosts a flex space for a home gym or hobby room. This home offers a perfect balance of indoor and outdoor living, making it ideal for families looking to expand their space and enjoy both relaxation, entertaining, and active pursuits. Don’t miss out on this opportunity to own your slice of peaceful country living in Callander!
Facts & features
Book a viewing
Rooms
96 rooms · 2 bathrooms
- Kitchen11′5″ × 9′103 sq.ft.
- Bathroom—
- Bedroom8′9″ × 10′5″91 sq.ft.
- Bedroom10′3″ × 13′11″142 sq.ft.
- Other15′11″ × 21′334 sq.ft.
- Kitchen11′5″ × 9′103 sq.ft.
- Bathroom—
- Bedroom8′9″ × 10′5″91 sq.ft.
- Bedroom10′3″ × 13′11″142 sq.ft.
- Other15′11″ × 21′334 sq.ft.
- Kitchen11′5″ × 9′103 sq.ft.
- Bathroom—
- Bedroom8′9″ × 10′5″91 sq.ft.
- Bedroom10′3″ × 13′11″142 sq.ft.
- Other15′11″ × 21′334 sq.ft.
- Kitchen11′5″ × 9′103 sq.ft.
- Bathroom—
- Bedroom8′9″ × 10′5″91 sq.ft.
- Bedroom10′3″ × 13′11″142 sq.ft.
- Other15′11″ × 21′334 sq.ft.
- Kitchen11′5″ × 9′103 sq.ft.
- Bathroom—
- Bedroom8′9″ × 10′5″91 sq.ft.
- Bedroom10′3″ × 13′11″142 sq.ft.
- Other15′11″ × 21′334 sq.ft.
- Kitchen11′5″ × 9′103 sq.ft.
- Bathroom—
- Bedroom8′9″ × 10′5″91 sq.ft.
- Bedroom10′3″ × 13′11″142 sq.ft.
- Other15′11″ × 21′334 sq.ft.
- Kitchen11′5″ × 9′103 sq.ft.
- Bathroom—
- Bedroom8′9″ × 10′5″91 sq.ft.
- Bedroom10′3″ × 13′11″142 sq.ft.
- Other15′11″ × 21′334 sq.ft.
- Kitchen11′5″ × 9′103 sq.ft.
- Bathroom—
- Bedroom8′9″ × 10′5″91 sq.ft.
- Bedroom10′3″ × 13′11″142 sq.ft.
- Other15′11″ × 21′334 sq.ft.
- Bathroom—
- Primary bedroom10′8″ × 18′8″199 sq.ft.
- Bedroom13′9″ × 10′8″147 sq.ft.
- Bathroom—
- Primary bedroom10′8″ × 18′8″199 sq.ft.
- Bedroom13′9″ × 10′8″147 sq.ft.
- Bathroom—
- Primary bedroom10′8″ × 18′8″199 sq.ft.
- Bedroom13′9″ × 10′8″147 sq.ft.
- Bathroom—
- Primary bedroom10′8″ × 18′8″199 sq.ft.
- Bedroom13′9″ × 10′8″147 sq.ft.
- Primary bedroom10′8″ × 18′8″199 sq.ft.
- Bedroom13′9″ × 10′8″147 sq.ft.
- Bathroom—
- Primary bedroom10′8″ × 18′8″199 sq.ft.
- Bedroom13′9″ × 10′8″147 sq.ft.
- Bathroom—
- Primary bedroom10′8″ × 18′8″199 sq.ft.
- Bedroom13′9″ × 10′8″147 sq.ft.
- Bathroom—
- Primary bedroom10′8″ × 18′8″199 sq.ft.
- Bedroom13′9″ × 10′8″147 sq.ft.
- Bathroom—
- Recreation19′11″ × 15′6″308 sq.ft.
- Laundry13′ × 11′10″154 sq.ft.
- Other—
- Utility room8′8″ × 16′11″147 sq.ft.
- Recreation19′11″ × 15′6″308 sq.ft.
- Laundry13′ × 11′10″154 sq.ft.
- Other—
- Utility room8′8″ × 16′11″147 sq.ft.
- Recreation19′11″ × 15′6″308 sq.ft.
- Laundry13′ × 11′10″154 sq.ft.
- Other—
- Utility room8′8″ × 16′11″147 sq.ft.
- Recreation19′11″ × 15′6″308 sq.ft.
- Laundry13′ × 11′10″154 sq.ft.
- Other—
- Utility room8′8″ × 16′11″147 sq.ft.
- Recreation19′11″ × 15′6″308 sq.ft.
- Laundry13′ × 11′10″154 sq.ft.
- Other—
- Utility room8′8″ × 16′11″147 sq.ft.
- Recreation19′11″ × 15′6″308 sq.ft.
- Laundry13′ × 11′10″154 sq.ft.
- Other—
- Utility room8′8″ × 16′11″147 sq.ft.
- Recreation19′11″ × 15′6″308 sq.ft.
- Laundry13′ × 11′10″154 sq.ft.
- Other—
- Utility room8′8″ × 16′11″147 sq.ft.
- Recreation19′11″ × 15′6″308 sq.ft.
- Laundry13′ × 11′10″154 sq.ft.
- Other—
- Utility room8′8″ × 16′11″147 sq.ft.
Around this home
Listing details
Helpful tools
Your HOMEH agent
"I would see it this week."
Ask HOMEH about this home
Price, neighbourhood, monthly cost. Ask anything.
HOMEH Intelligent Agent is an AI, not a licensed representative. Check anything important with your agent.