
36 Nichols Street
Callander36 Nichols Street
Callander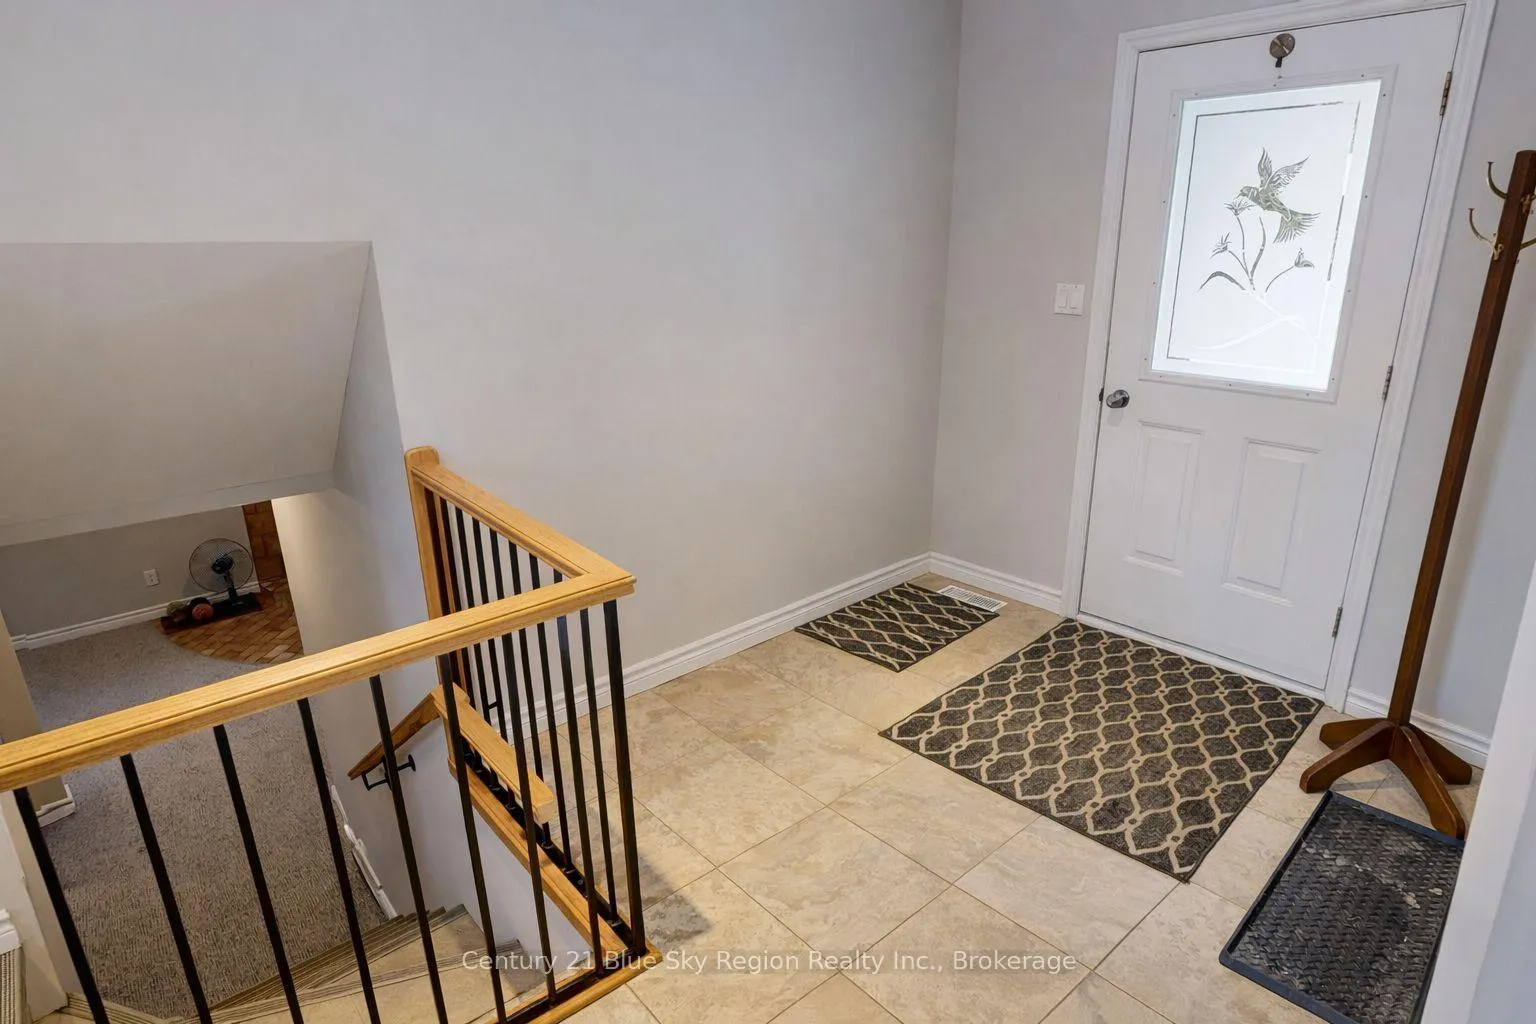
 See all 27 photos
Property history

This listing has ended. It is no longer available.
Property not available for sale or for rent.
Ask about this home
A HOMEH agent will answer your questions about this home.Ask HOMEH
About this home
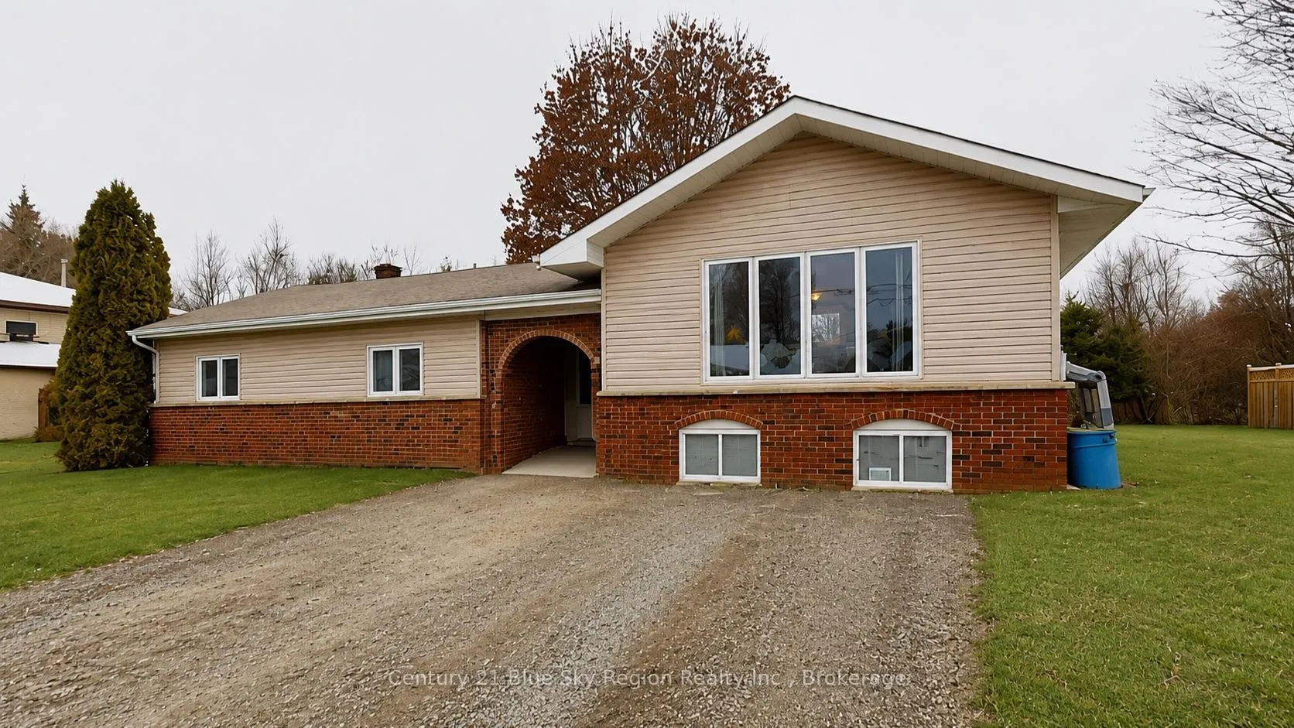
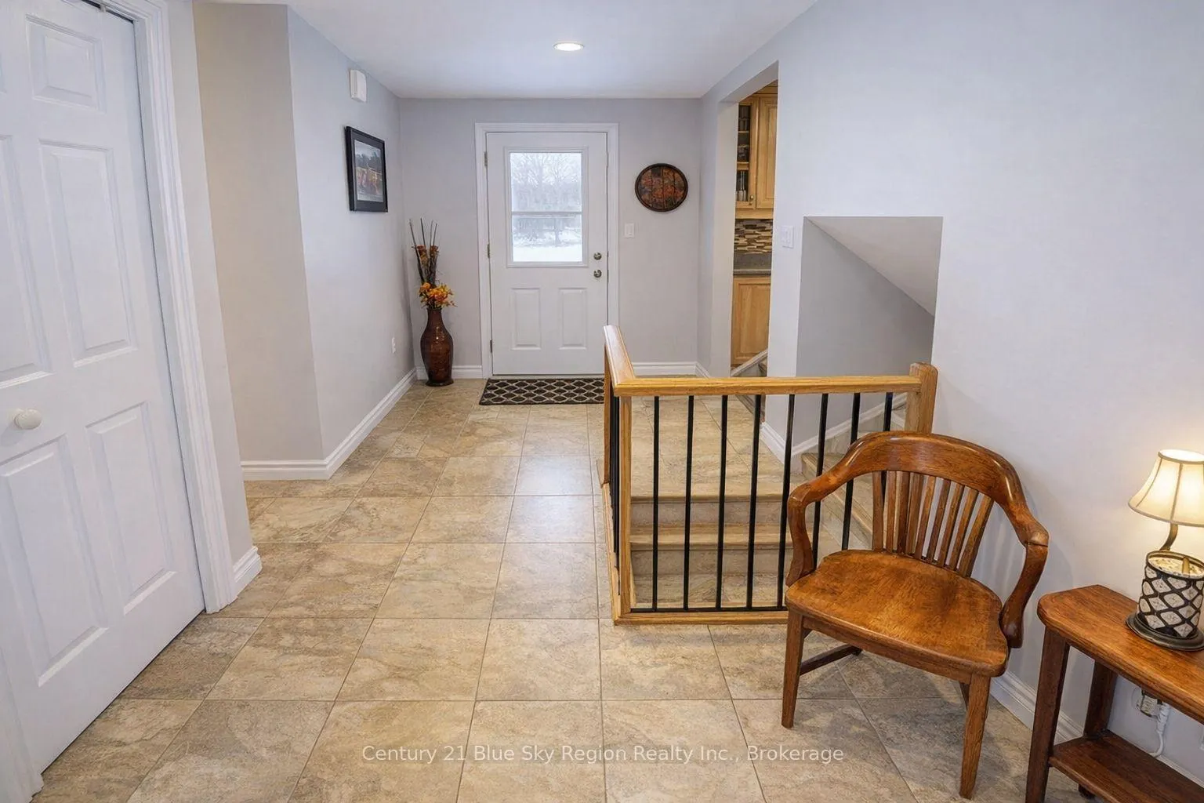
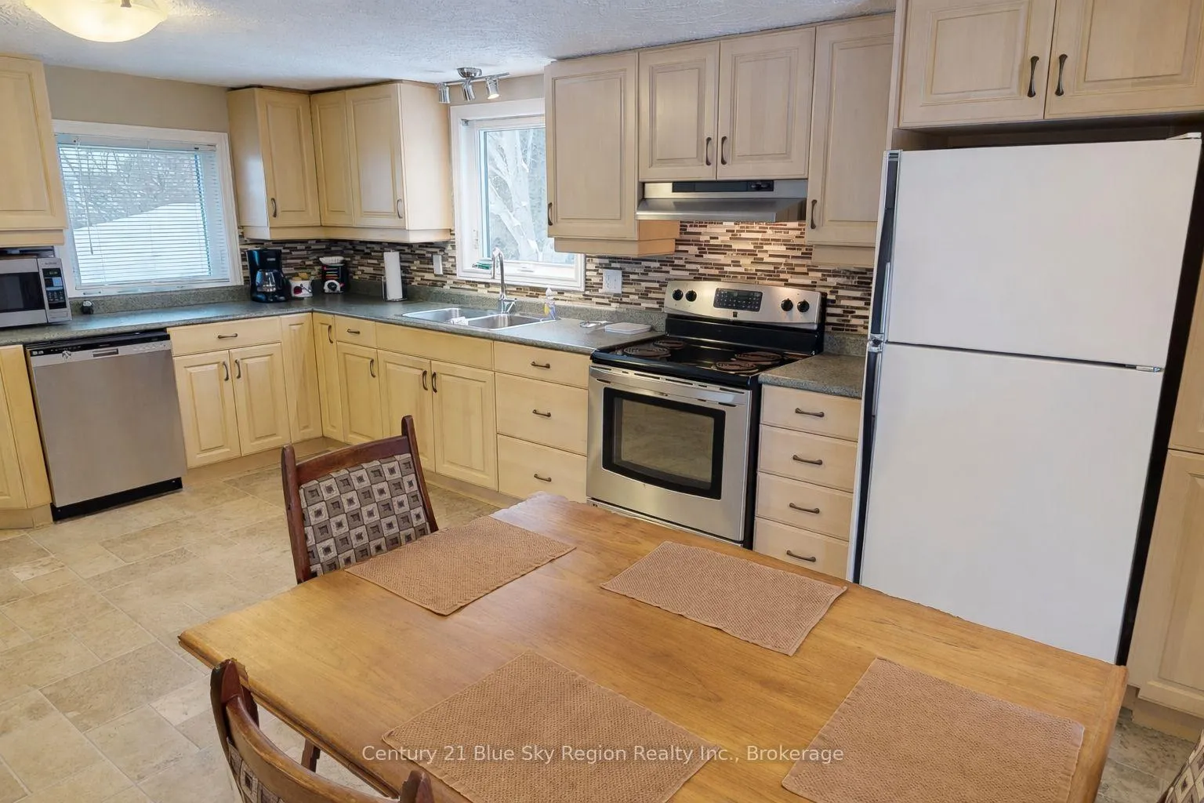
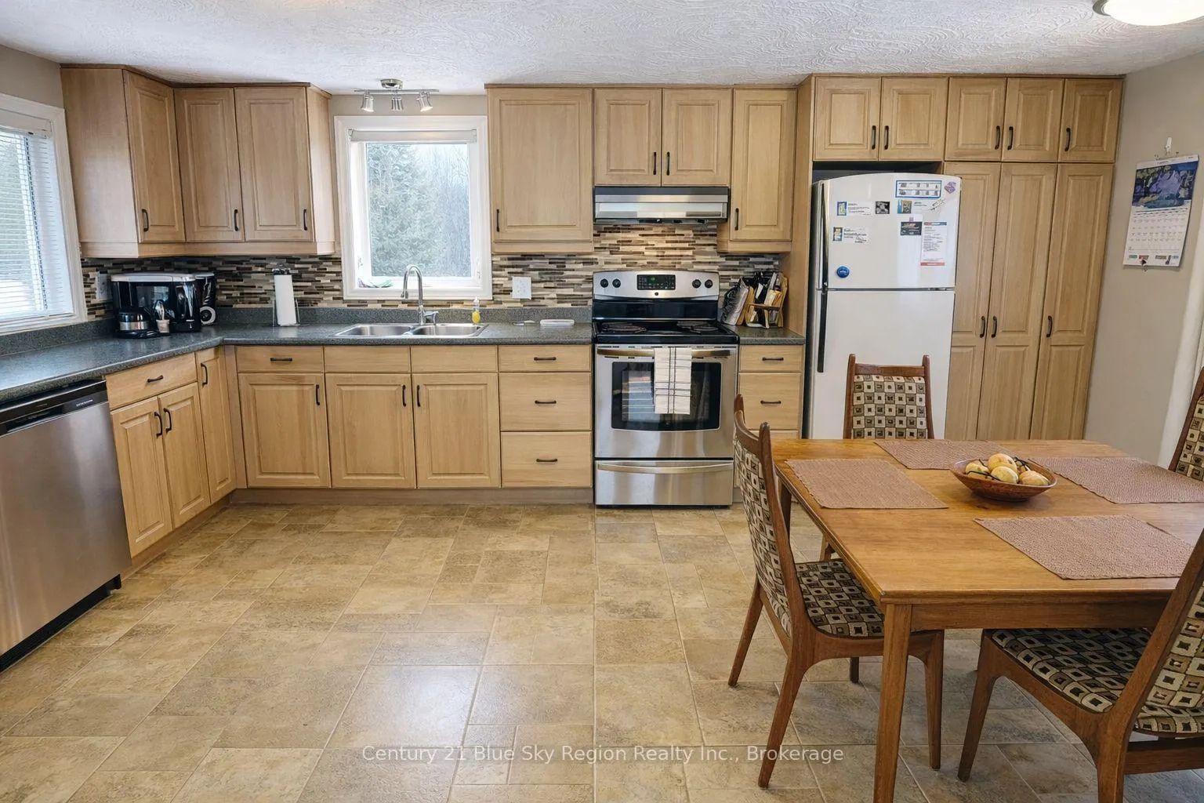
Welcome to a home that perfectly balances comfort, functionality, and timeless style. From the moment you arrive, the inviting curb appeal and beautifully maintained exterior set the tone for what awaits inside. The bright, sun-filled living room offers a warm and welcoming atmosphere, highlighted by expansive windows that flood the space with natural light and create the perfect setting for relaxing evenings or entertaining guests. At the heart of the home, the thoughtfully designed kitchen combines style and practicality with stainless steel appliances, rich cabinetry, generous workspace, and an attractive tile backsplash that ties the room together beautifully. The adjoining dining area creates an ideal gathering space for family meals, celebrations, and everyday living. The upper level features a spacious primary bedroom designed as a peaceful retreat, while additional bedrooms provide flexibility for growing families, guests, or a dedicated home office. Well-appointed bathrooms add a touch of sophistication, including upgraded finishes and elegant details that enhance the overall appeal of the home.Outside, the property continues to impress with a private backyard offering ample space to unwind, entertain, or enjoy quiet mornings surrounded by mature trees and greenery. Whether you're hosting summer barbecues, watching children play, or simply enjoying the tranquility of the setting, this outdoor space delivers endless possibilities. Blending warmth, functionality, and modern comfort, this is more than just a house - it's a place where lasting memories are waiting to be made.
Facts & features
Ask about this home
A HOMEH agent will answer your questions about this home.
Rooms
10 rooms · 2 bathrooms
- Bedroom13′11″ × 11′2″156 sq.ft.
- Bedroom 211′1″ × 9′7″106 sq.ft.
- Bedroom 311′ × 8′11″98 sq.ft.
- Bathroom11′5″ × 5′6″63 sq.ft.
- Kitchen12′8″ × 12′8″161 sq.ft.
- Dining room10′8″ × 5′1″54 sq.ft.
- Living room18′2″ × 17′308 sq.ft.
- Family room21′3″ × 17′5″370 sq.ft.
- Bathroom9′7″ × 7′7″72 sq.ft.
- Utility room7′6″ × 7′7″57 sq.ft.
Around this home
Listing details
Helpful tools
Your HOMEH agent
"Priced 15% over our estimate. I would see it this week."
Ask HOMEH about this home
Price, neighbourhood, monthly cost. Ask anything.
HOMEH Intelligent Agent is an AI, not a licensed representative. Check anything important with your agent.