
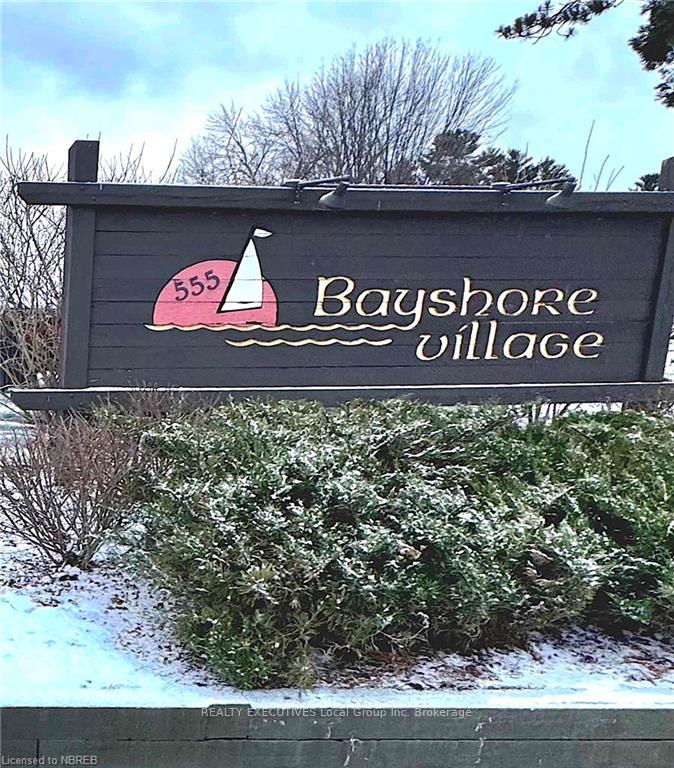
Unit 5, 555 Main Street S
CallanderUnit 5, 555 Main Street S
Callander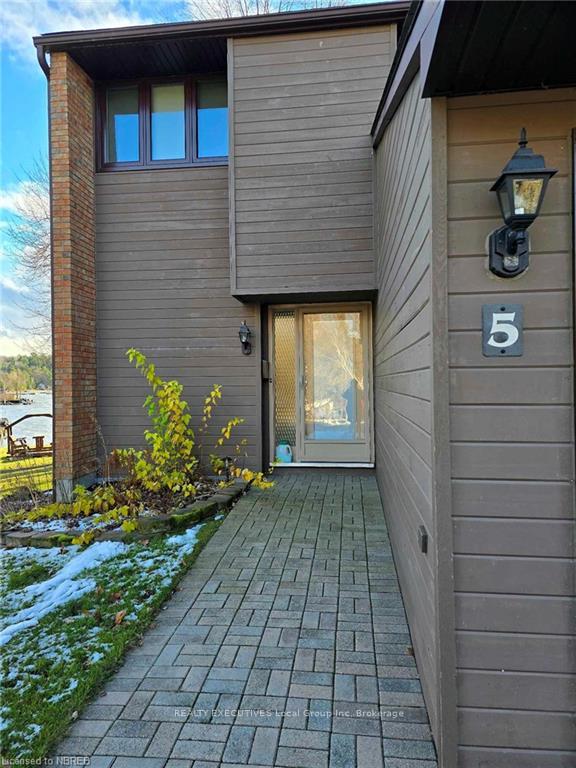
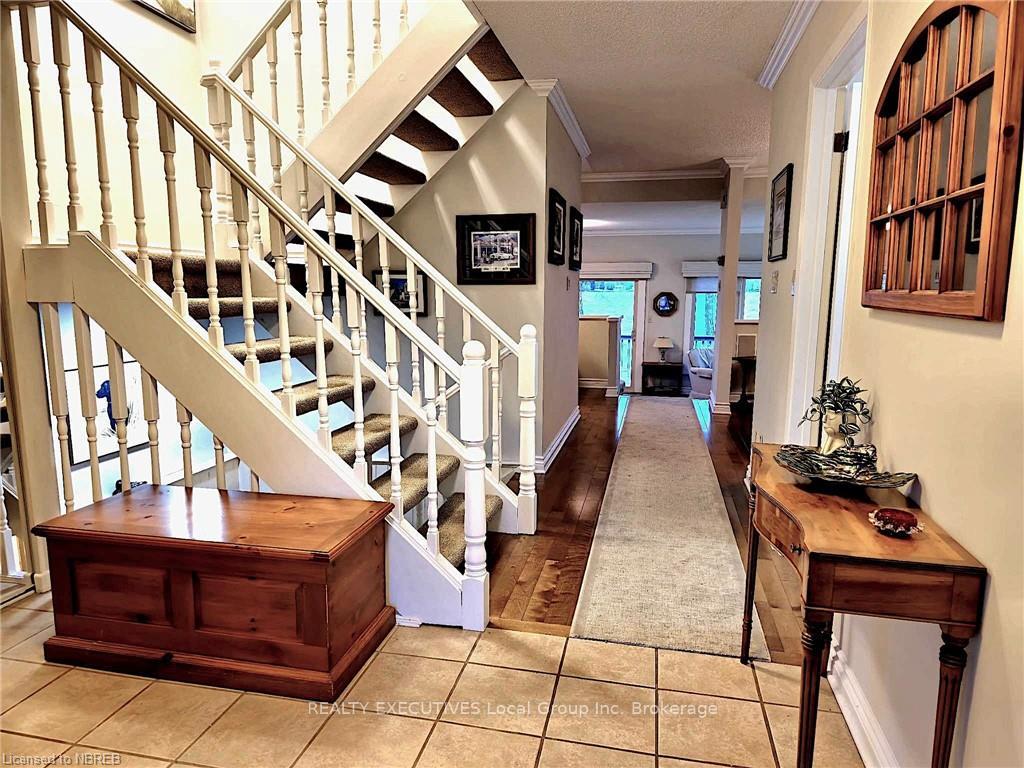 See all 40 photos
Property history

This listing has ended. It is no longer available.
Property not available for sale or for rent.
Ask about this home
A HOMEH agent will answer your questions about this home.Ask HOMEH
About this home
Unit 5, 555 Main Street S, Callander
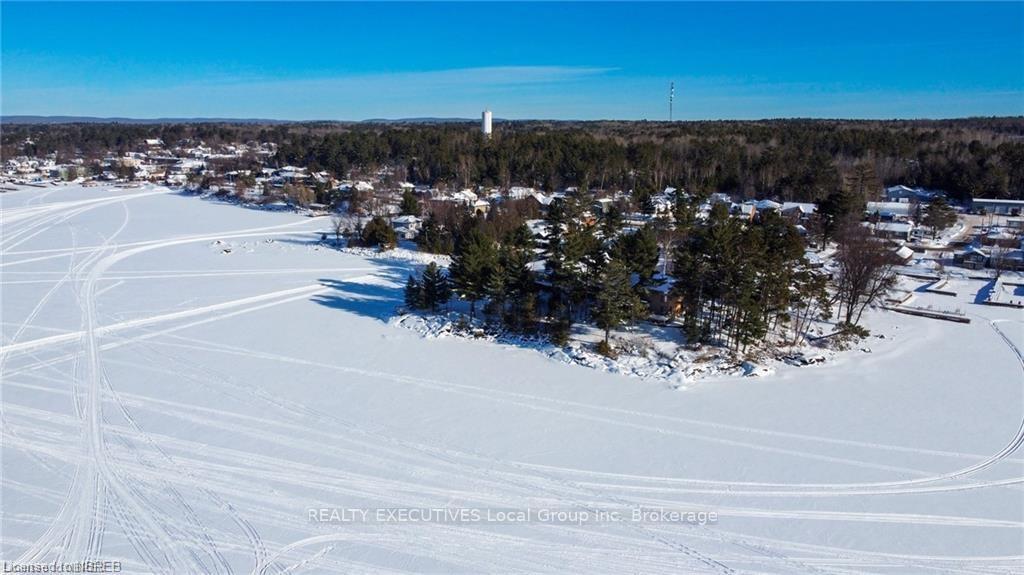
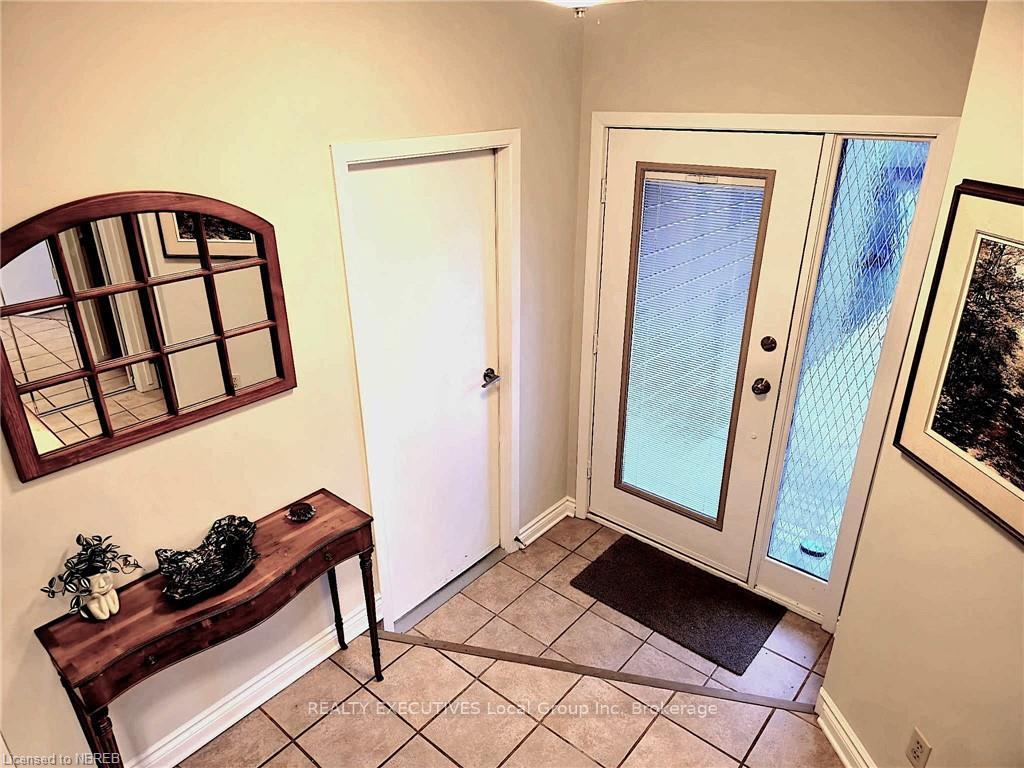
Welcome to 555 Main St. South in the sought after Bayshore Village Condo Community. Discover the perfect combination of comfort, convenience, and natural beauty in this spacious 4-bedroom, 2.5-bathroom condo in a peaceful and tight-knit community of just 12 units nestled along the shores of scenic Callander Bay. Featuring: spacious living, 4 generously sized bedrooms, 2.5 bathrooms, tons of storage, ample space for families or those who love to entertain with a bright and open concept, sunken living room with gorgeous views, gas fireplace, patio doors to your own private deck, guest parking, main floor laundry and powder room, single-car garage with a remote door provides additional storage and entry into the foyer, keeping you and your vehicle protected from the elements. Step outside your door to the sandy beach and meticulously maintained common property, perfect for swimming, fishing, relaxing, or simply enjoying the calming waves. The boat docks are a short walk from the condo offering easy access to the bay for boating enthusiasts, whether you’re into fishing, sailing, or just cruising around the water (space is limited and restrictions apply). Relax on your deck or by the water as you witness breathtaking sunsets over the bay, a daily reminder of the beauty that surrounds this exceptional location. Quiet, safe, and peaceful, Bayshore Village is a tranquil, family-friendly community. It’s an ideal setting for those who value a low key lifestyle. Located close to local restaurants, schools, and other amenities with easy access to everything you need. The area is known for its quiet atmosphere, safety, and the exceptional natural beauty that surrounds it. Whether you’re looking for a peaceful retreat, a family home, or a vacation property, this condo offers everything you need to embrace the best of lakeside living. Don’t miss your chance to own a piece of paradise in Bayshore Village! Just minutes from North Bay. Dogs are welcome with no size restriction.
Facts & features
Ask about this home
A HOMEH agent will answer your questions about this home.
Rooms
100 rooms · 3 bathrooms
- Living room21′10″ × 10′10″236 sq.ft.
- Dining room11′7″ × 10′9″125 sq.ft.
- Other12′8″ × 11′7″147 sq.ft.
- Laundry10′9″ × 8′1″87 sq.ft.
- Bathroom—
- Living room21′10″ × 10′10″236 sq.ft.
- Dining room11′7″ × 10′9″125 sq.ft.
- Other12′8″ × 11′7″147 sq.ft.
- Laundry10′9″ × 8′1″87 sq.ft.
- Bathroom—
- Living room21′10″ × 10′10″236 sq.ft.
- Dining room11′7″ × 10′9″125 sq.ft.
- Other12′8″ × 11′7″147 sq.ft.
- Laundry10′9″ × 8′1″87 sq.ft.
- Bathroom—
- Dining room11′7″ × 10′9″125 sq.ft.
- Other12′8″ × 11′7″147 sq.ft.
- Laundry10′9″ × 8′1″87 sq.ft.
- Bathroom—
- Living room21′10″ × 10′10″236 sq.ft.
- Dining room11′7″ × 10′9″125 sq.ft.
- Other12′8″ × 11′7″147 sq.ft.
- Laundry10′9″ × 8′1″87 sq.ft.
- Bathroom—
- Living room21′10″ × 10′10″236 sq.ft.
- Dining room11′7″ × 10′9″125 sq.ft.
- Other12′8″ × 11′7″147 sq.ft.
- Laundry10′9″ × 8′1″87 sq.ft.
- Bathroom—
- Living room21′10″ × 10′10″236 sq.ft.
- Dining room11′7″ × 10′9″125 sq.ft.
- Other12′8″ × 11′7″147 sq.ft.
- Laundry10′9″ × 8′1″87 sq.ft.
- Bathroom—
- Living room21′10″ × 10′10″236 sq.ft.
- Dining room11′7″ × 10′9″125 sq.ft.
- Other12′8″ × 11′7″147 sq.ft.
- Laundry10′9″ × 8′1″87 sq.ft.
- Primary bedroom13′10″ × 11′3″156 sq.ft.
- Other11′3″ × 7′8″86 sq.ft.
- Bedroom11′5″ × 8′9″100 sq.ft.
- Bedroom11′5″ × 10′2″116 sq.ft.
- Bathroom—
- Primary bedroom13′10″ × 11′3″156 sq.ft.
- Other11′3″ × 7′8″86 sq.ft.
- Bedroom11′5″ × 8′9″100 sq.ft.
- Bedroom11′5″ × 10′2″116 sq.ft.
- Bathroom—
- Primary bedroom13′10″ × 11′3″156 sq.ft.
- Other11′3″ × 7′8″86 sq.ft.
- Bedroom11′5″ × 8′9″100 sq.ft.
- Bedroom11′5″ × 10′2″116 sq.ft.
- Primary bedroom13′10″ × 11′3″156 sq.ft.
- Other11′3″ × 7′8″86 sq.ft.
- Bedroom11′5″ × 8′9″100 sq.ft.
- Bedroom11′5″ × 10′2″116 sq.ft.
- Bathroom—
- Primary bedroom13′10″ × 11′3″156 sq.ft.
- Other11′3″ × 7′8″86 sq.ft.
- Bedroom11′5″ × 8′9″100 sq.ft.
- Bedroom11′5″ × 10′2″116 sq.ft.
- Bathroom—
- Primary bedroom13′10″ × 11′3″156 sq.ft.
- Other11′3″ × 7′8″86 sq.ft.
- Bedroom11′5″ × 8′9″100 sq.ft.
- Bedroom11′5″ × 10′2″116 sq.ft.
- Bathroom—
- Primary bedroom13′10″ × 11′3″156 sq.ft.
- Other11′3″ × 7′8″86 sq.ft.
- Bedroom11′5″ × 8′9″100 sq.ft.
- Bedroom11′5″ × 10′2″116 sq.ft.
- Bathroom—
- Primary bedroom13′10″ × 11′3″156 sq.ft.
- Other11′3″ × 7′8″86 sq.ft.
- Bedroom11′5″ × 8′9″100 sq.ft.
- Recreation20′2″ × 10′4″209 sq.ft.
- Bedroom12′ × 10′2″122 sq.ft.
- Utility room11′7″ × 7′5″86 sq.ft.
- Other—
- Recreation20′2″ × 10′4″209 sq.ft.
- Bedroom12′ × 10′2″122 sq.ft.
- Utility room11′7″ × 7′5″86 sq.ft.
- Other—
- Other—
- Recreation20′2″ × 10′4″209 sq.ft.
- Bedroom12′ × 10′2″122 sq.ft.
- Utility room11′7″ × 7′5″86 sq.ft.
- Other—
- Recreation20′2″ × 10′4″209 sq.ft.
- Bedroom12′ × 10′2″122 sq.ft.
- Utility room11′7″ × 7′5″86 sq.ft.
- Other—
- Recreation20′2″ × 10′4″209 sq.ft.
- Bedroom12′ × 10′2″122 sq.ft.
- Utility room11′7″ × 7′5″86 sq.ft.
- Other—
- Recreation20′2″ × 10′4″209 sq.ft.
- Bedroom12′ × 10′2″122 sq.ft.
- Utility room11′7″ × 7′5″86 sq.ft.
- Other—
Around this home
Listing details
Helpful tools
Your HOMEH agent
"I would see it this week."
Ask HOMEH about this home
Price, neighbourhood, monthly cost. Ask anything.
HOMEH Intelligent Agent is an AI, not a licensed representative. Check anything important with your agent.