
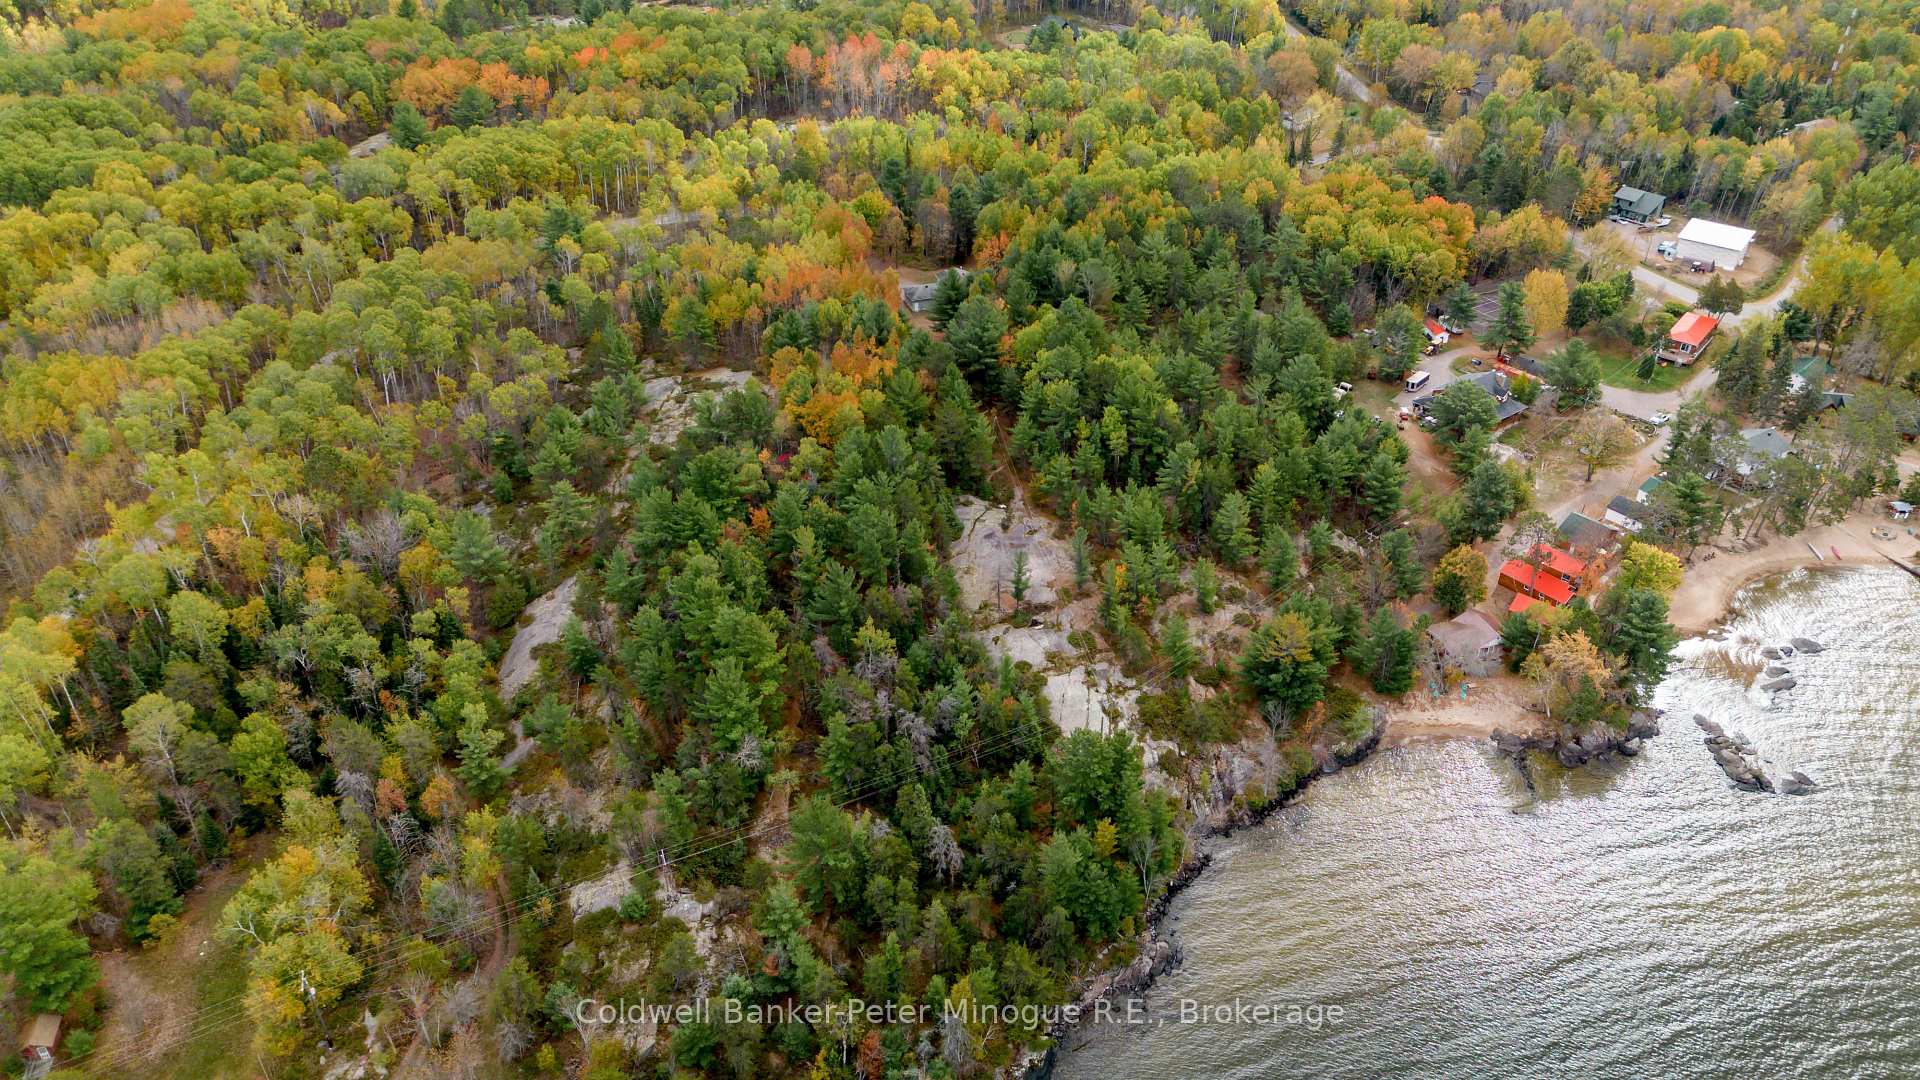
 See all 20 photos
Property history

This listing has ended. It is no longer available.
Property not available for sale or for rent.
Ask about this home
A HOMEH agent will answer your questions about this home.Ask HOMEH
About this home
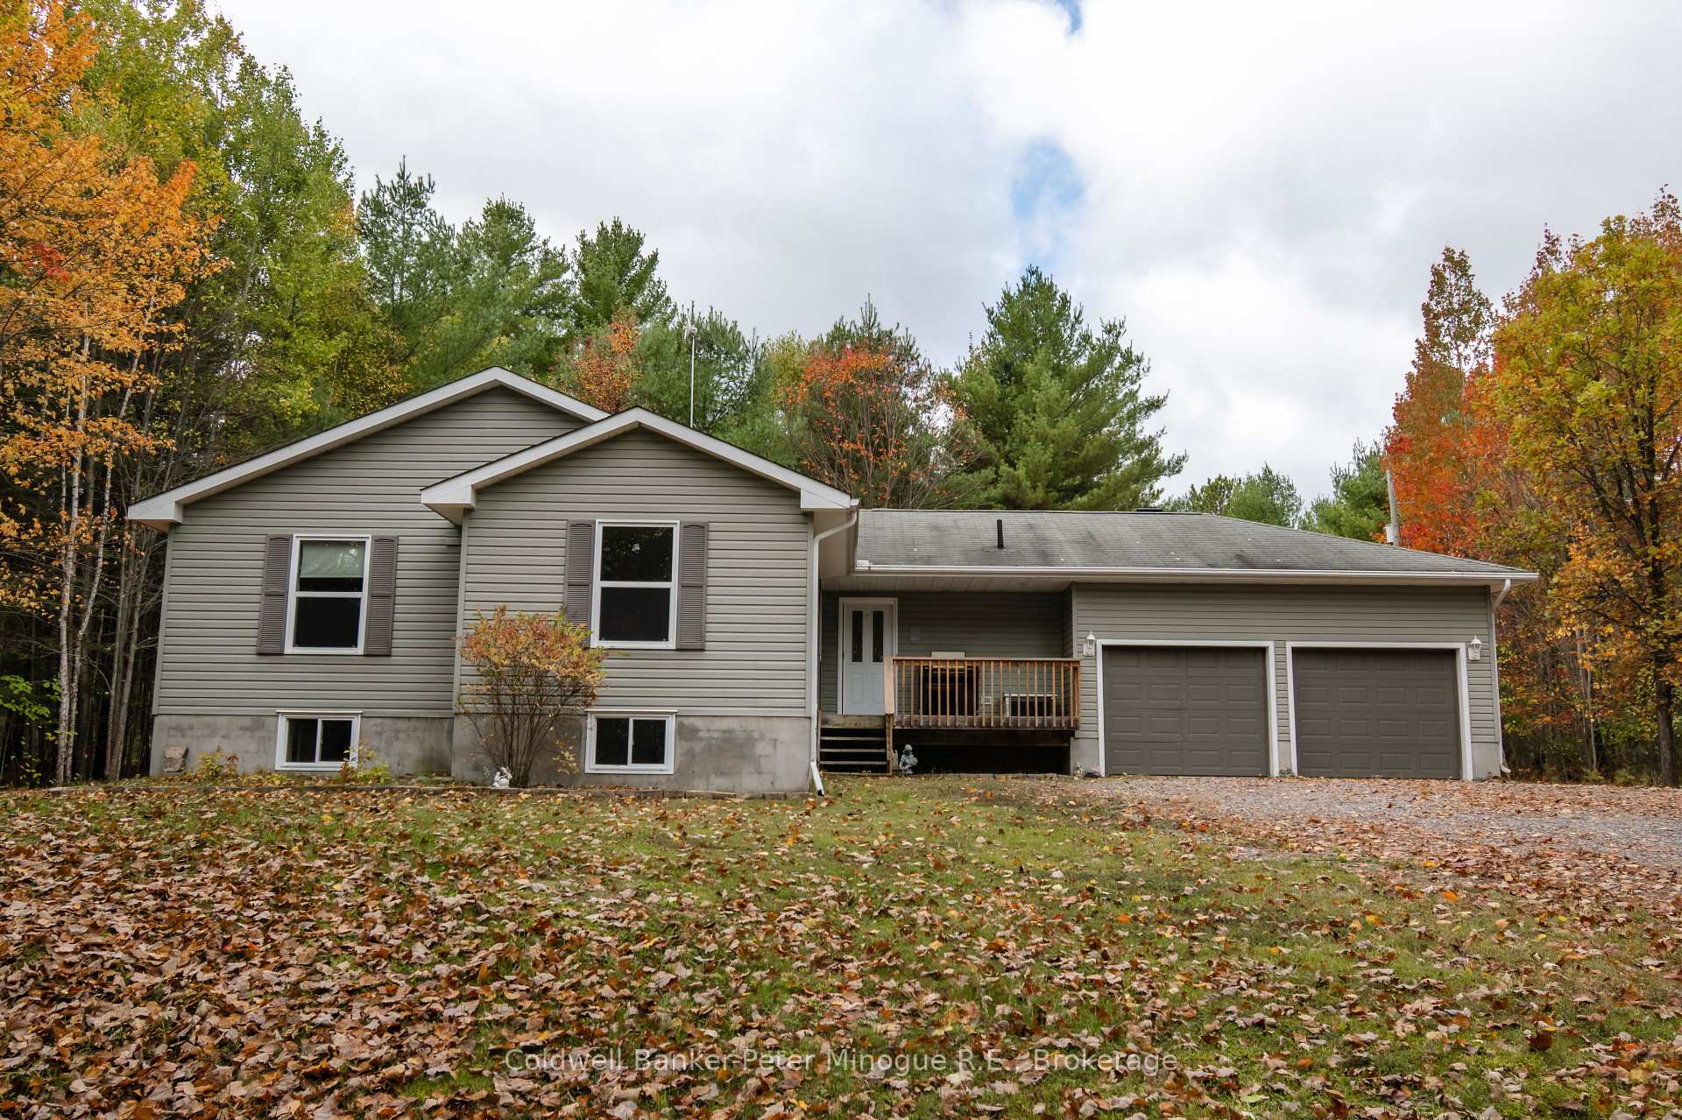
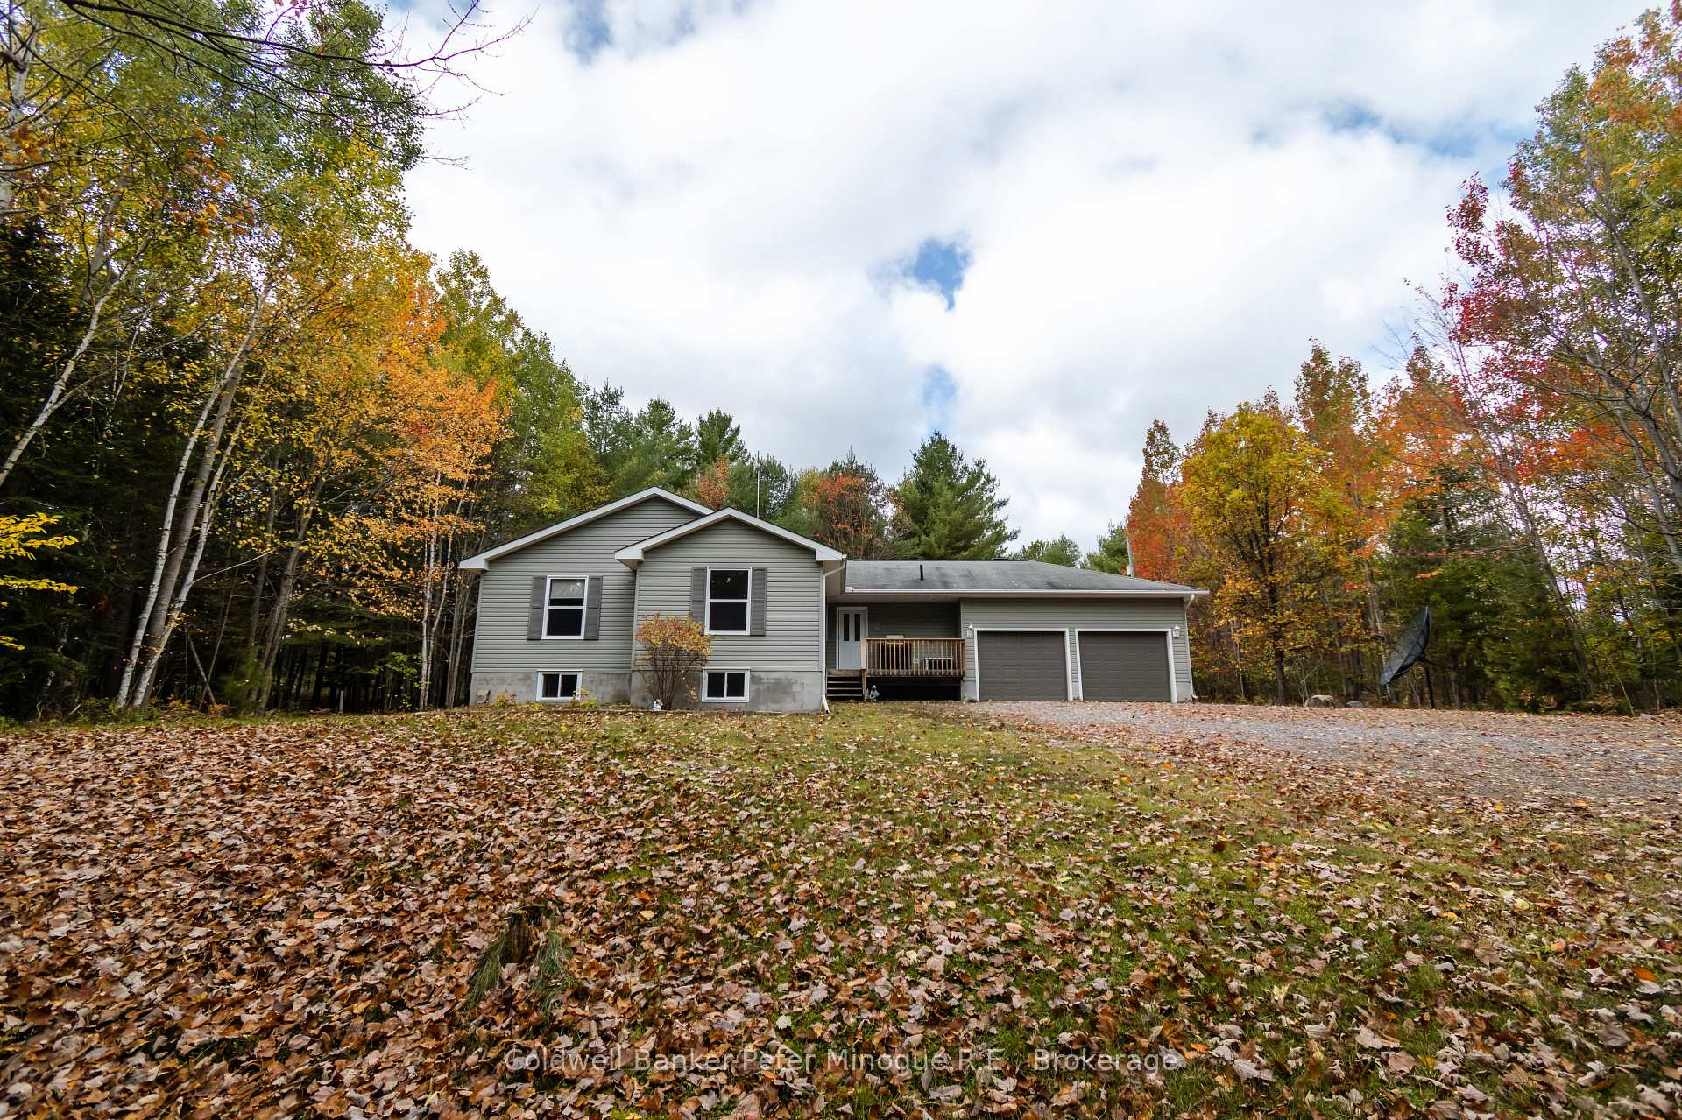
567 Sunset Cove Road, Callander
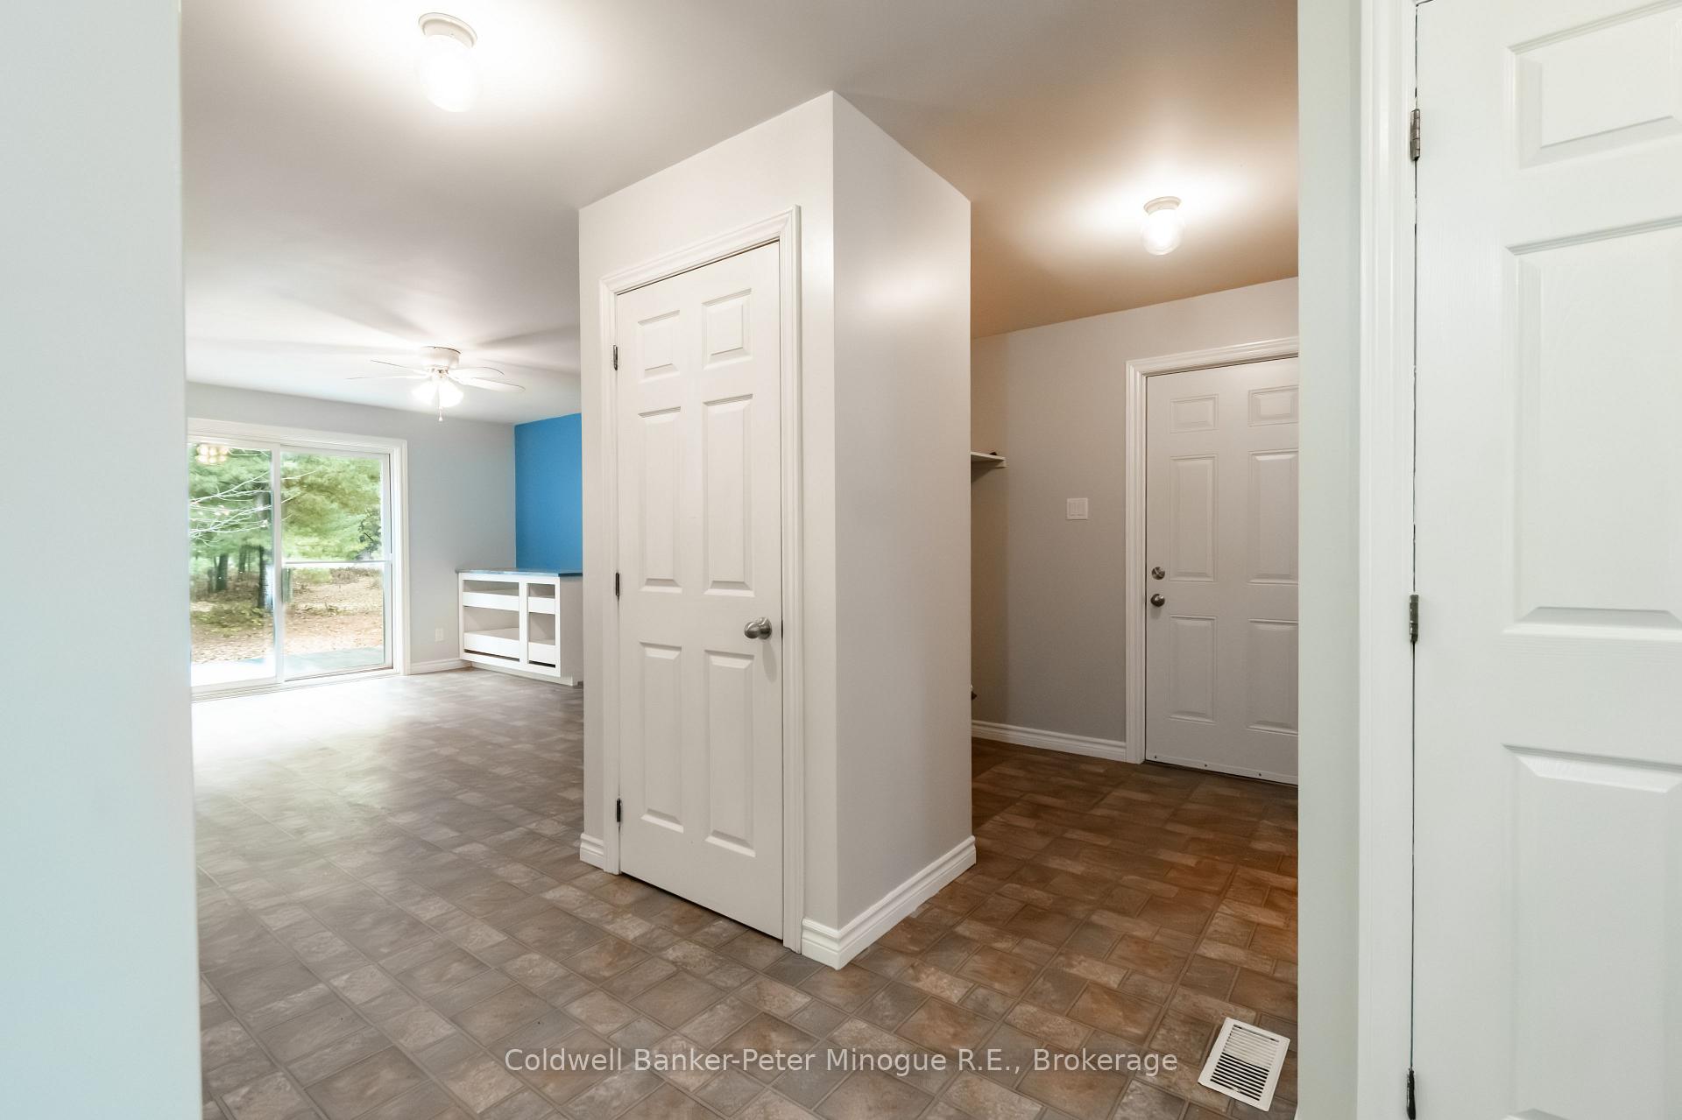
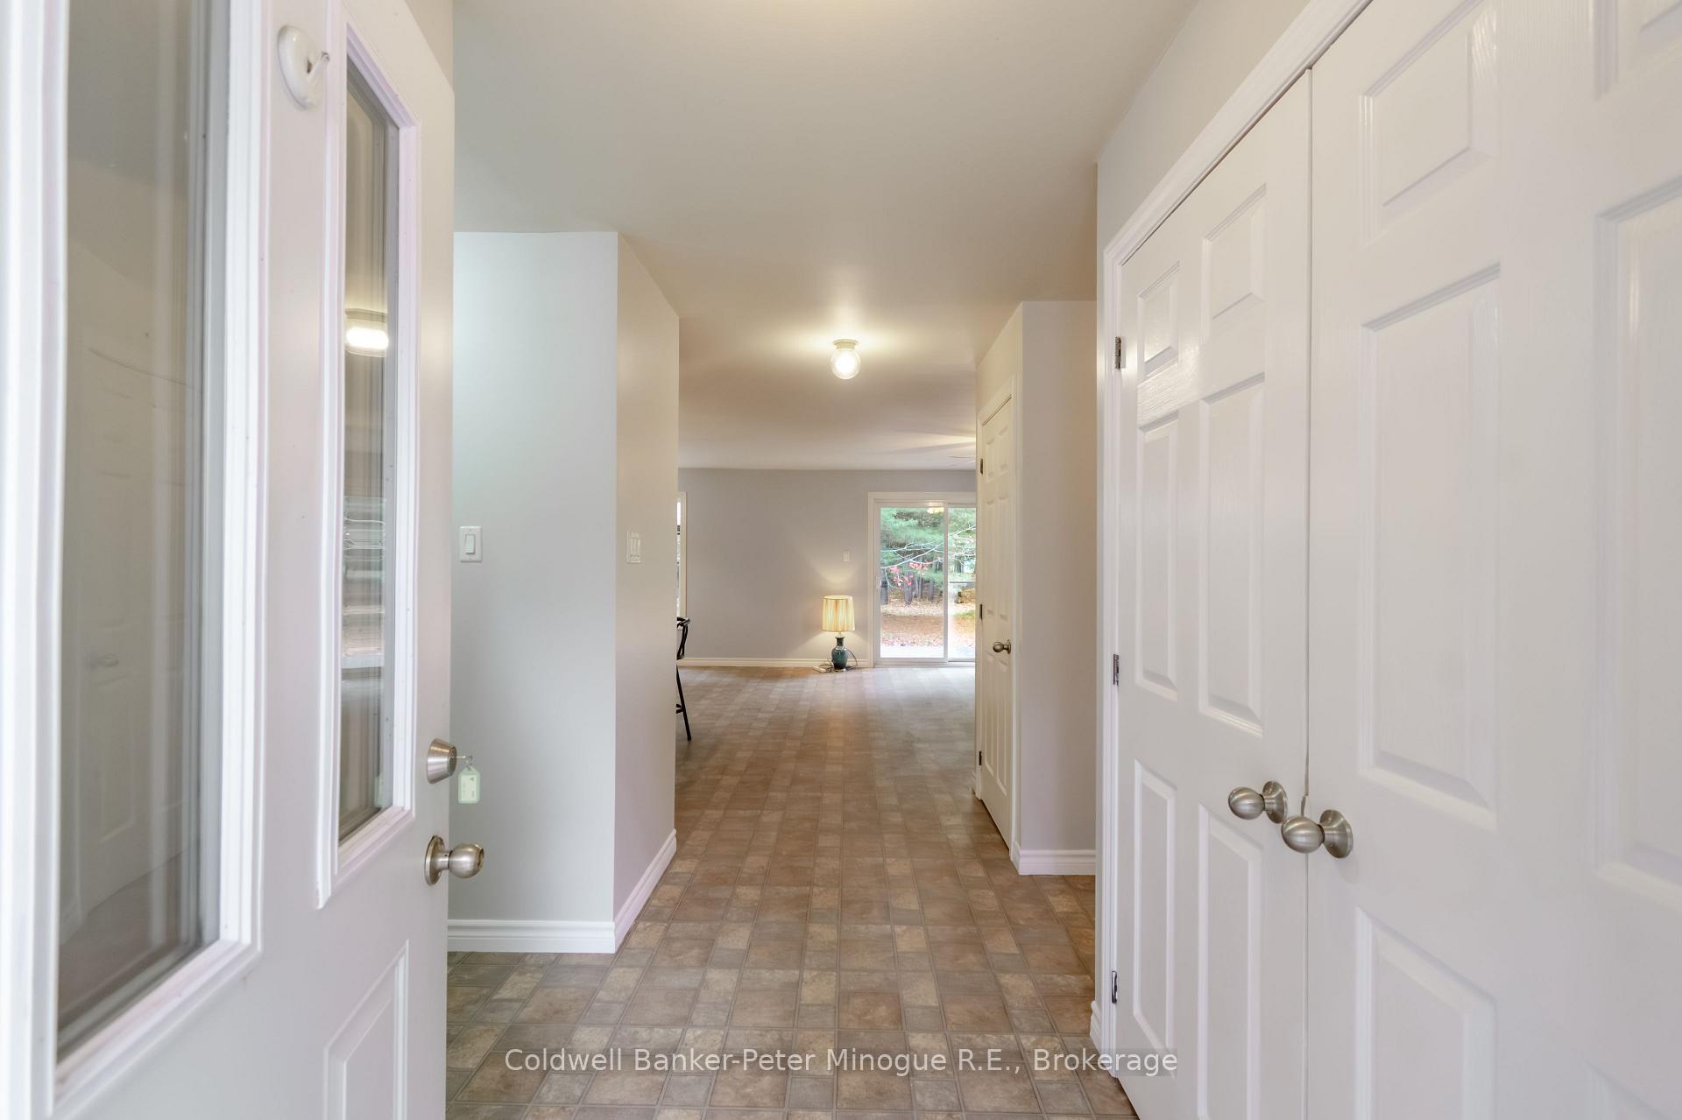
Imagine walking up to the breathtaking Lake Nipissing shoreline, surrounded by nature on 10.68 acres of private, well-treed land. This charming 3-bedroom plus den bungalow, built in 2007, offers 1,768 sq. ft. of living space on the main floor and a partially finished basement with 9-foot ceilings, ready for your personal touch. The open-concept design connects the kitchen, dining, and living room, creating a bright and inviting space, perfect for family gatherings and entertaining. The cozy propane fireplace in the living room adds warmth and character. The spacious kitchen features an island with a double sink, ideal for preparing meals while enjoying the view. The primary suite is complete with a private 3-piece ensuite, while an additional 4-piece bathroom serves the rest of the main floor. A convenient 2-piece bathroom is located off the interior door leading to the attached 2-car garage. The main floor also includes a laundry room for added convenience. This property offers the perfect balance of comfort and potential, with a basement ready to be finished to your liking. Enjoy year-round comfort with propane furnace heating and central air conditioning. Step outside and take in the stunning natural beauty of the Canadian Shield landscape, with over 250 feet of waterfront. This is more than just a home,it's a private retreat, offering peace and tranquility.
Facts & features
Ask about this home
A HOMEH agent will answer your questions about this home.
Rooms
15 rooms · 3 bathrooms
- Foyer5′7″ × 4′5″25 sq.ft.
- Kitchen12′10″ × 12′4″159 sq.ft.
- Dining room9′2″ × 11′6″105 sq.ft.
- Living room14′5″ × 15′3″220 sq.ft.
- Mud room7′10″ × 6′6″51 sq.ft.
- Primary bedroom12′8″ × 12′2″154 sq.ft.
- Bathroom12′ × 4′9″57 sq.ft.
- Bedroom 212′5″ × 12′2″151 sq.ft.
- Bedroom 310′ × 8′7″86 sq.ft.
- Den17′ × 12′10″217 sq.ft.
- Bathroom7′ × 8′2″57 sq.ft.
- Bathroom5′1″ × 5′2″27 sq.ft.
- Recreation25′ × 20′11″523 sq.ft.
- Furnace room17′5″ × 15′11″277 sq.ft.
- Other27′3″ × 20′11″569 sq.ft.
Around this home
Listing details
Helpful tools
Your HOMEH agent
"I would see it this week."
Ask HOMEH about this home
Price, neighbourhood, monthly cost. Ask anything.
HOMEH Intelligent Agent is an AI, not a licensed representative. Check anything important with your agent.