
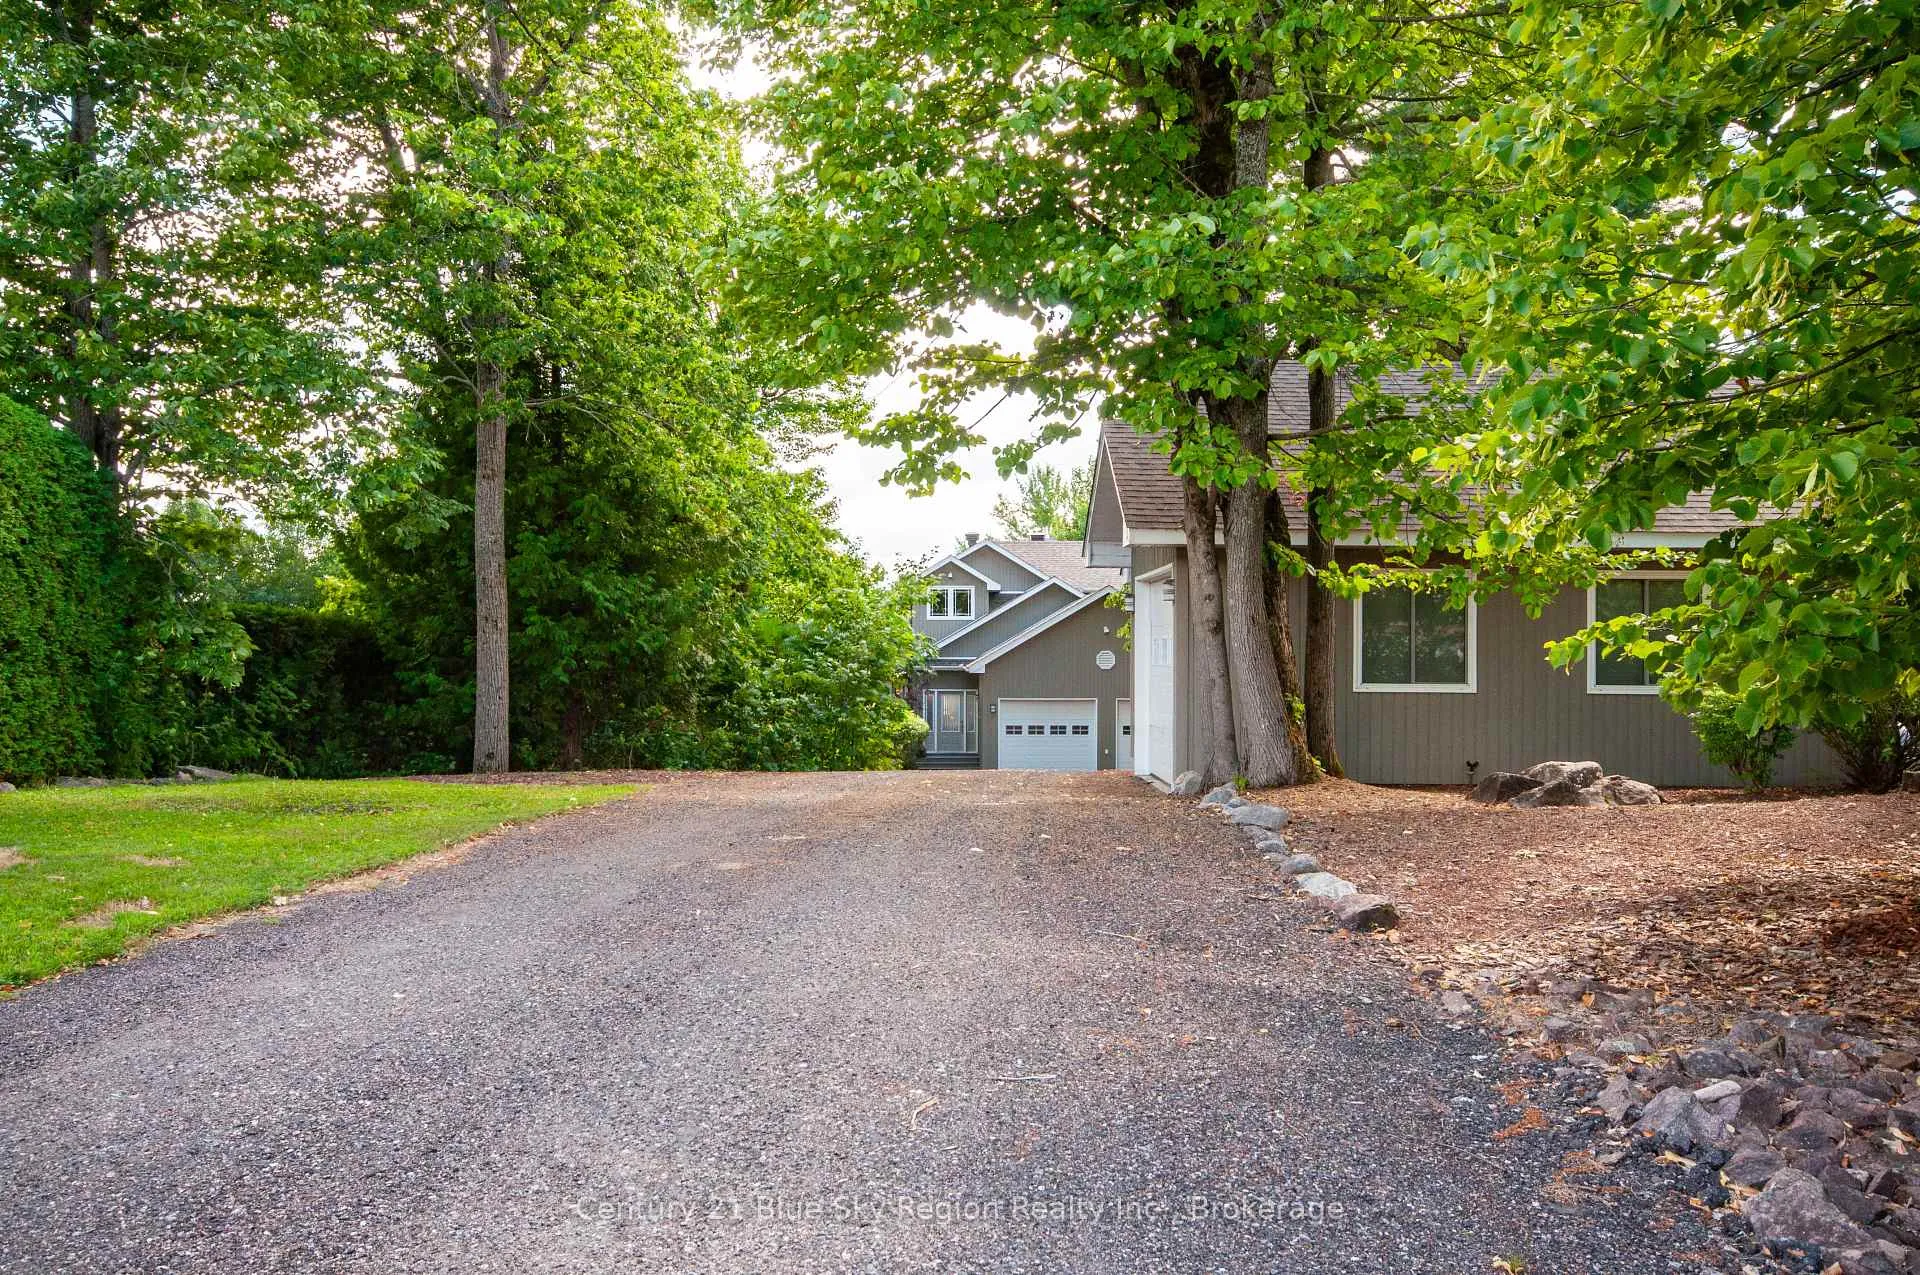
 See all 50 photos
Property history

This listing has ended. It is no longer available.
Property not available for sale or for rent.
Ask about this home
A HOMEH agent will answer your questions about this home.Ask HOMEH
About this home
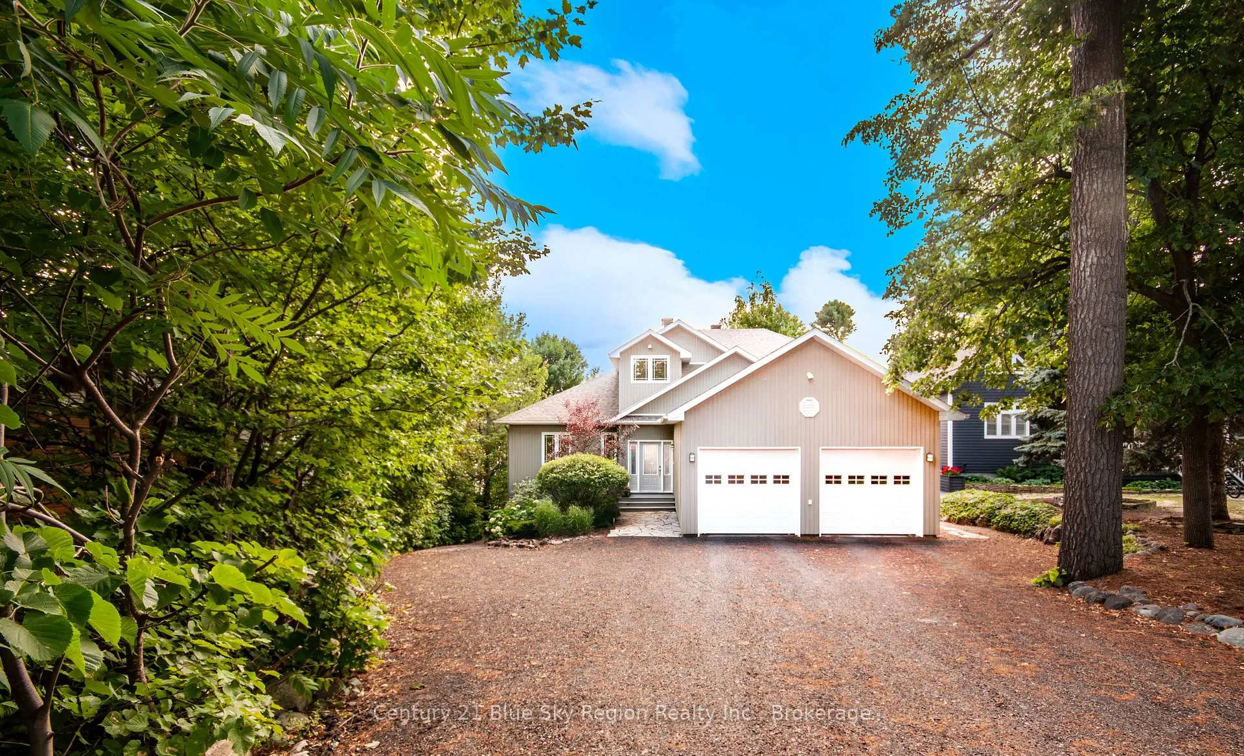
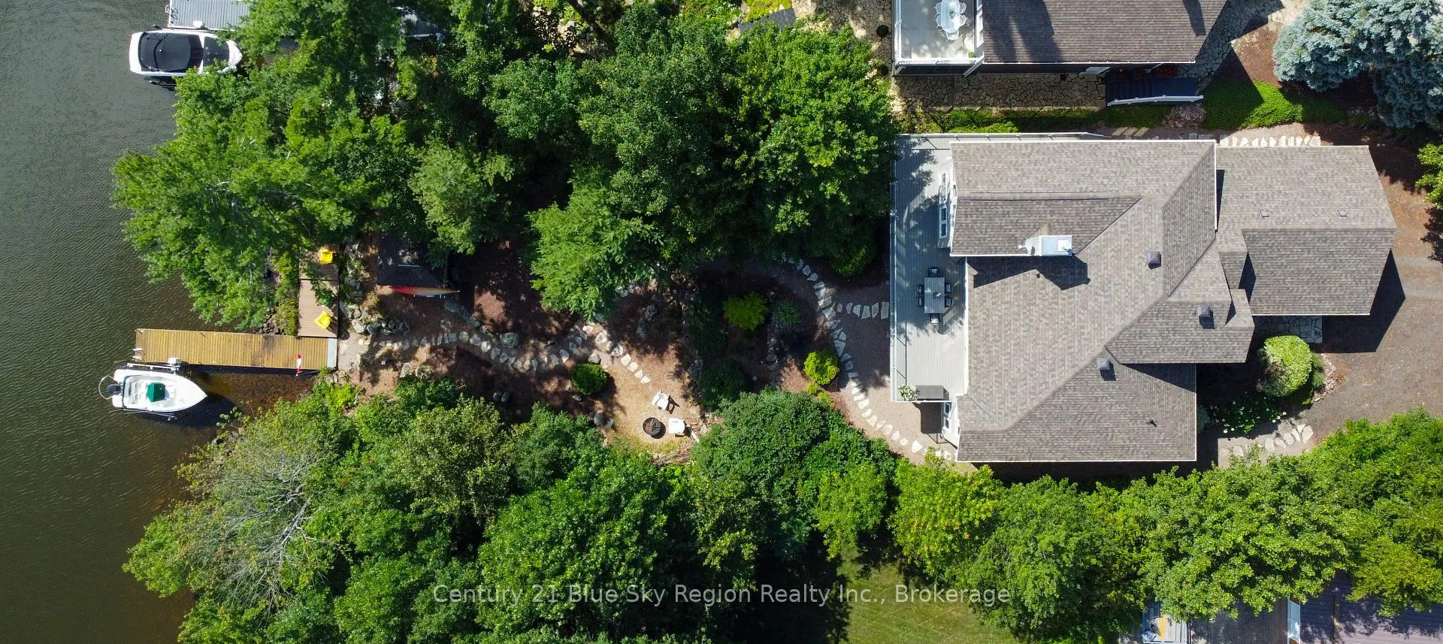
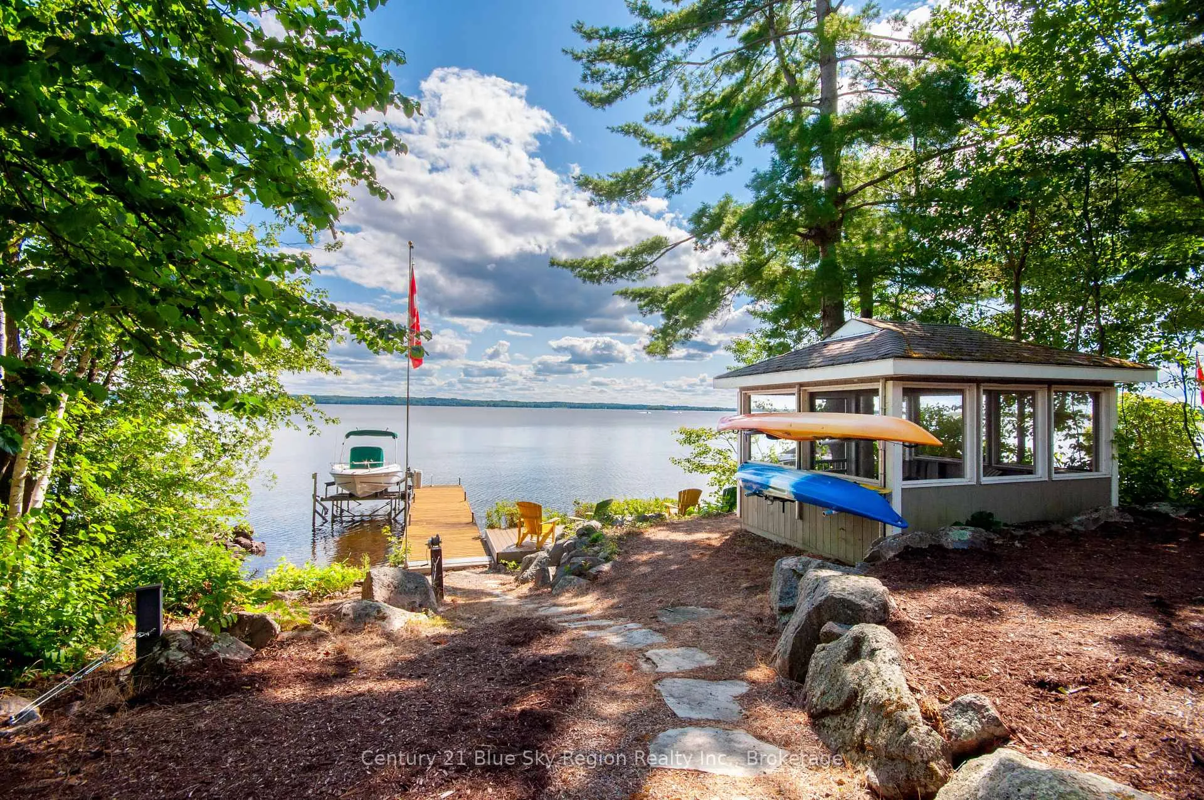
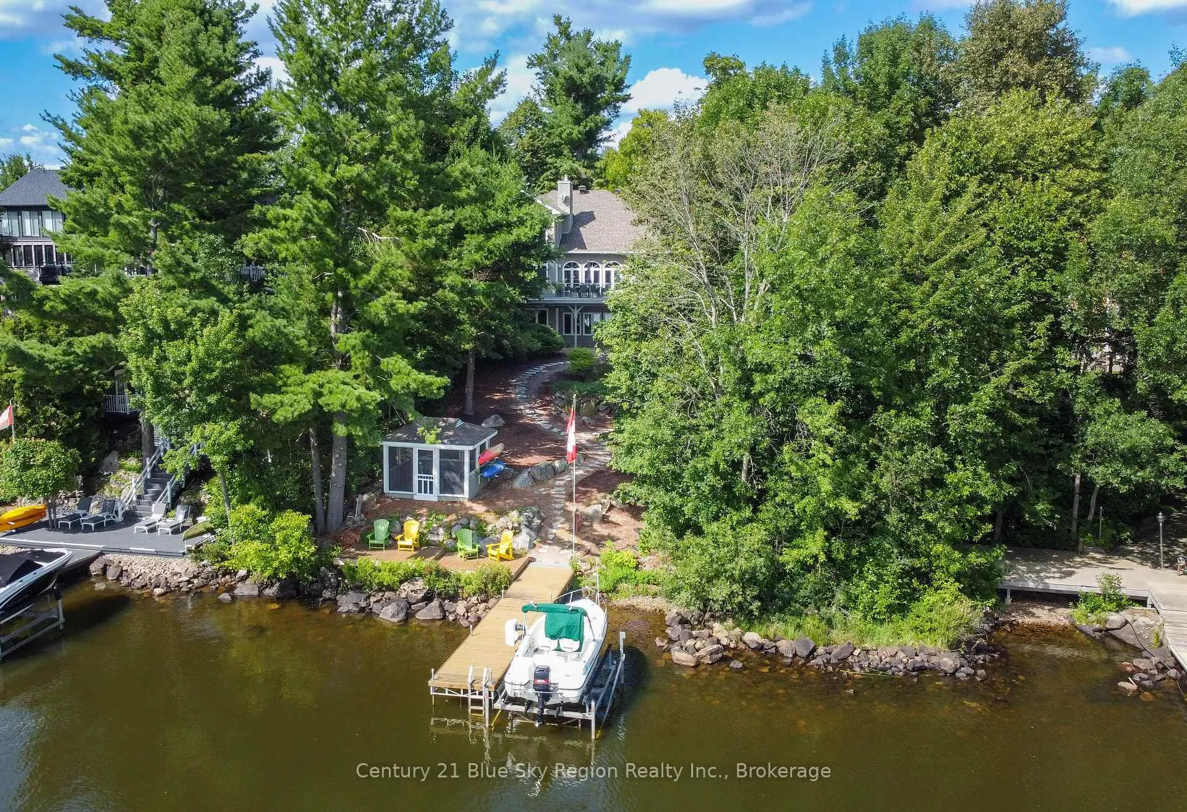
Welcome to this stunning, custom-built south-facing home on an extra-deep waterfront lot on Callander Bay, Lake Nipissing, located in the desirable Osprey Links Subdivision with full municipal services. Nestled among majestic pines, this 3,900 sq. ft. home offers 4 bedrooms, 3.5 bathrooms, and both attached & detached double car garages. The main floor boasts a welcoming foyer, a sunken living room with vaulted pine ceiling, and a beautiful floor-to-ceiling limestone double-sided gas fireplace. The open-concept kitchen and dining area features maple cabinetry, granite counters, a large island with bar seating, and 21ft vaulted ceilings, with direct access to a large south-facing deck. The main floor primary suite overlooks the lake and includes its own fireplace, two walk-in closets, and a luxurious 5pc ensuite with a soaker tub. A 2pc powder room and a spacious mudroom/laundry area with garage access complete the main level. Upstairs, a large loft with custom maple staircase overlooks the living area ideal as a lounge, office, or kids' space. The walkout lower level includes a spacious rec room, exercise/flex area, 3 bedrooms (each with double closets), a 3pc bath (shared ensuite), and a 4pc Jack & Jill bath, plus storage and utility space. The naturally landscaped lot gently slopes to the water, with a lakeside gazebo, deck, and cantilever dock for easy seasonal use. Efficient forced air gas heating with AC, plus radiant heat in the lower level. From Callander Bay to the French River you have direct access to endless boating, sailing, fishing & snowmobiling from your front door. Close to the 18-hole Osprey Links Golf Course, beaches, trails, shopping, and only minutes from North Bay, 3.5 hours north of Toronto.
Facts & features
Ask about this home
A HOMEH agent will answer your questions about this home.
Rooms
12 rooms · 4 bathrooms
- Living room17′ × 16′272 sq.ft.
- Dining room12′5″ × 18′3″226 sq.ft.
- Kitchen17′4″ × 12′5″215 sq.ft.
- Primary bedroom15′6″ × 13′7″210 sq.ft.
- Mud room21′9″ × 6′5″140 sq.ft.
- Family room18′3″ × 15′5″281 sq.ft.
- Bedroom 211′7″ × 10′10″125 sq.ft.
- Bedroom 310′11″ × 12′8″138 sq.ft.
- Bedroom 415′ × 11′1″166 sq.ft.
- Recreation17′ × 15′8″267 sq.ft.
- Exercise room11′11″ × 18′10″224 sq.ft.
- Utility room21′10″ × 5′6″120 sq.ft.
Around this home
Schools nearby
School rating, out of 10.
Listing details
Helpful tools
Your HOMEH agent
"I would see it this week."
Ask HOMEH about this home
Price, neighbourhood, monthly cost. Ask anything.
HOMEH Intelligent Agent is an AI, not a licensed representative. Check anything important with your agent.