
 See all 48 photos
Property history

This listing has ended. It is no longer available.
Property not available for sale or for rent.
Ask about this home
A HOMEH agent will answer your questions about this home.Ask HOMEH
About this home
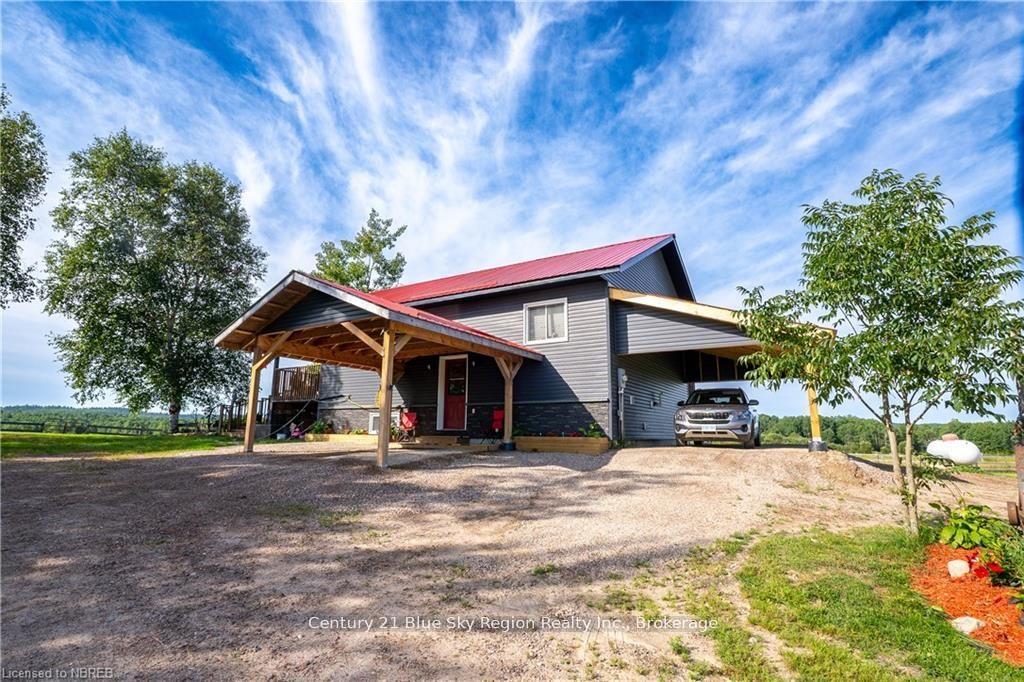
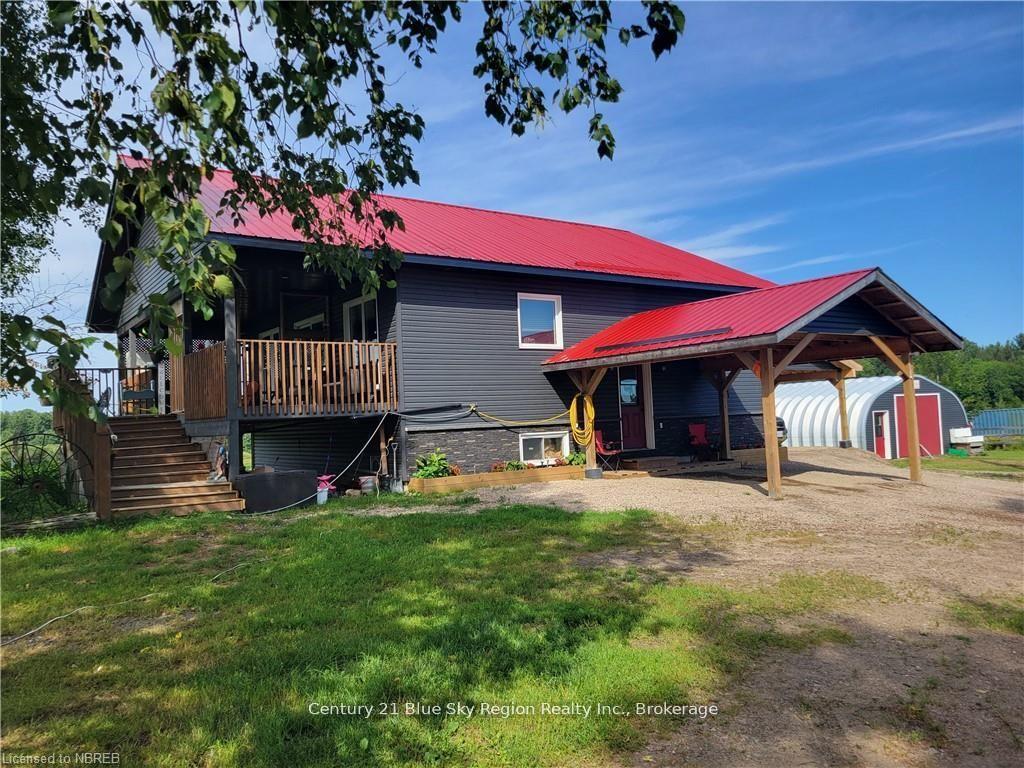
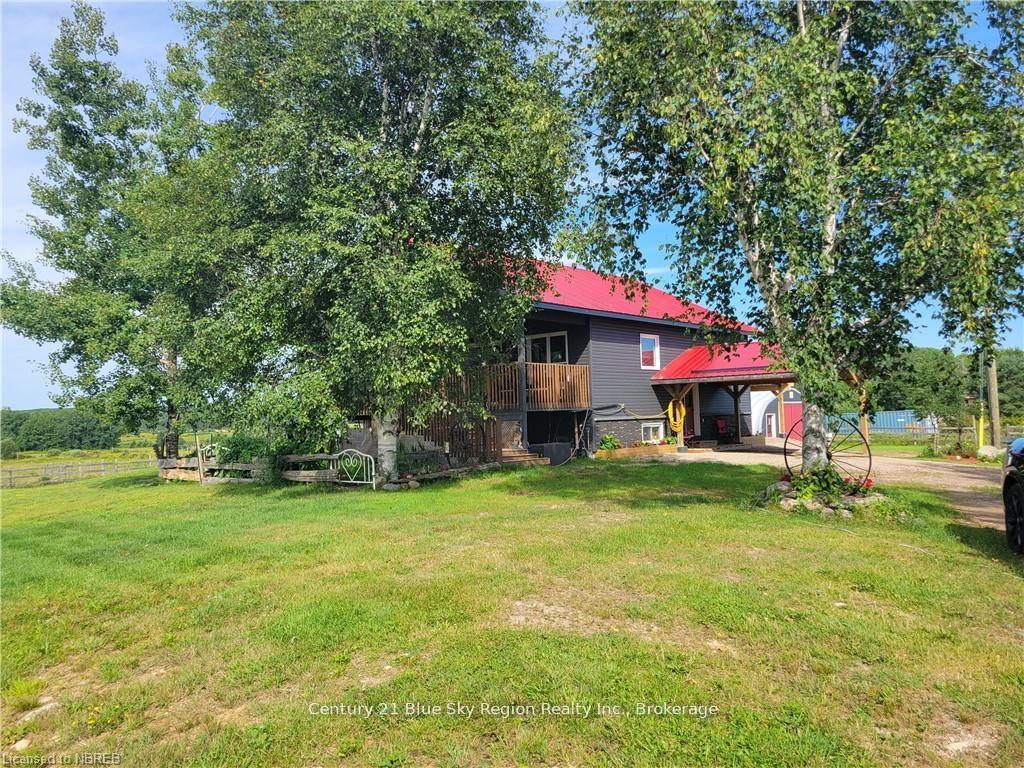
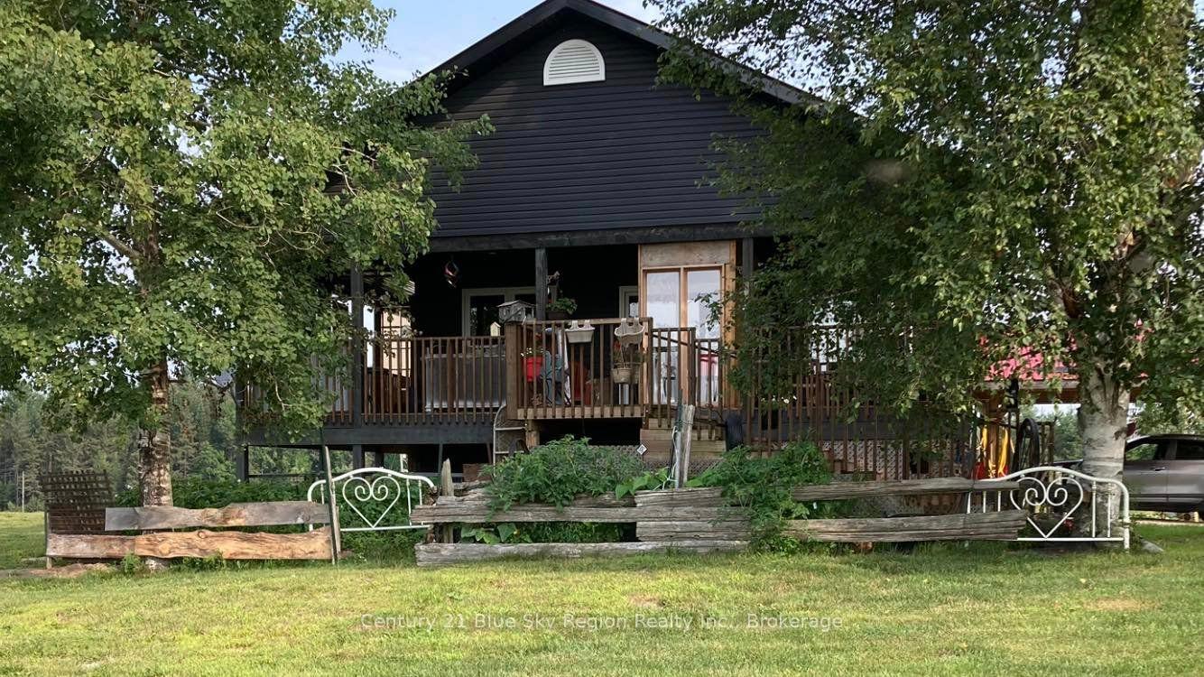
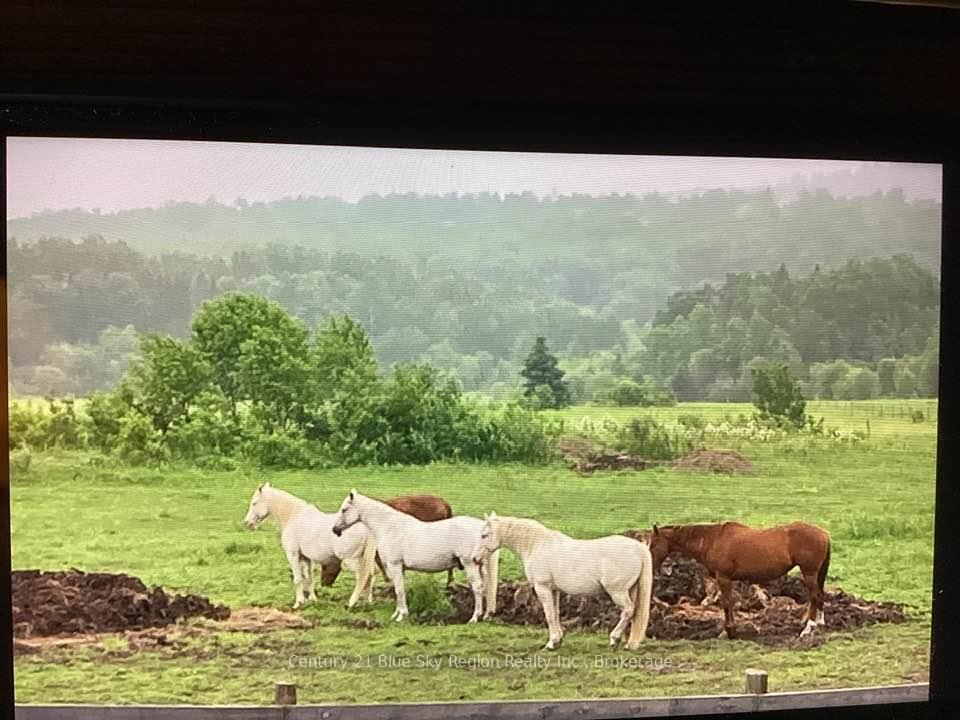
This working hay farm spans over 60 acres, with 30 acres cleared for. It features a fenced paddock and pastures, currently home to five horses with room for many more. There is 24' x 60' barn for hay storage and a horse run directly accessible from the paddock. The beautiful custom-built two-bedroom home a maintenance-free exterior, an attached drive-thru side carport, and an attached front carport at the front door The interior has a fully open-concept kitchen and living room featuring vaulted pine-finished ceilings 10 feet high. Patio doors lead to a wrap-around covered deck measuring 10' x 34', which connects to a 32' 6 porch, both offering views of the pastures woods. fully finished basement includes rec room with an electric, a rough-in for a stove, bedroom, a combined utility, and ample storage space. The home is equipped with forced air propane heating and central air conditioning with a newly installed heat pump. The main level features luxury scratch-resistant flooring for easy maintenance. The foyer boasts 12-foot ceilings, a scratch-resistant door, and a 2' 6' recessed shoe/boot area. ATV and snowmobile trails running across Ontario are accessible without the need to trailer your sleds to the trails. The property has potential other lucrative farming uses. A 28' x 32' Quonset garage provides storage toys and machinery. Additional outbuildings include a garden shed and a tool shed The dug well, 4-5 tiles deep, provides ample with sediment water filter system. The property also 200 AMP service. Enjoy the fresh country and acres of roaming fields. This could be your dream hobby farm for your horses, hay, cattle, the enjoyment of having your own acreage!
Facts & features
Ask about this home
A HOMEH agent will answer your questions about this home.
Rooms
7 rooms · 1 bathroom
- Living room15′6″ × 28′433 sq.ft.
- Bathroom13′ × 6′78 sq.ft.
- Primary bedroom10′10″ × 13′141 sq.ft.
- Foyer7′1″ × 4′8″33 sq.ft.
- Recreation19′8″ × 18′8″367 sq.ft.
- Laundry17′9″ × 9′6″169 sq.ft.
- Bedroom8′2″ × 12′98 sq.ft.
Around this home
Listing details
Helpful tools
Your HOMEH agent
"I would see it this week."
Ask HOMEH about this home
Price, neighbourhood, monthly cost. Ask anything.
HOMEH Intelligent Agent is an AI, not a licensed representative. Check anything important with your agent.