

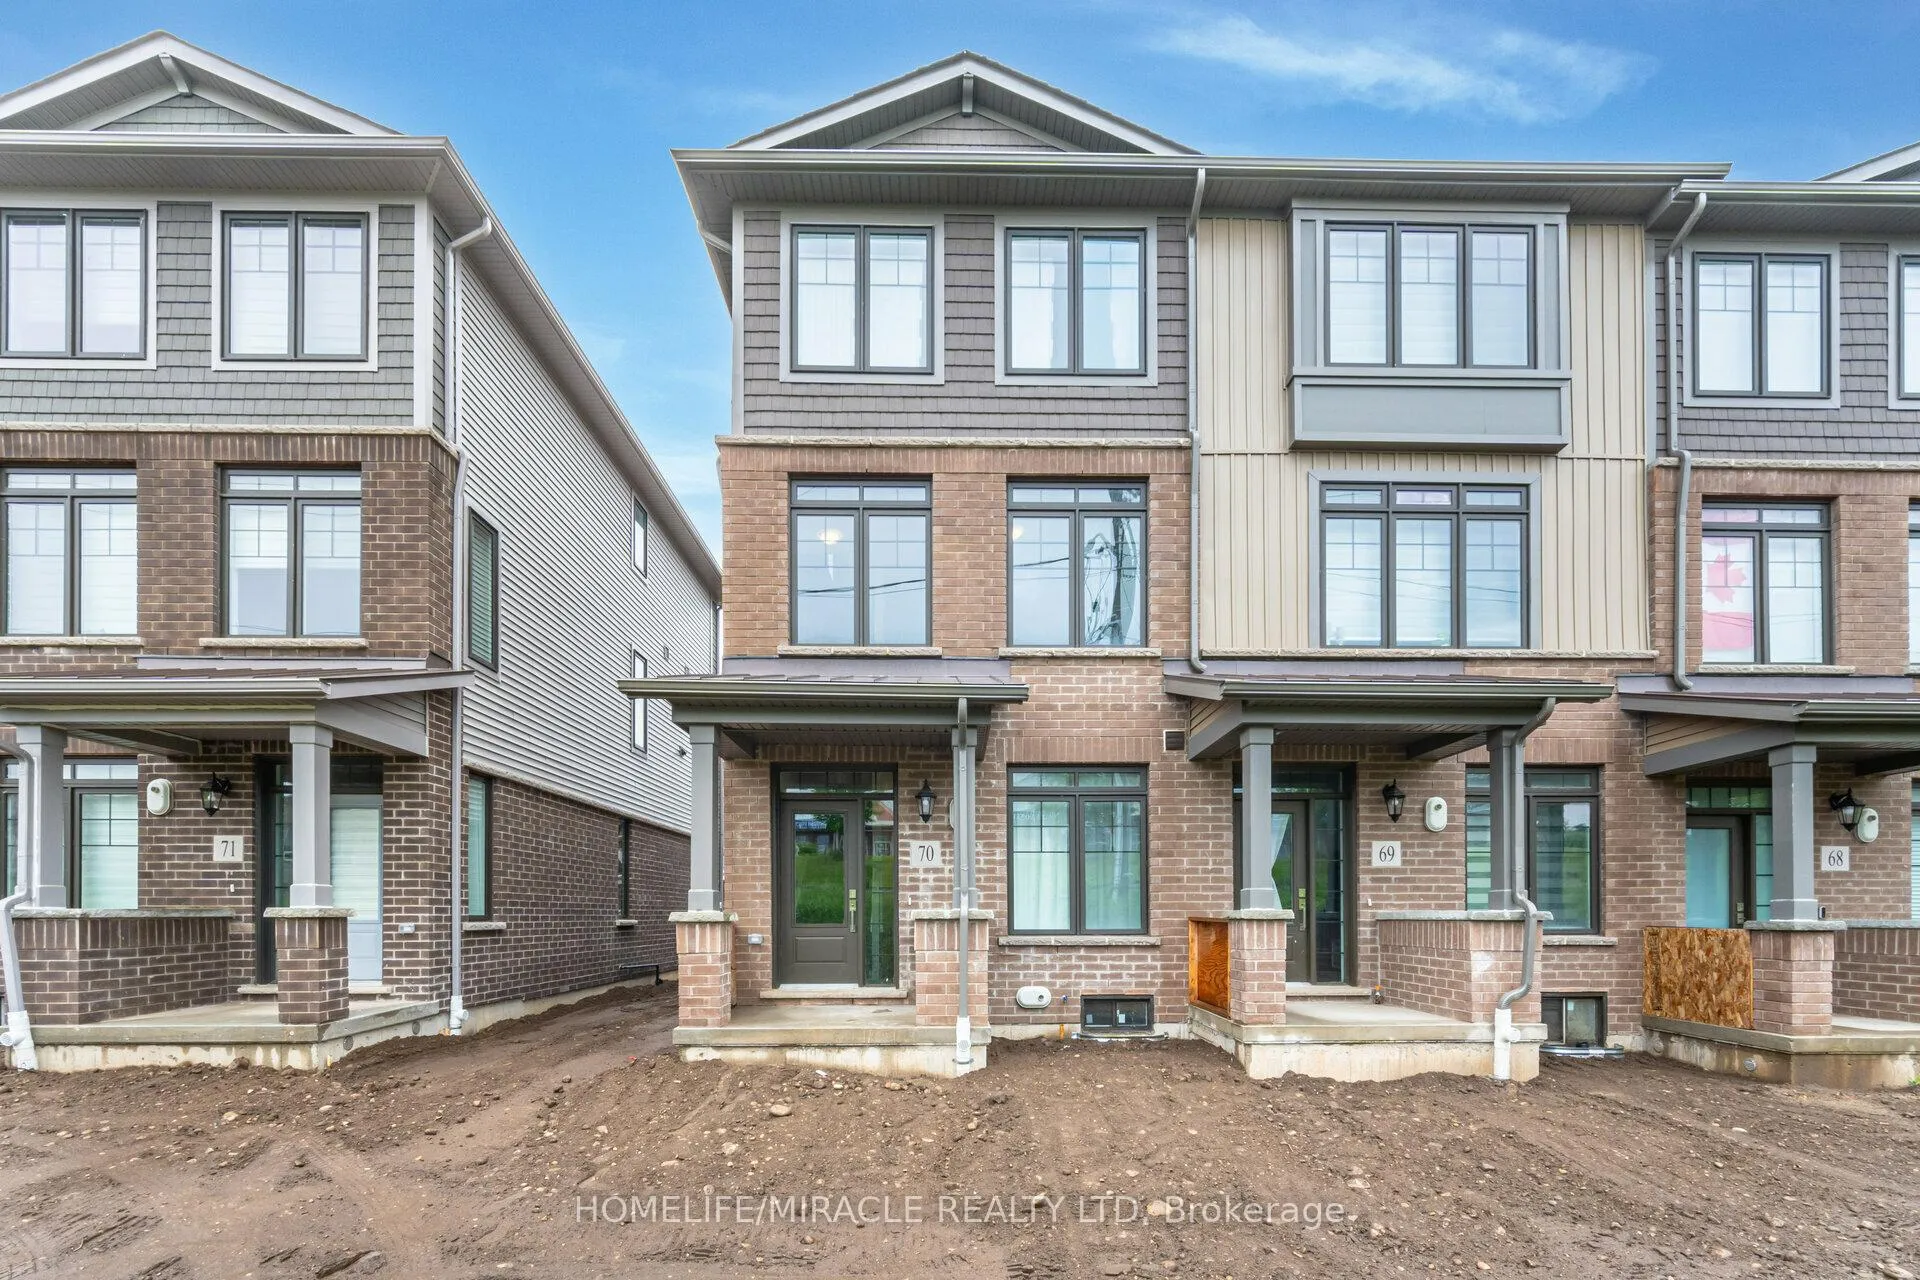
Unit 70, 10 Birmingham Drive E
Unit 70, 10 Birmingham Drive E
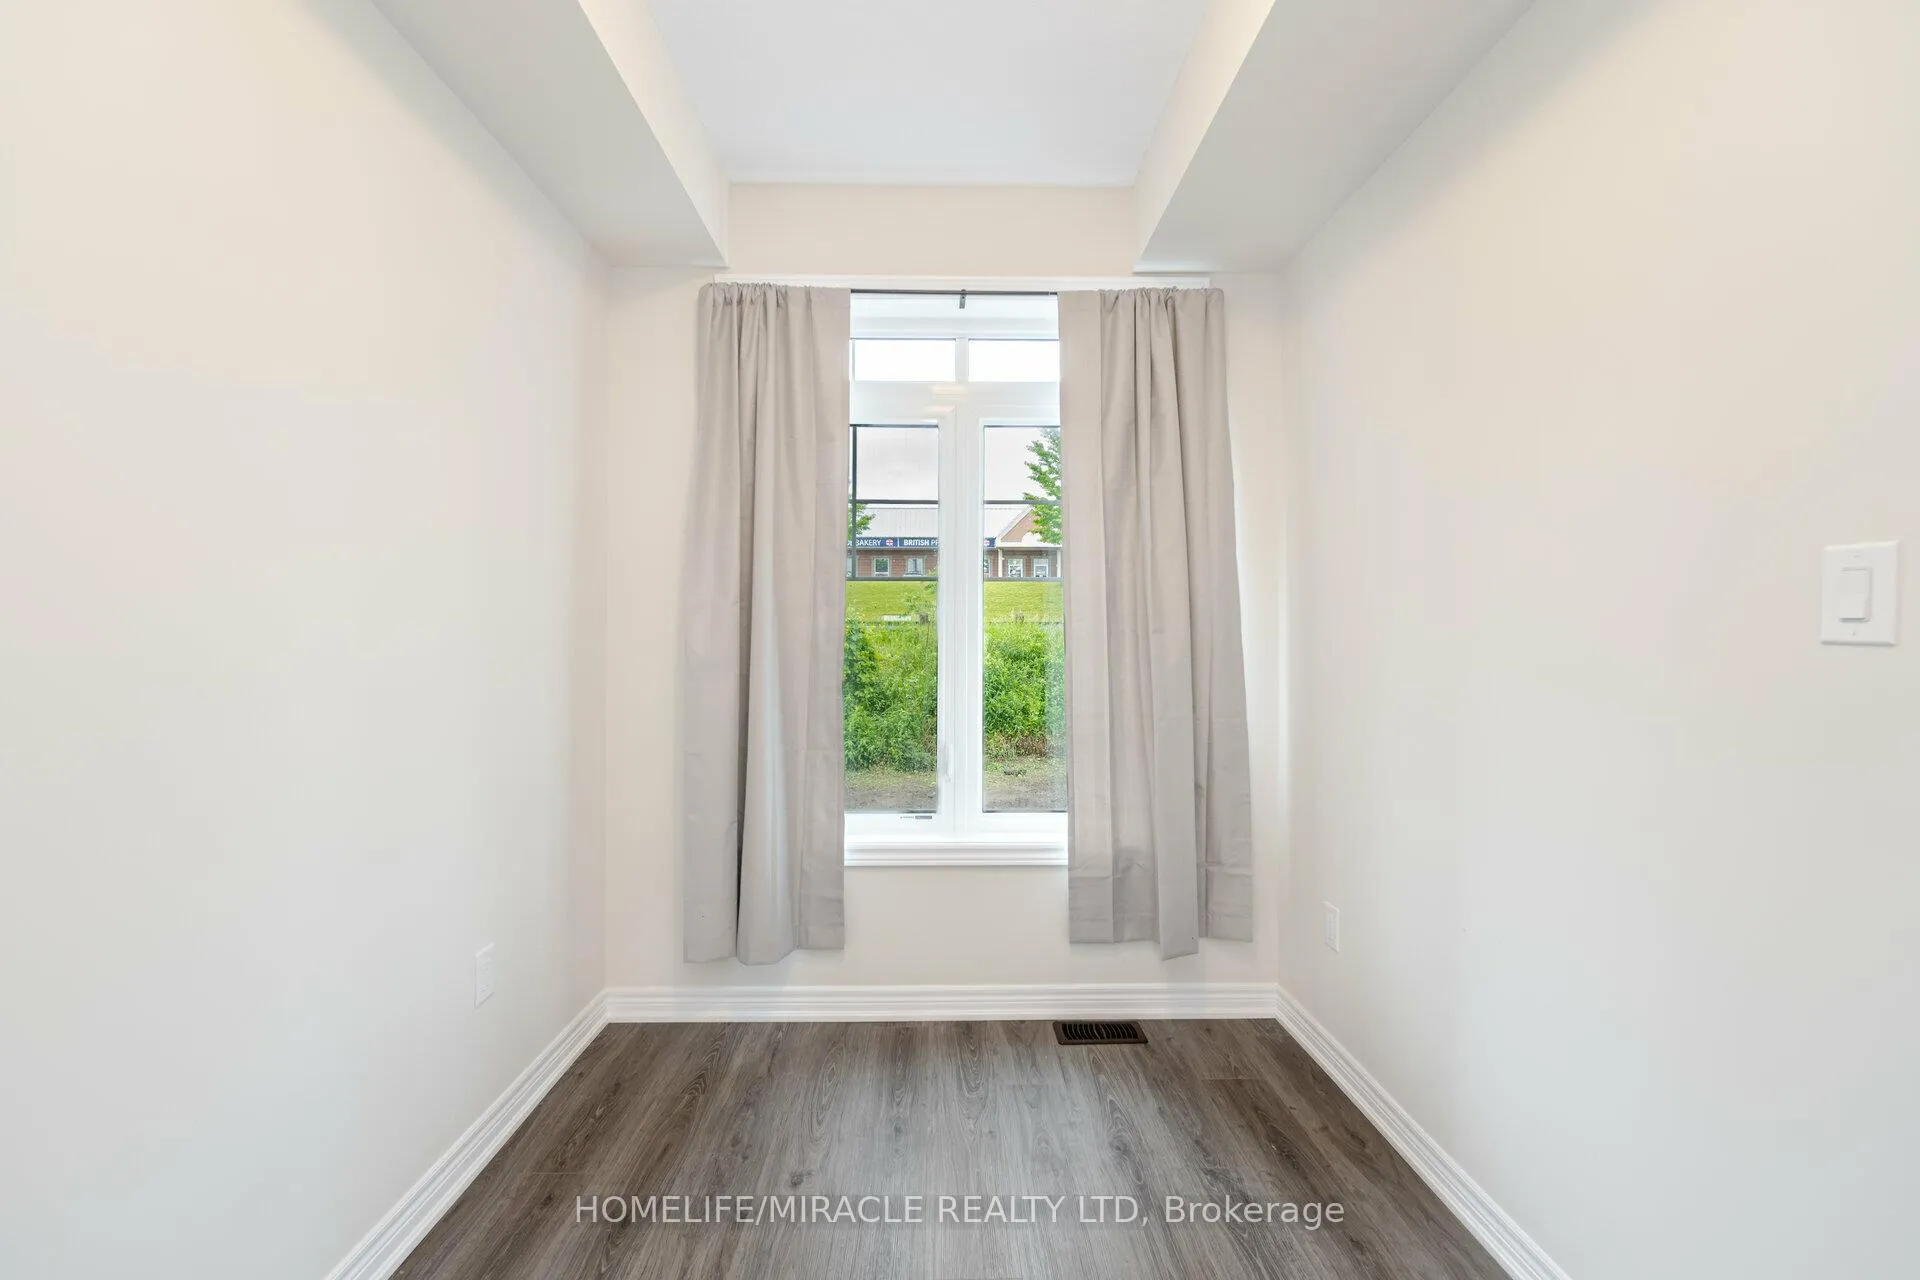 See all 40 photos
Facts and features
- BasementUnfinished
- Age of homeNew
- Water, sewerMunicipal
- HeatingForced air
- Central air
The homeFreehold Townhouse, 3-storey, New
- Type: Freehold Townhouse
- Style: 3-storey
- Age: New
- Living space: 1,500–2,000 sq ft
- Basement: Unfinished
InsideVinyl, Broadloom, Upper level, Water heater, water softener, water meter
- Flooring: Vinyl, Broadloom
- Laundry: Upper level
- Features: Water heater, water softener, water meter
- Security: Carbon monoxide detectors
- Rooms above ground: 10
- Bedrooms: 4
- Bathrooms: 3
- Kitchens: 1
Outside and lotBrick, Asphalt shingle, Concrete
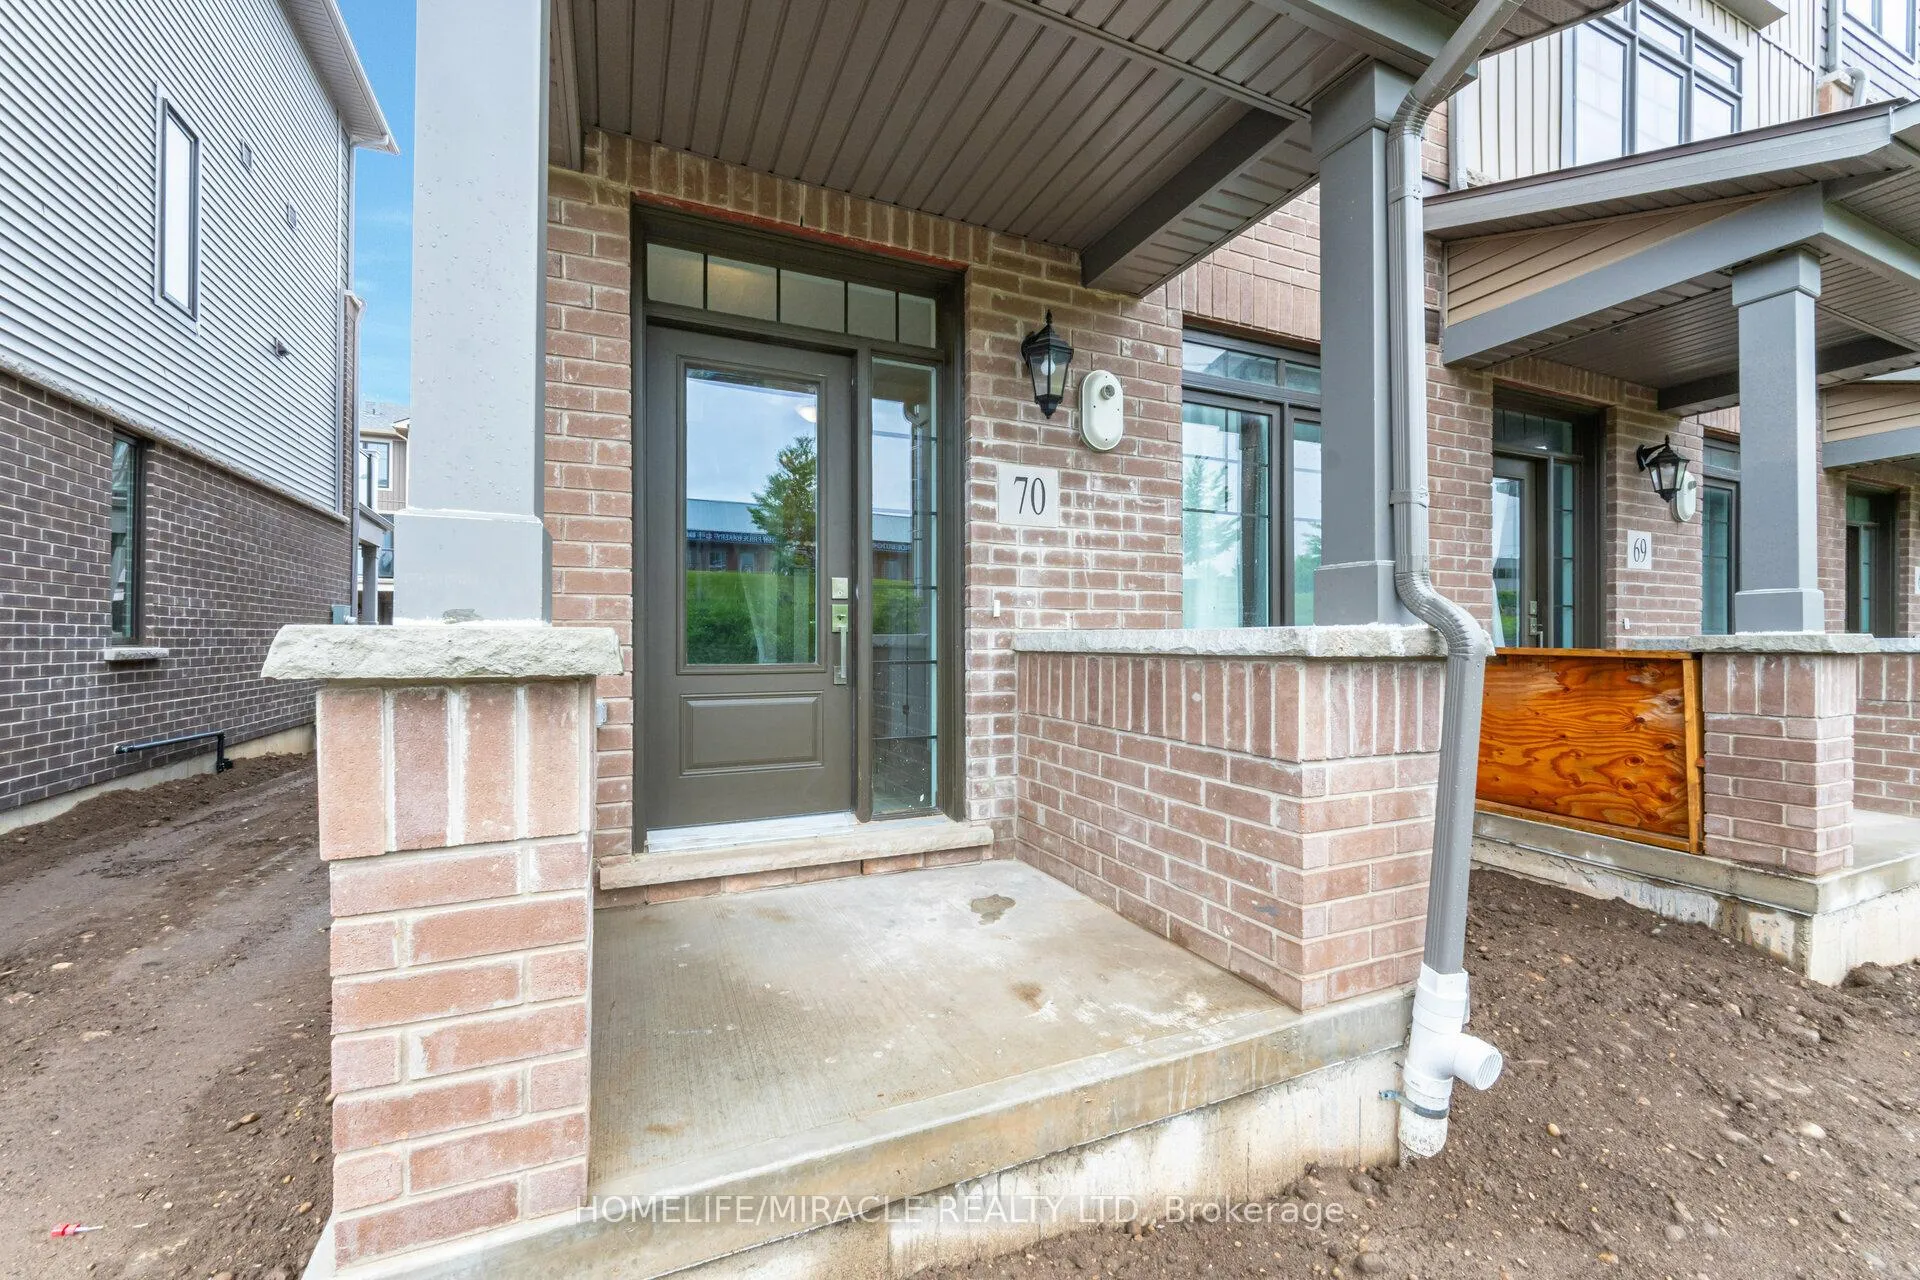
- Exterior: Brick
- Roof: Asphalt shingle
- Foundation: Concrete
- Size: 21.6 × 70.66 ft
Parking1 Garage, Attached, Available
- Spaces: 1 Garage
- Garage: Attached
- Driveway: Available
Heating, water and powerForced air, gas, Central air, Municipal water
- Heating: Forced air, gas
- Cooling: Central air
- Water: Municipal water
- Sewer: Municipal sewer
Costs and taxesTaxes $4,732 a year, HST included in the price, Furnace, a/c, hot water tank, water softener
- Taxes, 2025: $4,732 a year
- HST: HST included in the price
- Rental items: Furnace, a/c, hot water tank, water softener
Included in the saleAll elf's, stainless steel stove , refrigerator b/id/w, & washer/dryer, N/a
- Included: All elf's, stainless steel stove , refrigerator b/id/w, & washer/dryer
- Not included: N/a
NearbyPark, school, public transit, hospital, library, place of worship
- Close to: Park, school, public transit, hospital, library, place of worship
Listing detailsX12502608, Sold, Nov 3, 2025
- MLS® number: X12502608
- Status: Sold
- Listed on: Nov 3, 2025
- Days on market: 64
- Updated: Jan 6, 2026
- Possession: 2026-01-01 / 60-89 days
- Occupied by: Vacant
- Listing brokerage: HOMELIFE/MIRACLE REALTY LTD
About this home
Unit 70, 10 Birmingham Drive E, Cambridge, ON N1R 0C6
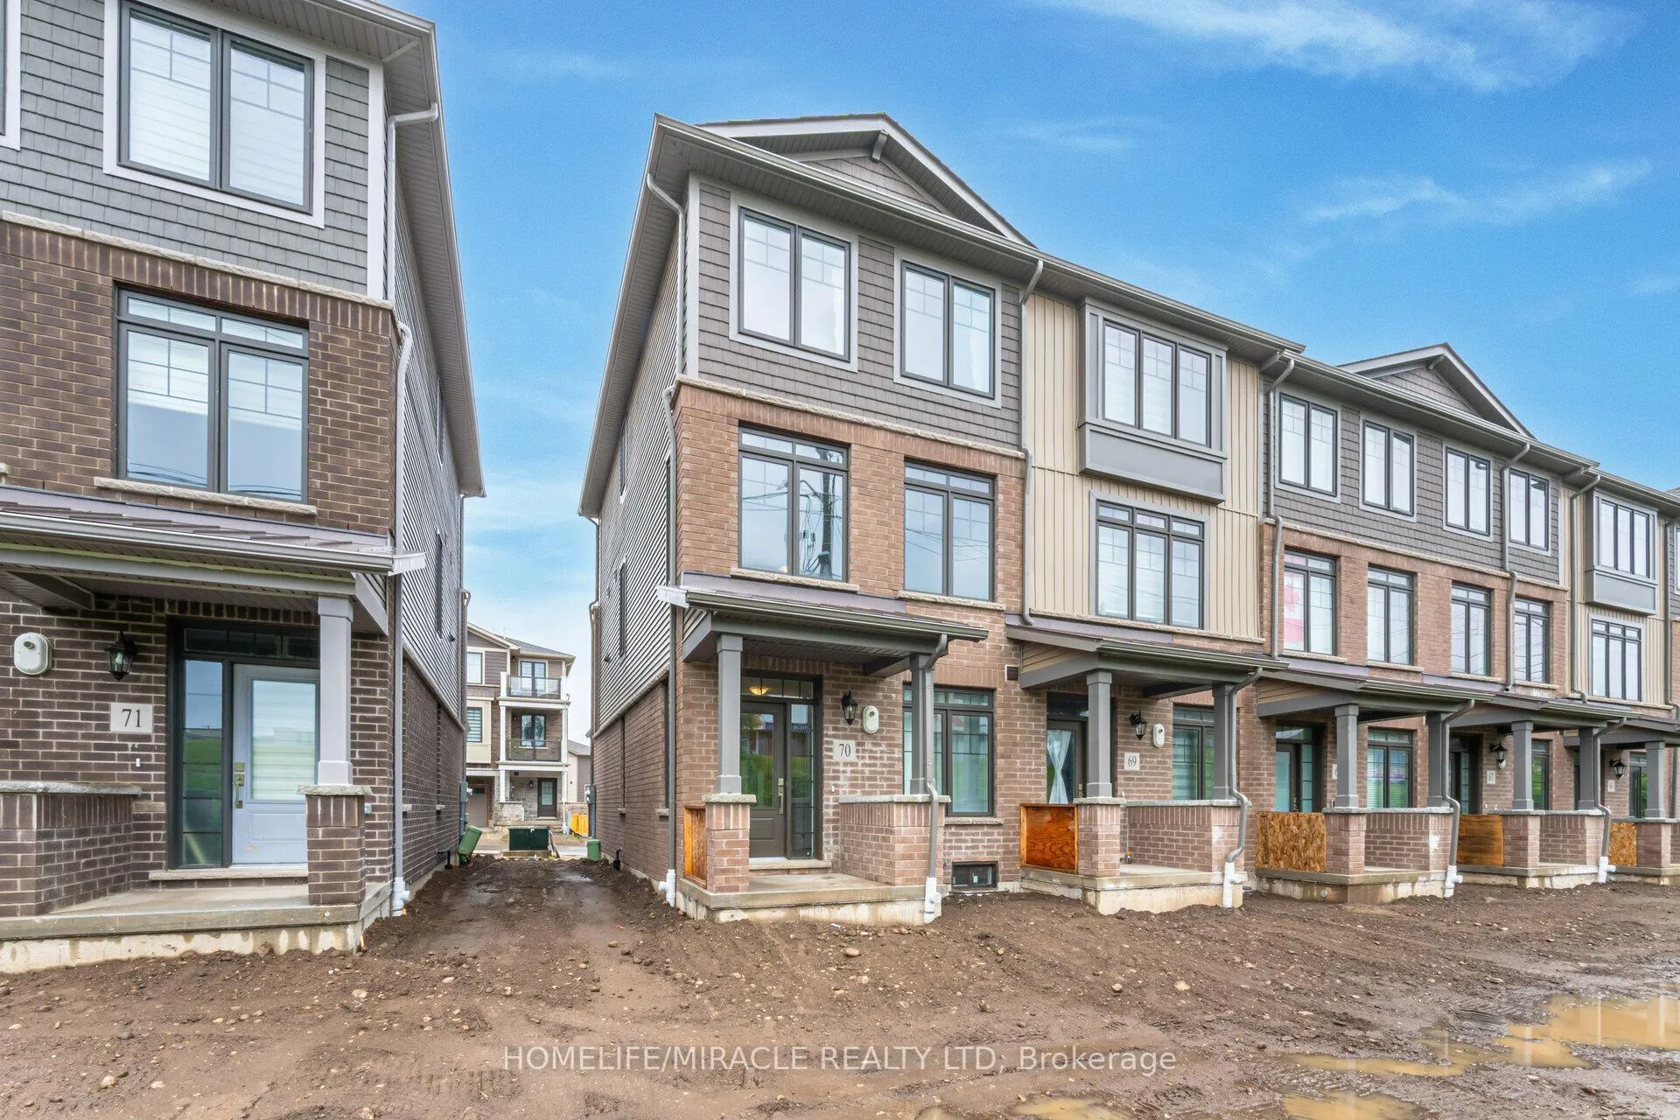
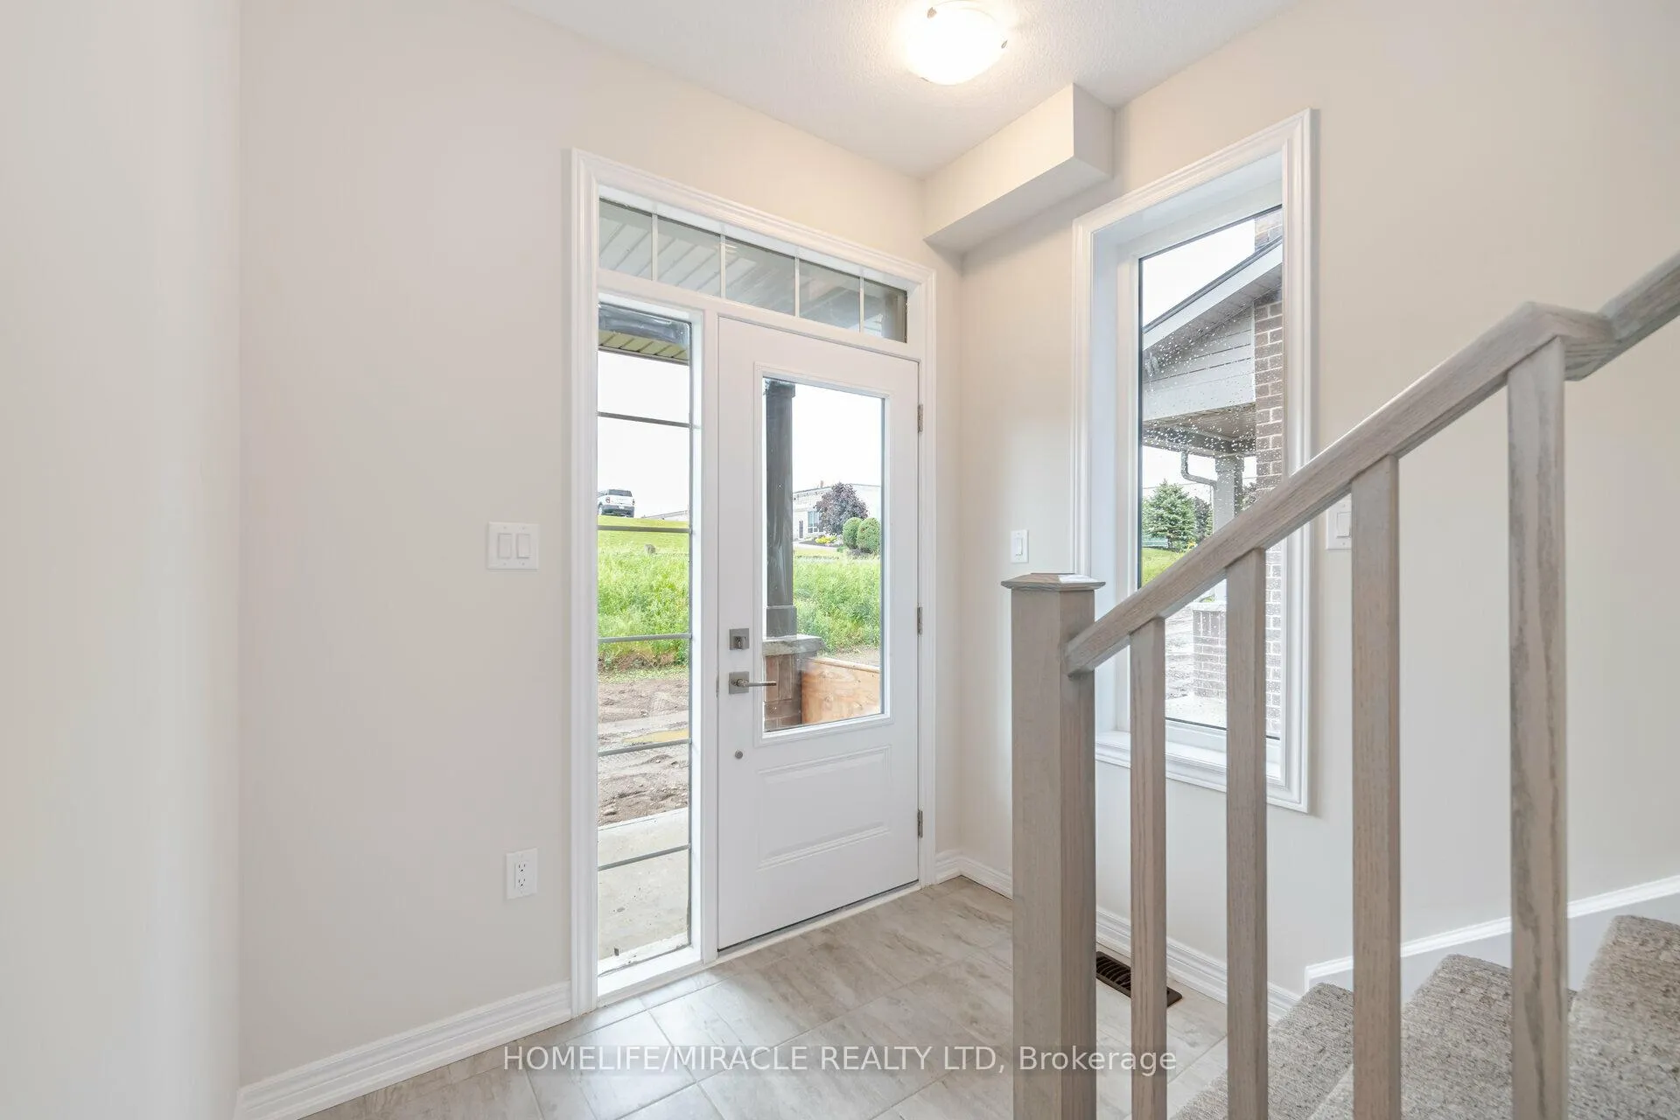
This modern, nearly new end-unit townhome in Cambridge's desirable Galt North area offers a spacious 4-bedroom, 2.5-bath layout. Ideally located less than 5 minutes from Highway 401, it features an open-concept design with generous living spaces, contemporary finishes, and elegant granite countertops with a matching backsplash. The second floor includes convenient in-suite laundry. Additional highlights include a single garage with direct access and a driveway accommodating two vehicles. Large windows fill the home with natural light, showcasing the sleek kitchen with stainless steel appliances and modern design. Enjoy your private balcony for relaxation and ample storage with thoughtfully designed closets. Perfectly situated close to shopping, dining, and major highways - all amenities are just minutes away.
Ask about this home
A HOMEH agent will answer your questions about this home.
Around this home
Daily convenience, out of 100, from the distances below
Schools nearby
School rating, out of 10.
Helpful calculators
Your HOMEH agent

"I would see it this week."