

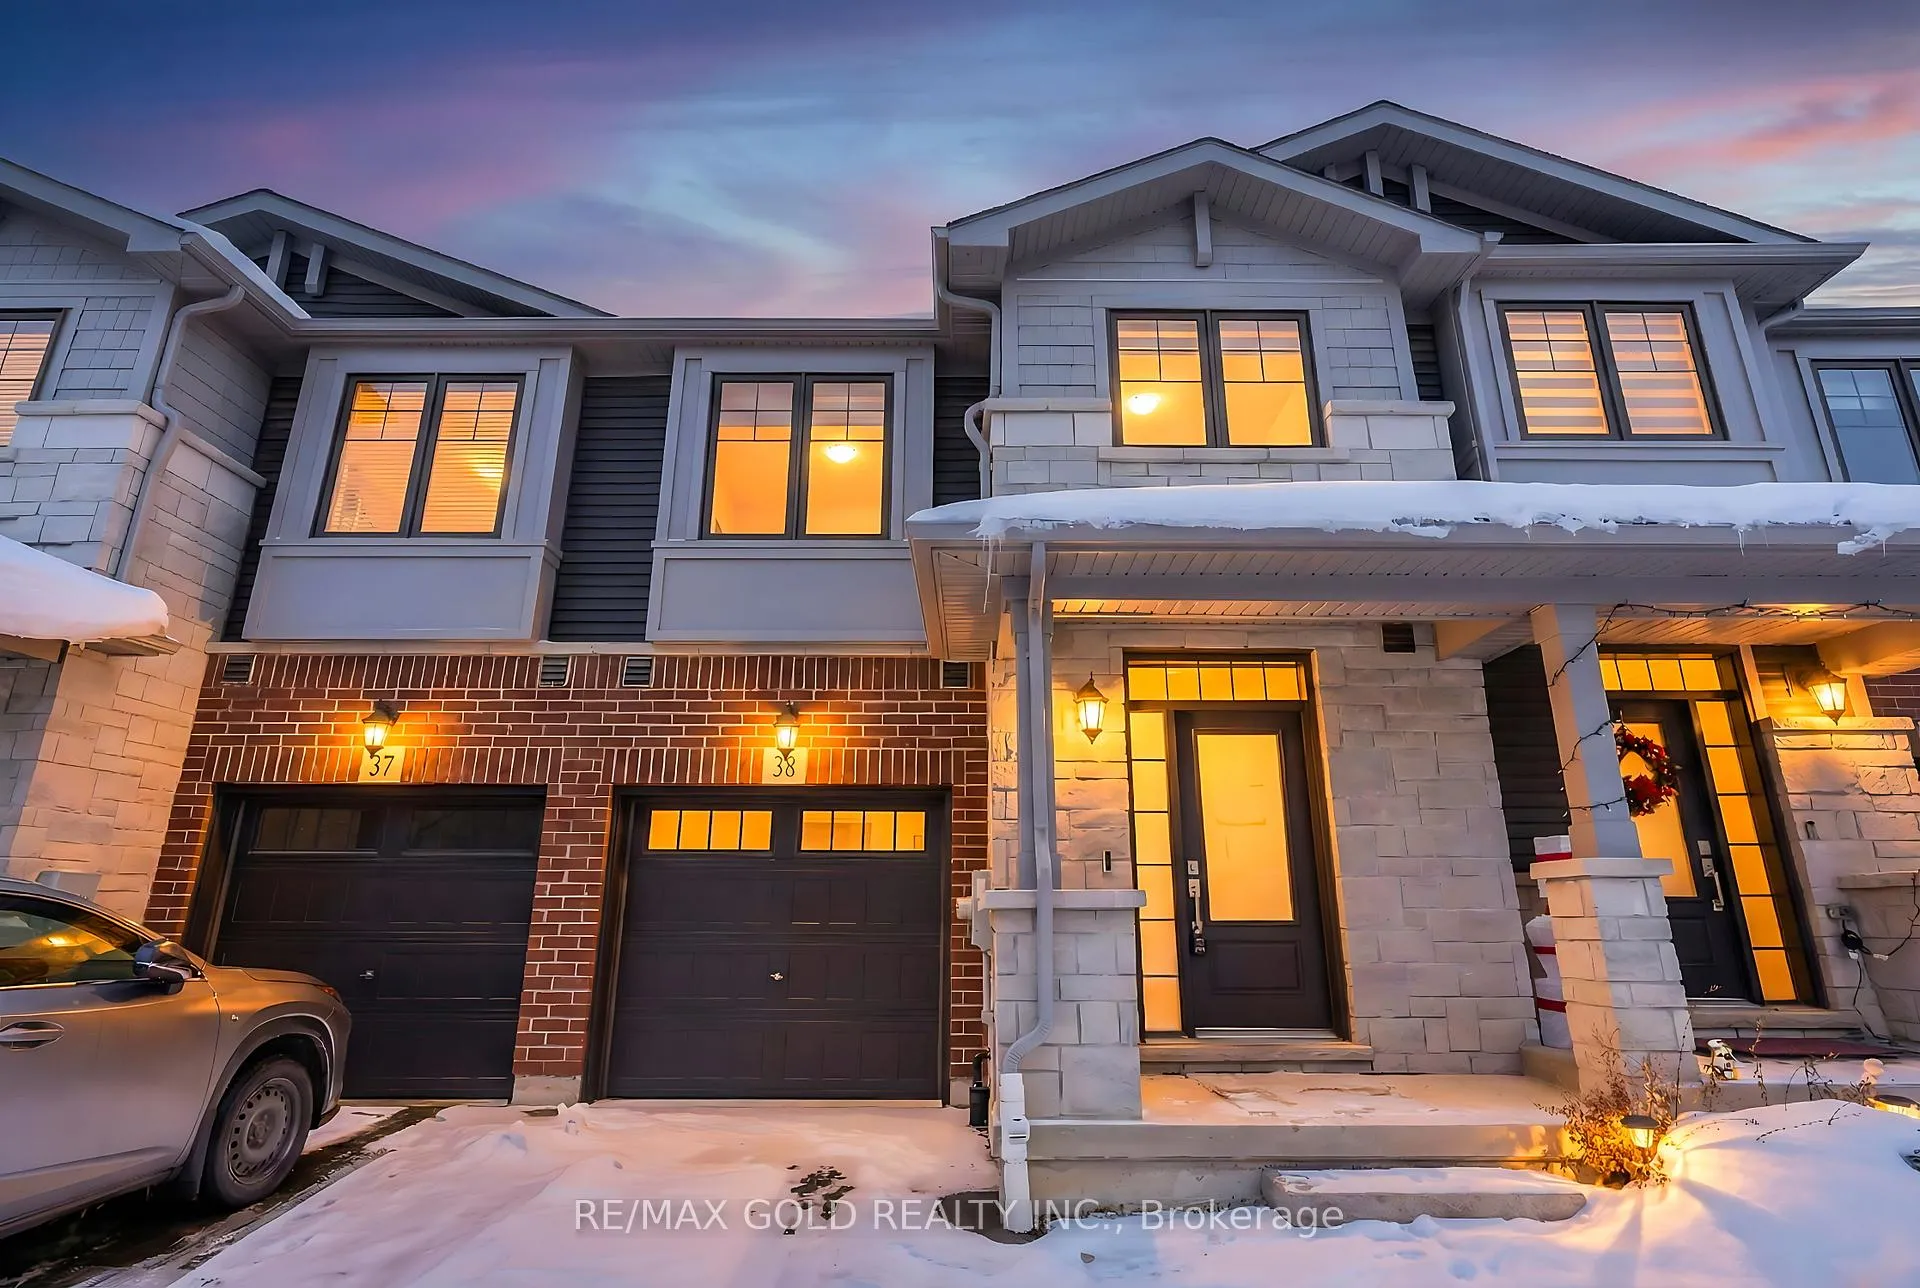
Unit 38, 10 Birmingham Drive
Unit 38, 10 Birmingham Drive
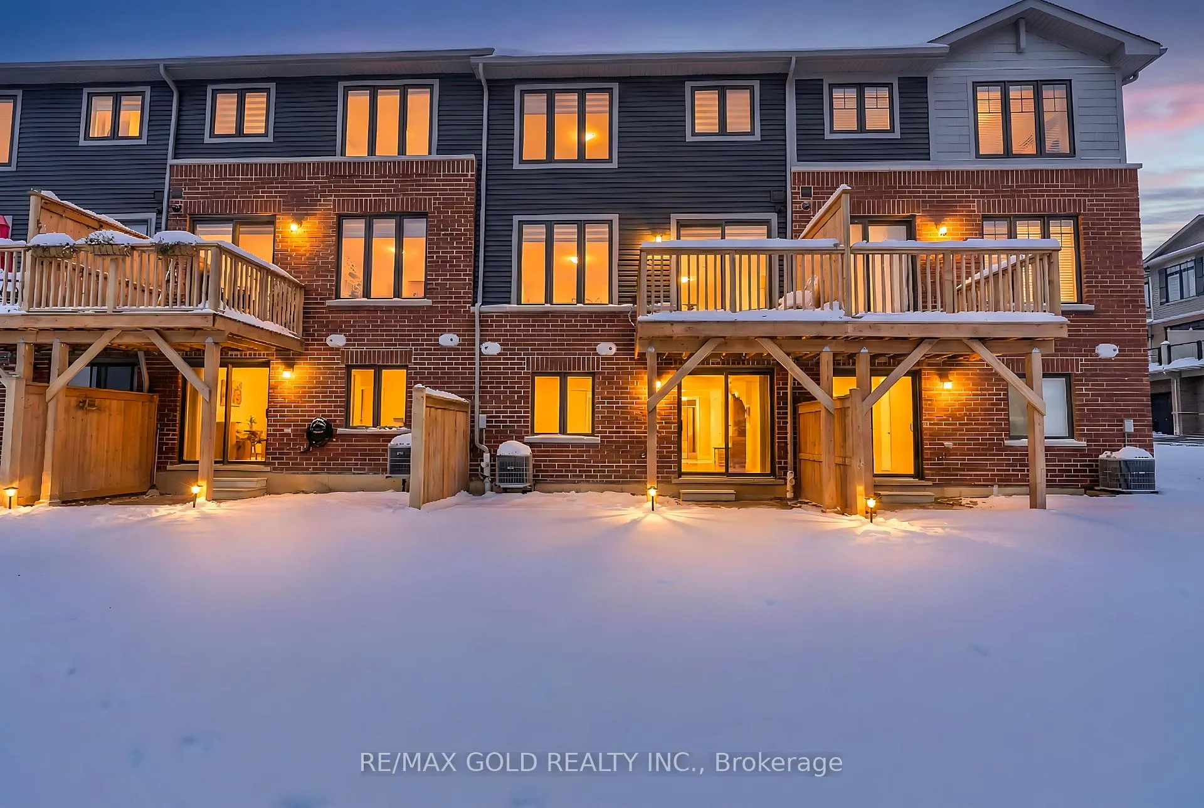
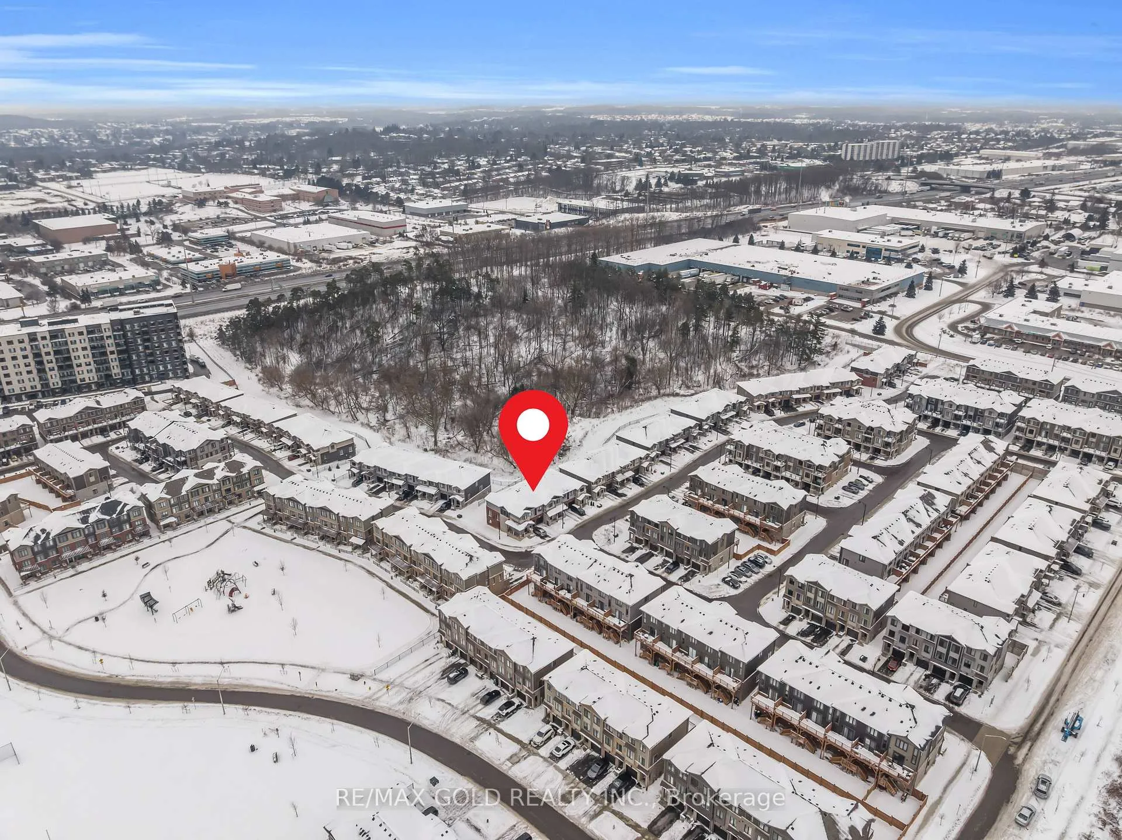
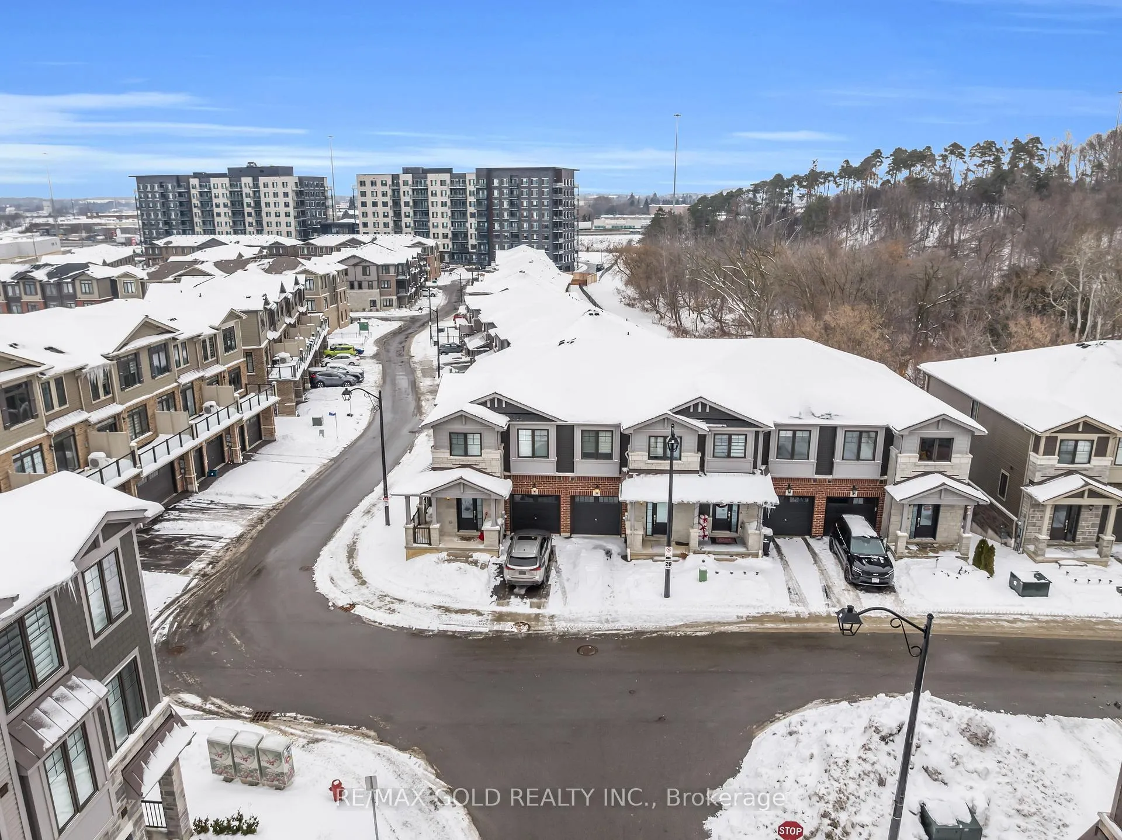
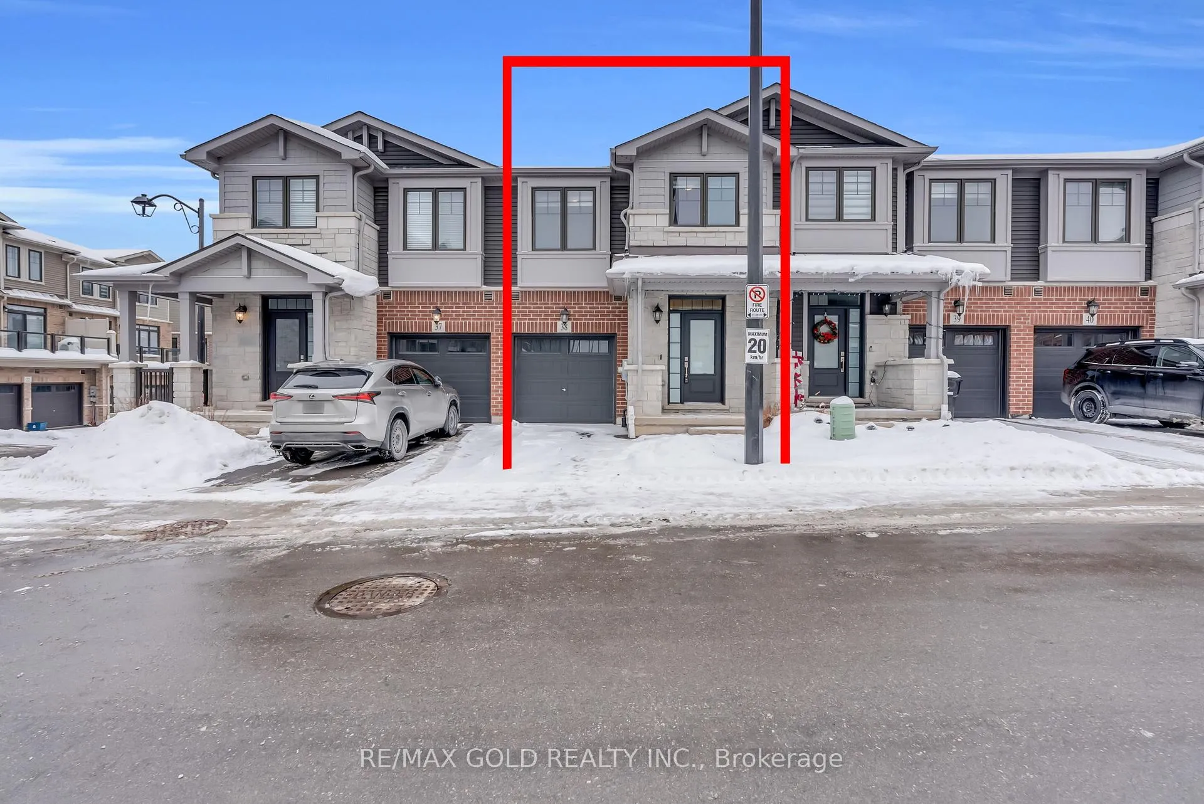 See all 50 photos
Property history
- $675,000ExpiredList: 2025-12-17|End: 2026-04-30|134 daysX12639006
Facts and features
- BasementWalk-out
- Age of home0–5 years
- Price per sq ft~$386
- Water, sewerMunicipal
- Central air
The homeFreehold Townhouse, 2-storey, Age 0–5 years
- Type: Freehold Townhouse
- Style: 2-storey
- Age: 0–5 years
- Living space: 1,500–2,000 sq ft
- Basement: Unfinished, walk-out
InsideStorage, Rooms above ground 9, Bedrooms 3
- Features: Storage
- Rooms above ground: 9
- Bedrooms: 3
- Bathrooms: 3
- Kitchens: 1
- Family room: Yes
Outside and lotBrick front, Unknown, Brick
- Exterior: Brick front
- Roof: Unknown
- Foundation: Brick
- Features: Patio, privacy
- Size: 20 × 80 ft
Parking1 Garage, Built-in, Available
- Spaces: 1 Garage
- Garage: Built-in
- Driveway: Available
Heating, water and powerForced air, gas, Central air, Municipal water
- Heating: Forced air, gas
- Cooling: Central air
- Water: Municipal water
- Sewer: Other
Costs and taxesTaxes $4,500 a year, HST included in the price, * builder rental package of hot water, ac, furnace, hrv and water softener for 87.00/month
- Taxes, 2025: $4,500 a year
- HST: HST included in the price
- Rental items: * builder rental package of hot water, ac, furnace, hrv and water softener for 87.00/month
Included in the saleAll elfs and window coverings, kitchen aid appliances, fridge, stove, microwave, dishwasher, washer/dryer.
- Included: All elfs and window coverings, kitchen aid appliances, fridge, stove, microwave, dishwasher, washer/dryer.
NearbyLibrary, place of worship, park, school, public transit
- Close to: Library, place of worship, park, school, public transit
Listing detailsX12639006, Expired, Dec 17, 2025
- MLS® number: X12639006
- Status: Expired
- Listed on: Dec 17, 2025
- Days on market: 134
- Updated: Apr 30, 2026
- Possession: Flexible
- Occupied by: Vacant
- Listing brokerage: RE/MAX GOLD REALTY INC.
About this home
Unit 38, 10 Birmingham Drive, Cambridge (Sheldon-Conestoga), ON N1R 0C6
Executive Townhome on Premium Lot with Walk-Out Basement! Ideally located just minutes from shopping, restaurants, and easy access to the 401. This bright and modern home offers 3 bedrooms and 2.5 bathrooms, 9-foot ceilings, a spacious open-concept living and dining area, and elegant oak stairs. The upgraded kitchen features quartz countertops, upgraded appliances, and ample cabinetry, complemented by an abundance of natural light throughout. A fantastic opportunity and an ideal home for first-time buyers or investors seeking a move-in-ready property in a highly convenient location.
Ask about this home
A HOMEH agent will answer your questions about this home.
Around this home
Daily convenience, out of 100, from the distances below
Schools nearby
School rating, out of 10.
Helpful calculators
Your HOMEH agent

"Priced 9% over the Hestimate. I would see it this week."