
10 Selkirk Street
Cambridge10 Selkirk Street
Cambridge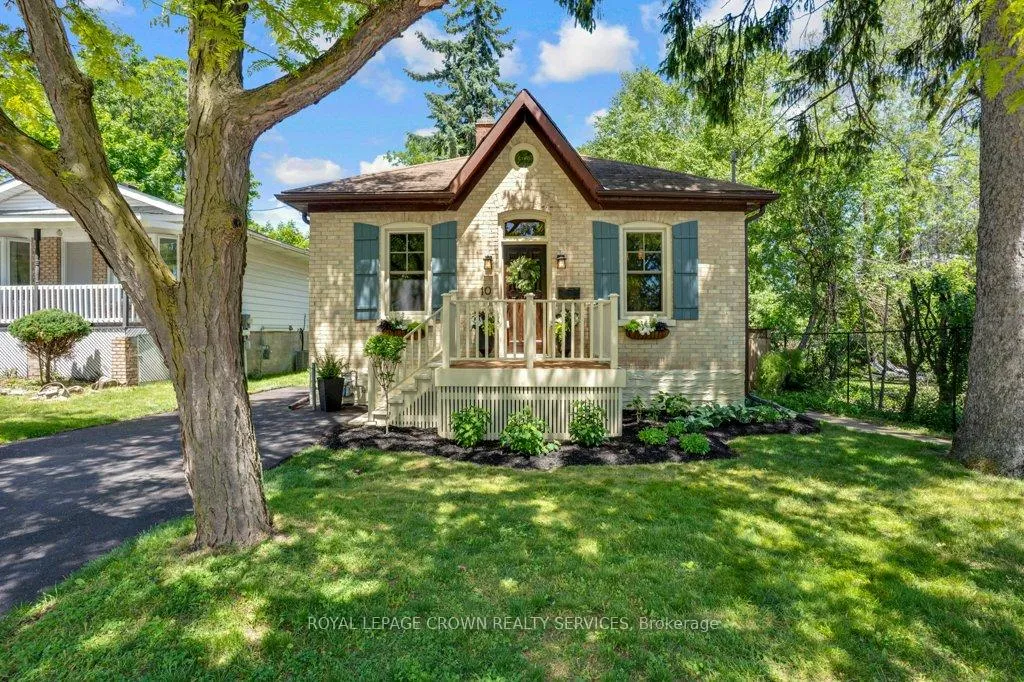
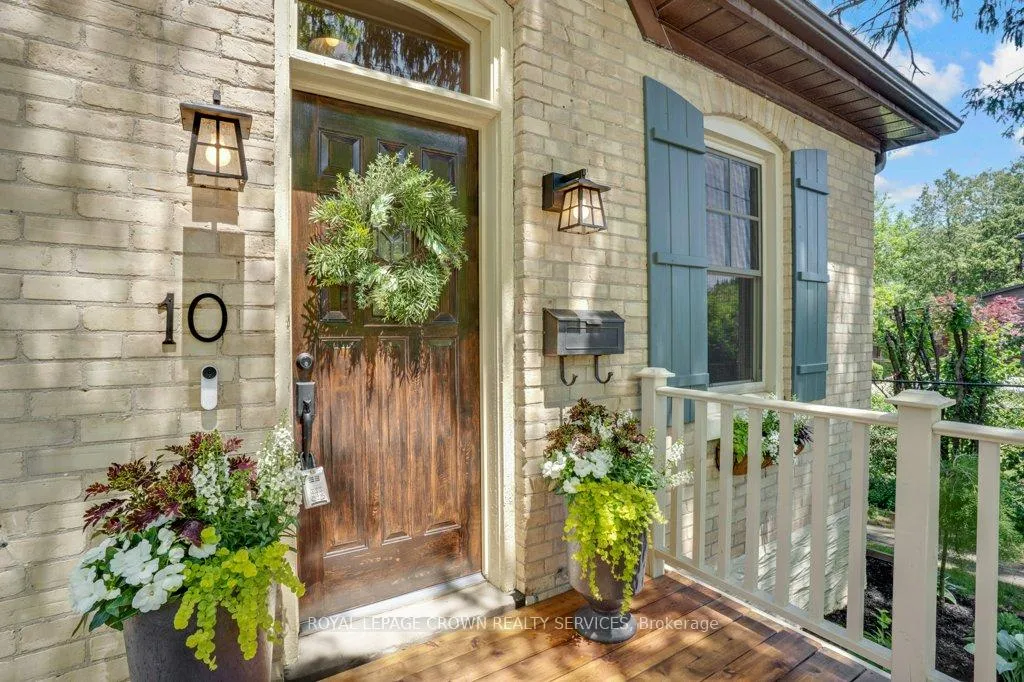 See all 45 photos
Property history

This listing has ended. It is no longer available.
Property not available for sale or for rent.
Ask about this home
A HOMEH agent will answer your questions about this home.Ask HOMEH
About this home
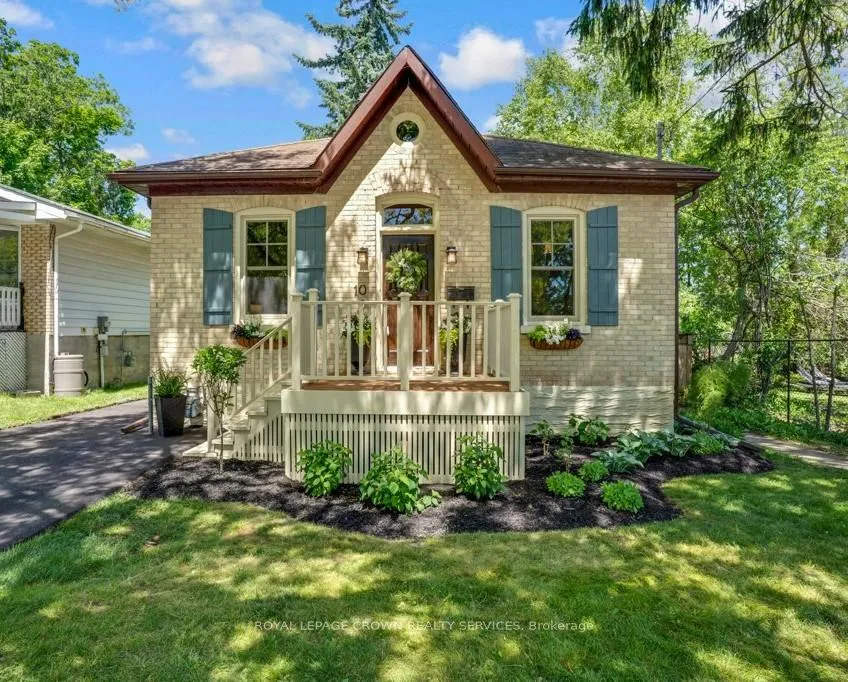
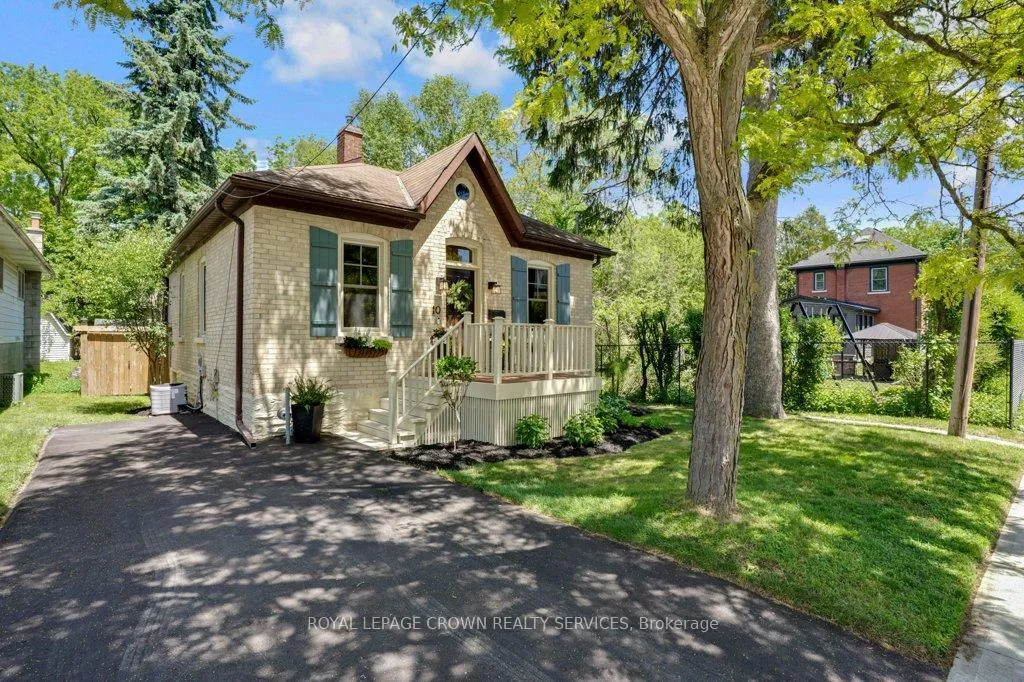
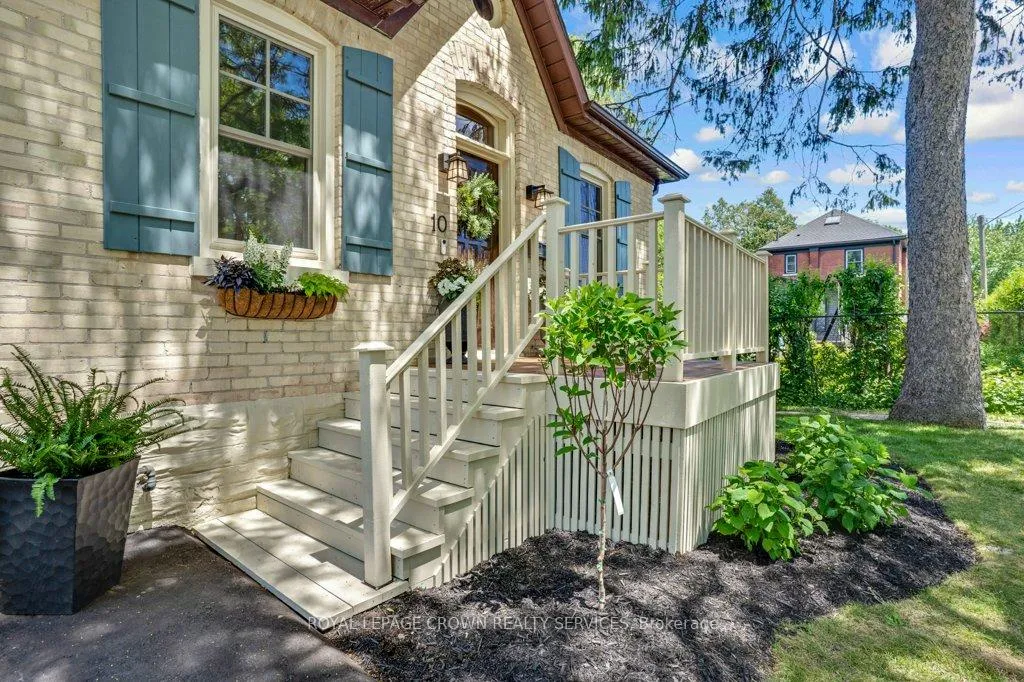
Welcome home! This cute-as-a-button two-bedroom, one-bath Ontario Cottage is ready for its new owners! With beautiful curb appeal and built between 1883 and 1894 (depending on who you ask), it has all the charm of a century home plus all the conveniences of a newer build! This is a perfect move-in-ready home for a first-time homebuyer, a downsizer, or anyone who appreciates history! The large living room and kitchen are the heart of the home, plus there is also a dining room and two bedrooms. The basement is typical of an older home, but it is spotlessly clean and well-used for laundry and storage. The backyard is a true oasis with mature trees, a huge deck, and even a covered back porch! It is fully fenced and has a newer shed (2024). There have been many updates including: asphalt driveway 2026 with parking for two, front porch 2026, quartz counters 2026, dishwasher 2026, basement stairs 2025, gas stove 2025, windows 2024 (Bavarian Windows and Doors) - basement windows not replaced, backyard renovation including new shed, new sod, mostly new fence, kitchen flooring 2023, refinished hardwood flooring 2023, washer & dryer 2023, water softener 2023, electrical rewiring 2023. Most of the lighting was updated, as were some plumbing fixtures, and the whole home has been painted/papered! This home is steps away from all the amenities of the Gaslight District and a short walk from beautiful downtown Galt, with many restaurants, shopping, parks, and trails! Imagine, you can live in this single detached home with a gorgeous outdoor space, parking for two and tons of storage for LESS than the cost of a condo; and no unpredictable condo fee increases!
Facts & features
Ask about this home
A HOMEH agent will answer your questions about this home.
Rooms
5 rooms · 1 bathroom
- Primary bedroom9′8″ × 11′1″107 sq.ft.
- Bedroom 29′8″ × 9′1″88 sq.ft.
- Kitchen14′ × 11′6″161 sq.ft.
- Dining room14′ × 10′11″153 sq.ft.
- Living room9′7″ × 7′3″69 sq.ft.
Around this home
Schools nearby
School rating, out of 10.
Listing details
Helpful tools
Your HOMEH agent
"I would see it this week."
Ask HOMEH about this home
Price, neighbourhood, monthly cost. Ask anything.
HOMEH Intelligent Agent is an AI, not a licensed representative. Check anything important with your agent.