
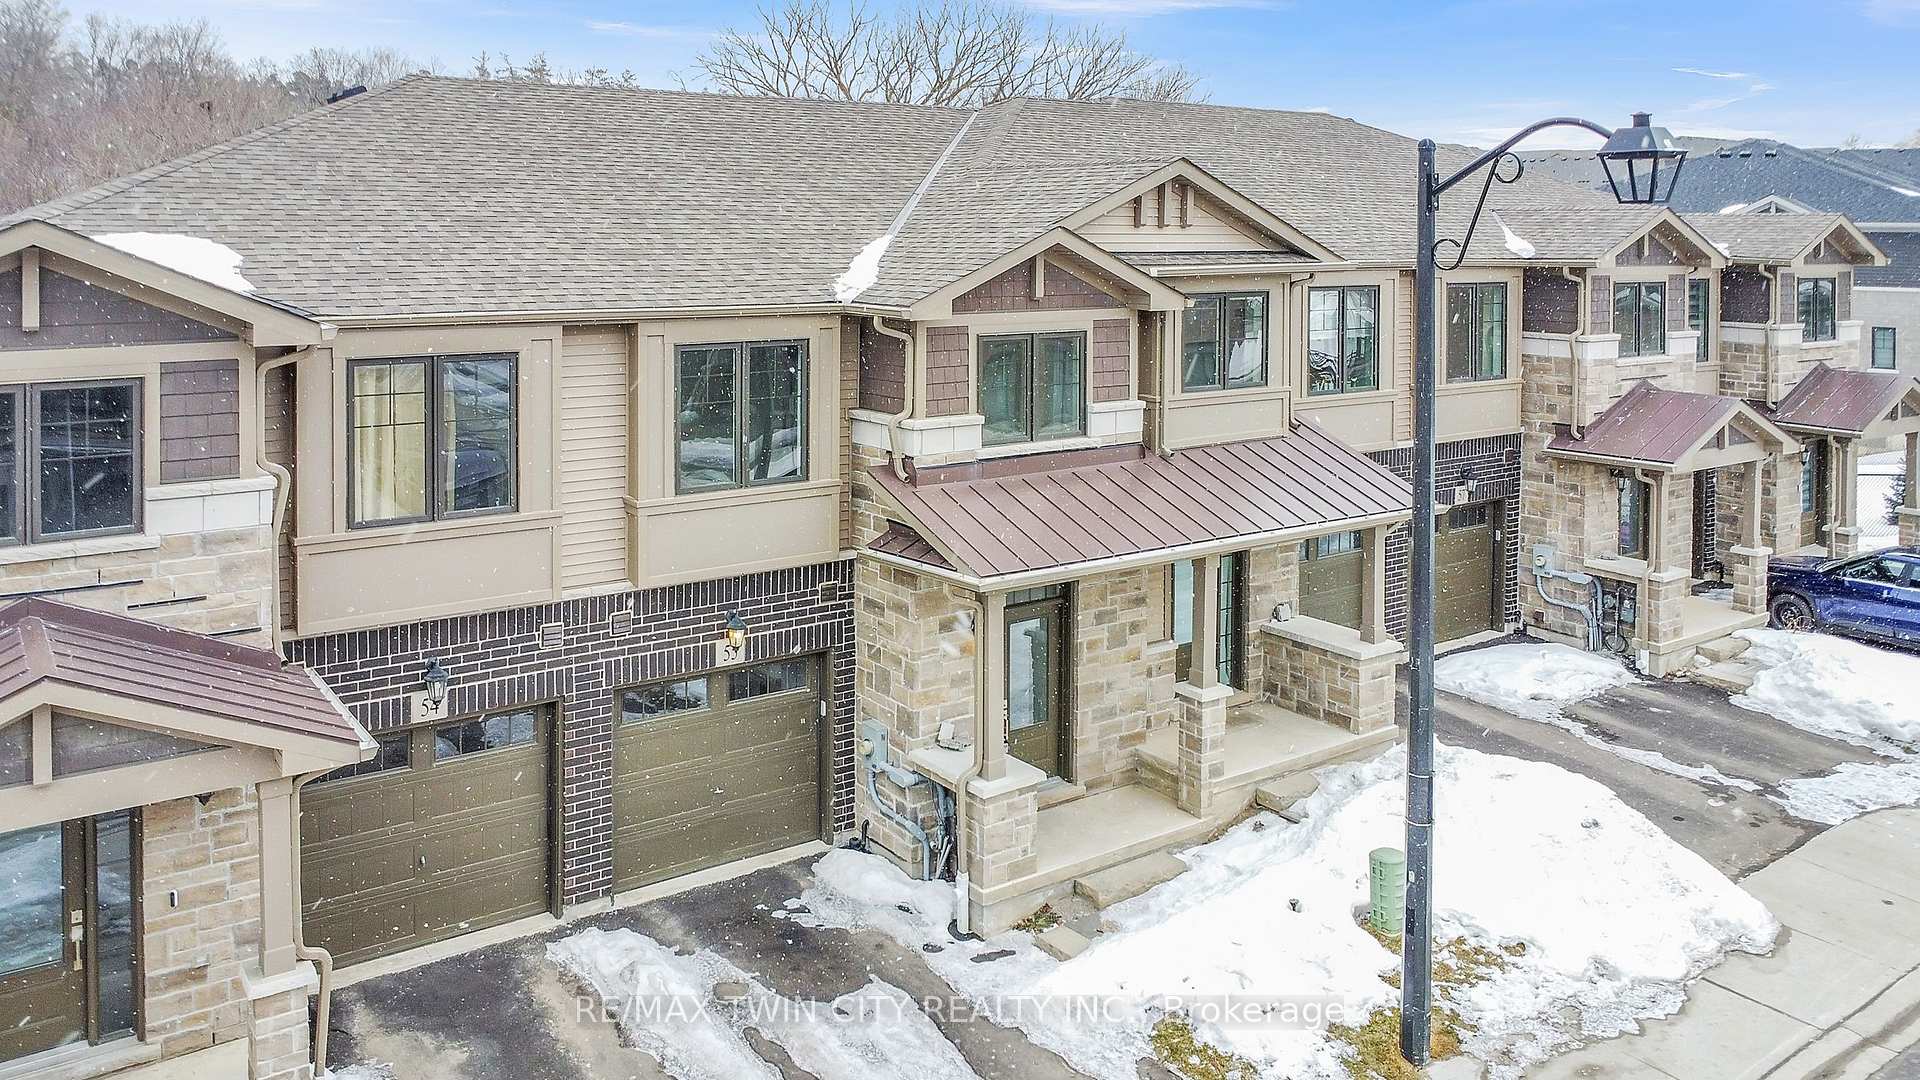
 See all 45 photos
Property history

This home has sold. It is no longer available.
Property not available for sale or for rent.
Ask about this home
A HOMEH agent will answer your questions about this home.Ask HOMEH
About this home
Unit 55, 100 Hollywood Court, Cambridge
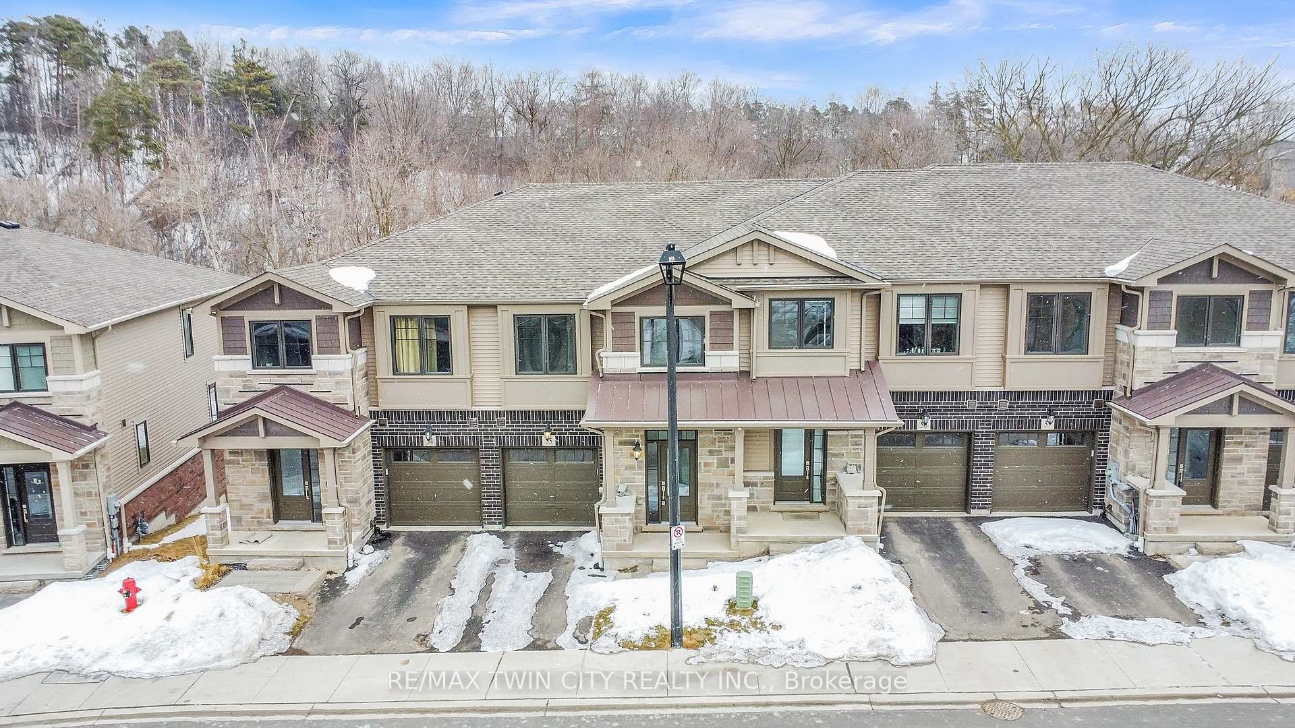
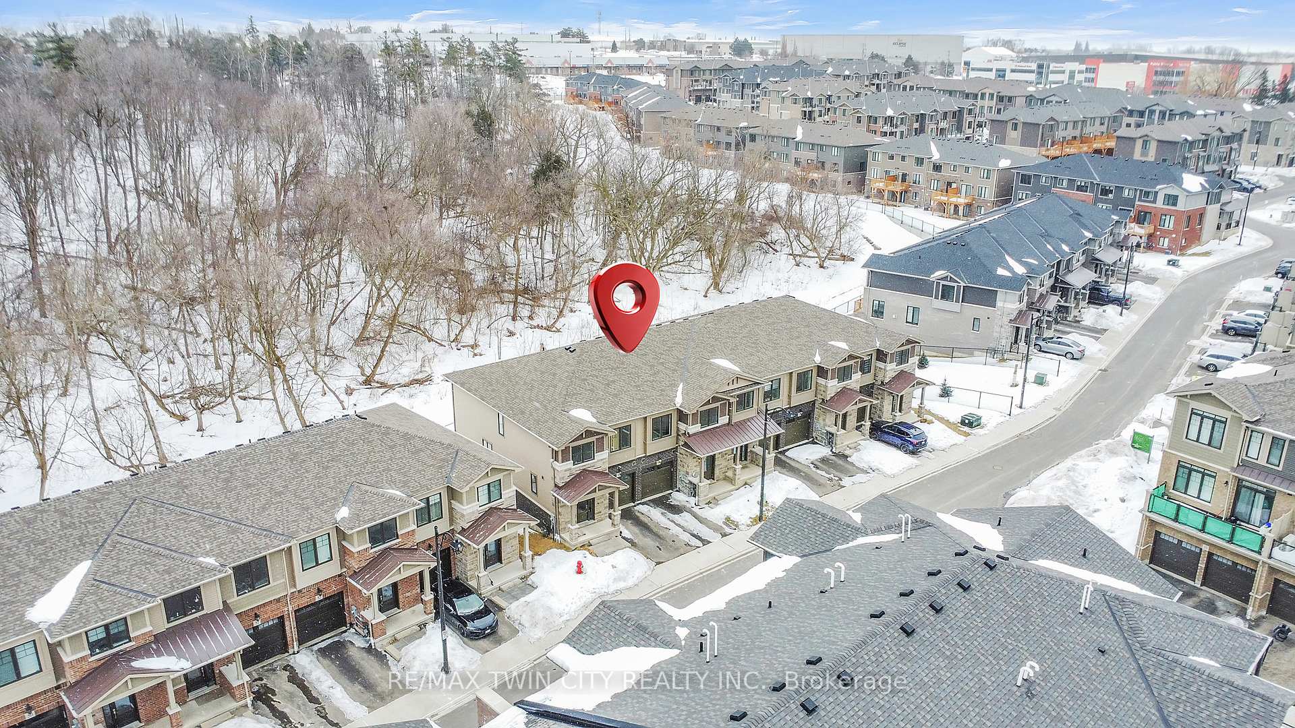
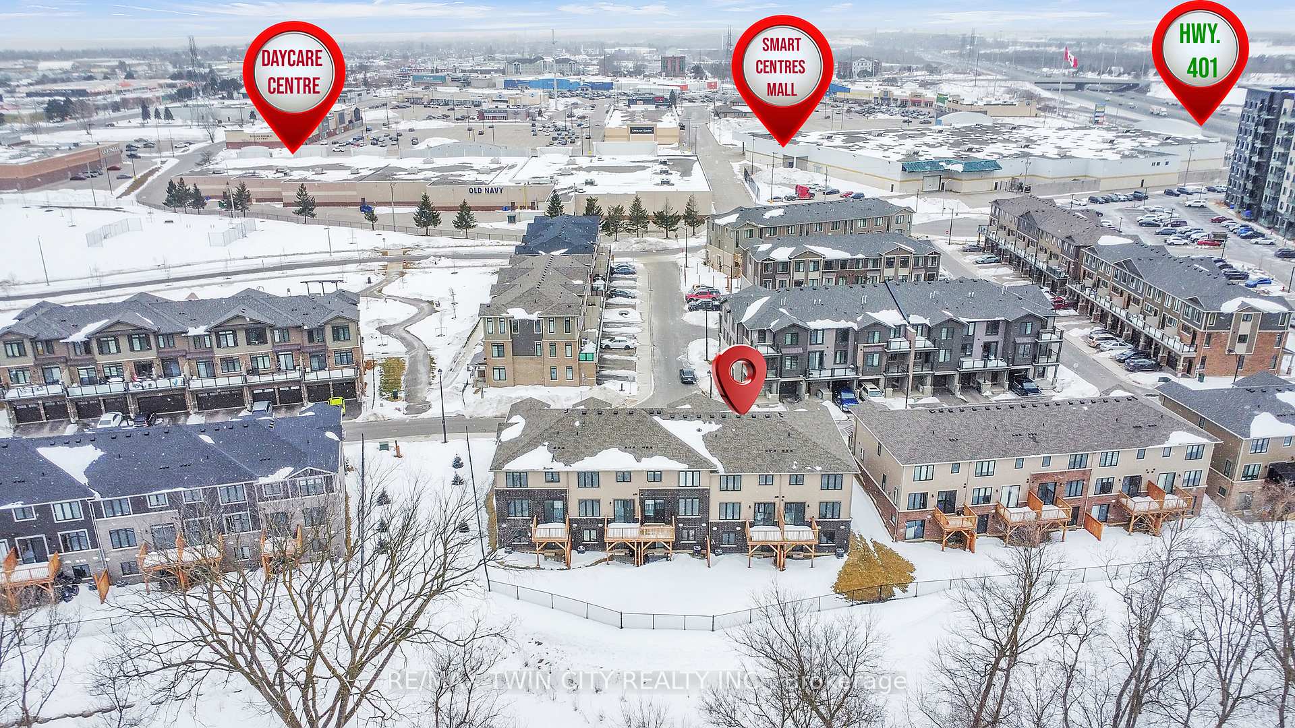
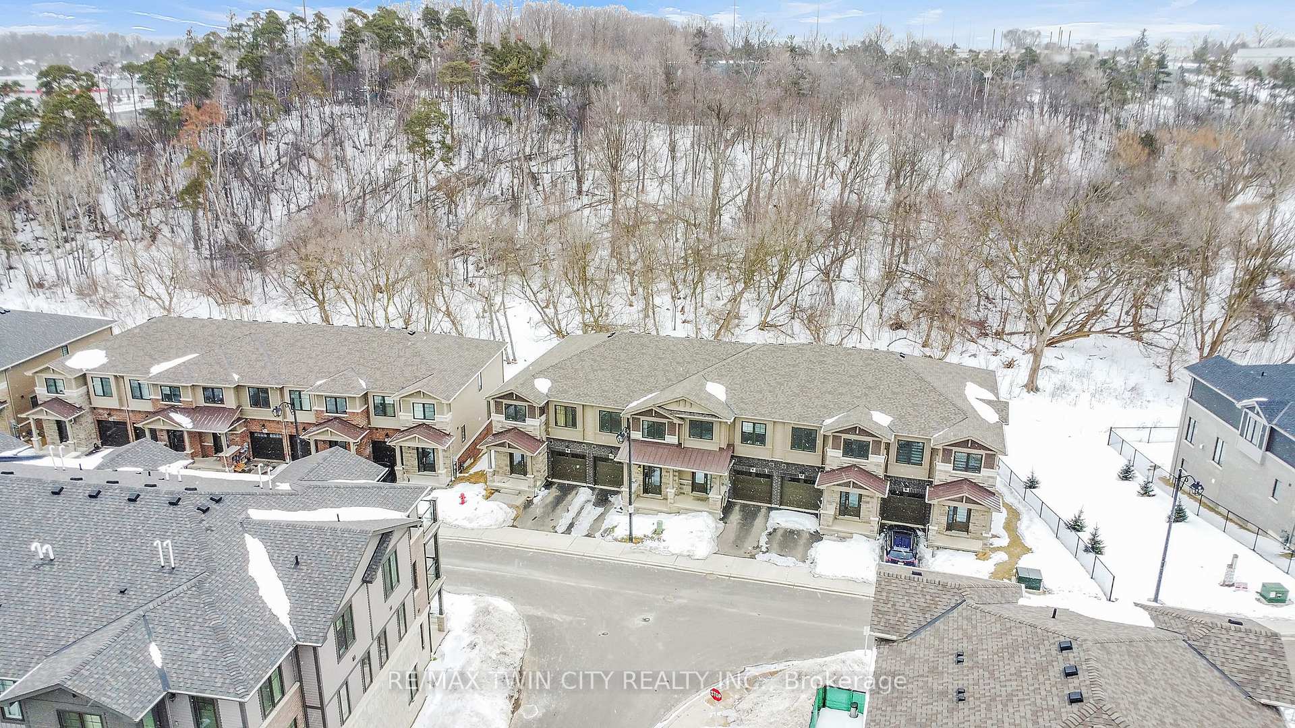
Townhome with over $47,000 worth of upgrades featuring a walk-out basement and backing onto a ravine with no rear neighbors, offering breathtaking views from your window. Just minutes from Highway 401 and steps from the Cambridge Shopping Plaza, this home provides unbeatable convenience with every amenity within walking distance and public transit just a five-minute walk away. This upgraded floor plan offers 3 bedrooms and 2.5 bathrooms, sitting on a premium lot. Step inside to discover a modern open-concept layout that is rare to find in this neighborhood. The main floor boasts 9-foot ceilings, upgraded tiles, hardwood flooring, and upgraded oak stairs. The spacious living room is filled with natural light from large windows overlooking the greenspace and features a built-in electric fireplace for added comfort. Adjacent to the living area, you'll find one of the largest kitchens available in a townhome, equipped with stainless steel appliances, an upgraded pantry, a farmhouse-style deep sink, an upgraded backsplash, quartz countertops with an extended breakfast bar, and a built-in microwave cutout in the island to maximize counter space. The dinette, located next to the kitchen, offers direct access to a large balcony and deck, perfect for outdoor enjoyment. The second floor features three spacious bedrooms with a conveniently located laundry area in the hallway. The primary bedroom includes a luxurious 5-piece ensuite with a freestanding tub, a frameless glass shower, double sinks, and quartz countertops. The main bathroom also boasts upgraded tiles and quartz countertops. This stunning home combines modern finishes, an unbeatable location, and scenic views, making it a rare find in todays market.
Facts & features
Ask about this home
A HOMEH agent will answer your questions about this home.
Rooms
10 rooms · 3 bathrooms
- Living room10′4″ × 19′10″206 sq.ft.
- Kitchen8′1″ × 11′9″95 sq.ft.
- Dining room8′1″ × 8′65 sq.ft.
- Powder room5′5″ × 5′27 sq.ft.
- Bedroom11′8″ × 17′9″208 sq.ft.
- Bedroom 29′6″ × 11′6″109 sq.ft.
- Bedroom 39′4″ × 15′1″141 sq.ft.
- Bathroom6′9″ × 14′9″100 sq.ft.
- Laundry5′7″ × 6′8″38 sq.ft.
- Bathroom8′8″ × 6′2″54 sq.ft.
Around this home
Schools nearby
School rating, out of 10.
Listing details
Helpful tools
Your HOMEH agent
"I would see it this week."
Ask HOMEH about this home
Price, neighbourhood, monthly cost. Ask anything.
HOMEH Intelligent Agent is an AI, not a licensed representative. Check anything important with your agent.