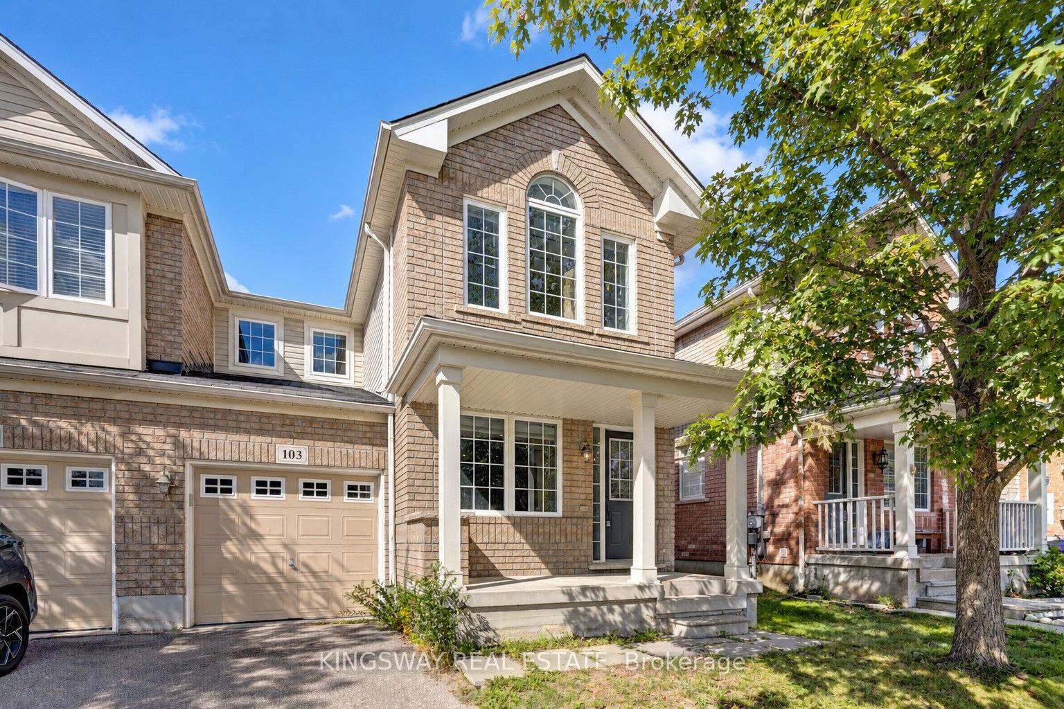
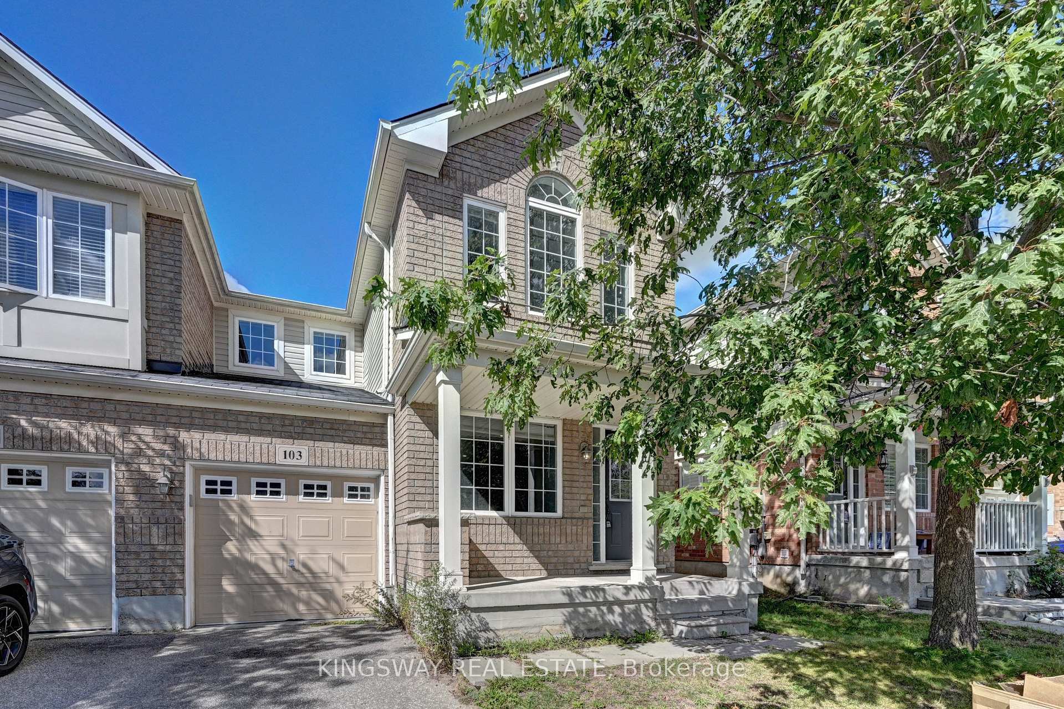
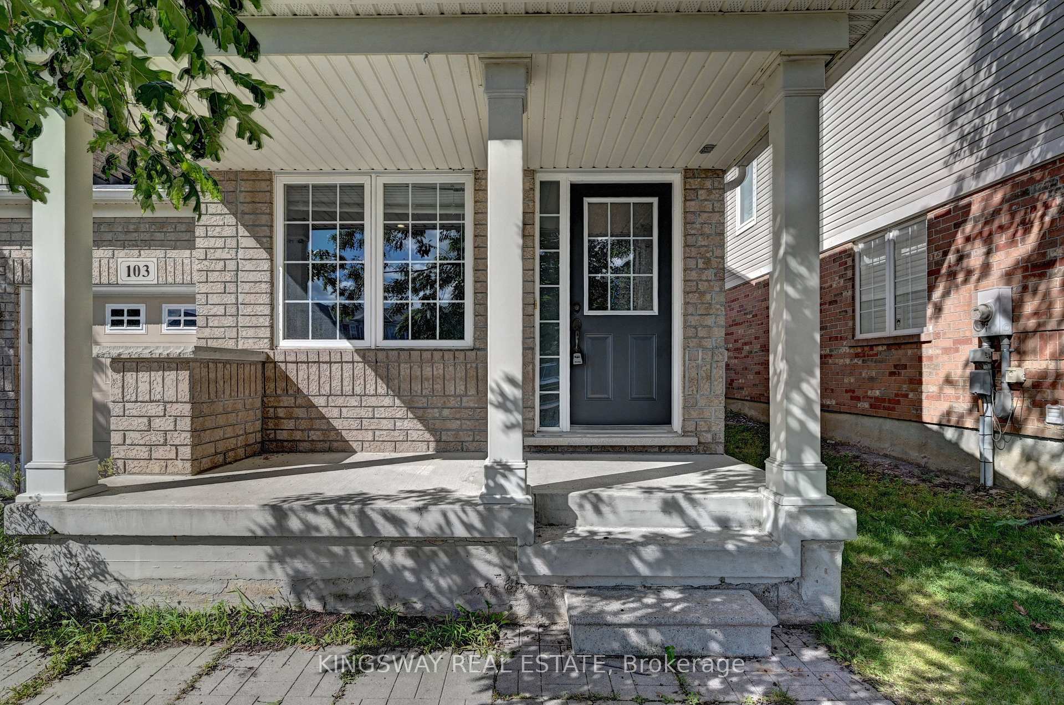
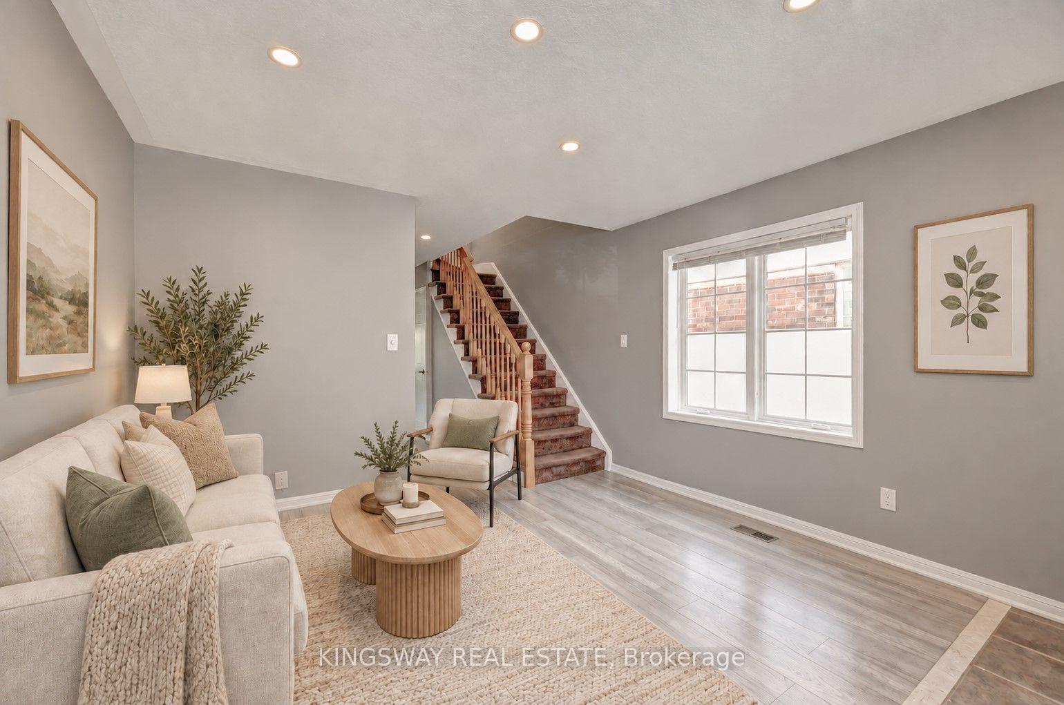
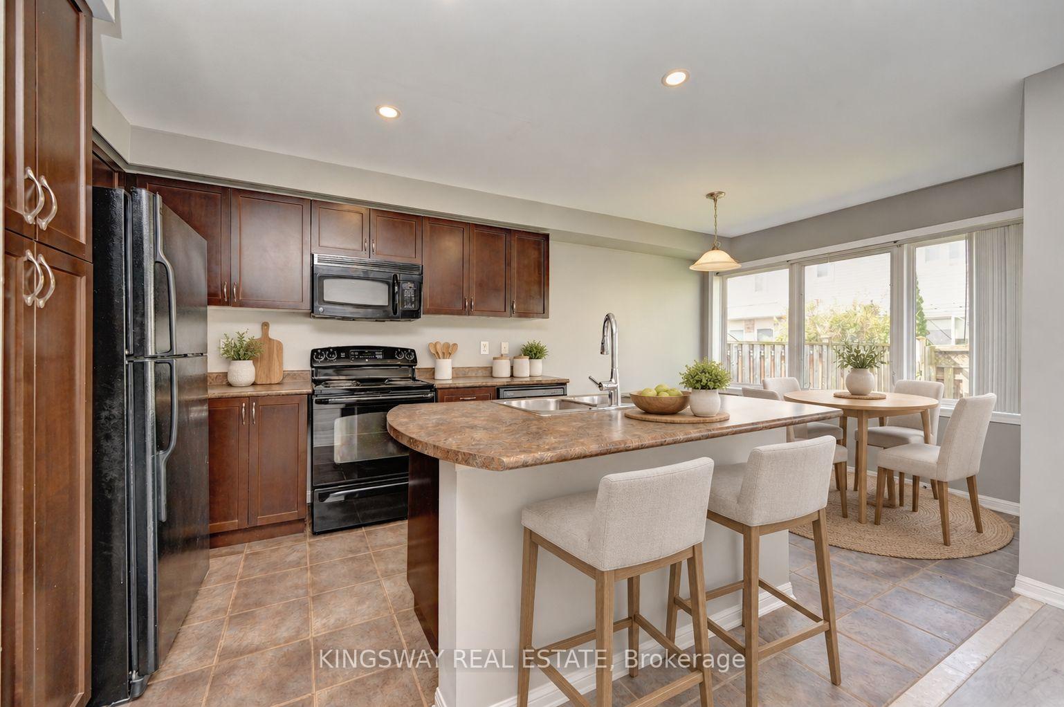
Gorgeous End Unit Townhome Mattamy's Largest Model in The High Demand Millpond Neighborhood within Walking Distance From Schools PArk & Absolutely Gorgeous Freehold TownHome In High Demand Millpond Community Within a Minute Walk From the Schools & the Park. Better Then a Semi Detached. Mattamy Built 1515 Sq. Ft. 3 Bedrooms & 3 Washroom Carpet Free (A Part From The Staircase) Beautifully Kept House Featuring A front Living Room/ Sitting area With Built in Bench.. Large Great Room With Modern Flooring Floors & Open Concept Eat In Kitchen With a Centre Island & Breakfast Bar. Pantry & Gorgeous Back Splash. Dinette With A Walk Out to a Fully Fenced Backyard. Upper Level With 3 Large Sized Bedrooms Featuring a Huge Primary Bedroom With a Walk in Closet & a 4 Pce Ensuite. 2 Other Good Sized Bedrooms Front One With The High Vaulted Ceilings & Another Full 4 Pce Washroom. Nicely Painted in Modern Colors. Nice Inviting Porch. Great Millpond Location Where You Can Walk to 3 Parks, 2 Schools, The River & TRail System, Within A few Minutes Away From Hwy 40, Hespeler 's Quaint Yet thriving Downtown Core With Restaurants & Family Friendly Events. POT-LIGHTS GALORE!!!!! ++PICTURES 2 TO 7 ARE VIRTUALLY STAGED FOR ILLUSTRATION PURPOSE. *****ALSO LISTED FOR SALETOO***
Read more
Water SoftenerSump Pump
Facts & features
TypeFreehold Townhouse
Style2-storey
Built16-30
Size1.5K~2K Sq.Ft.
Lot28 x — ft
HeatingForced air, gas
CoolingCentral air
BasementFinished, full
Parking1 drive
WaterMunicipal
Book a viewing
Wed28Oct
Thu29Oct
Fri30Oct
Sat31Oct
Sun1Nov
Pick a time
Rooms
9 rooms · 3 bathrooms
Main floor4 rooms
Kitchen59′3″ × 29′9″1765 sq.ft.
Living room42′8″ × 39′4″1679 sq.ft.
Great room45′11″ × 39′7″1817 sq.ft.
Bathroom6′7″ × 6′7″43 sq.ft.
Second floor5 rooms
Primary bedroom9′10″ × 6′7″65 sq.ft.
Primary bedroom49′3″ × 39′4″1938 sq.ft.
Bedroom 332′11″ × 29′9″980 sq.ft.
Bedroom 239′4″ × 32′10″1292 sq.ft.
Bathroom9′10″ × 7′3″71 sq.ft.
Bathrooms3
4-pcSecond4-pcSecond2-pcMain
Around this home
Guelph & Baldwin
5Walking
Schools nearby
School rating, out of 10.
St Gabrielelementary · Private · 0.1 km
7.1/10
Silverheightselementary · Public · 0.3 km
7.2/10
Hillcrestelementary · Public · 1.2 km
6.7/10
Listing details
MLS® numberX14080604
Listed onOct 15, 2026
Days on market13
UpdatedOct 27, 2026
Listing brokerageKINGSWAY REAL ESTATE
PossessionImmediate
Helpful tools
Mortgage calculator
Closing costs
Land transfer tax
Buyer guide
Your HOMEH agent
NimaHOMEH agent · Cambridge
"I would see it this week."
Ask Nima
Ask HOMEH about this home
Price, neighbourhood, monthly cost. Ask anything.
HOMEH Intelligent Agent is an AI, not a licensed representative. Check anything important with your agent.

 See all 43 photos
