
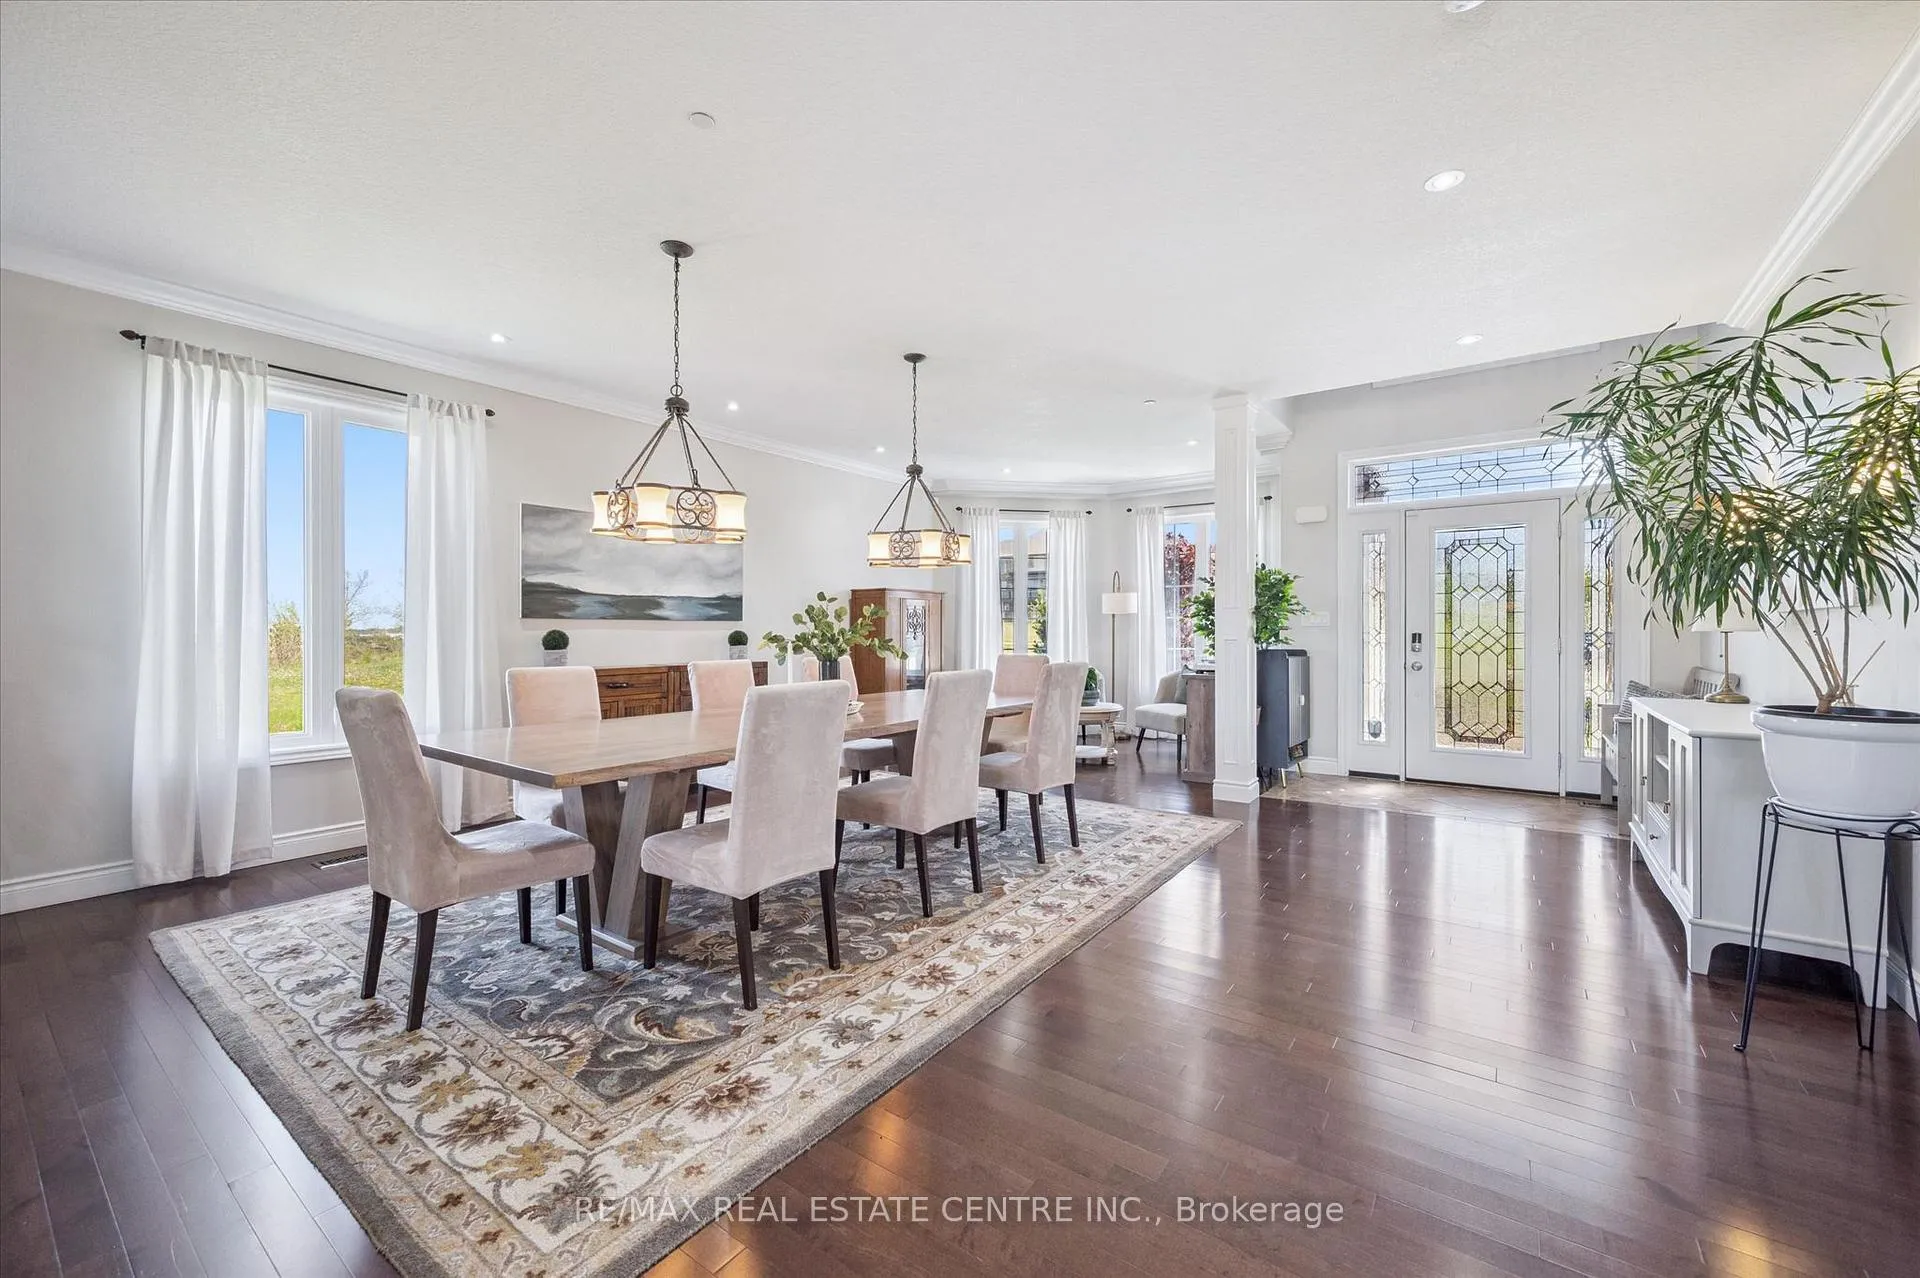
 See all 49 photos
Property history

This listing has ended. It is no longer available.
Property not available for sale or for rent.
Ask about this home
A HOMEH agent will answer your questions about this home.Ask HOMEH
About this home
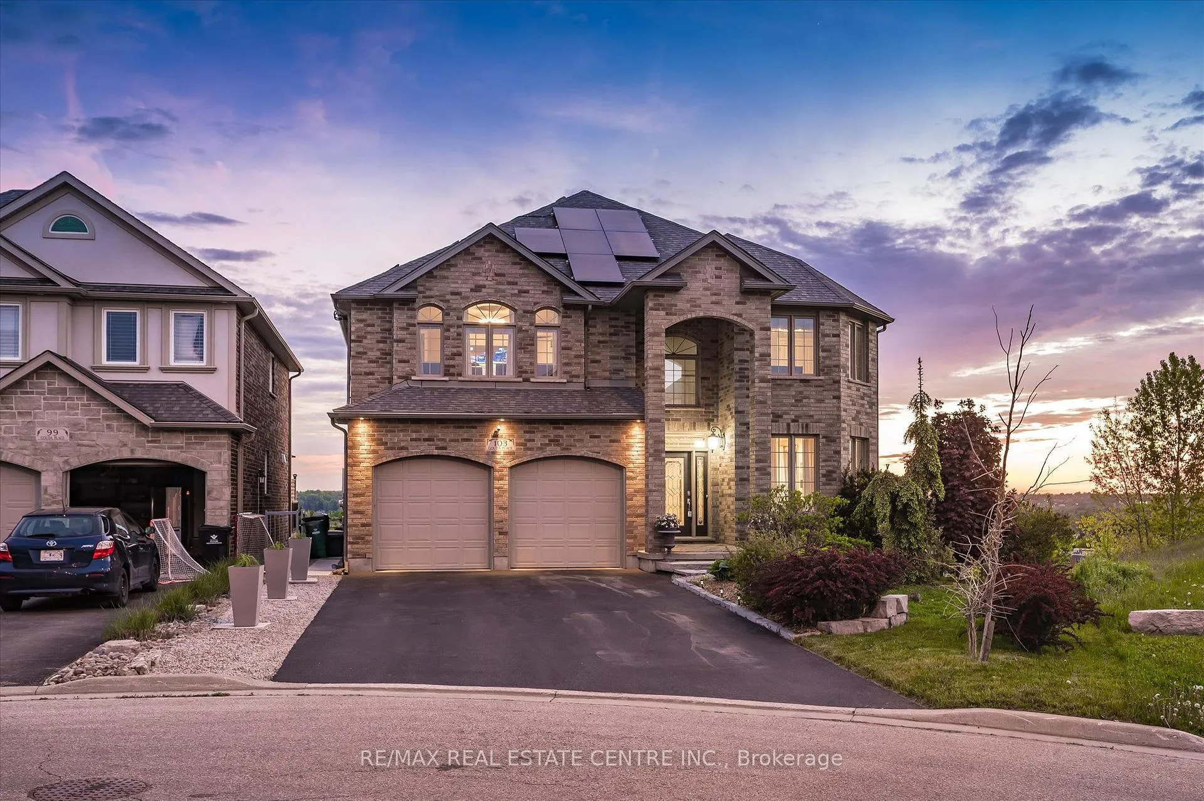
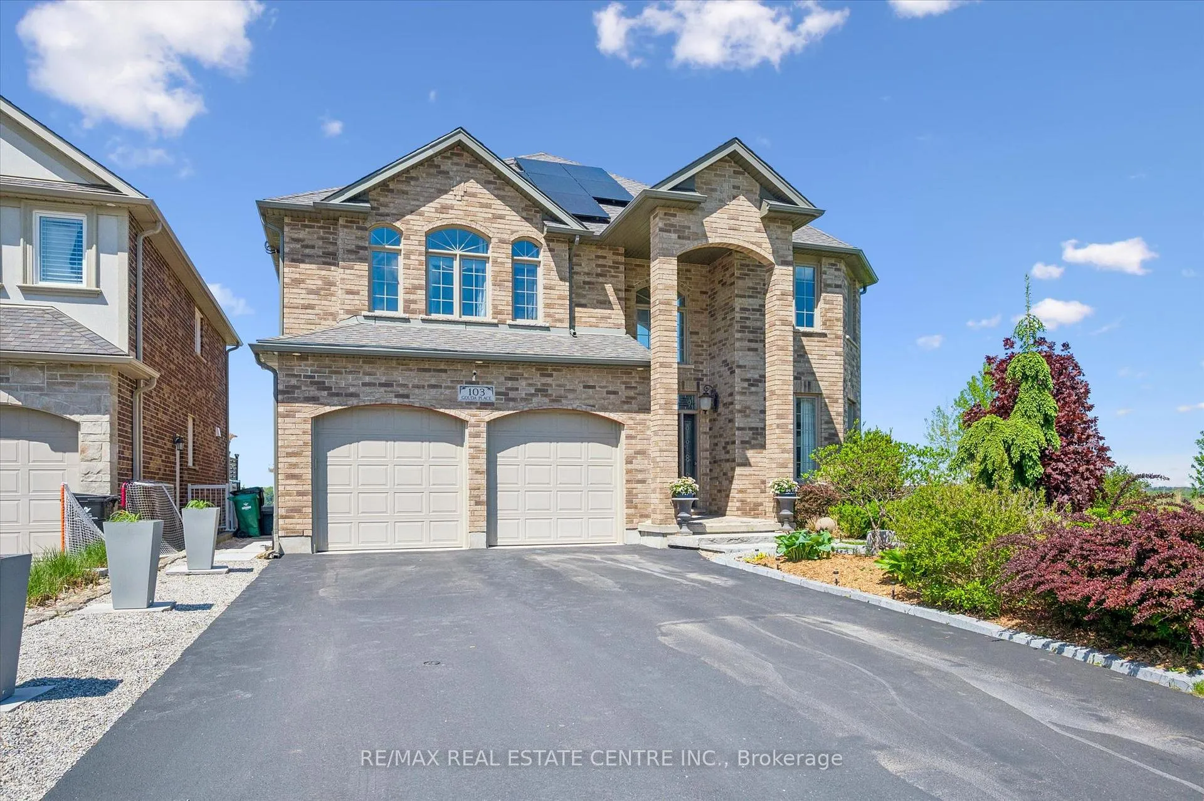
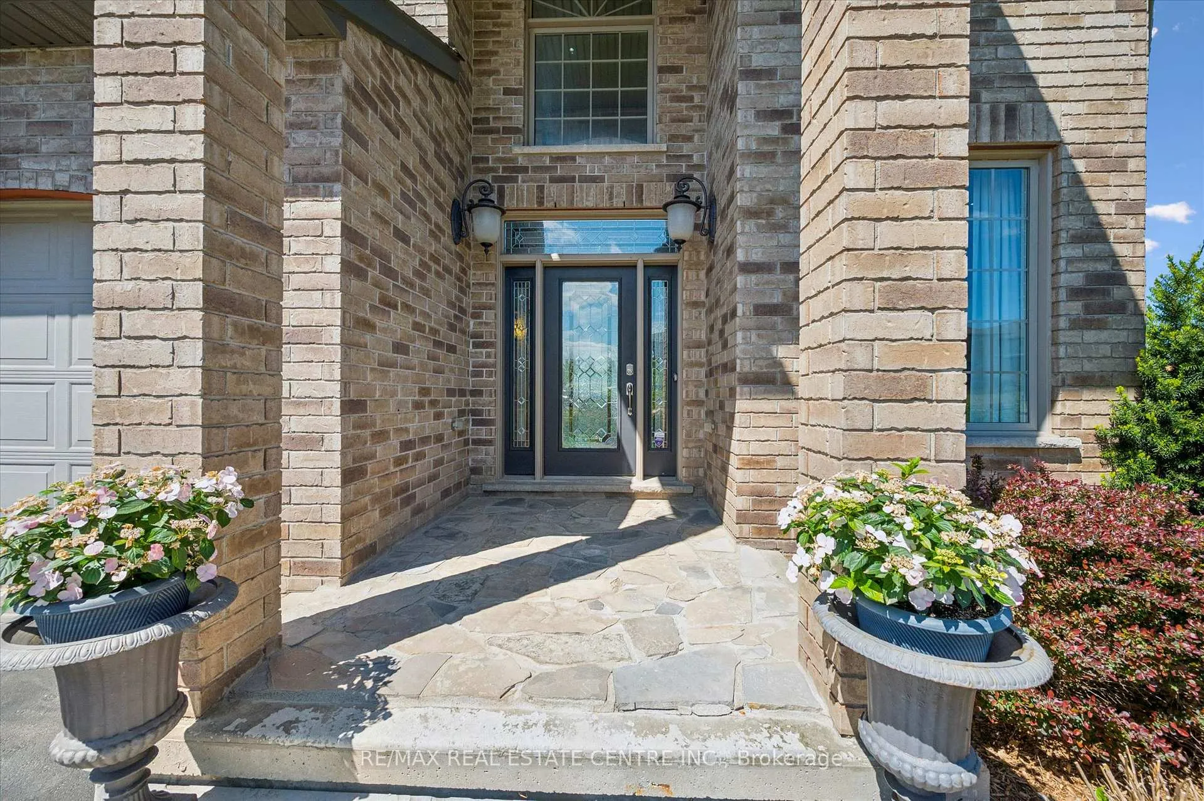
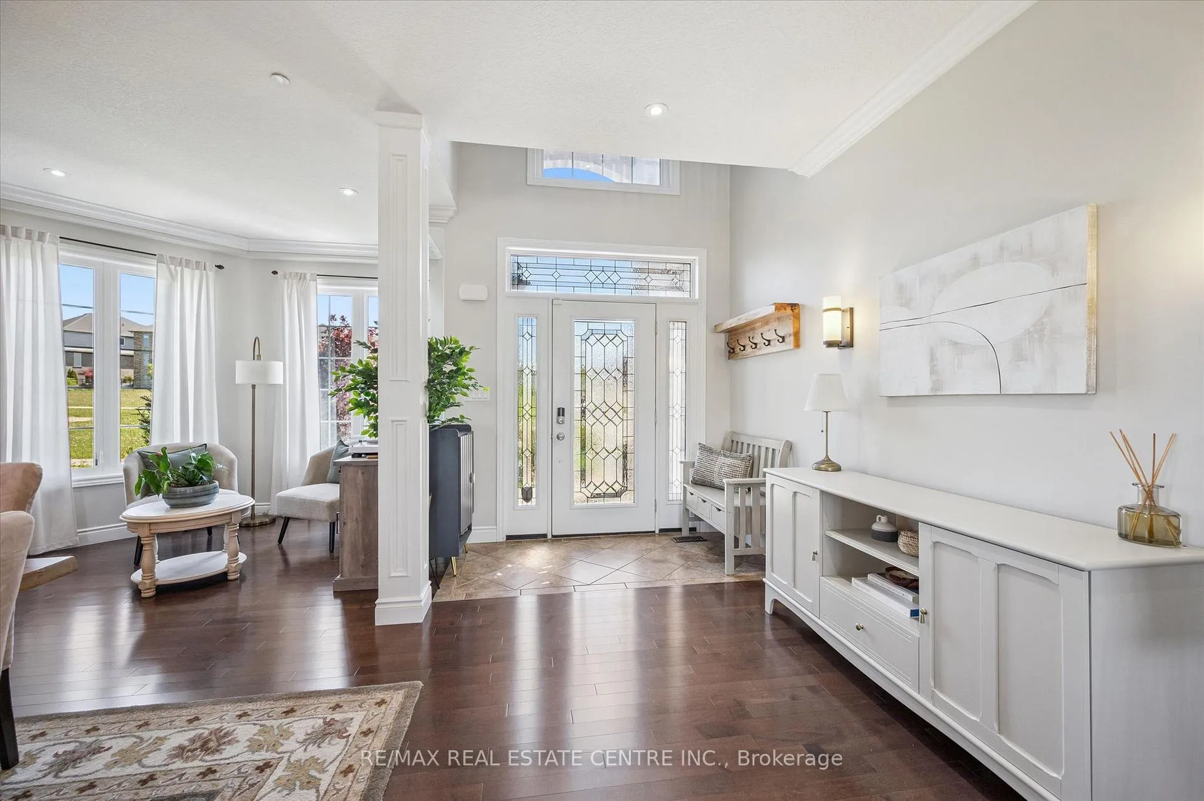
Nestled on a prestigious court with breathtaking panoramic city views, this exceptional custom-built home by Paul Stencek Contracting offers over 4,000 sq. ft. of beautifully finished living space designed for modern multi-generational living. Built with superior construction and equipped with an in-home sprinkler system, this home blends quality craftsmanship with practical, family-focused design throughout. The bright open-concept main floor features soaring 9-ft ceilings, expansive windows, elegant finishes, spacious principal rooms, and a chef-inspired kitchen with premium appliances, oversized island, and generous cabinetry. Upstairs offers 4 spacious bedrooms including an impressive primary suite with a spa-inspired ensuite and walk-in closet. With 4 full bathrooms throughout, the layout provides both comfort and privacy for growing families. The professionally finished walkout basement offers a fully self-contained 1-bedroom in-law suite with separate living space, sunroom, and direct access to the backyard, ideal for aging parents, adult children, guests, or extended family living. Step outside onto the elevated deck and experience some of Cambridge's most stunning sunset and city views. The manageable lot size offers a low-maintenance lifestyle without sacrificing outdoor enjoyment. Additional features include owned solar panels that help offset monthly electricity costs, furnace, heat pump and tankless water heater (2024) oversized driveway, and exceptional attention to detail throughout. Rarely offered in one of Cambridge's most sought-after locations.
Facts & features
Ask about this home
A HOMEH agent will answer your questions about this home.
Rooms
24 rooms · 5 bathrooms
- Bathroom4′6″ × 5′10″26 sq.ft.
- Breakfast8′10″ × 13′8″121 sq.ft.
- Den11′3″ × 8′7″97 sq.ft.
- Dining room19′8″ × 19′1″375 sq.ft.
- Kitchen12′4″ × 13′5″165 sq.ft.
- Laundry7′1″ × 9′11″70 sq.ft.
- Living room18′2″ × 13′6″245 sq.ft.
- Bathroom12′ × 7′7″92 sq.ft.
- Bathroom8′10″ × 4′11″43 sq.ft.
- Bathroom12′10″ × 11′4″146 sq.ft.
- Bedroom19′3″ × 10′6″202 sq.ft.
- Bedroom14′5″ × 9′9″141 sq.ft.
- Bedroom11′5″ × 11′5″130 sq.ft.
- Office10′4″ × 9′8″100 sq.ft.
- Primary bedroom20′5″ × 13′8″279 sq.ft.
- Other10′1″ × 4′11″50 sq.ft.
- Other5′3″ × 13′8″71 sq.ft.
- Bathroom12′7″ × 13′3″167 sq.ft.
- Bedroom13′11″ × 13′6″188 sq.ft.
- Dining room7′11″ × 13′6″107 sq.ft.
- Family room19′9″ × 13′3″262 sq.ft.
- Kitchen11′3″ × 13′6″152 sq.ft.
- Sunroom16′7″ × 11′11″197 sq.ft.
- Utility room10′2″ × 9′4″95 sq.ft.
Around this home
Schools nearby
School rating, out of 10.
Listing details
Helpful tools
Your HOMEH agent
"Priced 12% over our estimate. I would see it this week."
Ask HOMEH about this home
Price, neighbourhood, monthly cost. Ask anything.
HOMEH Intelligent Agent is an AI, not a licensed representative. Check anything important with your agent.