
104 Cindy Avenue
Cambridge104 Cindy Avenue
Cambridge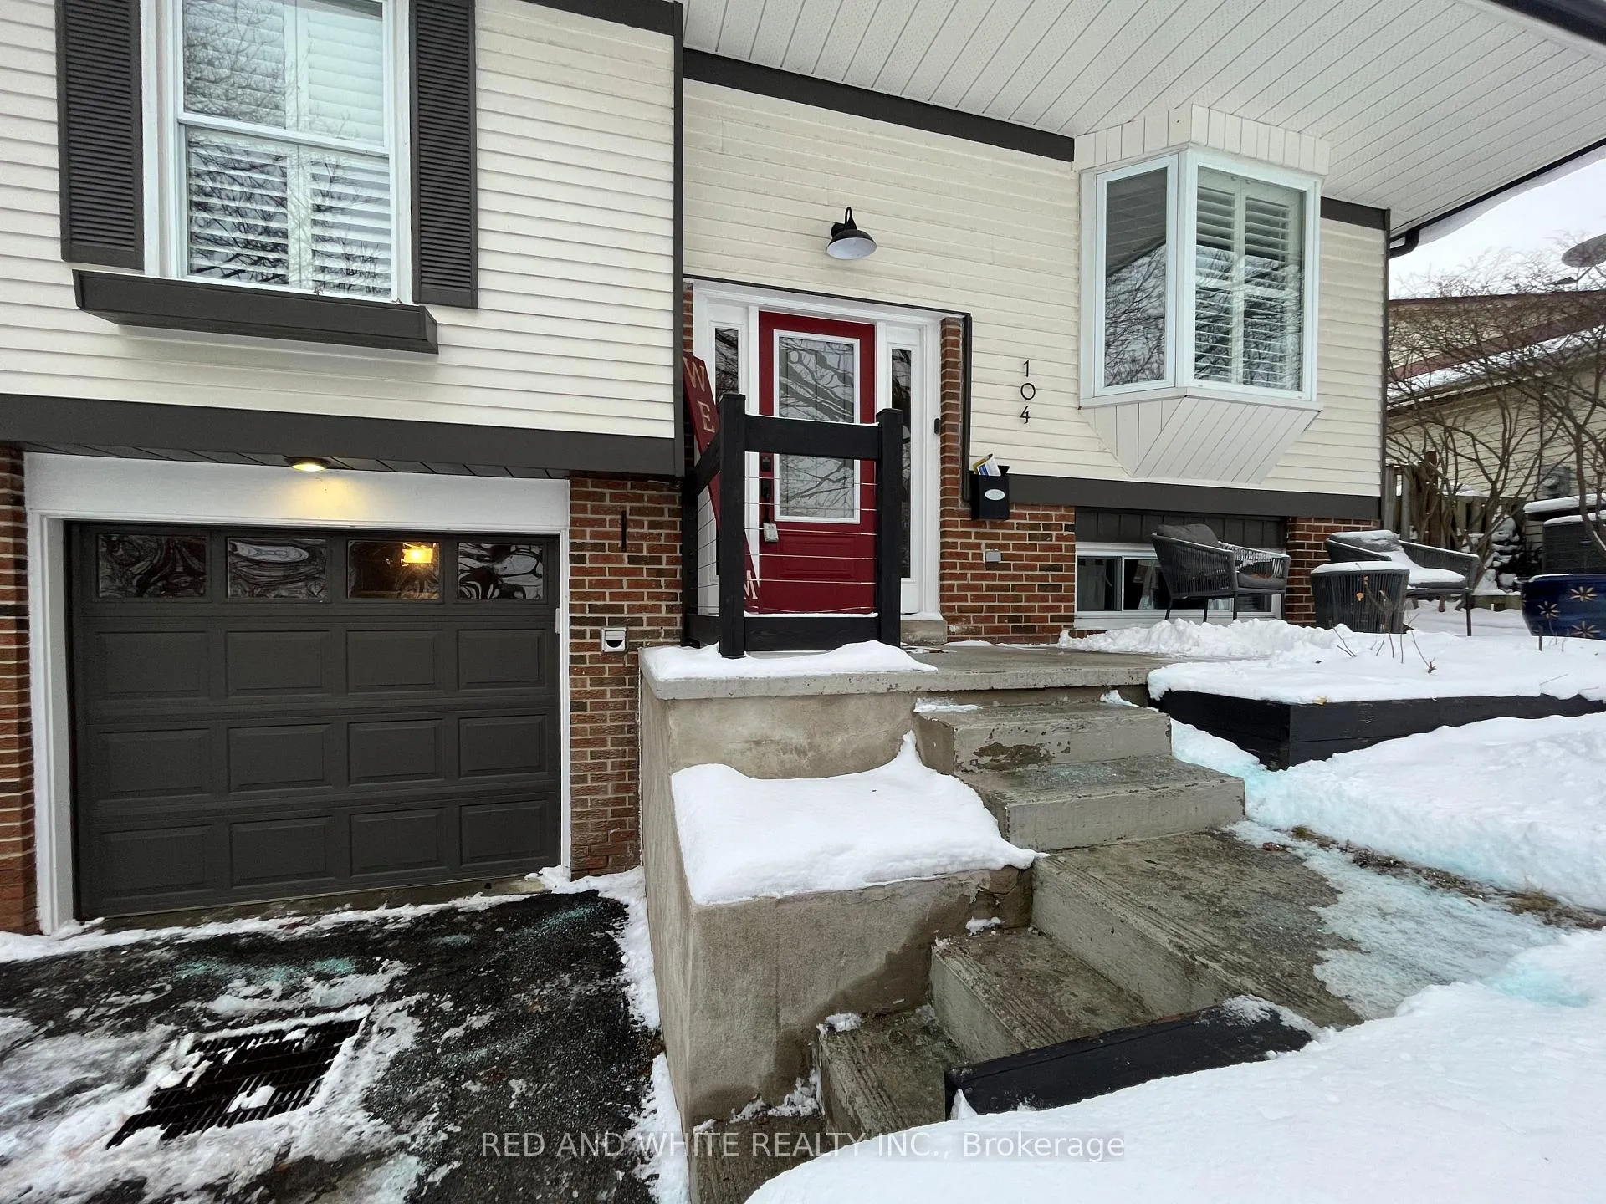
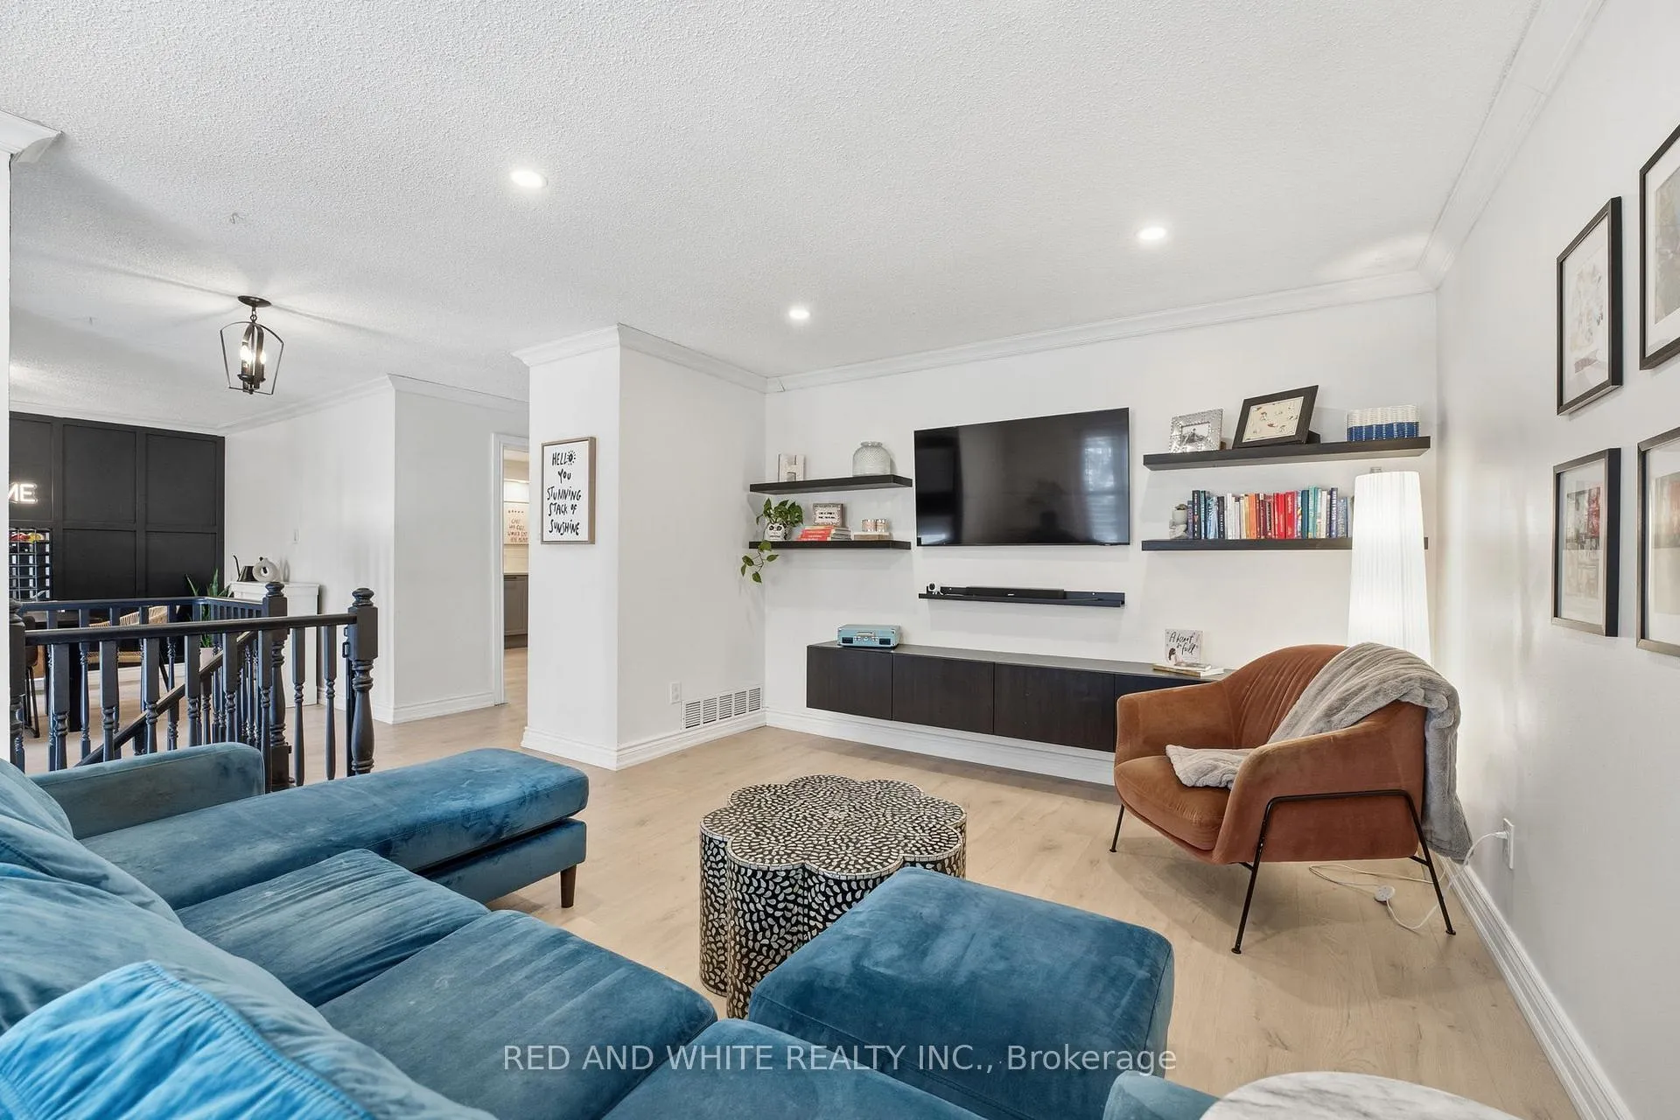 See all 30 photos
Property history

This listing has ended. It is no longer available.
Property not available for sale or for rent.
Ask about this home
A HOMEH agent will answer your questions about this home.Ask HOMEH
About this home
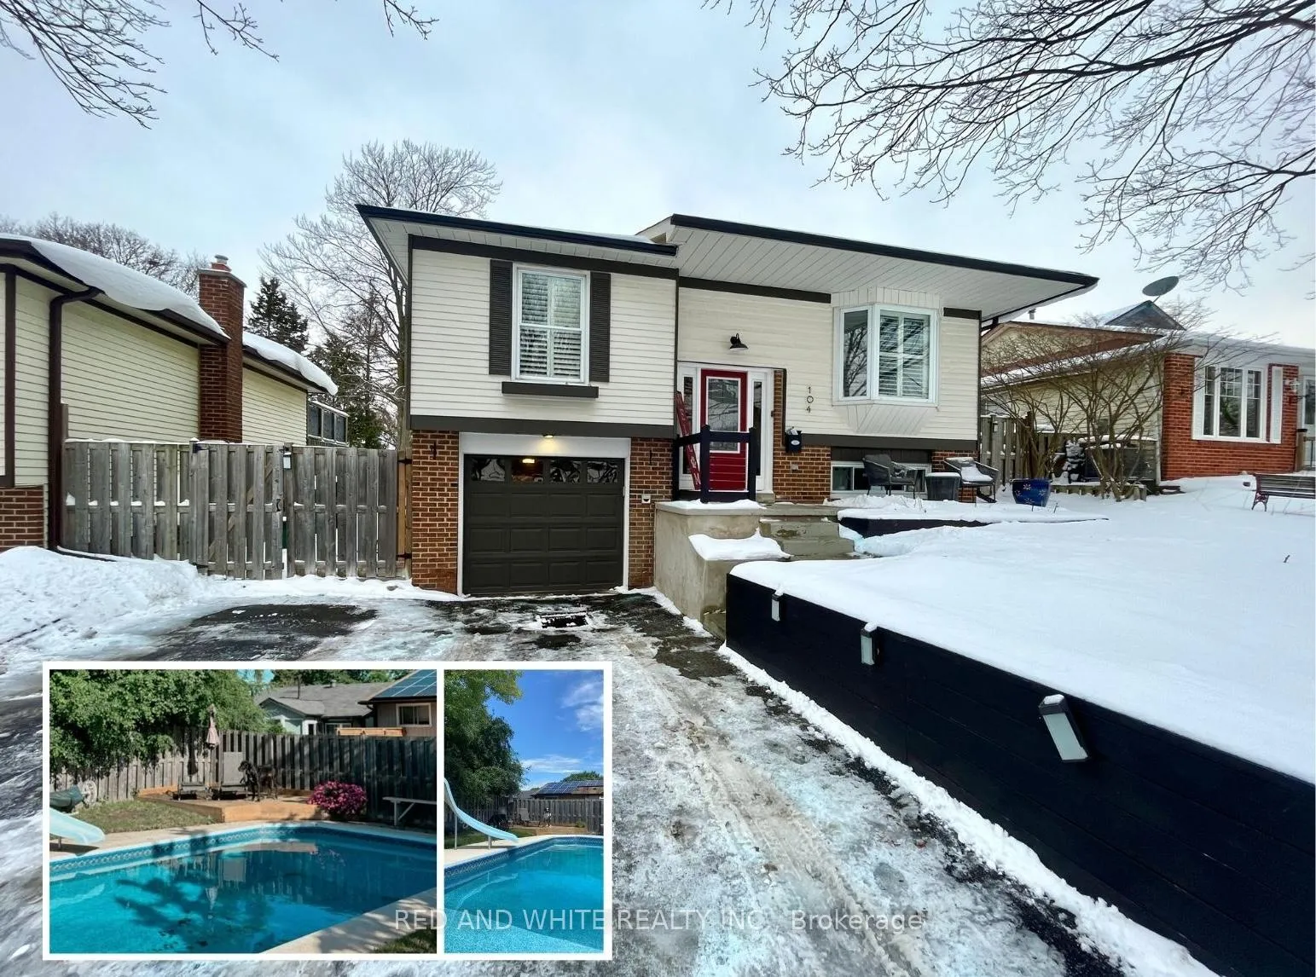
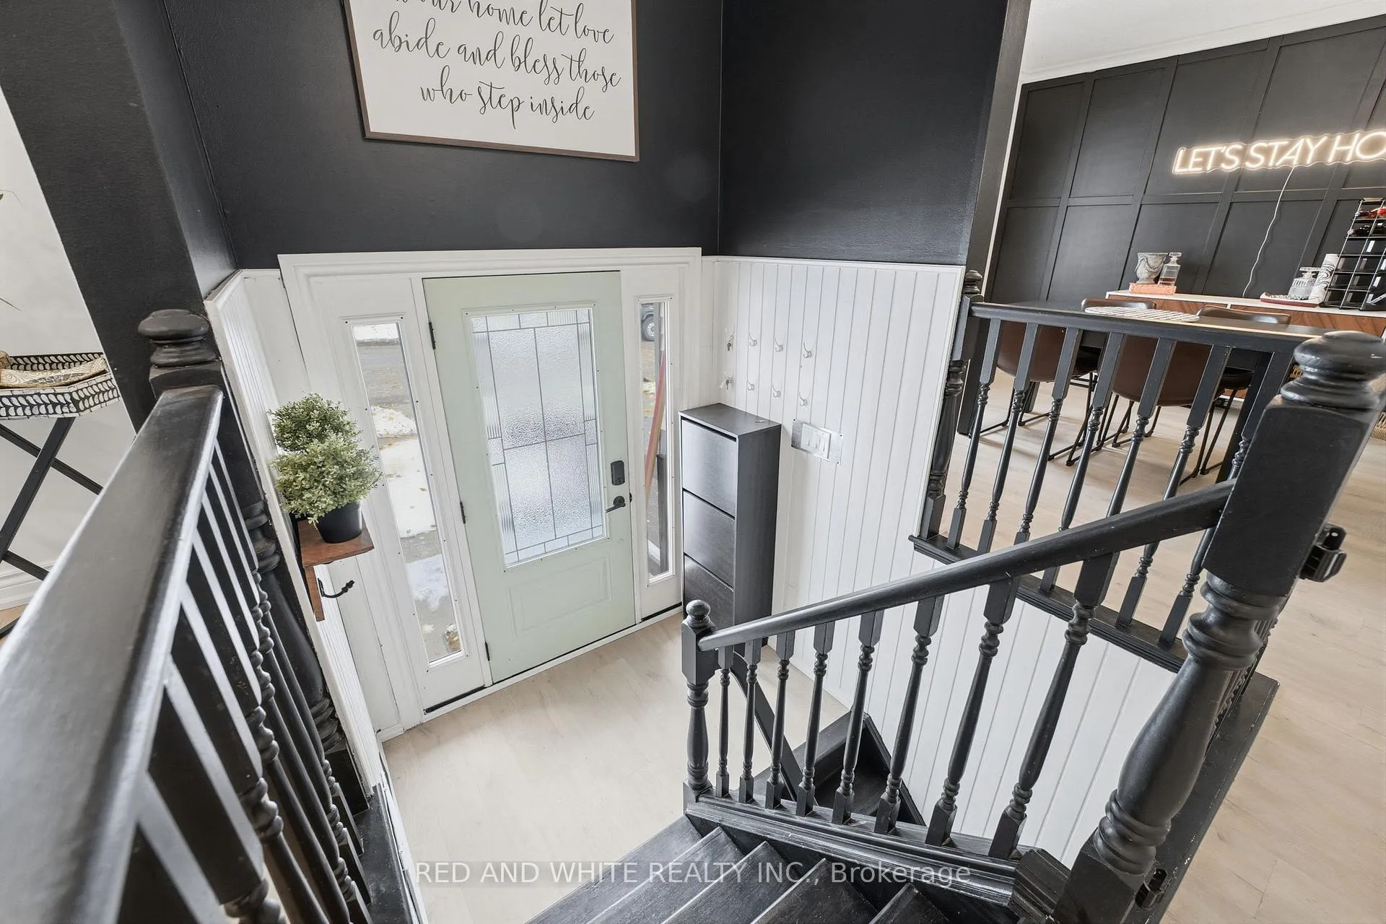
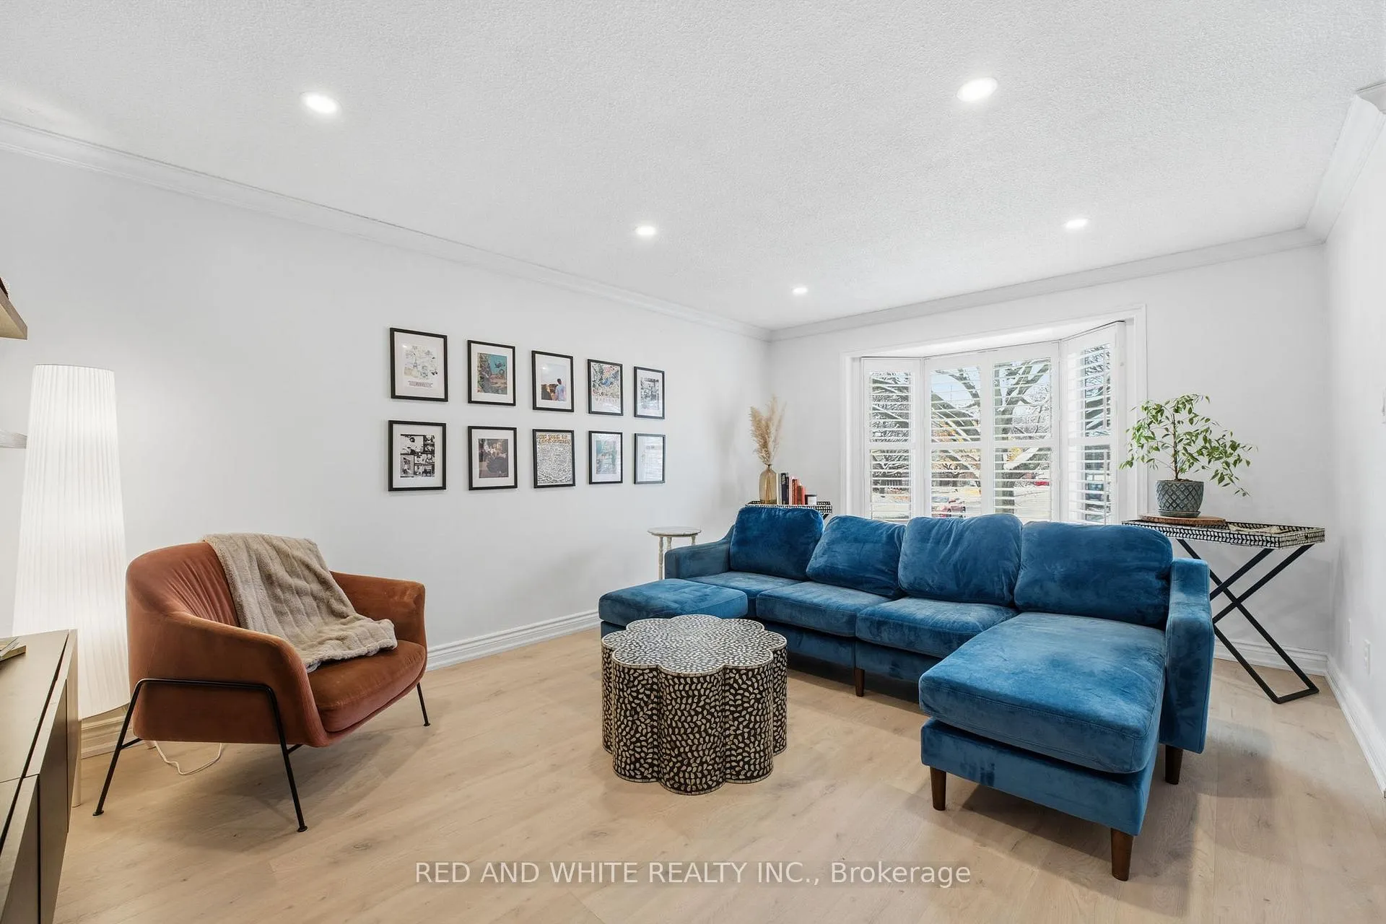
104 Cindy delivers exceptional flexibility in this spacious 3+1 bedroom raised bungalow, featuring a separate entrance to the fully finished lower level, ideal for multigenerational living, guests, or a private home office. Situated on a quiet street, you're within walking distance to schools, shopping, and amenities, with quick access to the 401 for easy commuting. Curb appeal shines with a freshly painted exterior, updated soffit, fascia and eaves (2022), a double-wide driveway, and a welcoming front porch, the perfect spot to relax outdoors. Step inside to a bright, refreshed main level with new flooring (Nov 2025), recessed lighting, elegant crown moulding, and timeless California shutters. The stunning kitchen is a true centerpiece, featuring sleek built-in appliances, abundant cabinetry, and a thoughtful layout that keeps daily living organized and effortless. A large separate dining room offers ample space for entertaining. The main level includes three well-sized bedrooms and a 4-piece bathroom, with both the primary bedroom and second bedroom/office offering sliding doors to the raised deck and unobstructed views of the backyard and pool, perfect for morning coffee or an afternoon dip. The lower level is a standout feature, with its own separate entrance off the garage, a spacious rec room, a fourth bedroom, and a 3-piece bathroom with standalone shower, providing ultimate privacy and versatility. Out back, the heated in-ground pool anchors multiple outdoor living areas, including a lower dining deck, gas BBQ line, and a storage/changing shed. A robotic pool vacuum (2021) keeps maintenance effortless, leaving you free to enjoy weekends, pool parties, and the summer season to the fullest.
Facts & features
Ask about this home
A HOMEH agent will answer your questions about this home.
Rooms
10 rooms · 2 bathrooms
- Living room17′1″ × 12′1″206 sq.ft.
- Dining room12′ × 11′3″135 sq.ft.
- Kitchen12′1″ × 10′11″132 sq.ft.
- Primary bedroom13′4″ × 10′11″146 sq.ft.
- Bedroom11′10″ × 8′10″105 sq.ft.
- Bedroom11′7″ × 8′7″100 sq.ft.
- Bathroom7′8″ × 8′3″63 sq.ft.
- Recreation22′8″ × 12′7″286 sq.ft.
- Bedroom13′7″ × 9′10″134 sq.ft.
- Bathroom6′11″ × 8′2″56 sq.ft.
Around this home
Schools nearby
School rating, out of 10.
Listing details
Helpful tools
Your HOMEH agent
"I would see it this week."
Ask HOMEH about this home
Price, neighbourhood, monthly cost. Ask anything.
HOMEH Intelligent Agent is an AI, not a licensed representative. Check anything important with your agent.