
104 Kent Street
Cambridge (Blair Road)104 Kent Street
Cambridge (Blair Road)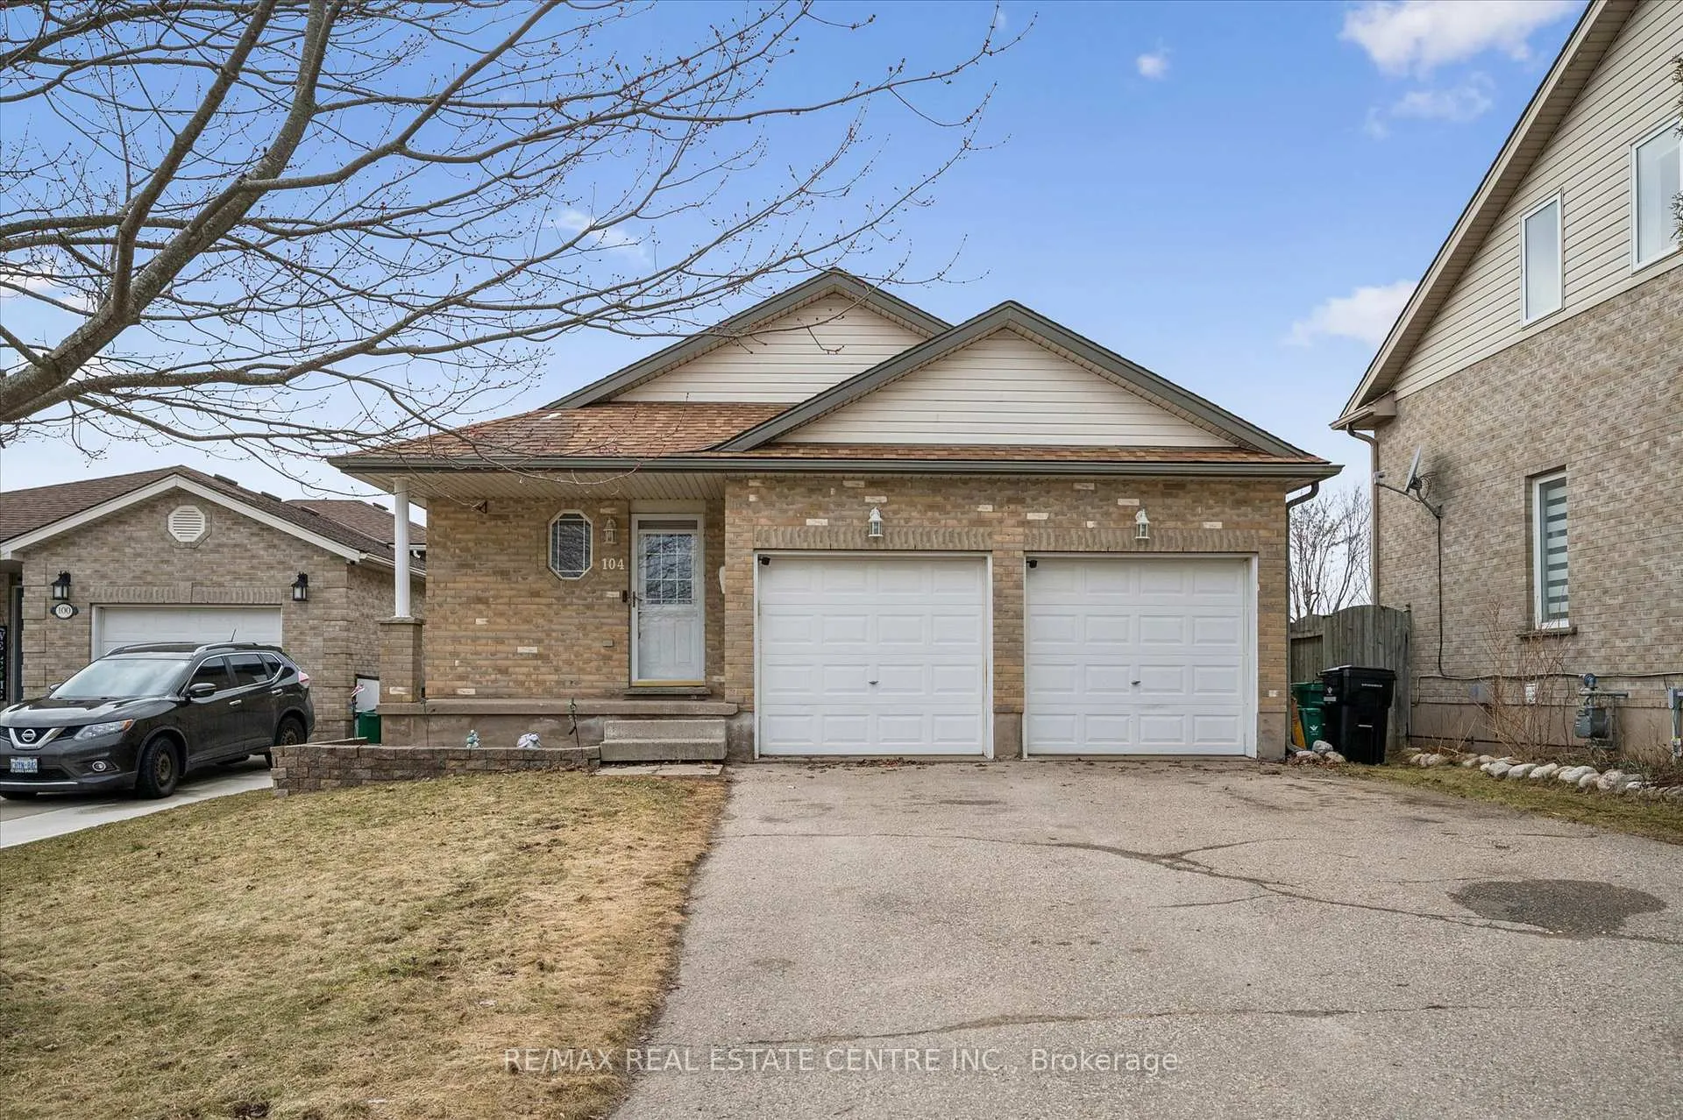
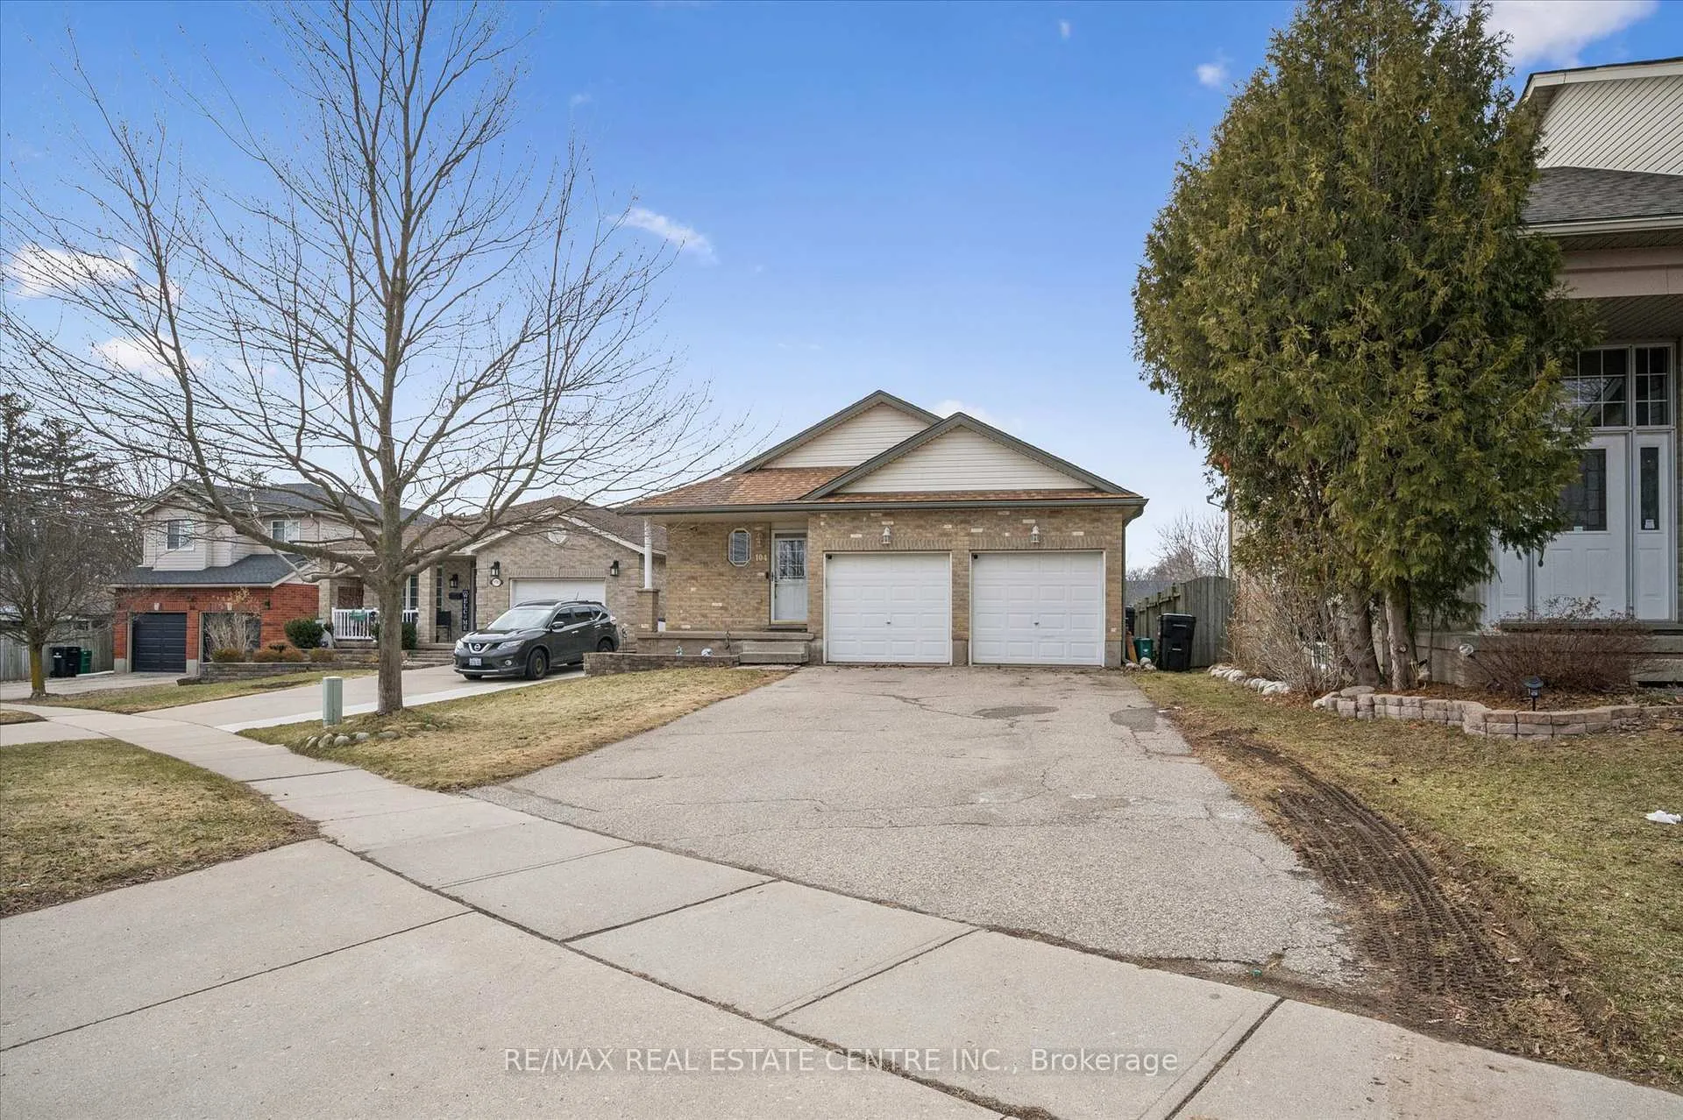 See all 40 photos
Property history

This home has sold. It is no longer available.
Property not available for sale or for rent.
Ask about this home
A HOMEH agent will answer your questions about this home.Ask HOMEH
About this home
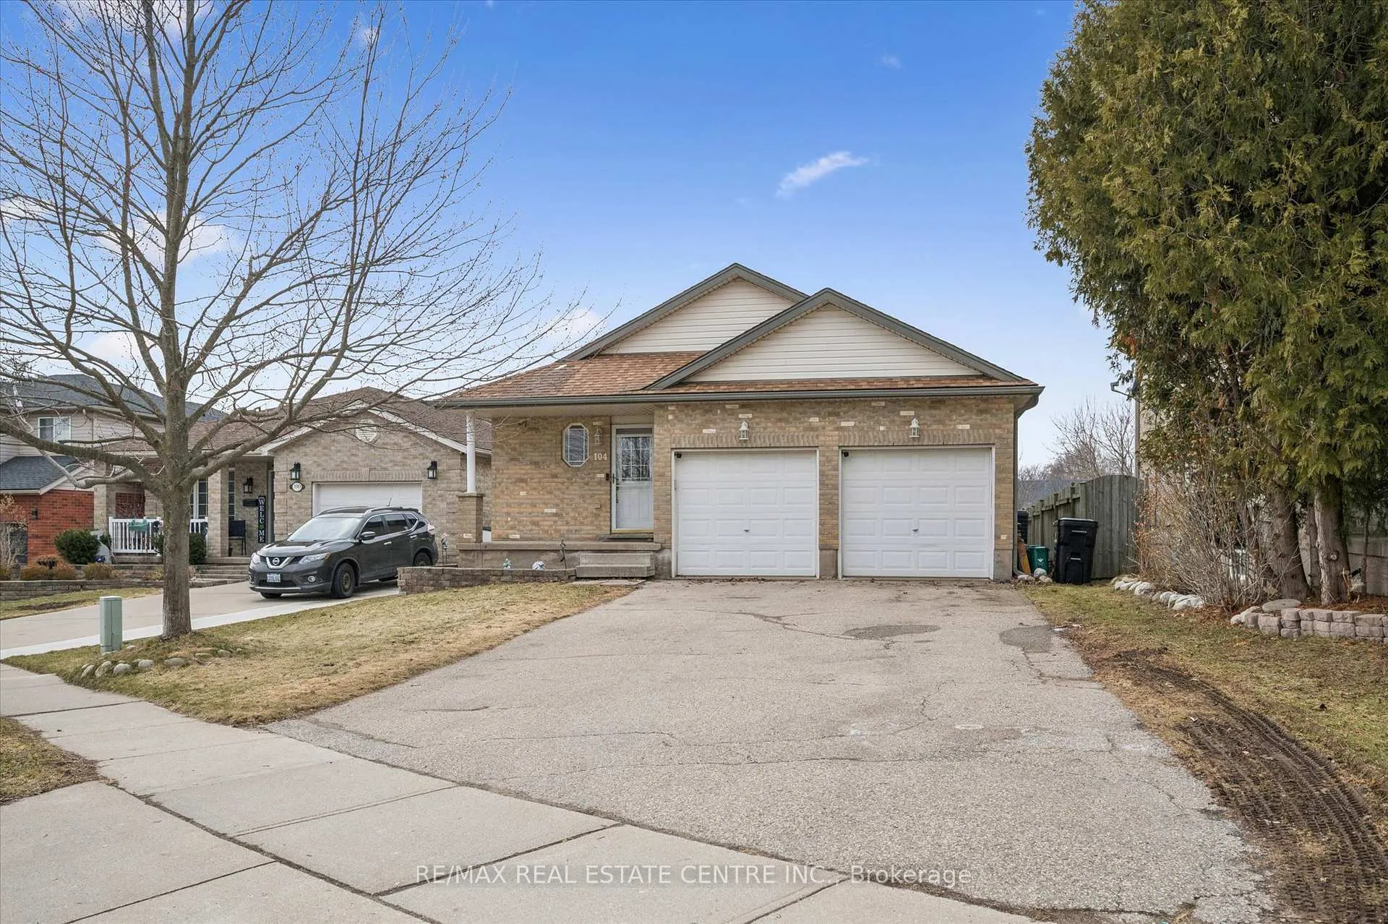
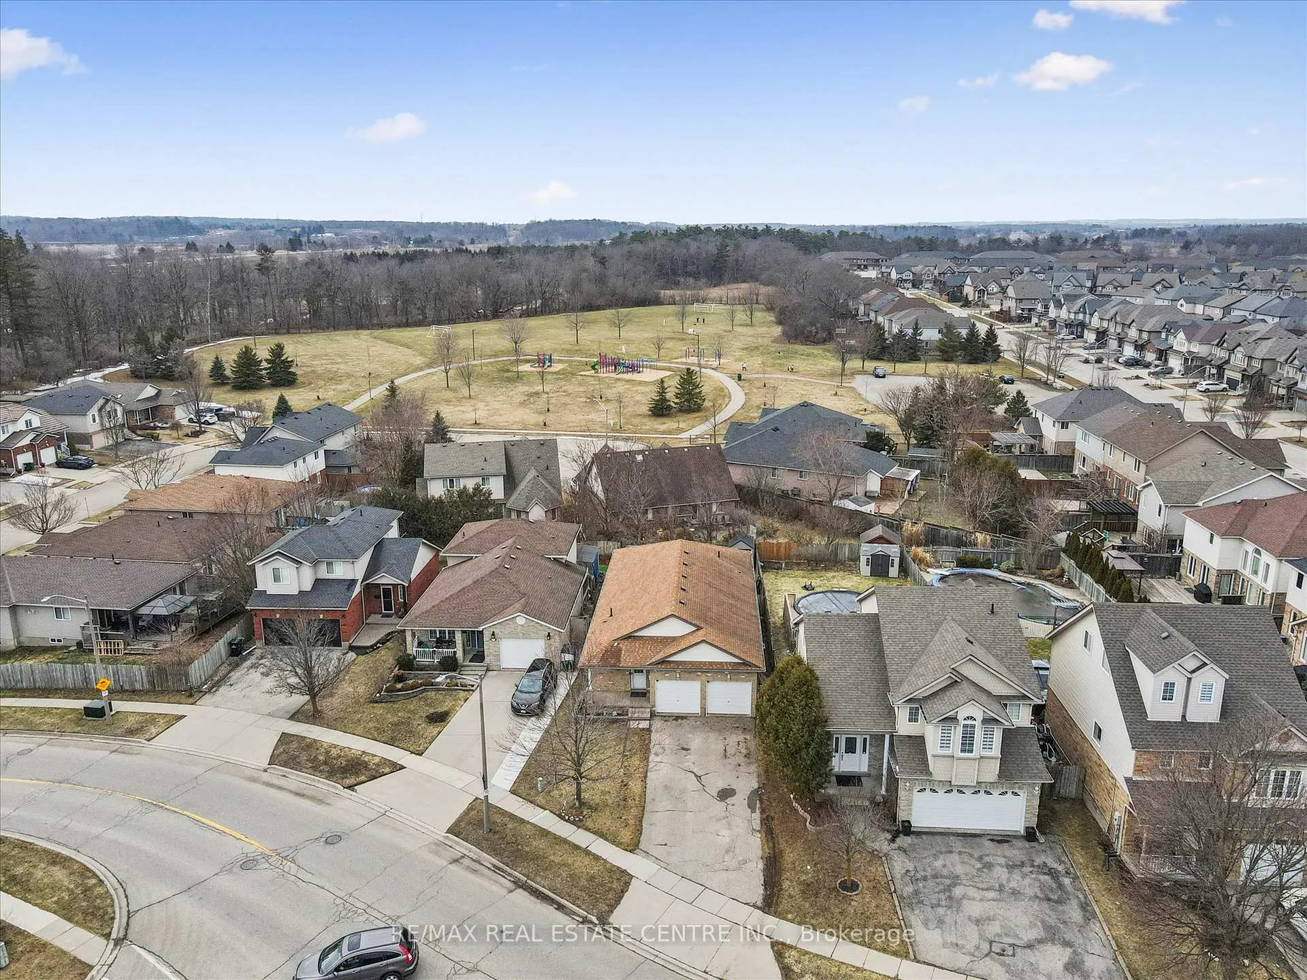
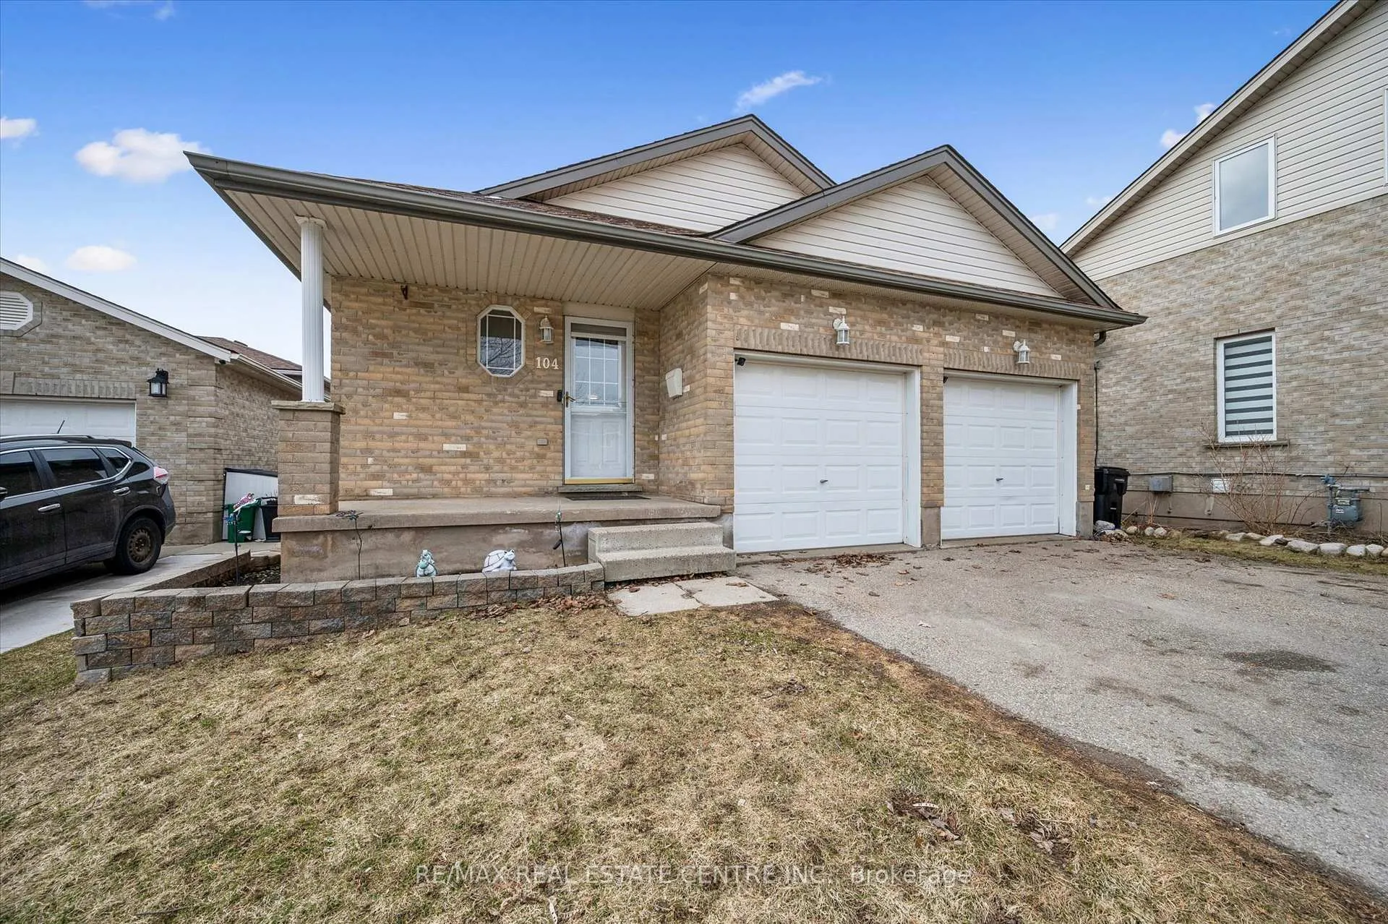
Welcome to 104 Kent Street, a solid brick bungalow in desirable West Galt, close to schools, parks, restaurants, and everyday amenities. The main floor offers a bright, inviting layout with a kitchen that opens to the dinette and walks out to the deck, ideal for both everyday living and easy entertaining. Three spacious bedrooms, a 4-piece bath, a 2-piece bath, and main floor laundry add to the home's functionality and convenience. The finished basement extends your living space with a large rec-room and two additional rooms offering flexibility for families, guests, or work-from-home needs. With in-law potential, the layout supports multi-generational living or future income possibilities. Outside, enjoy a fully fenced yard complete with a hot tub and gazebo, creating a private setting to relax or entertain. A double garage and parking for up to six vehicles provide plenty of room for busy households. Updates include roof shingles (2012) and furnace plus a/c (2018). A well-located bungalow offering space, versatility, and long-term potential.
Facts & features
Ask about this home
A HOMEH agent will answer your questions about this home.
Rooms
17 rooms · 3 bathrooms
- Bathroom5′7″ × 5′6″30 sq.ft.
- Bathroom10′4″ × 5′6″57 sq.ft.
- Bedroom 29′7″ × 10′96 sq.ft.
- Bedroom 312′10″ × 9′3″119 sq.ft.
- Dining room12′4″ × 9′3″115 sq.ft.
- Foyer8′11″ × 6′53 sq.ft.
- Kitchen12′4″ × 9′4″115 sq.ft.
- Living room16′5″ × 32′2″527 sq.ft.
- Primary bedroom14′7″ × 13′9″201 sq.ft.
- Bathroom4′11″ × 10′10″53 sq.ft.
- Bedroom 410′ × 17′11″180 sq.ft.
- Bedroom 510′2″ × 13′3″135 sq.ft.
- Other12′7″ × 12′6″158 sq.ft.
- Cold room/cantina11′1″ × 5′1″57 sq.ft.
- Exercise room10′10″ × 18′8″202 sq.ft.
- Recreation17′5″ × 24′5″424 sq.ft.
- Utility room12′6″ × 10′2″127 sq.ft.
Around this home
Schools nearby
School rating, out of 10.
Listing details
Helpful tools
Your HOMEH agent
"I would see it this week."
Ask HOMEH about this home
Price, neighbourhood, monthly cost. Ask anything.
HOMEH Intelligent Agent is an AI, not a licensed representative. Check anything important with your agent.