
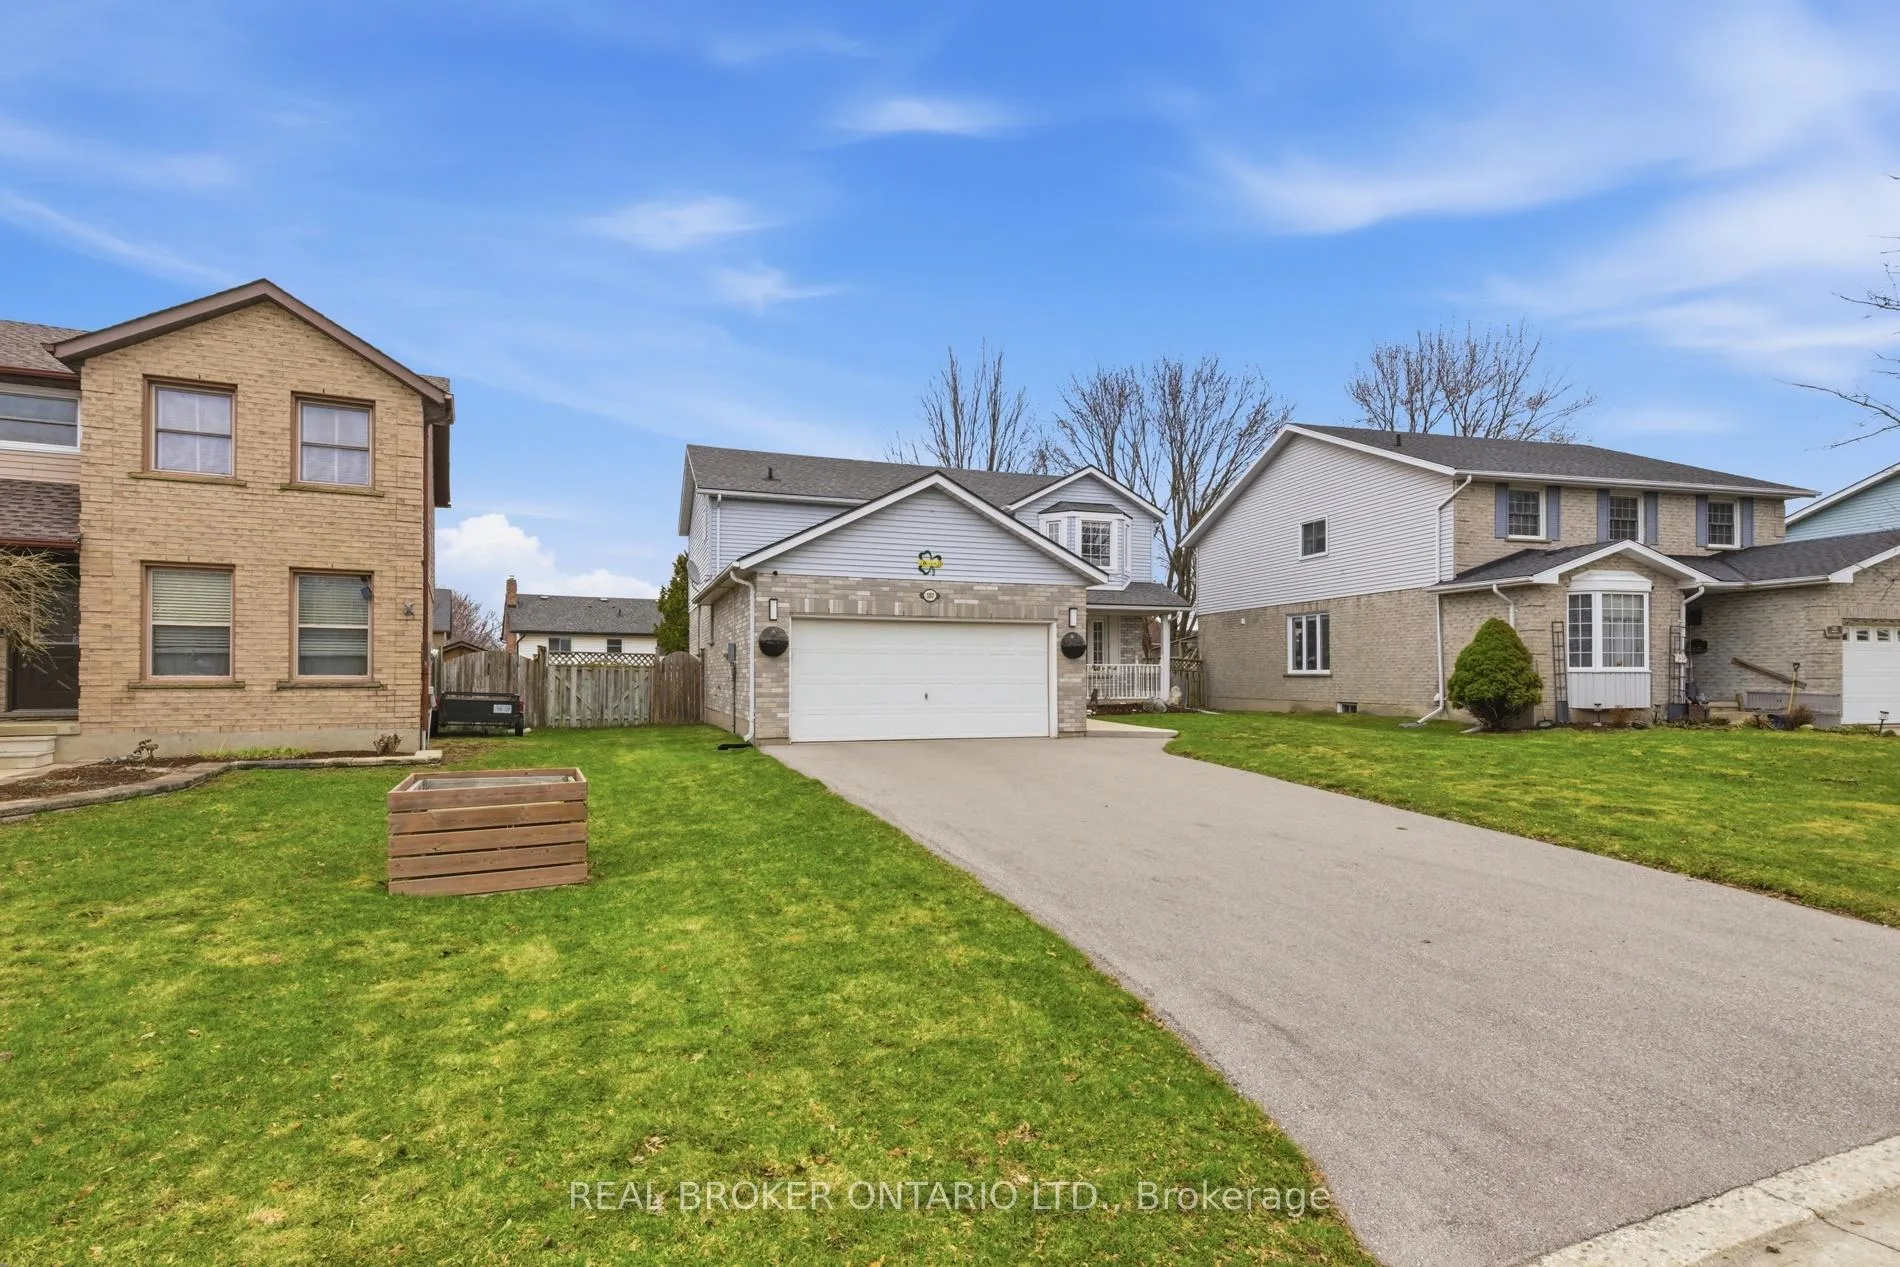
 See all 49 photos
Property history

This listing has ended. It is no longer available.
Property not available for sale or for rent.
Ask about this home
A HOMEH agent will answer your questions about this home.Ask HOMEH
About this home
107 Rose Bridge Crescent, Cambridge
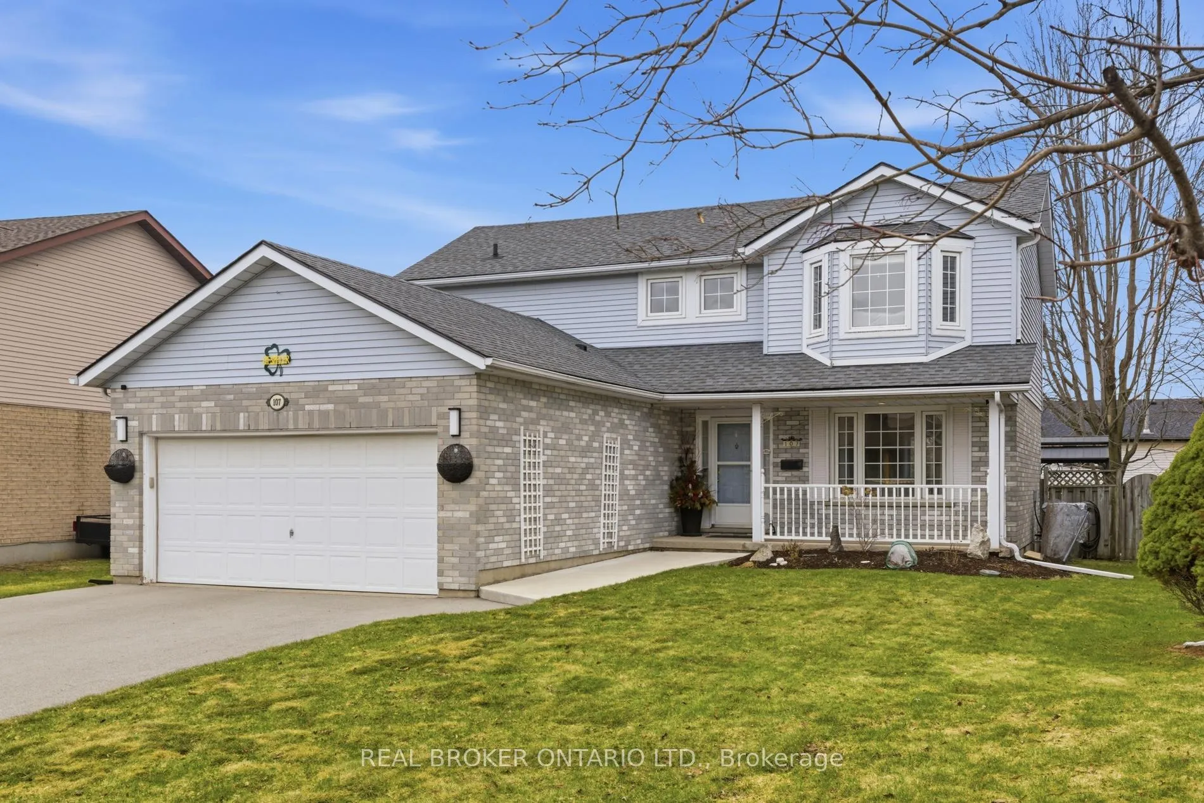
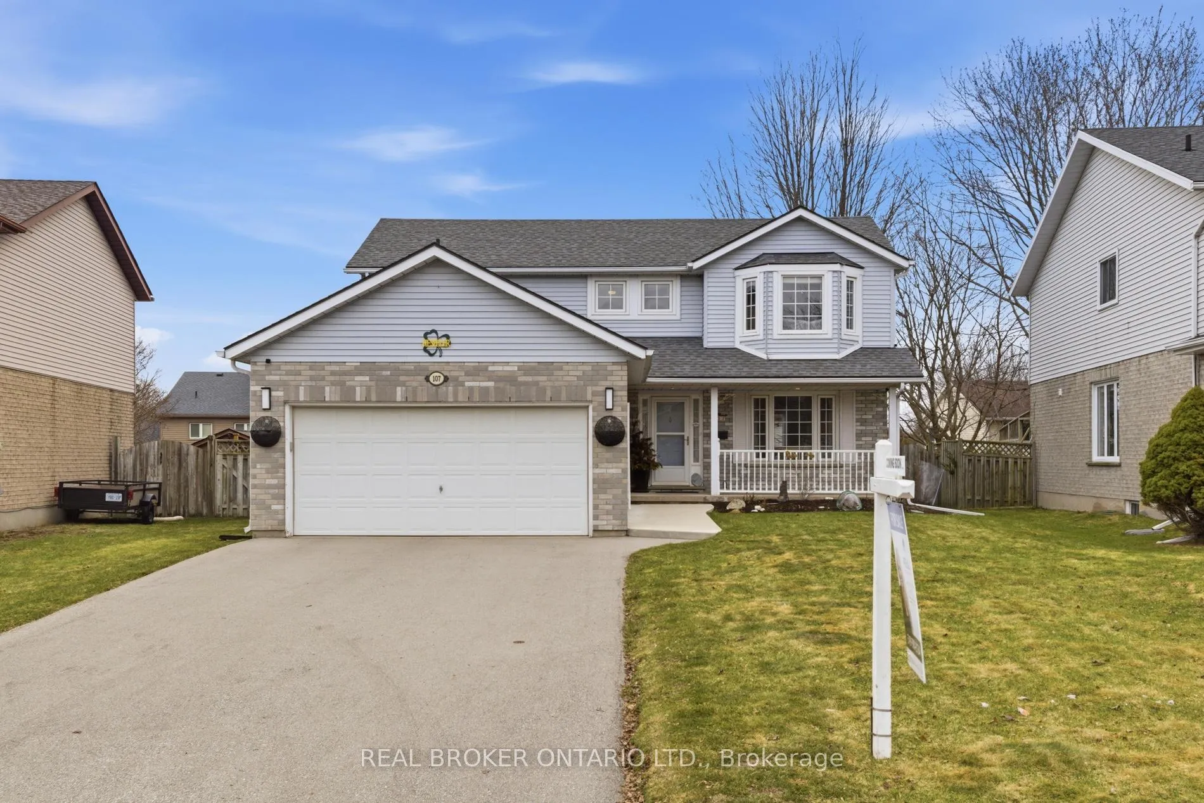
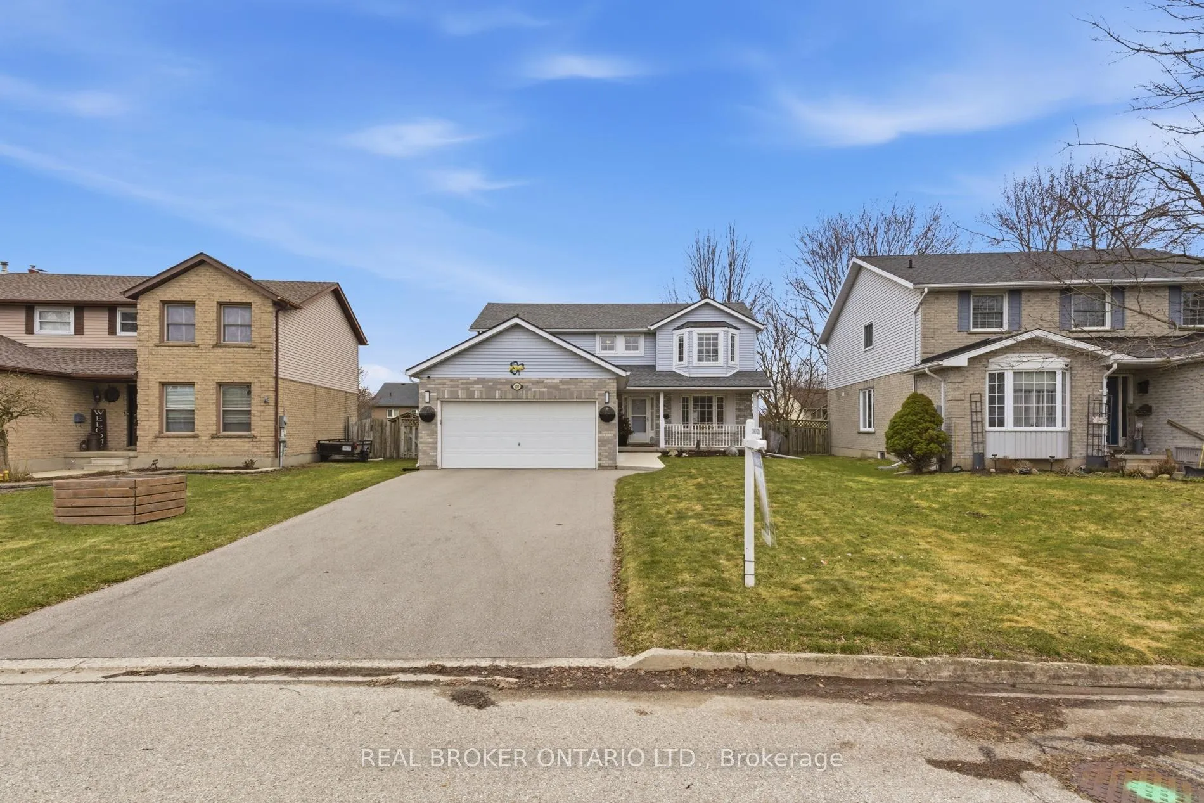
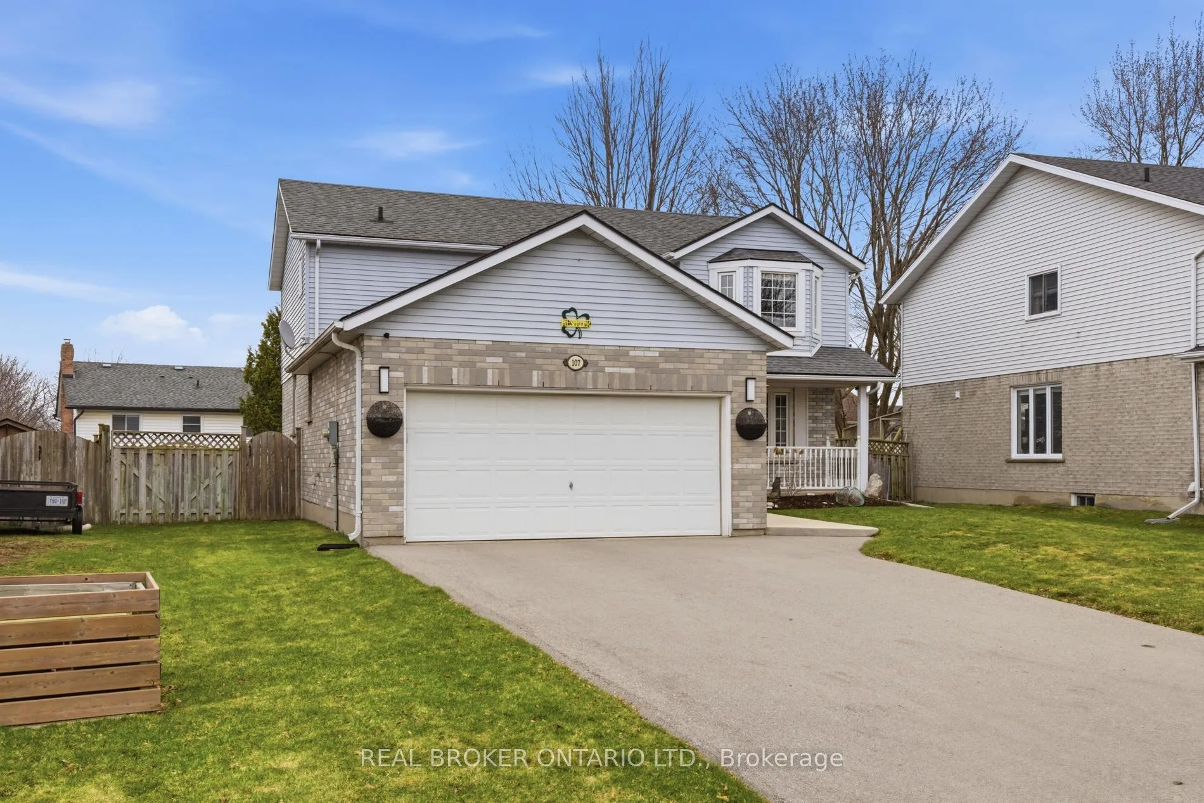
Welcome to this well-maintained family home, ideally located on a quiet crescent in the desirable Hespeler neighbourhood. Offering a functional layout and thoughtful updates throughout, this home is perfect for growing families. The main level features a spacious kitchen with island and adjoining dining area-ideal for everyday living and entertaining. A convenient mudroom off the double car garage includes laundry, adding practicality to busy households. Upstairs, you'll find a generous primary bedroom complete with a walk-in closet, along with two additional well-sized bedrooms. The main bathroom, staircase and upper hallway were beautifully redone in 2024, adding a fresh, modern touch to the home's interior. The newly renovated main bathroom features a relaxing soaker tub and a separate stand-up shower. The fully finished basement adds valuable living space, complete with an additional bedroom and bathroom-perfect for guests, teens, or extended family-plus plenty of storage options. Step outside through French doors to a large, fully fenced backyard designed for enjoyment. Featuring a gas BBQ line, gazebo, shed, and lovely flower beds, this outdoor space is ready for relaxing or entertaining. A move-in ready home in a quiet, family-friendly location-this is one you won't want to miss.
Facts & features
Ask about this home
A HOMEH agent will answer your questions about this home.
Rooms
13 rooms · 3 bathrooms
- Dining room14′4″ × 22′8″325 sq.ft.
- Laundry10′11″ × 9′3″101 sq.ft.
- Living room12′1″ × 20′5″246 sq.ft.
- Kitchen10′10″ × 16′1″174 sq.ft.
- Bathroom4′9″ × 4′11″23 sq.ft.
- Bathroom10′10″ × 6′11″75 sq.ft.
- Primary bedroom12′1″ × 18′9″227 sq.ft.
- Bedroom 212′11″ × 10′10″140 sq.ft.
- Bedroom12′ × 10′10″130 sq.ft.
- Family room19′6″ × 20′5″398 sq.ft.
- Bedroom10′11″ × 14′5″157 sq.ft.
- Utility room25′3″ × 14′2″358 sq.ft.
- Bathroom6′7″ × 7′1″47 sq.ft.
Around this home
Listing details
Helpful tools
Your HOMEH agent
"Priced 4% over our estimate. I would see it this week."
Ask HOMEH about this home
Price, neighbourhood, monthly cost. Ask anything.
HOMEH Intelligent Agent is an AI, not a licensed representative. Check anything important with your agent.