

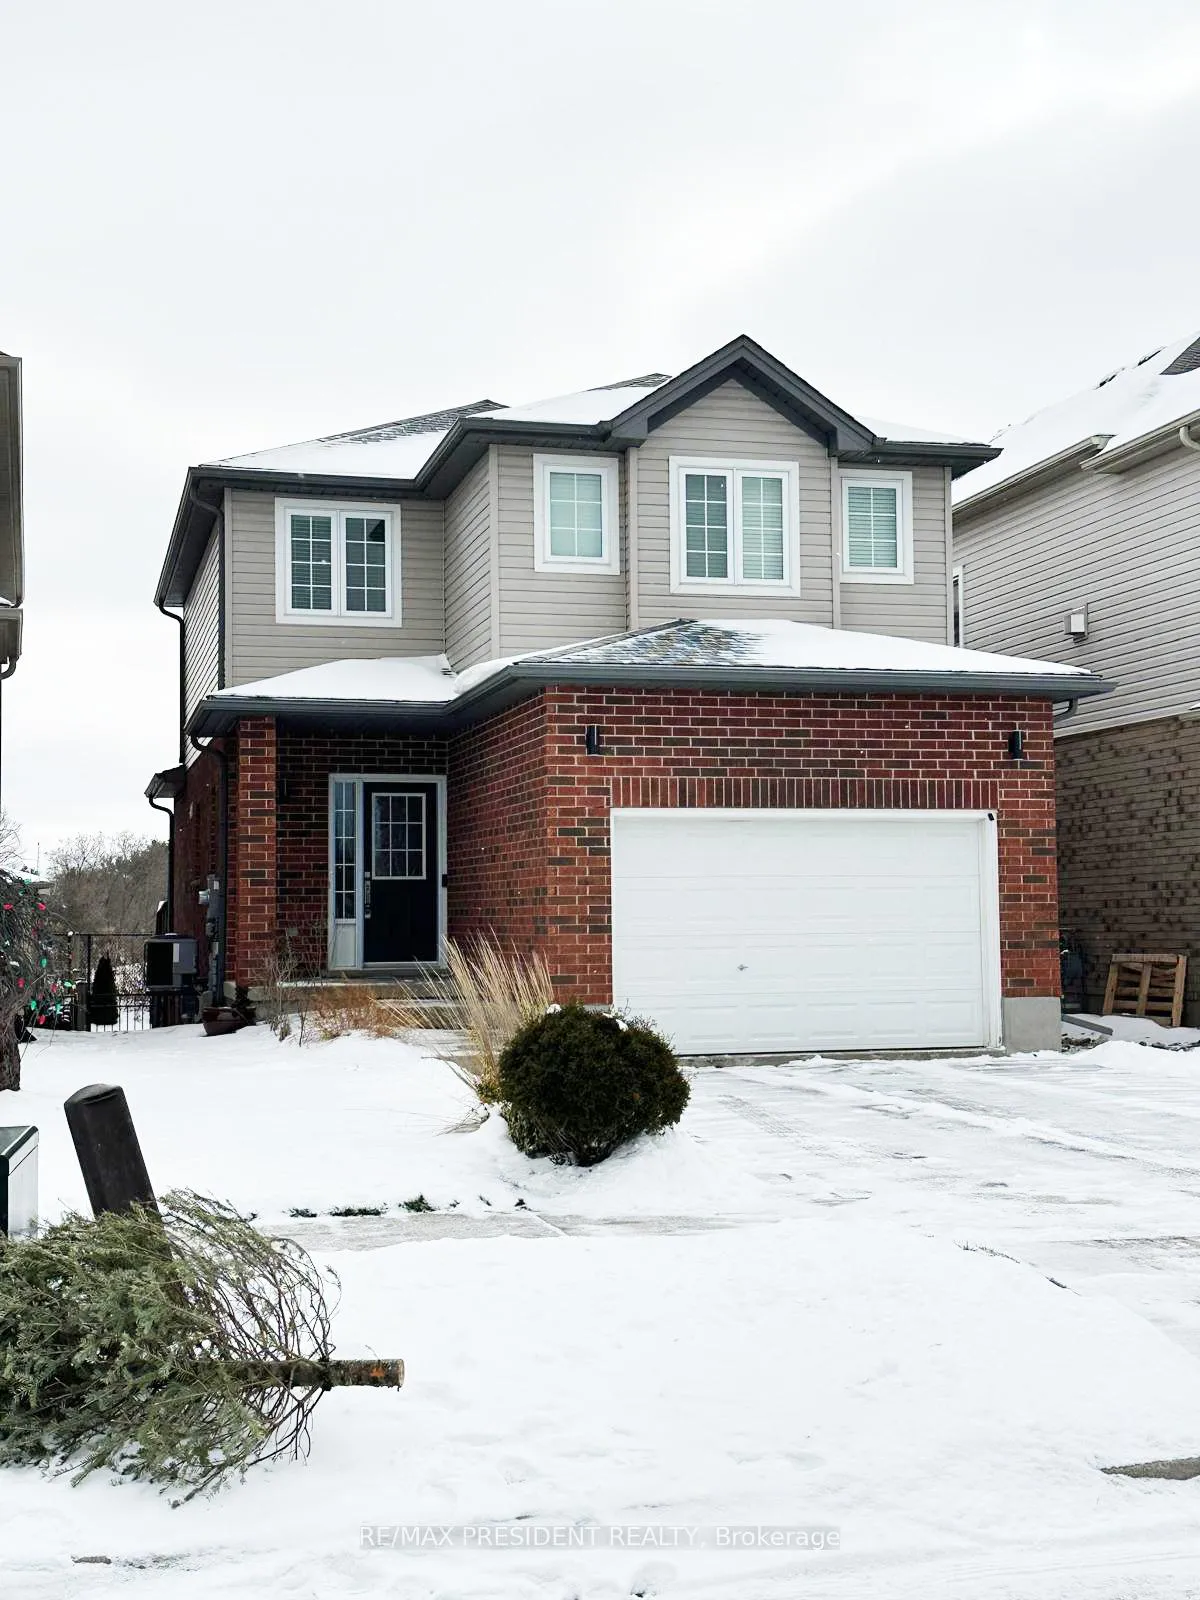
108 Yates Avenue
108 Yates Avenue
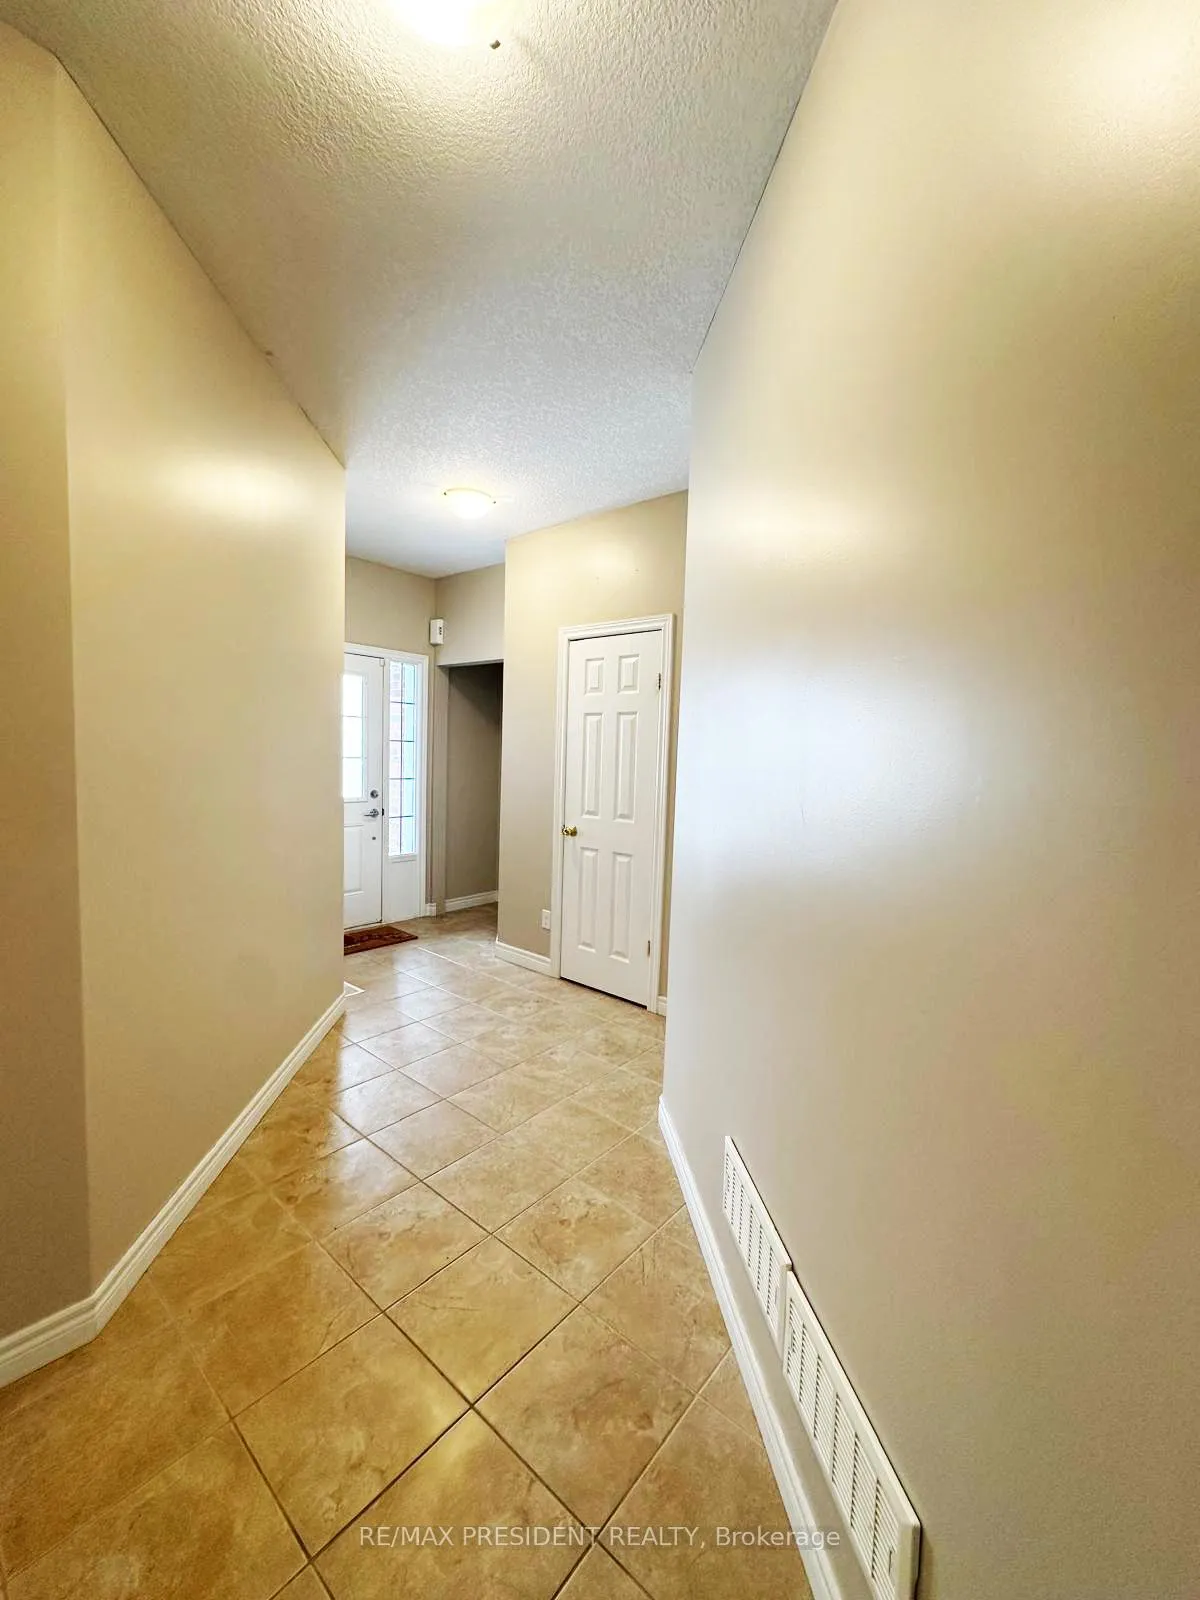 See all 30 photos
Property history
- $3,150TerminatedList: 2025-12-03|End: 2026-02-13|72 daysX12597864
Facts and features
- BasementFinished
- Lot size32 × 111 ft
- Lease term12 months
- FurnishedUnfurnished
- Central air
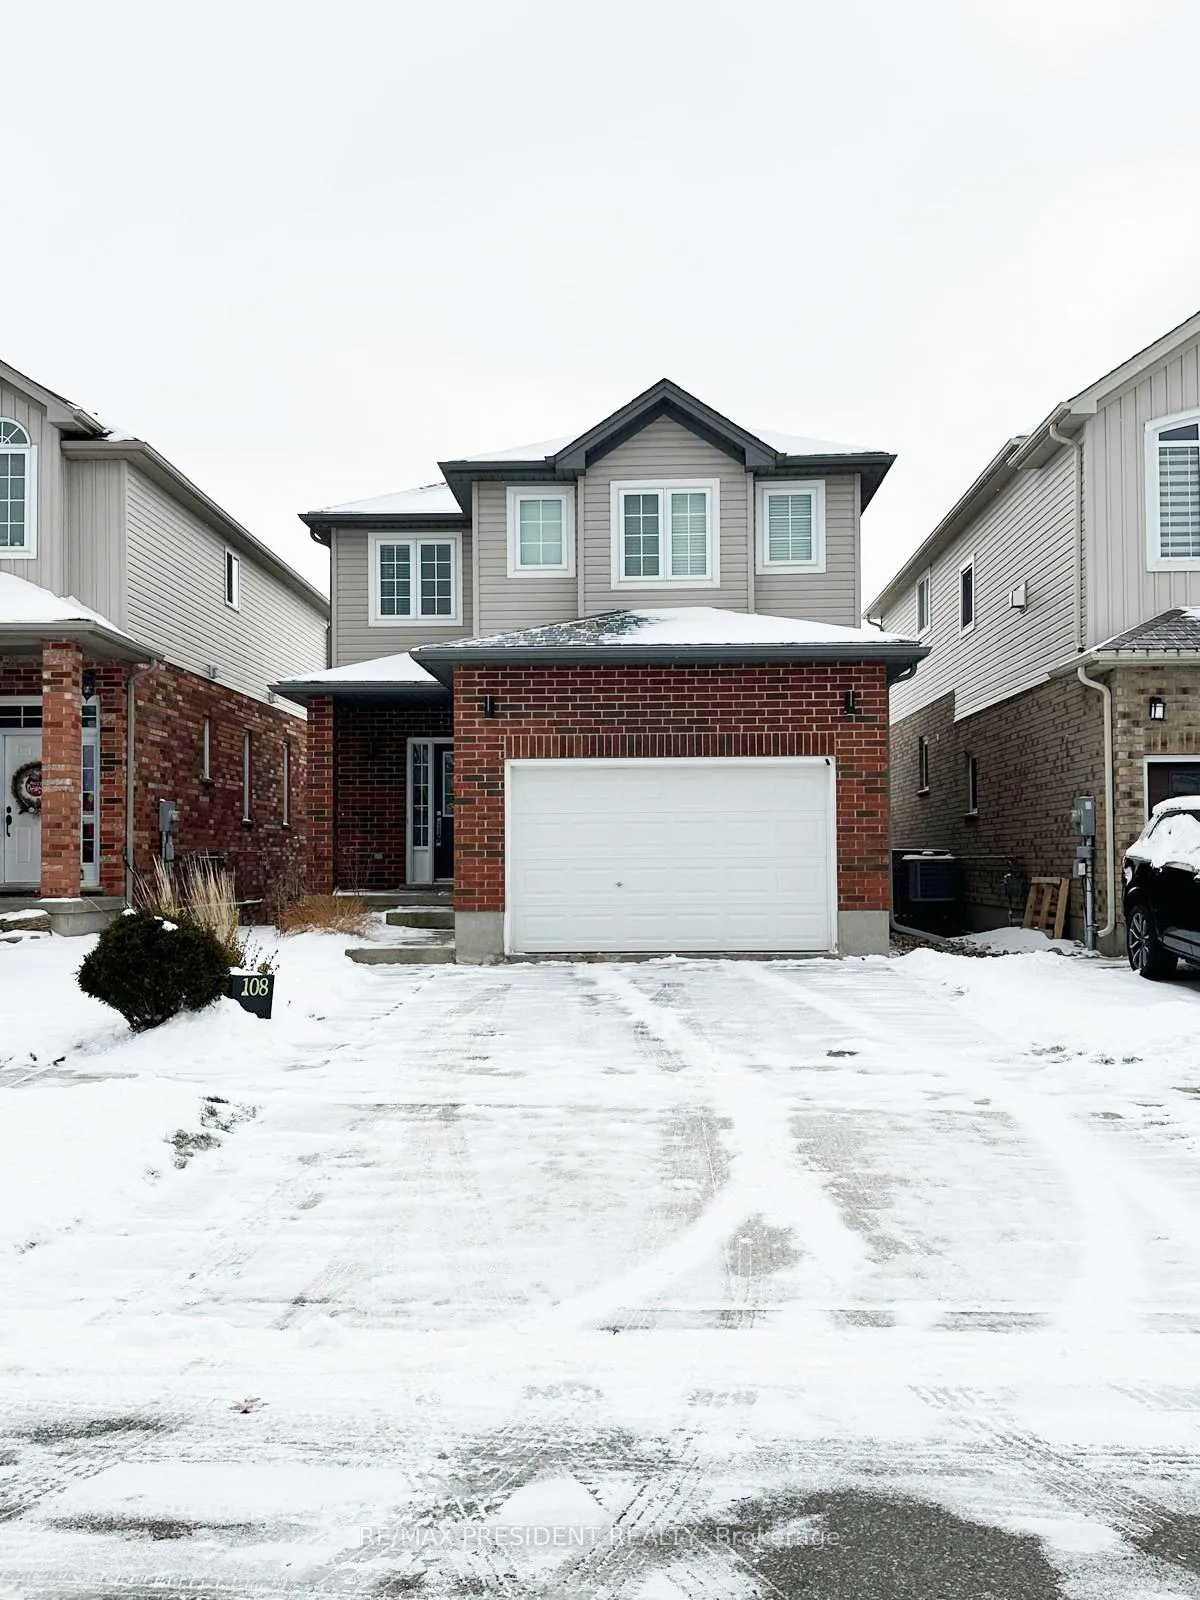
The homeDetached, 2-storey, 1,500–2,000 sq ft
- Type: Detached
- Style: 2-storey
- Living space: 1,500–2,000 sq ft
- Basement: Finished, full
InsideEnsuite, Other, Rooms above ground 6
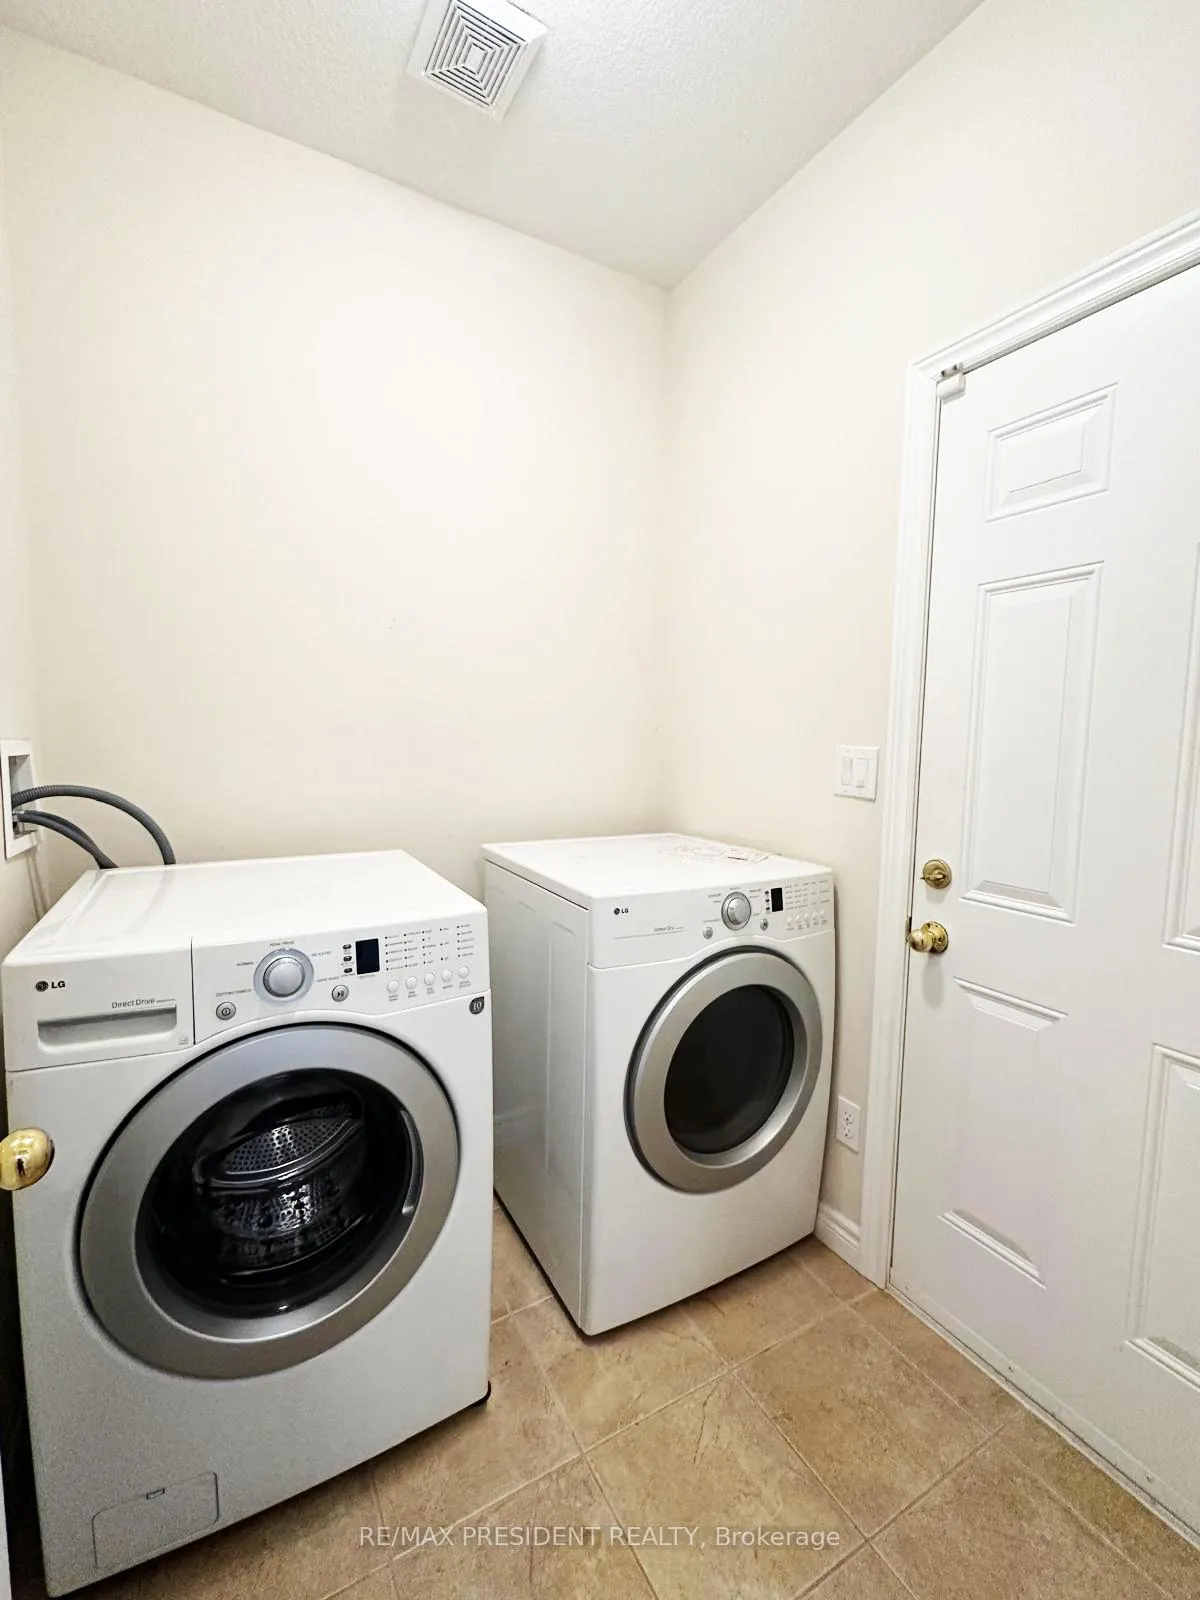
- Laundry: Ensuite
- Features: Other
- Rooms above ground: 6
- Rooms in the basement: 0
- Bedrooms: 3 + 2 in the basement
- Bathrooms: 4
- Kitchens: 1
- Family room: Yes
Outside and lotBrick, vinyl siding, Asphalt shingle, Poured concrete
- Exterior: Brick, vinyl siding
- Roof: Asphalt shingle
- Foundation: Poured concrete
- Size: 32 × 111 ft
Parking1 Garage, Attached, Private double
- Spaces: 1 Garage
- Garage: Attached
- Driveway: Private double
Heating, water and powerForced air, gas, Central air, Municipal water
- Heating: Forced air, gas
- Cooling: Central air
- Water: Municipal water
- Sewer: Municipal sewer
Rent and termsRent $3,150 a month, Entire property, Unfurnished
- Rent: $3,150 a month
- Space for rent: Entire property
- Furnished: Unfurnished
- Lease: 12 months
- Paid: Monthly
- Deposit: Required
- Credit check: Required
- Employment letter: Required
- Rental application: Required
- References: Required
IncludedDishwasher, dryer, garage door opener, hot tub, hot tub equipment, microwave, refrigerator, stove, washer, window coverings
- Included: Dishwasher, dryer, garage door opener, hot tub, hot tub equipment, microwave, refrigerator, stove, washer, window coverings
Listing detailsX12597864, Terminated, Dec 3, 2025
- MLS® number: X12597864
- Status: Terminated
- Listed on: Dec 3, 2025
- Days on market: 72
- Updated: Feb 13, 2026
- Possession: 2026-02-01 / Other
- Occupied by: Tenant
- Listing brokerage: RE/MAX PRESIDENT REALTY
About this home
108 Yates Avenue, Cambridge, ON N1P 0A4
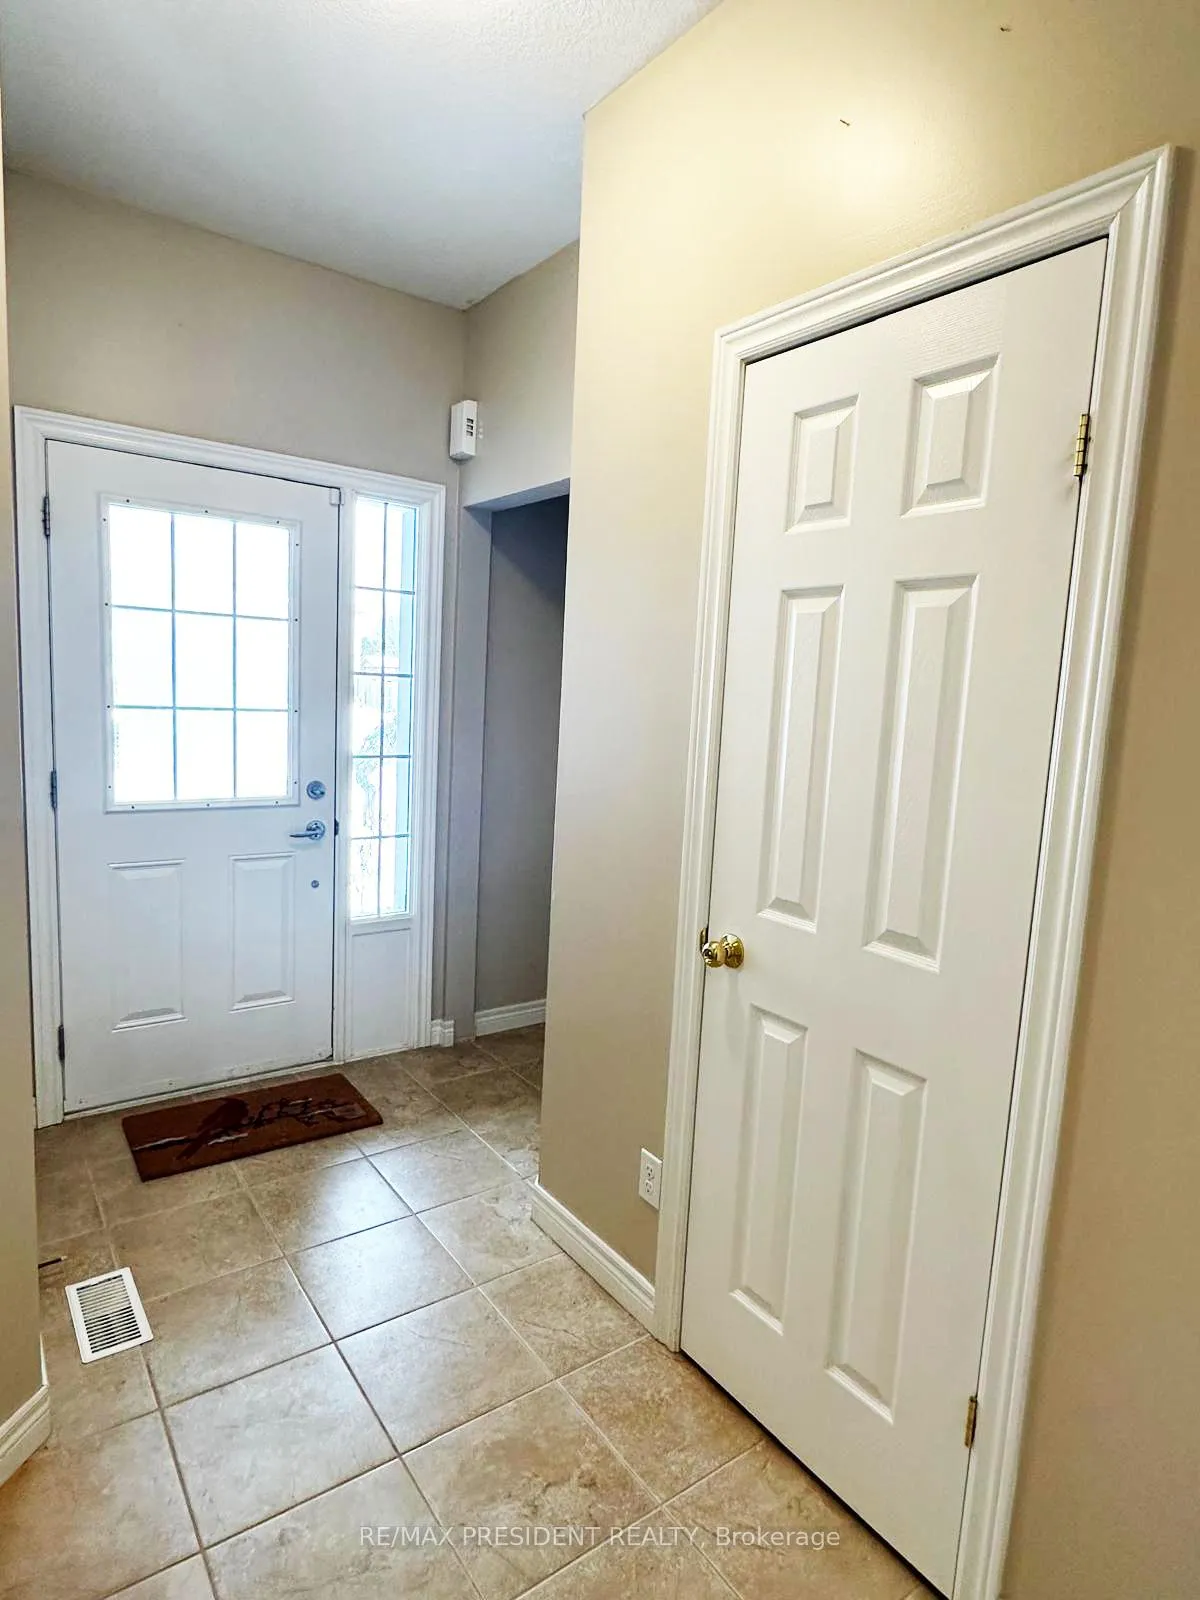
Spacious 3-Bedroom Detached Home with Finished 2-Bedroom Basement, Located in the desirable Branchton Park area, a spacious layout filled with natural light. The inviting kitchen overlooks the expansive living and dining areas and opens up to a large upper wooden deck. The main floor boasts 9-ft ceilings, a convenient powder room, and a laundry room with access to the attached garage. The finished basement includes two additional bedrooms, providing plenty of extra living space. This home is ideally situated, just minutes from Hwy 8, 401, and 403, with easy access to schools, parks, and shopping centers.
Ask about this home
A HOMEH agent will answer your questions about this home.
Around this home
Daily convenience, out of 100, from the distances below
Schools nearby
School rating, out of 10.
Helpful calculators
Your HOMEH agent

"I would see it this week."