
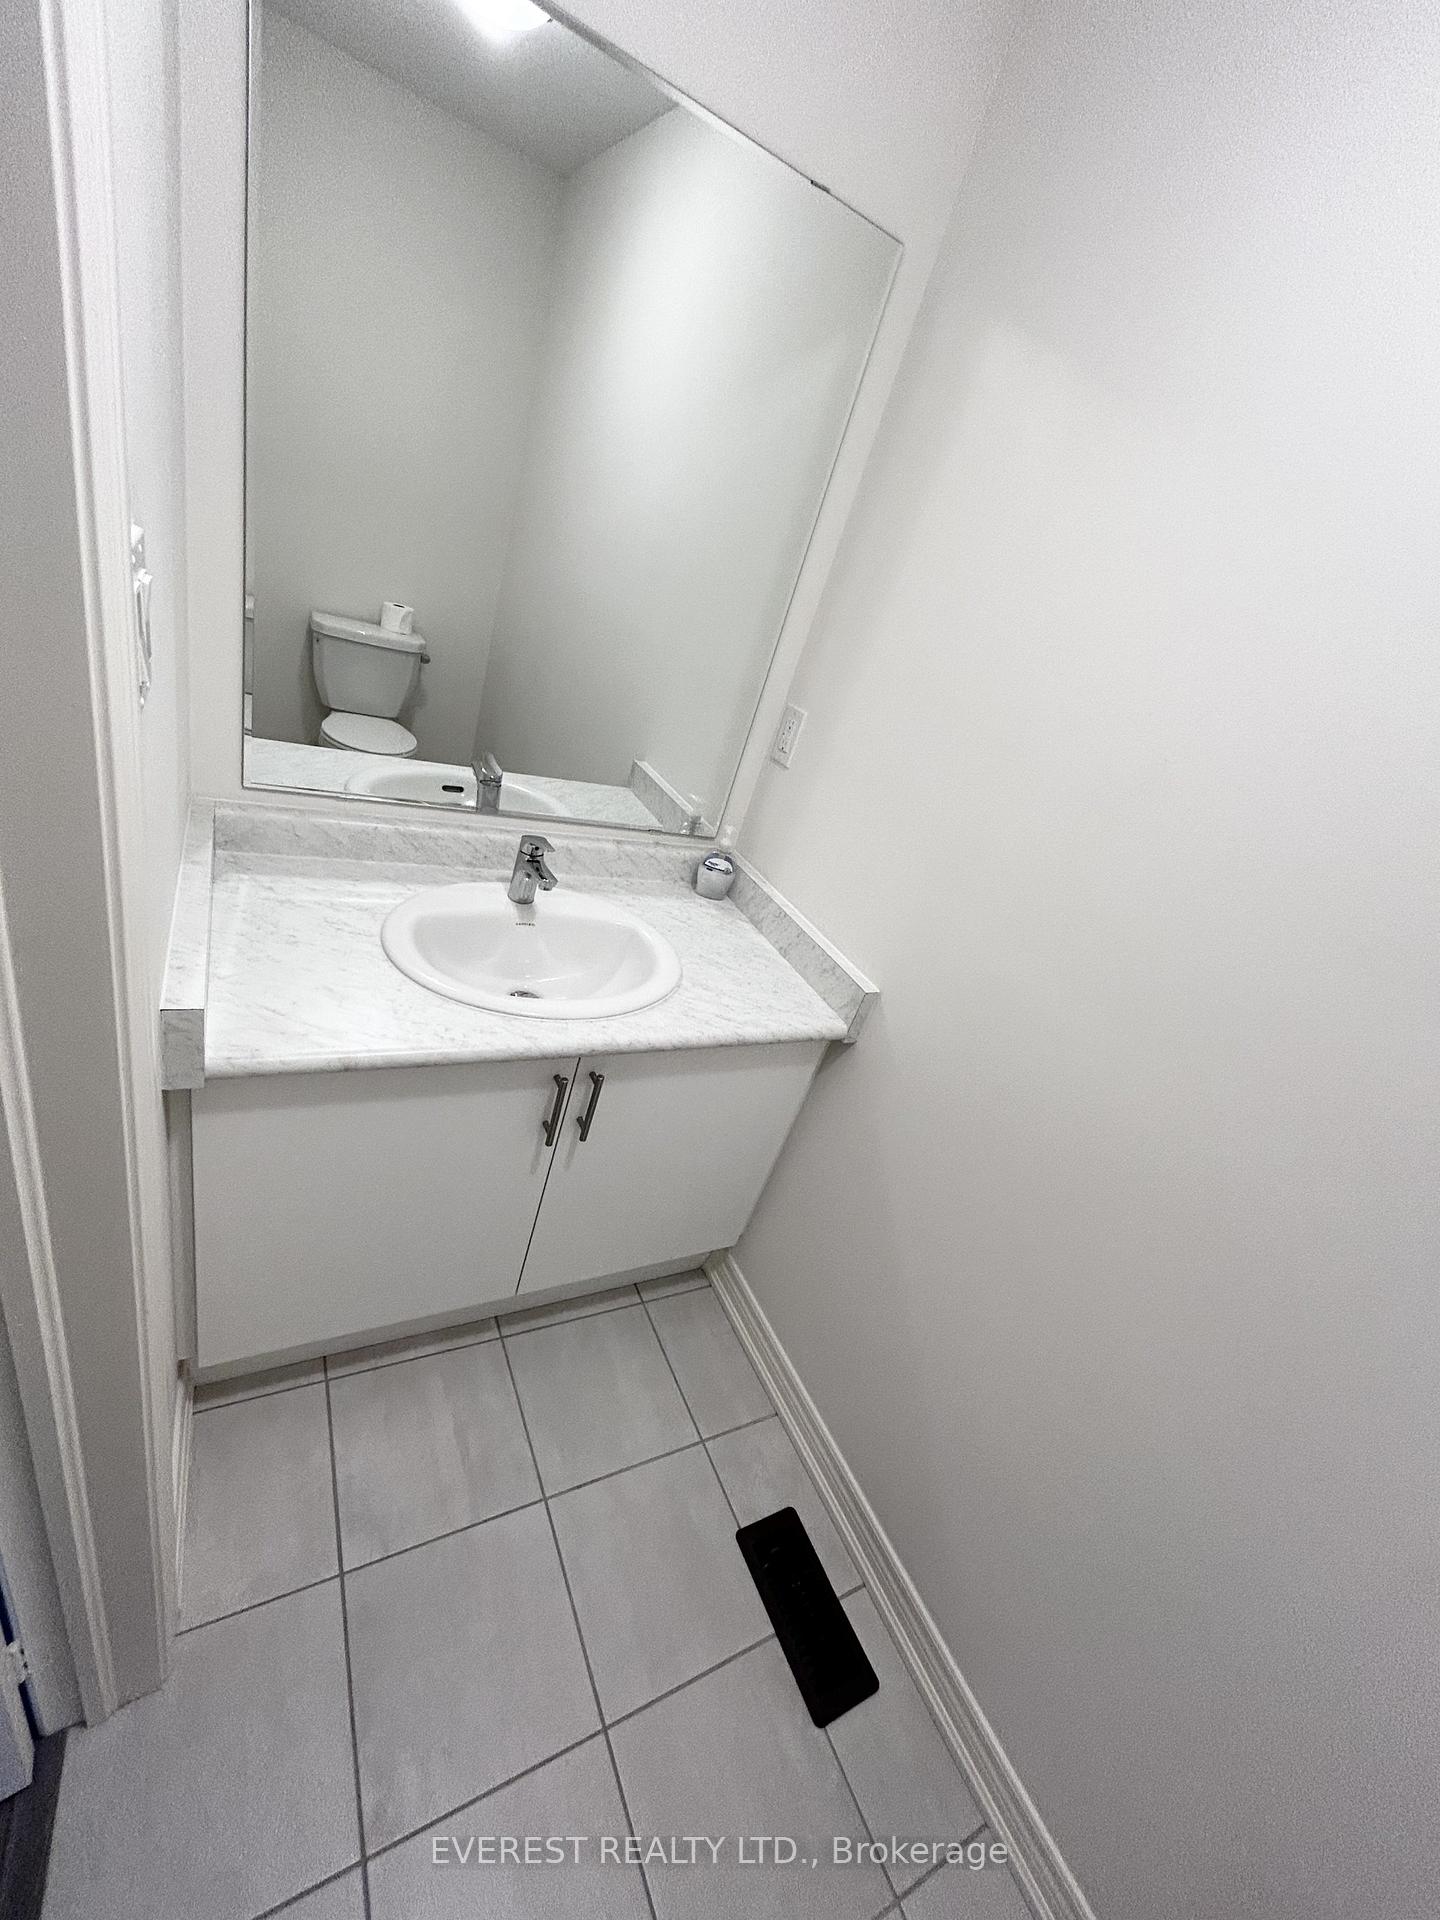
 See all 13 photos
Property history

This home has been leased. It is no longer available.
Property not available for sale or for rent.
Ask about this home
A HOMEH agent will answer your questions about this home.Ask HOMEH
About this home
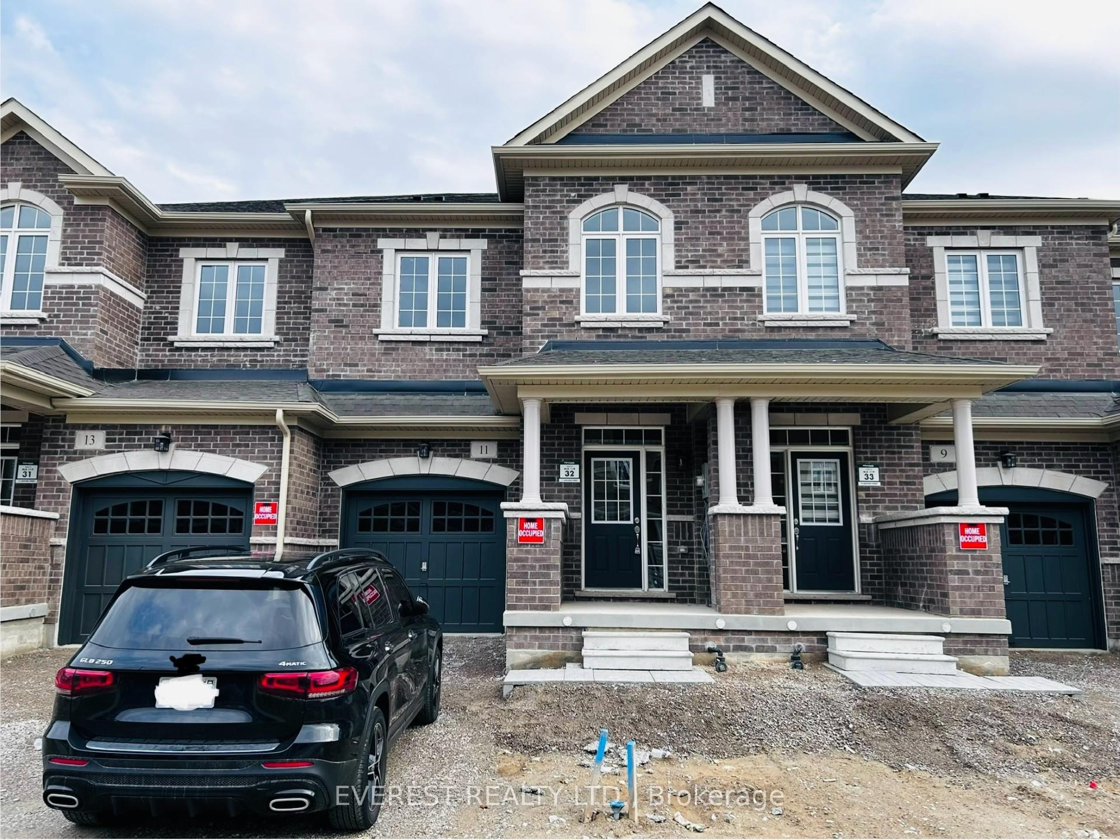
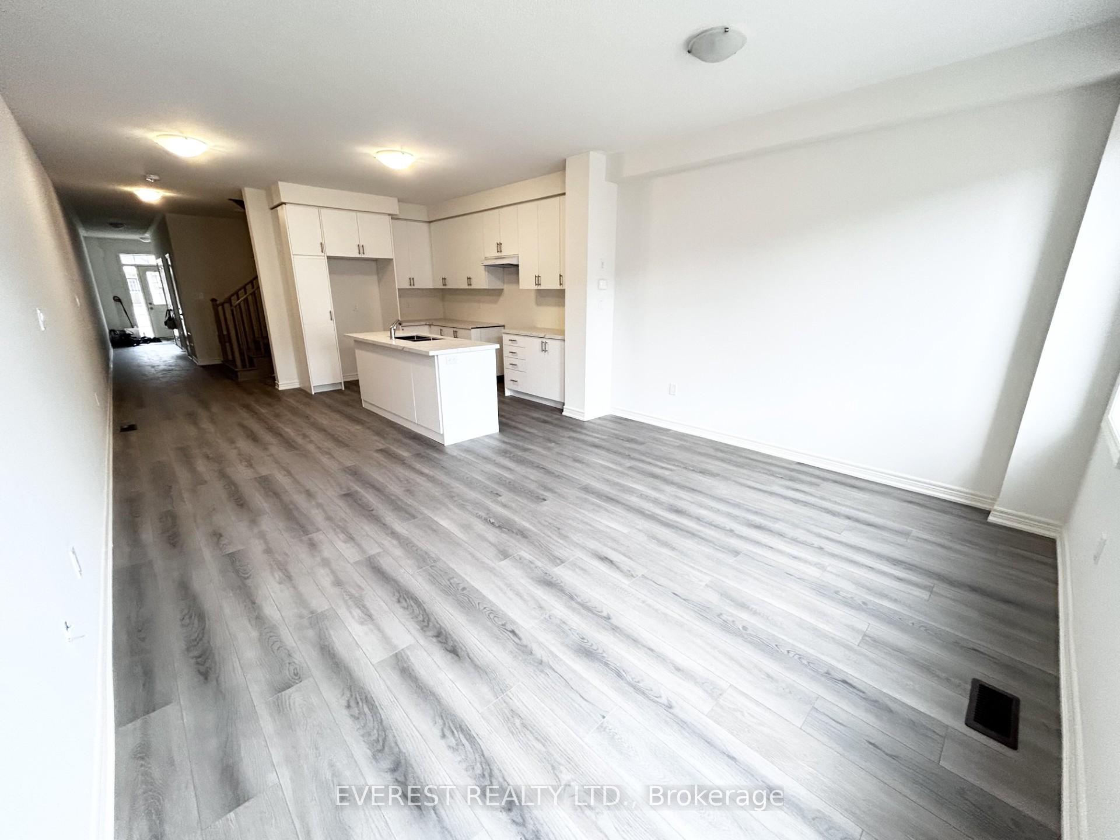
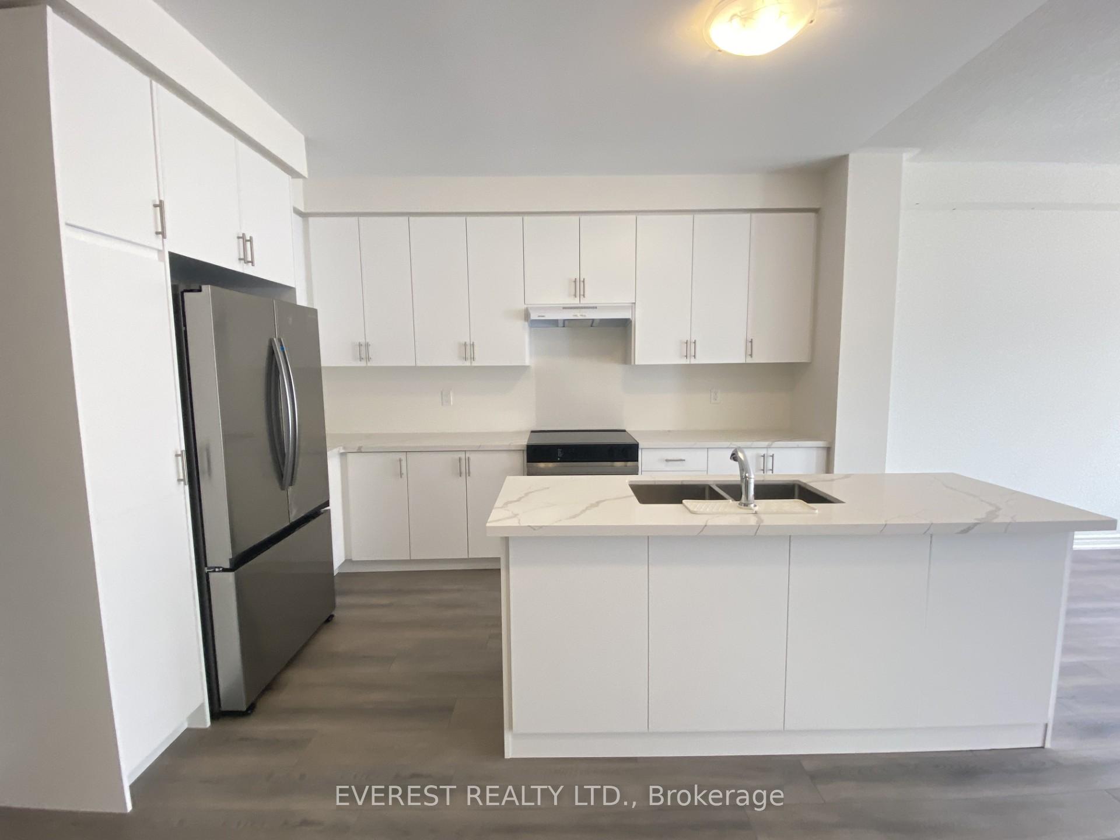
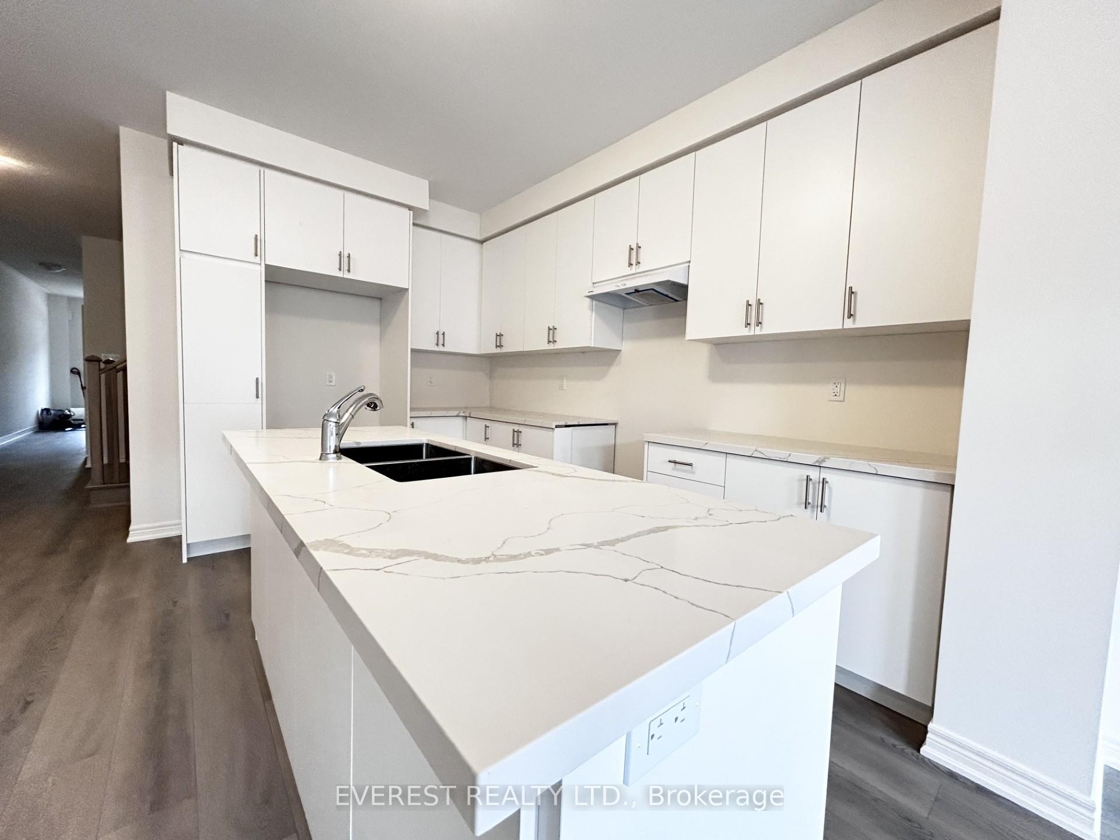
Beautiful, nearly new executive townhouse for lease in one of Cambridge's most desirable communities! Spanning over 2,100 sq. ft. of bright and modern living space, this 3 bedrooms, 2.5 bathrooms home with a versatile loft is perfect for families seeking comfort, style, and convenience. This bright, carpet-free home is filled with natural light and features an open-concept layout designed for modern living. The main floor offers a welcoming foyer, spacious living and dining areas, and a stylish kitchen complete with tall cabinetry, quartz countertops, a large centrel island, and upgraded stainless steel appliances, making it the perfect space for everyday living and entertaining. Upstairs, you'll find three generously sized bedrooms, a versatile loft ideal for a home office, family room, or play area, and a spacious primary suite featuring his-and-hers closets and a private 5-piece ensuite. This move-in ready home includes all appliances and window coverings. Conveniently located close to schools, parks, FreshCo, Zehrs, Walmart, community centres, Cineplex, banks, gyms, golf courses, restaurants, and many other everyday amenities. Enjoy easy commuting with just a 10-minute drive to Highway 401 and 20 minutes to Highway 403. Conestoga College, the University of Waterloo, Wilfrid Laurier University, and the University of Guelph are all within easy driving distance. Don't miss this opportunity to lease a beautiful, modern home in a thriving, family-friendly neighborhood. Available for immediate occupancy.
Facts & features
Ask about this home
A HOMEH agent will answer your questions about this home.
Rooms
9 rooms · 3 bathrooms
- Dining room15′3″ × 13′5″205 sq.ft.
- Kitchen13′ × 8′104 sq.ft.
- Breakfast13′ × 7′4″95 sq.ft.
- Living room15′3″ × 13′5″205 sq.ft.
- Primary bedroom20′10″ × 12′250 sq.ft.
- Bedroom 212′6″ × 12′4″155 sq.ft.
- Laundry4′ × 6′24 sq.ft.
- Loft12′10″ × 11′141 sq.ft.
- Bedroom 312′8″ × 9′114 sq.ft.
Around this home
Schools nearby
School rating, out of 10.
Listing details
Helpful tools
Your HOMEH agent
"I would see it this week."
Ask HOMEH about this home
Price, neighbourhood, monthly cost. Ask anything.
HOMEH Intelligent Agent is an AI, not a licensed representative. Check anything important with your agent.