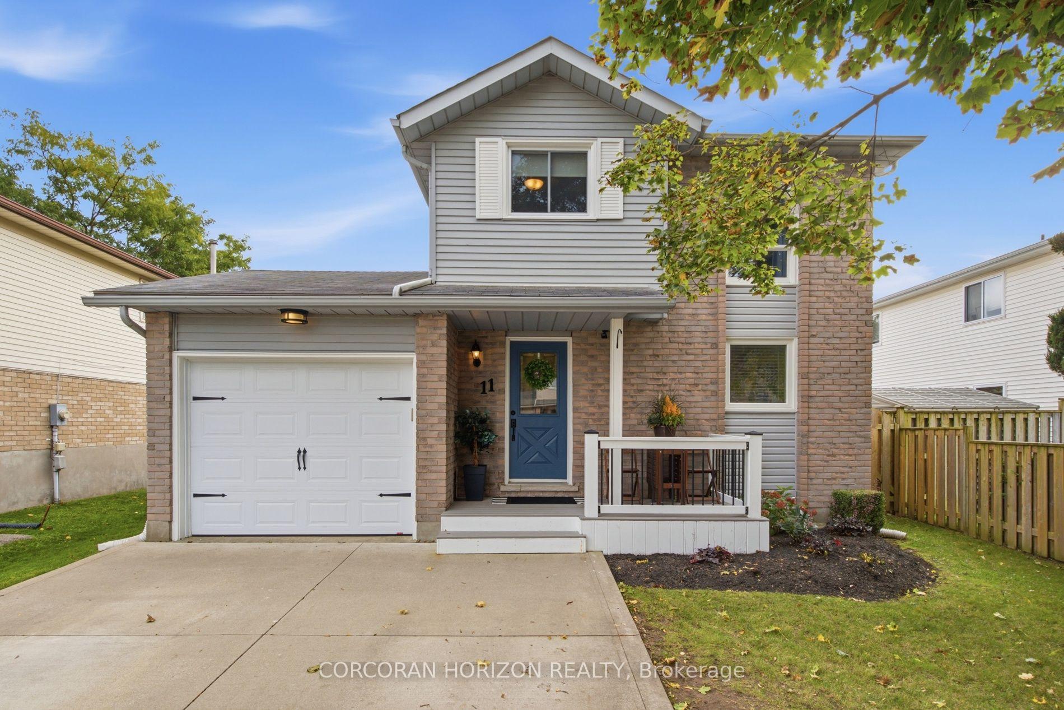
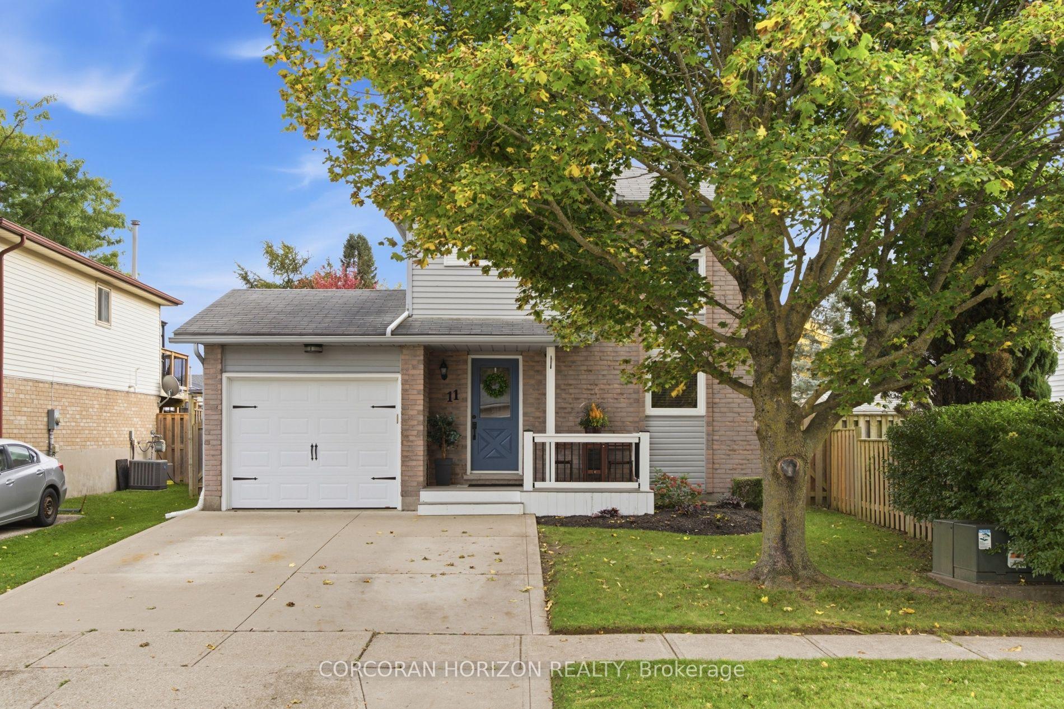
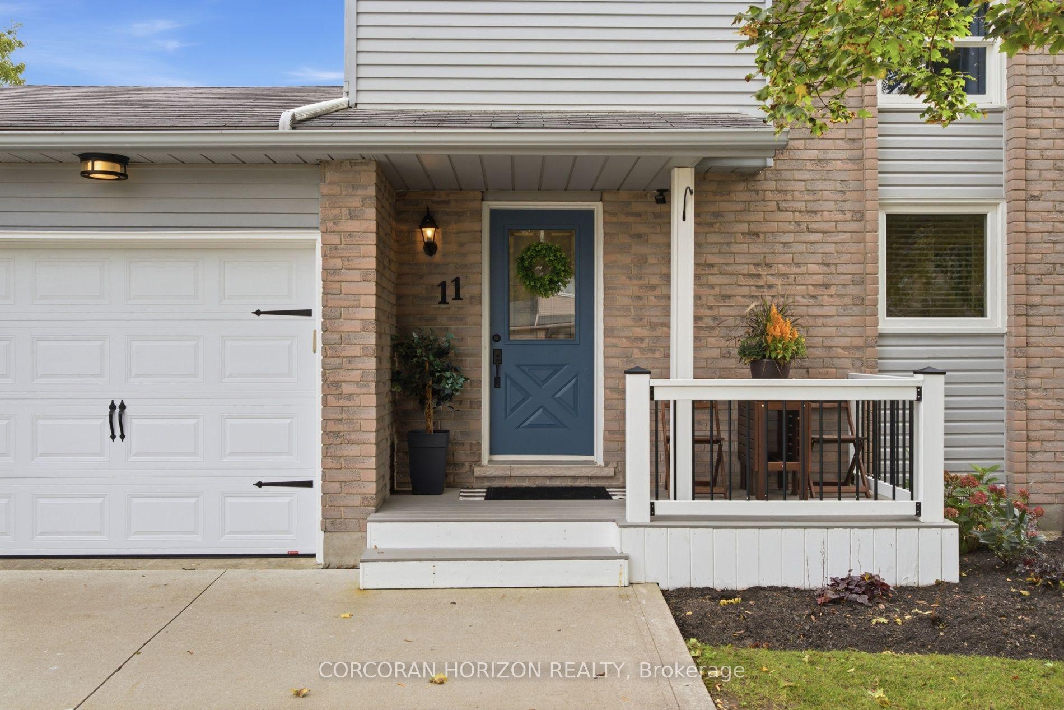
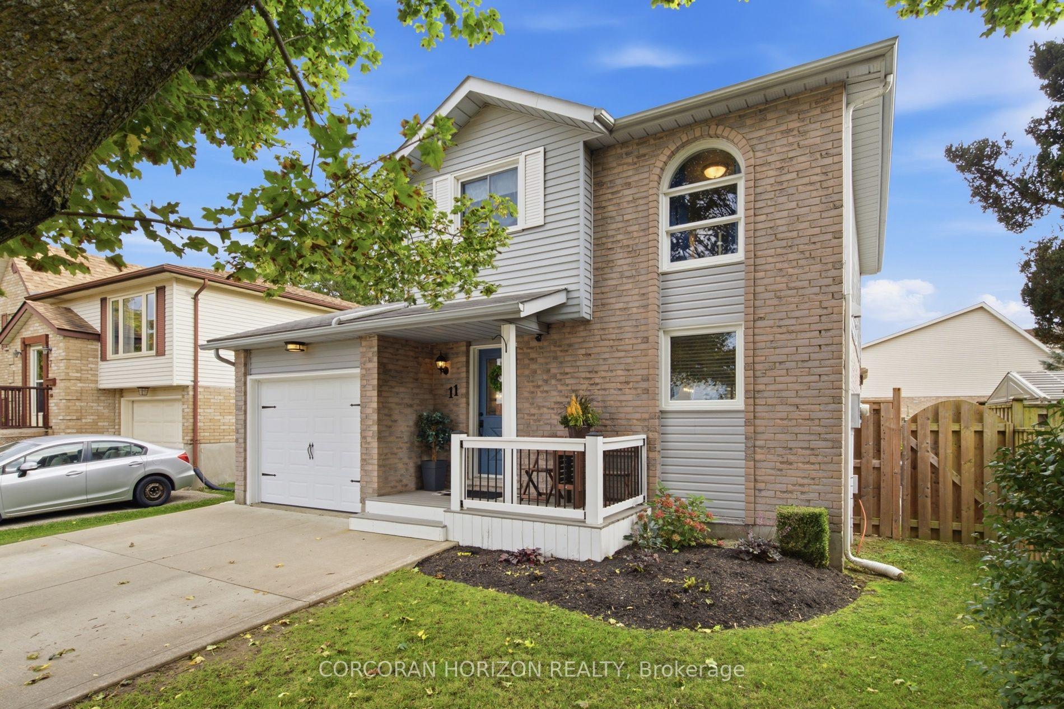
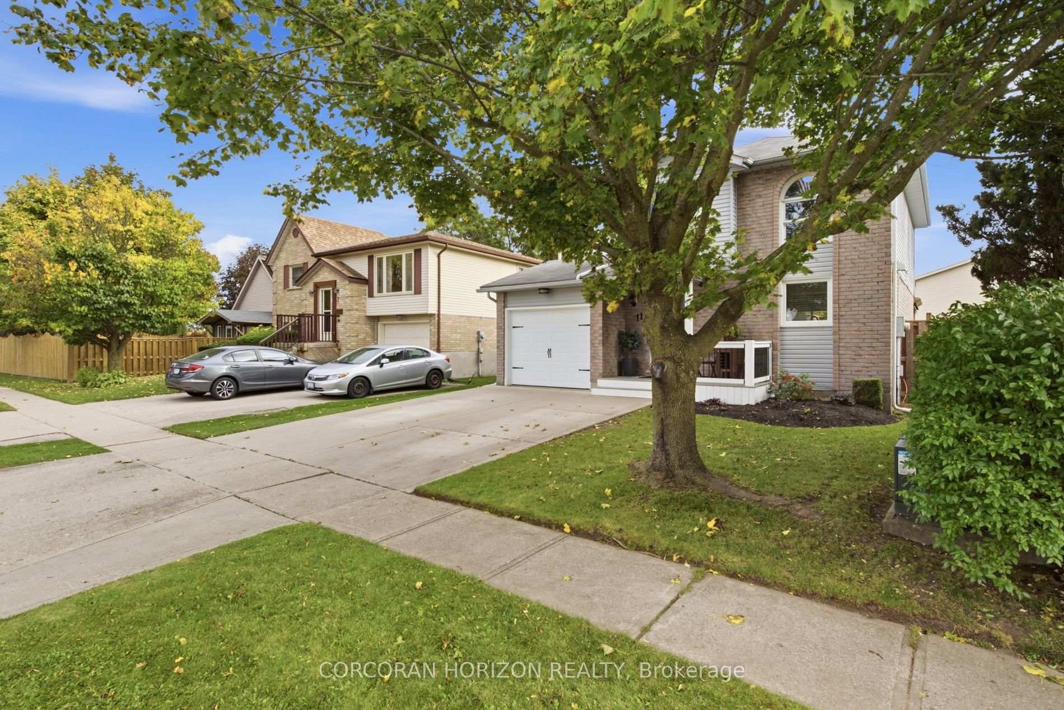
Welcome to 11 Sandalwood Drive, a traditional two storey detached home in the Branchton Park neighbourhood of Galt East, Cambridge! Built with a solid brick and vinyl sided exterior, this lovely home offers three bedrooms, two full bathrooms, and a fully finished basement. The open concept main floor is bright and inviting, with laminate flooring throughout and pot lights that give the space a warm glow. The kitchen is finished with oversized ceramic tile, granite countertops, a tile backsplash, and stainless steel appliances, and island. Upstairs, the same laminate flooring continues for a clean, consistent look, with all three bedrooms and a full bathroom on the second level. The fully finished basement adds a second full bathroom and the laundry area. Step outside and you will love the large, fully fenced backyard, well manicured and complete with a wooden deck, a pergola, and a shed for extra storage, plus a gas line for the BBQ. An attached garage and a concrete double wide driveway add everyday convenience. Close to parks, trails, and schools this is a wonderful opportunity to settle into a welcoming Cambridge neighbourhood and make this home your own!
Read more
Auto Garage Door RemoteWater HeaterWater Softener
Facts & features
TypeDetached
Style2-storey
Built31-50
Size1.1K~1.5K Sq.Ft.
Lot41.01 x 105.31 ft
Tax$3,746 (2025)
HeatingForced air, gas
CoolingCentral air
BasementFinished, full
Parking2 drive
WaterMunicipal
Book a viewing
Wed28Oct
Thu29Oct
Fri30Oct
Sat31Oct
Sun1Nov
Pick a time
Rooms
9 rooms · 2 bathrooms
Main floor4 rooms
Foyer7′1″ × 9′1″64 sq.ft.
Library18′ × 11′198 sq.ft.
Dining room14′8″ × 7′102 sq.ft.
Kitchen12′3″ × 9′1″111 sq.ft.
Second floor3 rooms
Bedroom10′9″ × 12′1″130 sq.ft.
Primary bedroom11′2″ × 13′10″154 sq.ft.
Bedroom 27′9″ × 12′4″96 sq.ft.
Basement2 rooms
Laundry17′7″ × 11′193 sq.ft.
Recreation17′9″ × 16′4″290 sq.ft.
Bathrooms2
4-pcSecond3-pcBasement
Thinking of selling your home?See what your home is worth today.

 See all 38 photos
