
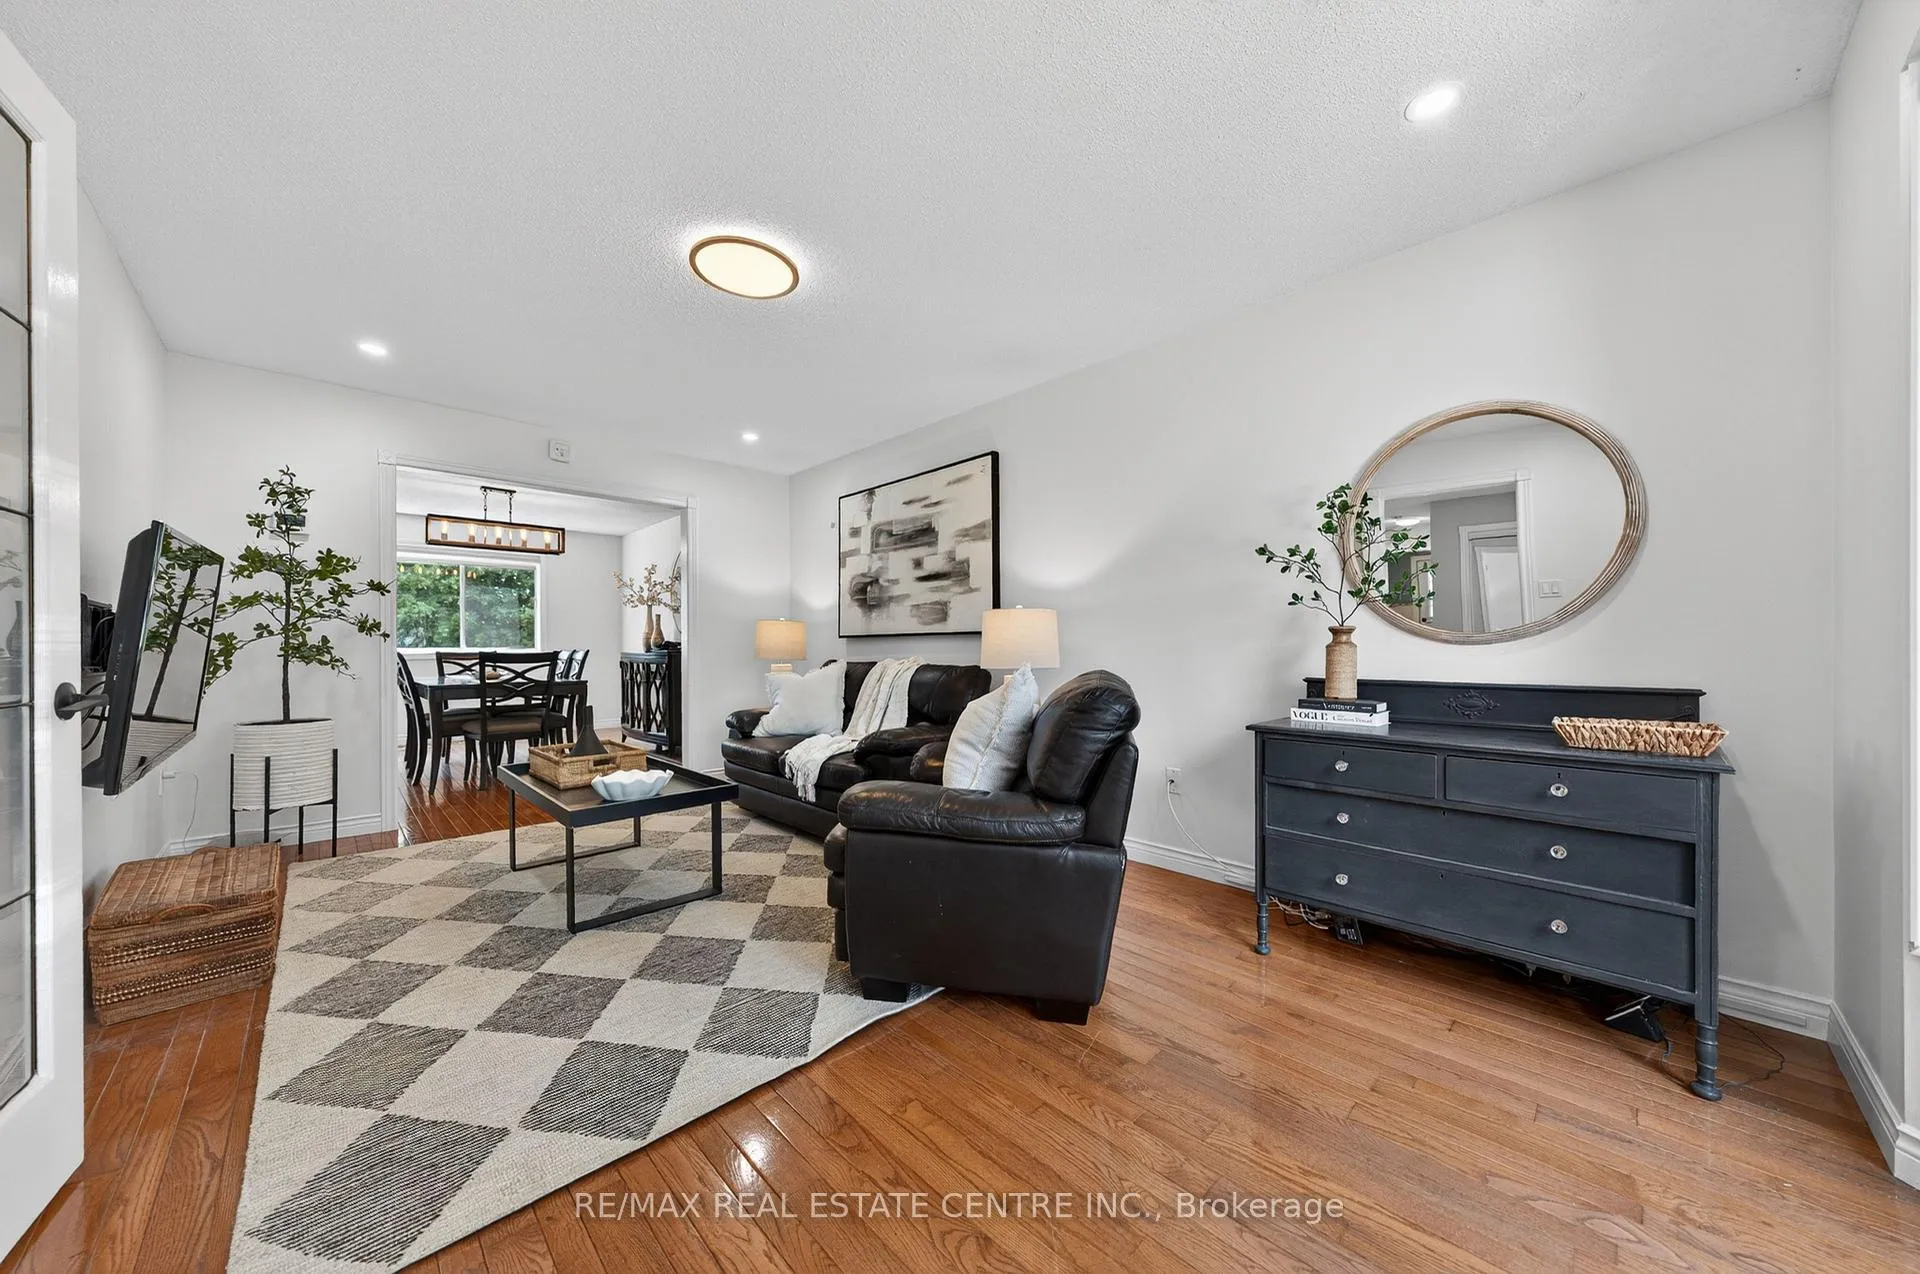
 See all 50 photos
Property history

This listing has ended. It is no longer available.
Property not available for sale or for rent.
Ask about this home
A HOMEH agent will answer your questions about this home.Ask HOMEH
About this home
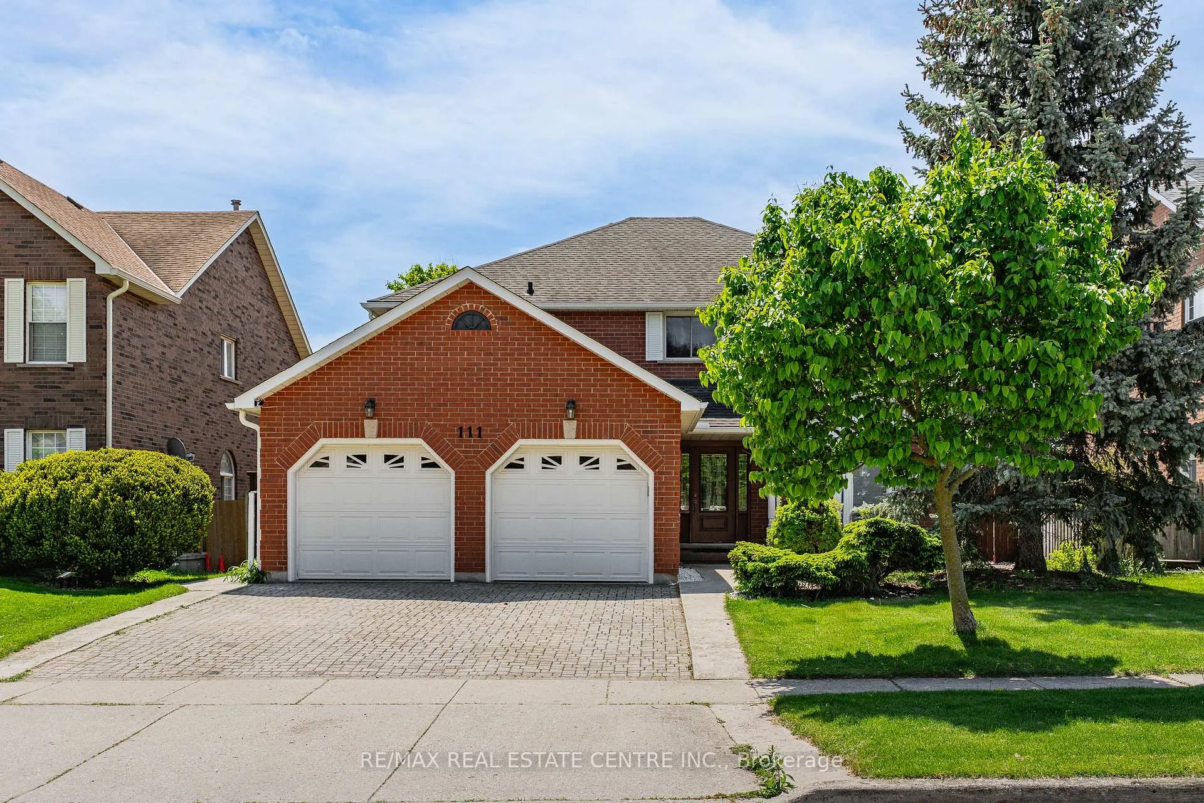
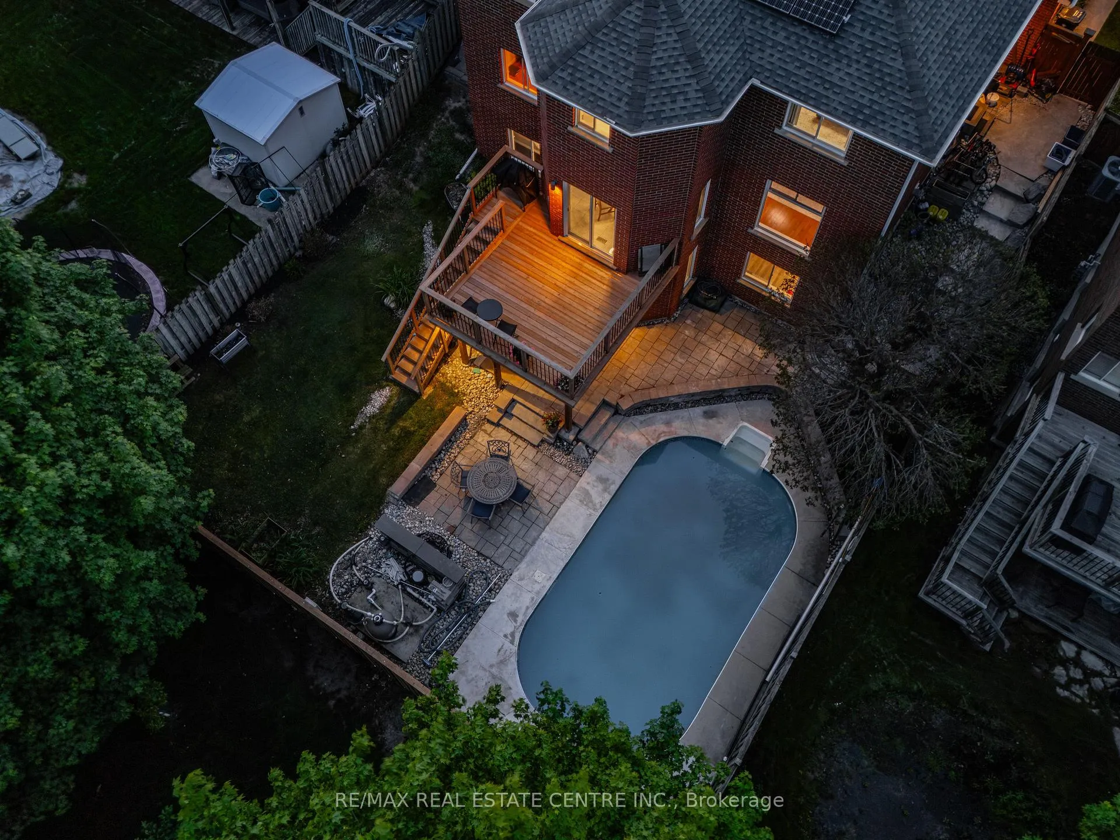
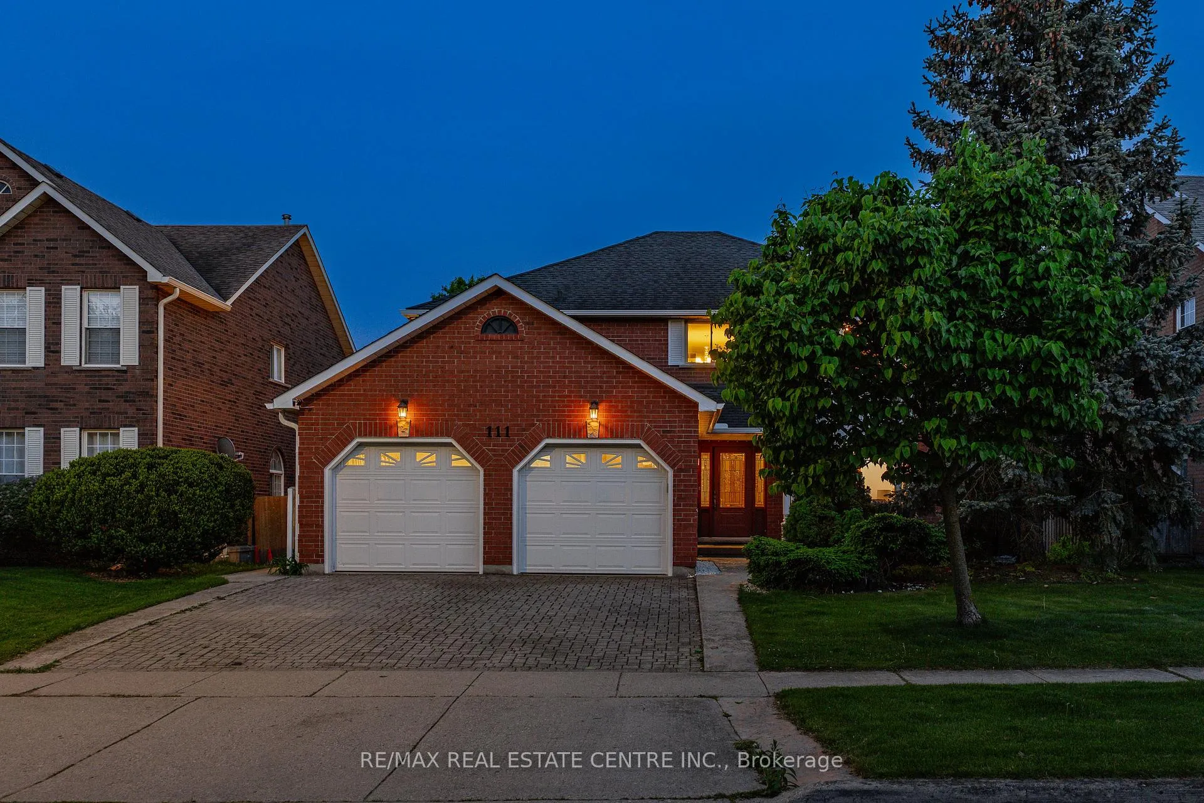
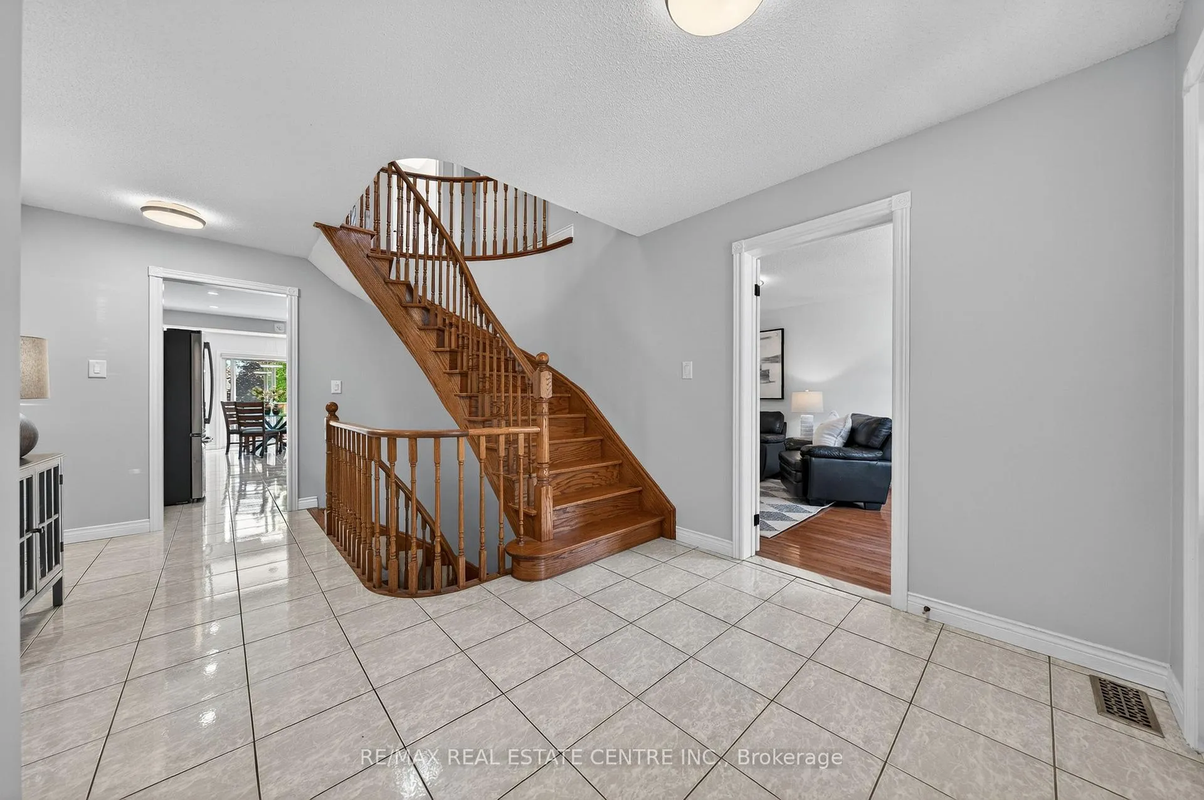
Welcome to this stunning Jeanie Built, Virginia Model - the perfect family home with incredible in-law potential in one of Cambridge's most sought-after neighbourhoods! Situated on a superior lot on a quiet, desirable street, this beautifully maintained home offers over 3,800 sq ft of total finished living space with 5 bedrooms and 4 bathrooms, combining space, functionality, and resort-style living both inside and out. Step inside to a grand spiral staircase and spacious principal rooms designed for family living and entertaining. The walk-out basement offers excellent in-law suite potential, while the backyard is truly your own private oasis featuring an in-ground pool, beautifully landscaped yard, and a newer upper deck where you can enjoy all-day sun. Thoughtful updates include a new back fence (May 2026), added pot lights, newer deck, and updated bathrooms. Conveniently located within walking distance to public and Catholic schools, the library, shopping, and transit, with quick access to the 401 for commuters. A rare opportunity to own a beautiful family home in an unbeatable location!
Facts & features
Ask about this home
A HOMEH agent will answer your questions about this home.
Rooms
18 rooms · 4 bathrooms
- Bathroom6′1″ × 5′6″33 sq.ft.
- Breakfast11′9″ × 12′9″150 sq.ft.
- Dining room10′10″ × 13′4″145 sq.ft.
- Family room12′4″ × 21′3″262 sq.ft.
- Foyer11′9″ × 17′200 sq.ft.
- Kitchen11′9″ × 9′2″108 sq.ft.
- Laundry7′10″ × 5′11″46 sq.ft.
- Living room10′11″ × 18′8″205 sq.ft.
- Bathroom7′2″ × 9′8″70 sq.ft.
- Bathroom12′2″ × 13′6″165 sq.ft.
- Bedroom14′2″ × 12′1″172 sq.ft.
- Bedroom11′1″ × 16′4″181 sq.ft.
- Bedroom11′1″ × 13′3″147 sq.ft.
- Primary bedroom14′2″ × 18′3″260 sq.ft.
- Bathroom7′7″ × 6′4″48 sq.ft.
- Bedroom10′8″ × 17′7″187 sq.ft.
- Recreation24′5″ × 32′2″784 sq.ft.
- Utility room11′5″ × 23′6″269 sq.ft.
Around this home
Schools nearby
School rating, out of 10.
Listing details
Helpful tools
Your HOMEH agent
"Priced 14% over our estimate. I would see it this week."
Ask HOMEH about this home
Price, neighbourhood, monthly cost. Ask anything.
HOMEH Intelligent Agent is an AI, not a licensed representative. Check anything important with your agent.