

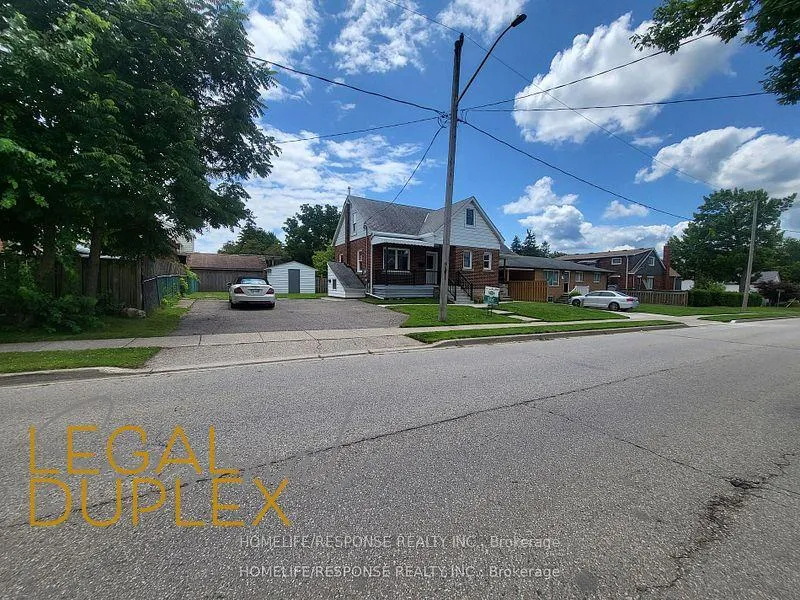
117 Pollock Avenue
Multiplex Expired
1/34117 Pollock Avenue
Multiplex Expired
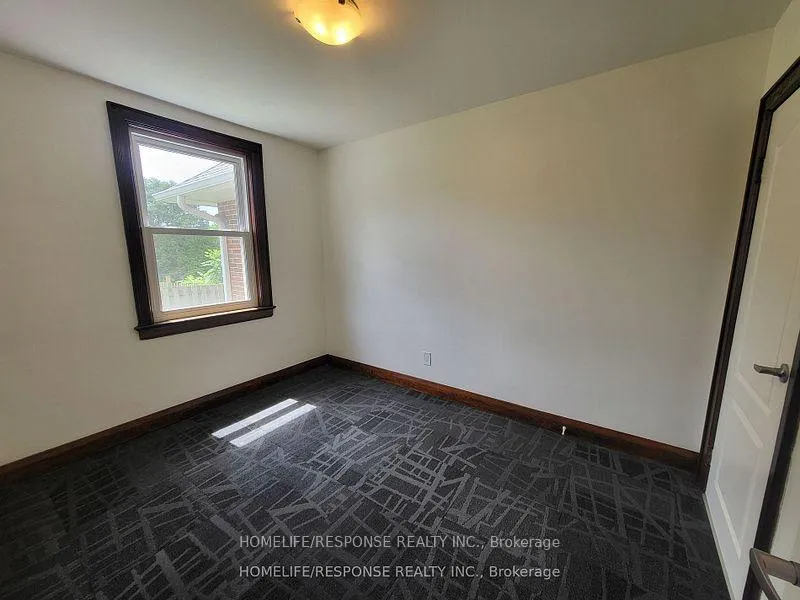 See all 34 photos
Last asked:Expired Mar 30, 2025
$709,000
Hestimate*: $589,000▼ 17%3+1 Bedrooms
3 Bathrooms
5 Parking
— sq.ft
69.3×66 ft
$3,480/yr
Property history
- $689,000ExpiredList: 2025-08-26|End: 2026-05-13|260 daysX12364714
- $699,900ExpiredList: 2025-04-17|End: 2025-06-30|74 daysX12093699
- $709,000ExpiredList: 2024-10-11|End: 2025-03-30|170 daysX9398100
Facts and features
- BasementApartment
- Water, sewerMunicipal
- HeatingForced air
- CoolingOther
What stands out
- Second kitchen
- Fireplace
The homeMultiplex, 1 1/2 storey, Apartment
- Type: Multiplex
- Style: 1 1/2 storey
- Basement: Apartment
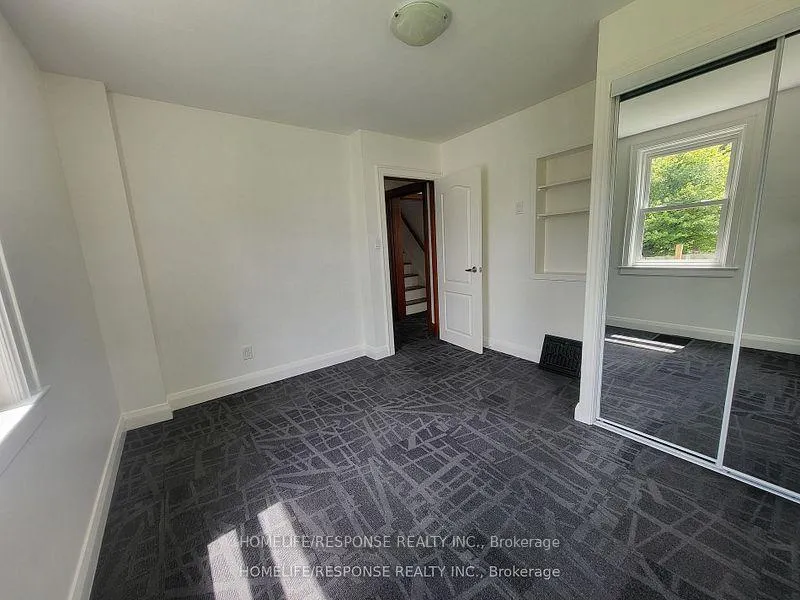
InsideFireplace Yes, Carpet free, Tile, Upper level
- Fireplace: Yes
- Flooring: Carpet free, Tile
- Laundry: Upper level
- Rooms above ground: 7
- Rooms in the basement: 4
- Bedrooms: 3 + 1 in the basement
- Bathrooms: 3
- Kitchens: 2
Outside and lotBrick, Unknown, Brick
Outside
- Exterior: Brick
- Roof: Unknown
- Foundation: Brick
- Other structures: Garden shed
- Size: 69.3 × 66 ft
Parking5 Parking, Private
- Spaces: 5 Parking
- Driveway: Private
Heating, water and powerForced air, gas, Other, Municipal water
- Heating: Forced air, gas
- Cooling: Other
- Water: Municipal water
- Sewer: Municipal sewer
- Natural gas: Yes
- Hydro: Yes
- Cable: Available
- Telephone: Available
Costs and taxesTaxes $3,480 a year, Hwt (r)
- Taxes, 2024: $3,480 a year
- Rental items: Hwt (r)
Included in the sale2 fridges, 2 stoves, dishwasher, microwave, 2 washers, 2 dryers, toolshed, gas burner equipment, elf's
- Included: 2 fridges, 2 stoves, dishwasher, microwave, 2 washers, 2 dryers, toolshed, gas burner equipment, elf's
NearbyHospital, park, place of worship, public transit, rec./commun.centre
- Close to: Hospital, park, place of worship, public transit, rec./commun.centre
Listing detailsX9398100, Expired, Oct 11, 2024
- MLS® number: X9398100
- Status: Expired
- Listed on: Oct 11, 2024
- Days on market: 170
- Updated: Mar 30, 2025
- Possession: To Be Arranged
- Occupied by: Vacant
- Listing brokerage: HOMELIFE/RESPONSE REALTY INC.
About this home
117 Pollock Avenue, Cambridge, ON N1R 2C1
HospitalParkPlace Of WorshipPublic TransitRec./Commun.Centre
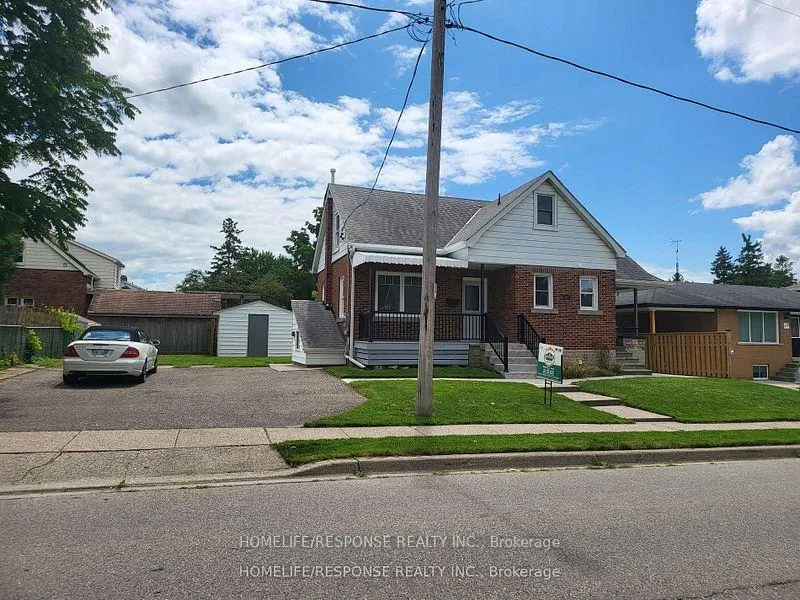
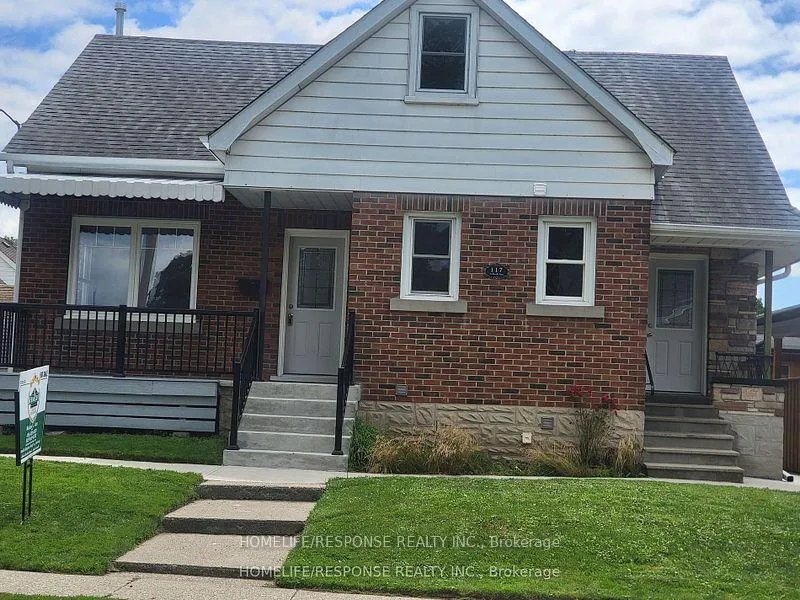
Beautiful Detached Home with Legal Basement Apt., Legal Non Conforming Duplex In The Highly Sought Area Of Cambridge In West Galt. Easy Access To Highway, Public Transit, Theatres, Shopping, Cambridge Centre & Hospital. Main Floor Unit Is Vacant For New Owner Or Rent Out Again. **Bright Nice Updated Units.** **EXTRAS** Lockbox For Easy Showings. New 200 AMP Service
Read more
Ask about this home
A HOMEH agent will answer your questions about this home.
Ask a question
Thinking of selling your home?See what your home is worth today.
Around this home
POLLOCK/DUNDAS
Errands
Parks
Schools
Daily convenience, out of 100, from the distances below
ParkGalt Central Park · 3 within 1 km14 min walk832 m
GroceryBulk Barn6 min walk360 m
SchoolOntario Muslim Academy2 min walk150 m
PharmacyShoppers Drug Mart5 min walk300 m
Cafés & foodPapa John's · 15 within 1 km5 min walk336 m
Gym & rec centreAnytime Fitness6 min walk360 m
LibraryCambridge Public Library - Old Post Office23 min walk1.4 km
WalkDriveStraight-line distance, open map data
Grocery0.4 km
Park0.8 km
Coffee0.6 km
Dining0.6 km
Gym0.4 km
Schools nearby
School rating, out of 10.
Ontario Muslim Academyelementary · Private · 0.1 km
9.3/10Excellent
Chalmers Street Public Schoolelementary · Public · 0.8 km
4.0/10Low
St Anne Catholic Elementary Schoolelementary · Catholic · 0.8 km
4.4/10Low
Contact agent
Helpful calculators
Mortgage
Affordability
Closing costs
Land transfer tax
Property tax
Down payment
CMHC insurance
Stress test
Cashback Rebate
Your HOMEH agent

KimHOMEH agent · Cambridge
"Priced 17% over the Hestimate. I would see it this week."
Ask Kim