

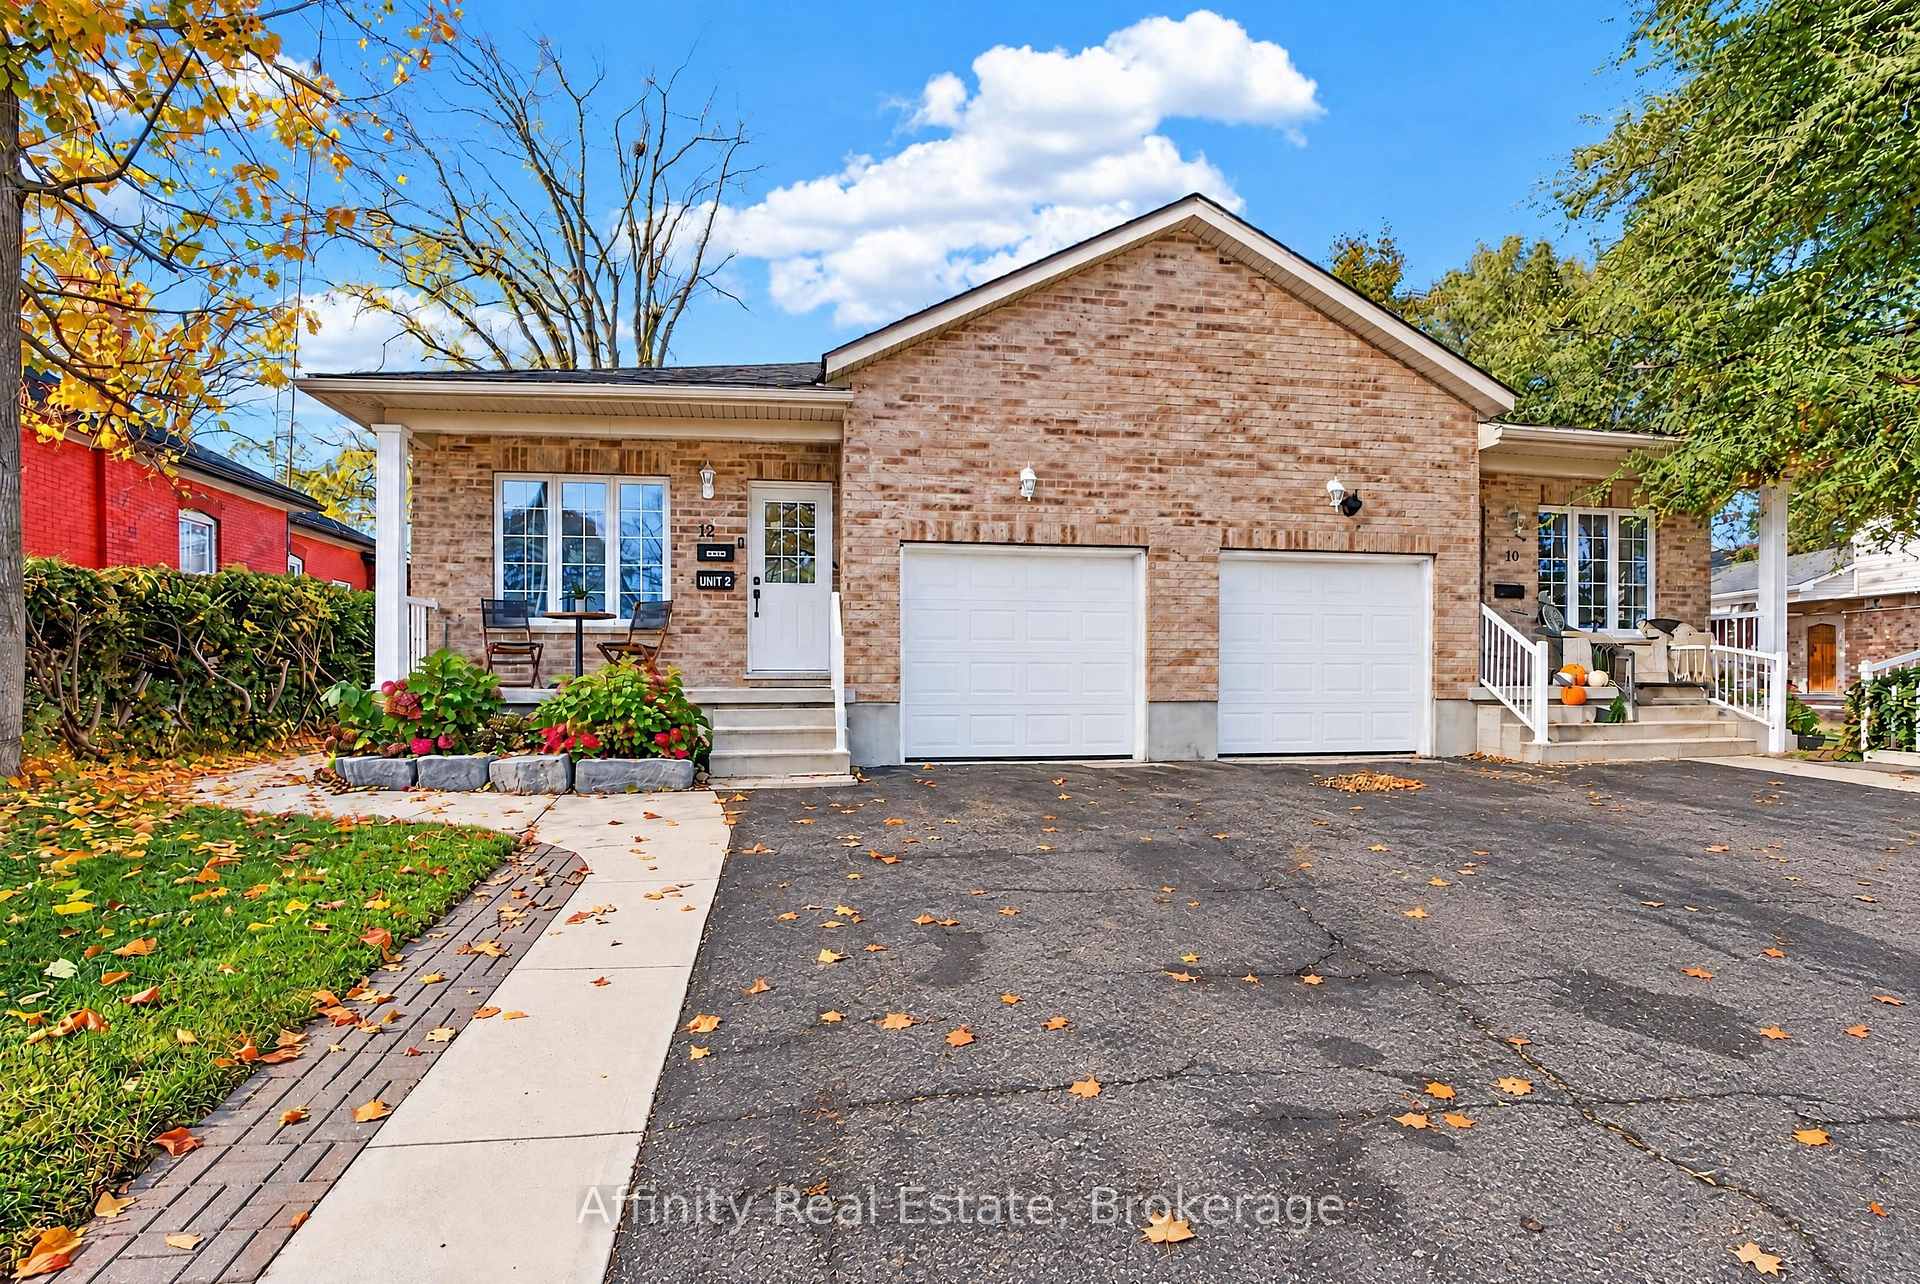
12 Tait Street
12 Tait Street
 See all 50 photos
Property history
Facts and features
- BasementFinished
- Age of home6–15 years
- Water, sewerMunicipal
- HeatingForced air
- Second kitchen
- Separate entrance
- Central air
The homeSemi-Detached, Bungalow, Age 6–15 years
- TypeSemi-Detached
- StyleBungalow
- Age6–15 years
- Living space700–1,100 sq ft
- BasementFull, finished, separate entrance
InsideRooms above ground 6, Rooms in the basement 9, 3 + 1 in the basement
- Rooms above ground6
- Rooms in the basement9
- Bedrooms3 + 1 in the basement
- Bathrooms2
- Kitchens2
- Family roomYes
Outside and lotBrick, Asphalt shingle, Poured concrete
- ExteriorBrick
- RoofAsphalt shingle
- FoundationPoured concrete
- Size30.7 × 161.88 ft
- ZoningR5
Parking1 Garage, Attached, Private
- Spaces1 Garage
- GarageAttached
- DrivewayPrivate
Heating, water and powerForced air, gas, Central air, Municipal water
- HeatingForced air, gas
- CoolingCentral air
- WaterMunicipal water
- SewerMunicipal sewer
Costs and taxesTaxes $4,592 a year, HST included in the price
- Taxes, 2025$4,592 a year
- HSTHST included in the price
Included in the saleDishwasher, microwave, 2 stainless steel refrigerators, 2 stainless steel stoves, 2 stainless steel range hoods, 2 washers, 2 dryers., All staging items including curtains
- IncludedDishwasher, microwave, 2 stainless steel refrigerators, 2 stainless steel stoves, 2 stainless steel range hoods, 2 washers, 2 dryers.
- Not includedAll staging items including curtains
NearbyHospital, public transit, rec./commun.centre, school, school bus route, other
- Close toHospital, public transit, rec./commun.centre, school, school bus route, other
Listing detailsX14120096, Sold, Oct 27, 2026
- MLS® numberX14120096
- StatusSold
- Listed onOct 27, 2026
- Days on market24
- UpdatedNov 20, 2026
- PossessionFlexible
- Occupied byVacant
- Listing brokerageAffinity Real Estate
About this home
12 Tait Street, Cambridge (Southwood - Kinbridge), ON N1S 3C2
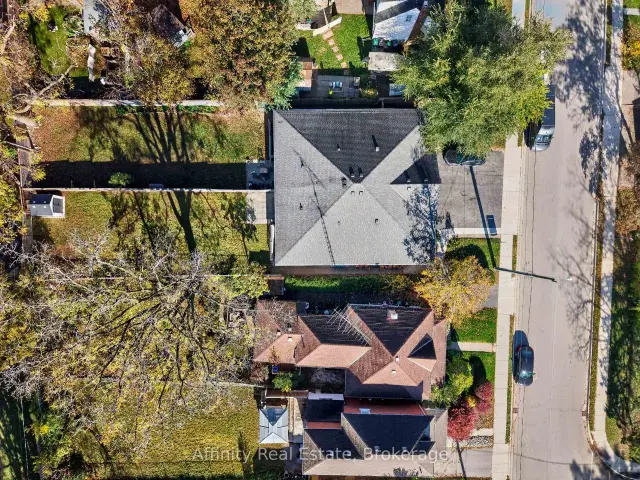
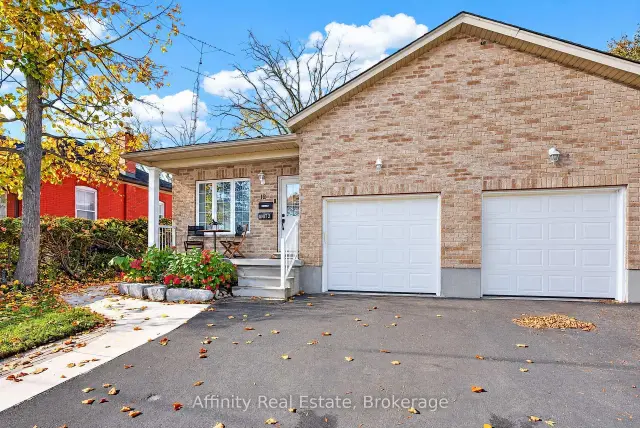
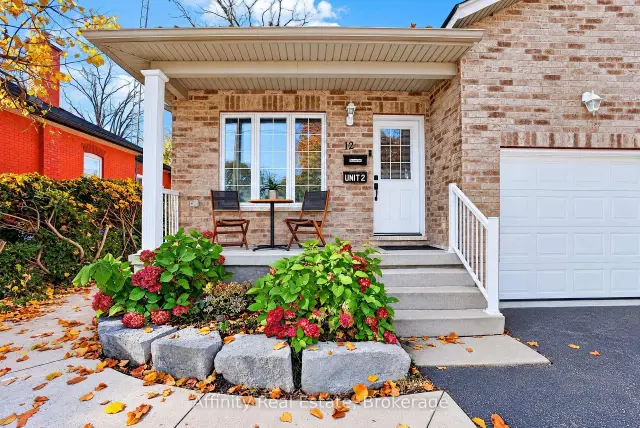
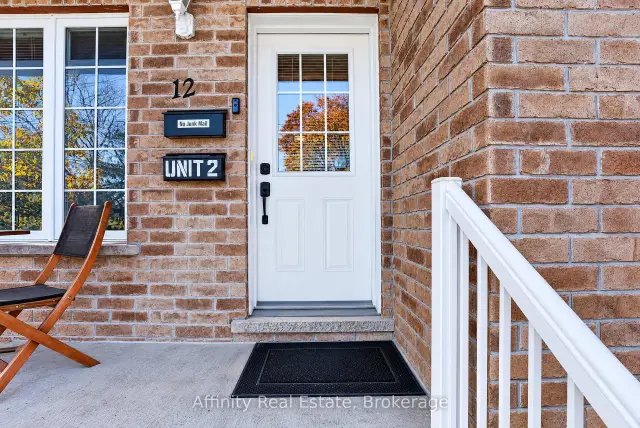
EXTREMELY RARE, 2017-BUILT LEGAL DUPLEX BUNGALOW! This one-of-a-kind property combines the charm of West Galt with the comfort and convenience of a newer build. The main floor features a bright, open-concept layout with abundant natural light, soft neutral tones, and thoughtful finishes throughout. The welcoming foyer flows into the spacious family room and dining area, alongside a modern kitchen complete with warm wood-tone cabinetry, ample counter space, generous storage, and stainless steel appliances. Spacious bedrooms with roomy closets and a full bathroom offer comfortable, convenient one-level living. The main unit also enjoys access to a portion of the basement, ideal for a recreation room, home office, or additional bedroom. Downstairs, the beautifully renovated legal secondary suite features contemporary finishes, a bright open-concept layout, a comfortable bedroom, private in-suite laundry, and a separate entrance. Prefer to enjoy the entire home yourself? The basement layout offers the potential to reconnect the two living spaces, subject to any minor alterations, creating a spacious single-family residence. Outside, the large lot has an expansive, fully fenced backyard surrounded by mature trees, providing exceptional privacy and plenty of room for entertaining, relaxing, or enjoying the outdoors. An attached garage, wide driveway, and charming front porch complete the package. Ideally located near the Grand River, scenic trails, and major highways, with convenient access to Downtown Cambridge, Main Street, and the vibrant Gaslight District, you'll enjoy proximity to local cafes, restaurants, entertainment, and everyday amenities. Whether you're looking to offset your mortgage with rental income, accommodate extended family, or add a potential CASH-FLOW positive property to your investment portfolio, 12 Tait St offers outstanding versatility and opportunity. Come experience it for yourself!
Ask about this home
A HOMEH agent will answer your questions about this home.
Around this home
Daily convenience, out of 100, from the distances below
Schools nearby
School rating, out of 10.
Helpful calculators
Your HOMEH agent

"Priced 3% over the Hestimate. I would see it this week."