
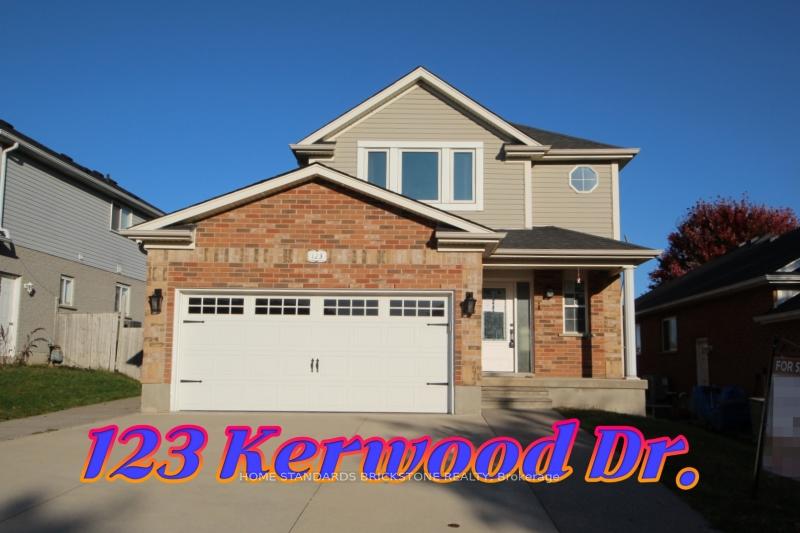
123 Kerwood Drive
Cambridge, ON N3C 4E9Terminated
1/40Ontario Real Estate › Cambridge
123 Kerwood Drive
Cambridge, ON N3C 4E9Terminated
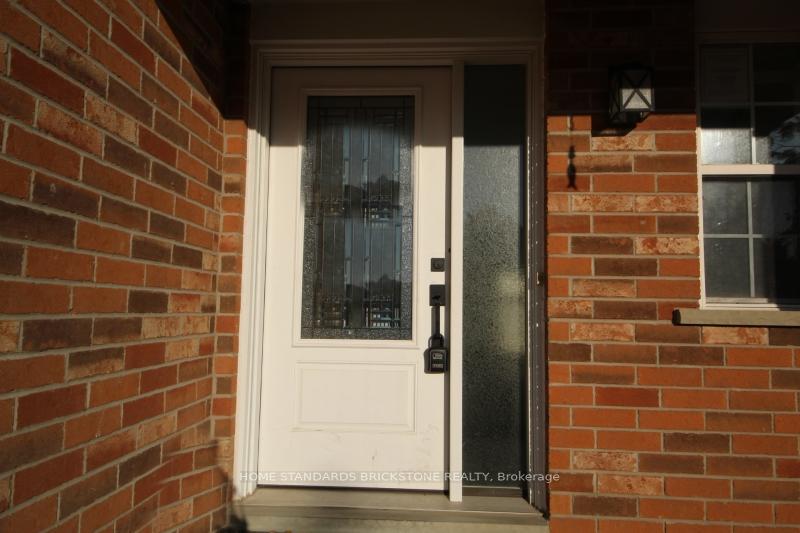
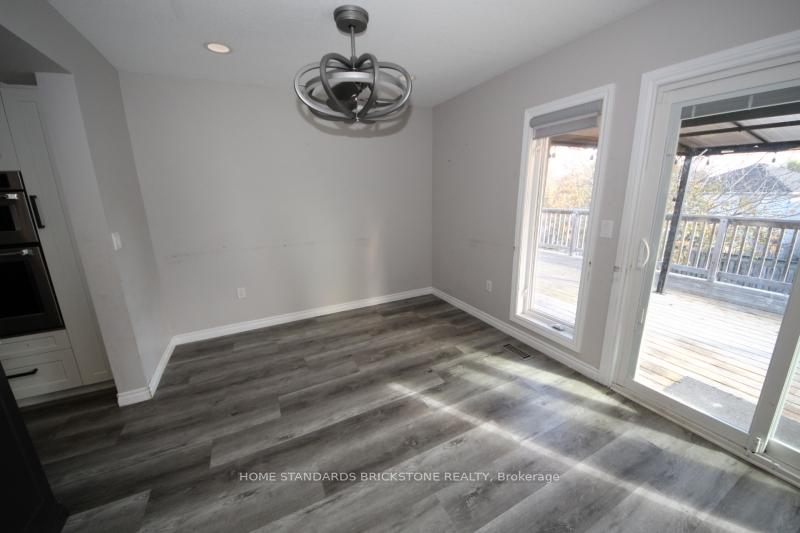
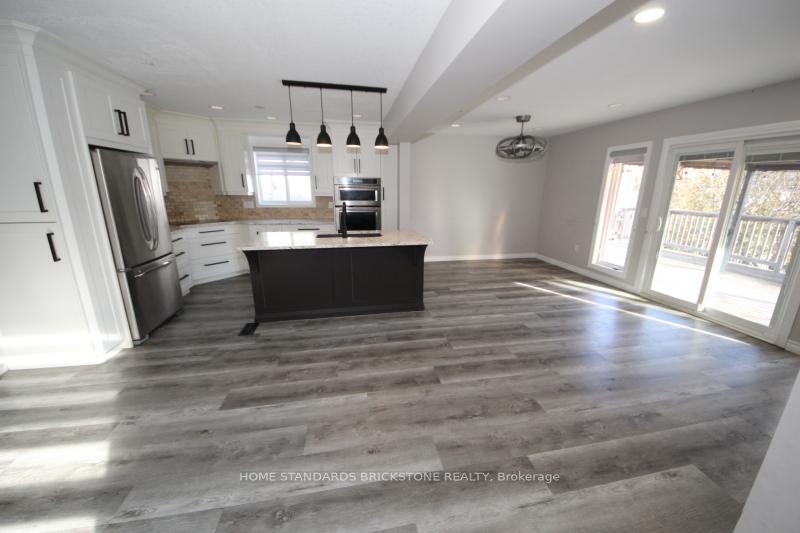
 See all 40 photos
3+1 Bedrooms
3 Bathrooms
2 Garage
40.18×117.99 ft
$4,564 Tax/yr
Property history
1 saleSign in to see sold prices
Ask about this homeA HOMEH agent will answer your questions about this home.
Ask a question
Ask HOMEH
Ask about this home
About this home
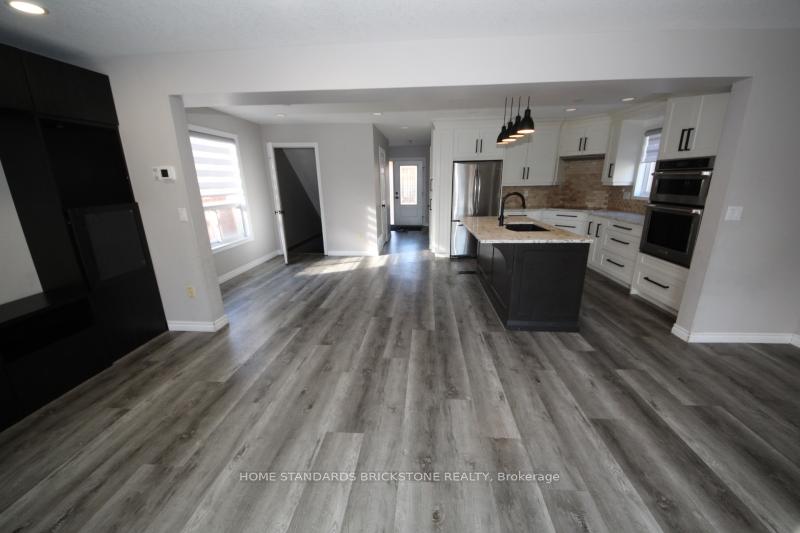
Stunning Modern Open Concept Home With Walkout Basement And Huge Backyard. Minutes From Hwy 401. New Updated Kitchen With Island, 2nd Floor Laundry, Walkout Basement Offers Large Rec Room Plus Bedroom And Full Bathroom.
Read more
Facts & features
TypeDetached
Style2-storey
Built16-30
Lot40.18 x 117.99 ft
Tax$4,564 (2023)
HeatingForced air, gas
CoolingCentral air
BasementFinished, full
Parking2 Garage
WaterMunicipal
Ask about this home
A HOMEH agent will answer your questions about this home.
Ask a question
Rooms
12 rooms · 3 bathrooms
Main floor4 rooms
- Great room23′ × 9′8″223 sq.ft.
- Kitchen10′2″ × 11′1″113 sq.ft.
- Breakfast7′2″ × 9′1″65 sq.ft.
- Bathroom—
Second floor5 rooms
- Primary bedroom16′ × 15′240 sq.ft.
- Bedroom10′7″ × 10′106 sq.ft.
- Bedroom10′7″ × 10′106 sq.ft.
- Laundry—
- Bathroom—
Basement3 rooms
- Recreation—
- Bedroom—
- Bathroom—
Bathrooms3
4-pcSecond3-pcBasement2-pcMain
Thinking of selling your home?See what your home is worth today.
Around this home
Kerwood
Listing details
MLS® numberX9461895
Listed onOct 22, 2024
Days on market30
UpdatedNov 21, 2024
Listing brokerageHOME STANDARDS BRICKSTONE REALTY
Possession2024-11-01 / November 1, 2024
Helpful tools
Mortgage calculator
Closing costs
Land transfer tax
Buyer guide
Your HOMEH agent

NimaHOMEH agent · Cambridge
"I would see it this week."
Ask Nima
Ask HOMEH about this home
Price, neighbourhood, monthly cost. Ask anything.
HOMEH Intelligent Agent is an AI, not a licensed representative. Check anything important with your agent.