

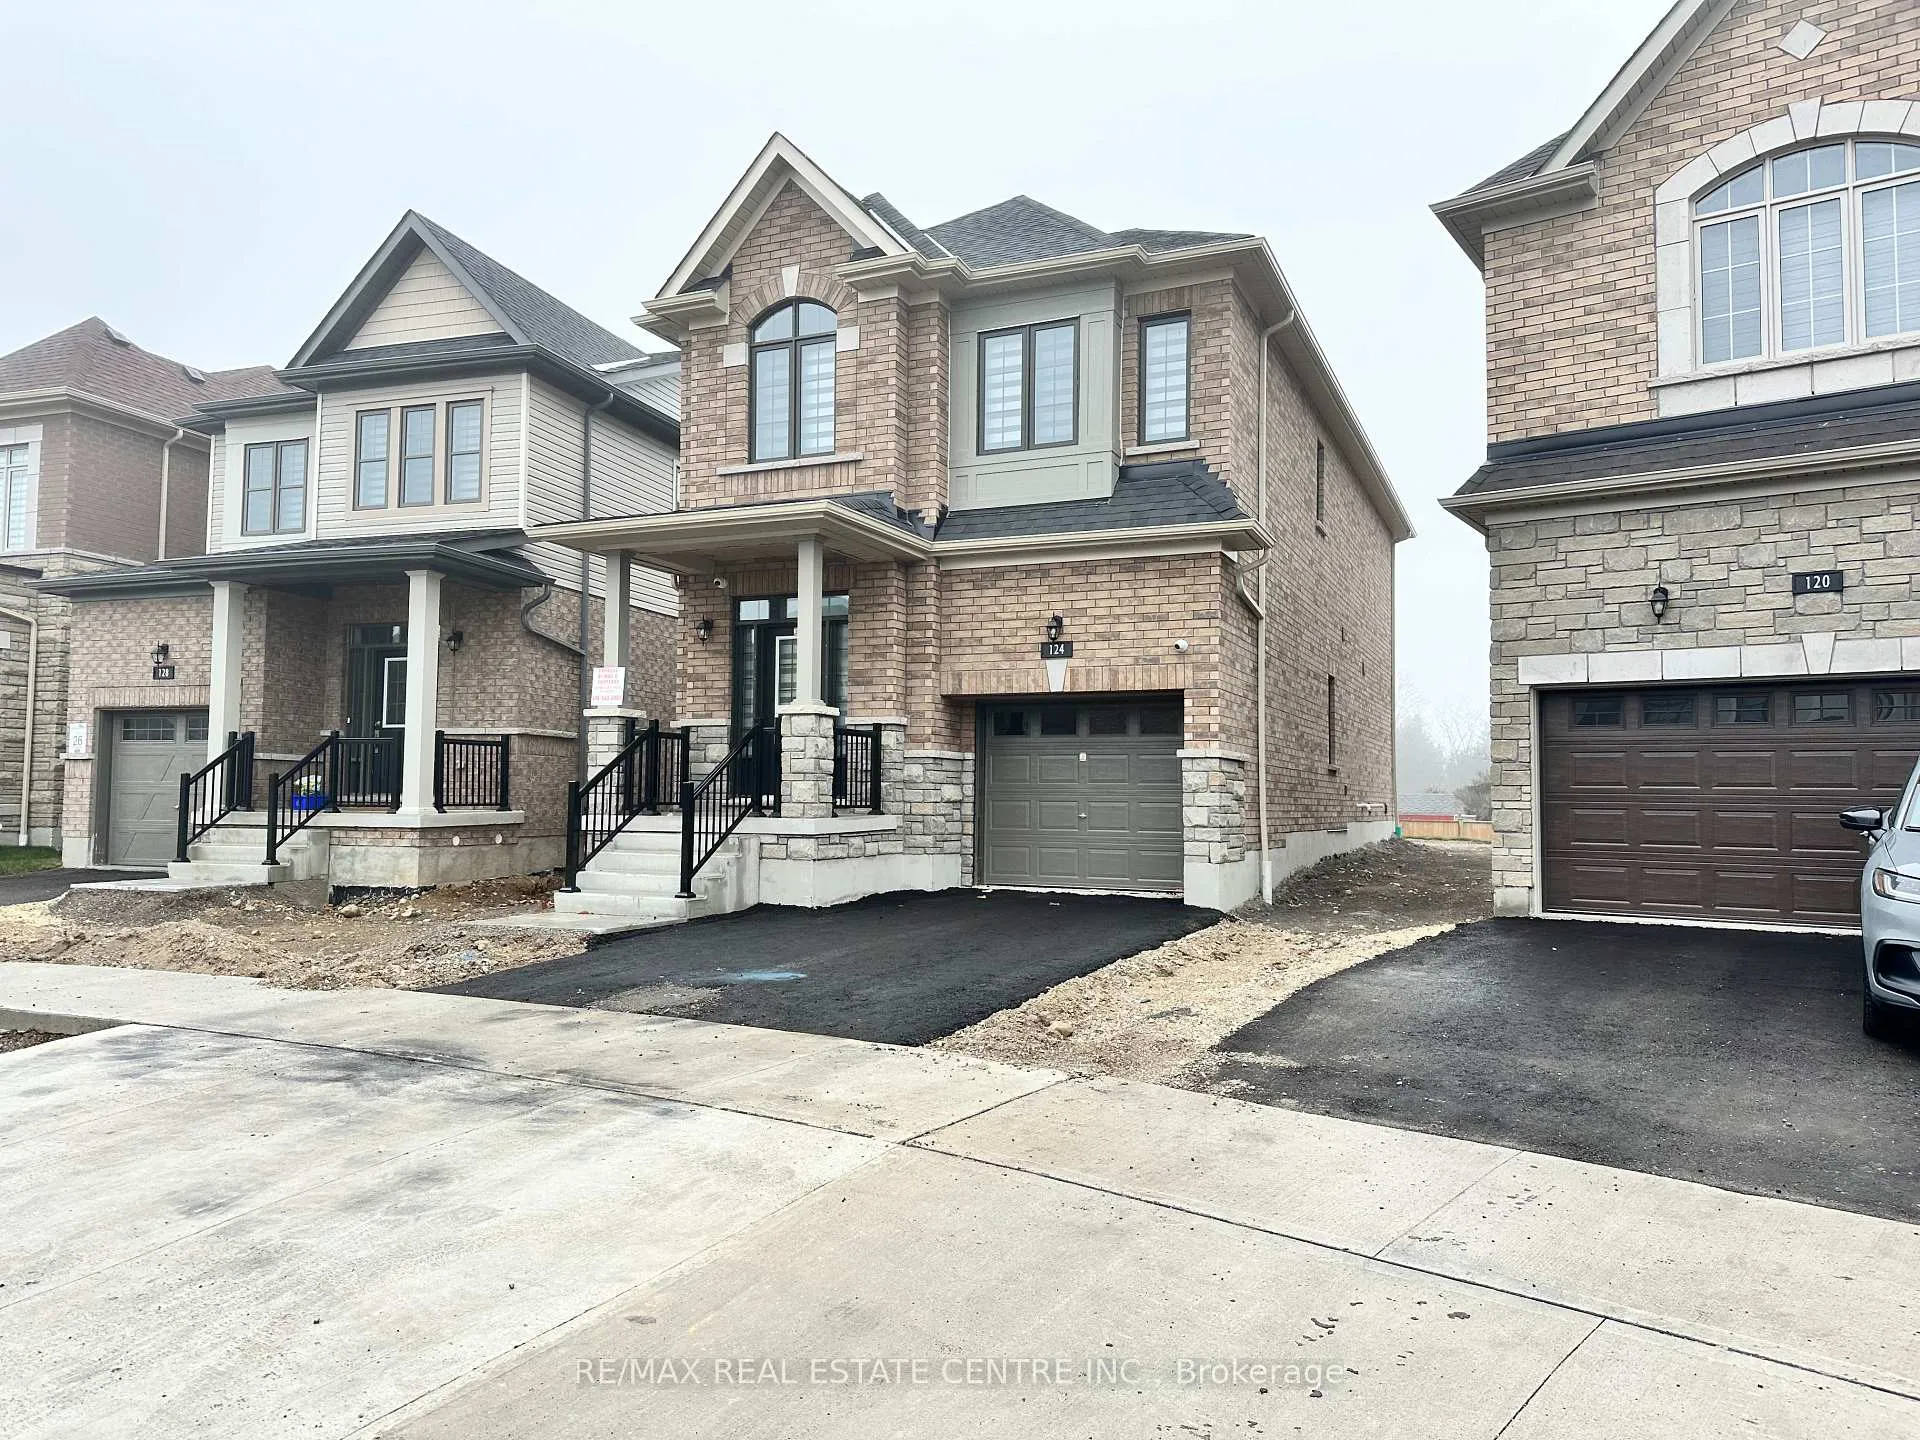
124 Lumb Drive
Detached Expired
1/22124 Lumb Drive
Detached Expired
 See all 22 photos
4 Bedrooms
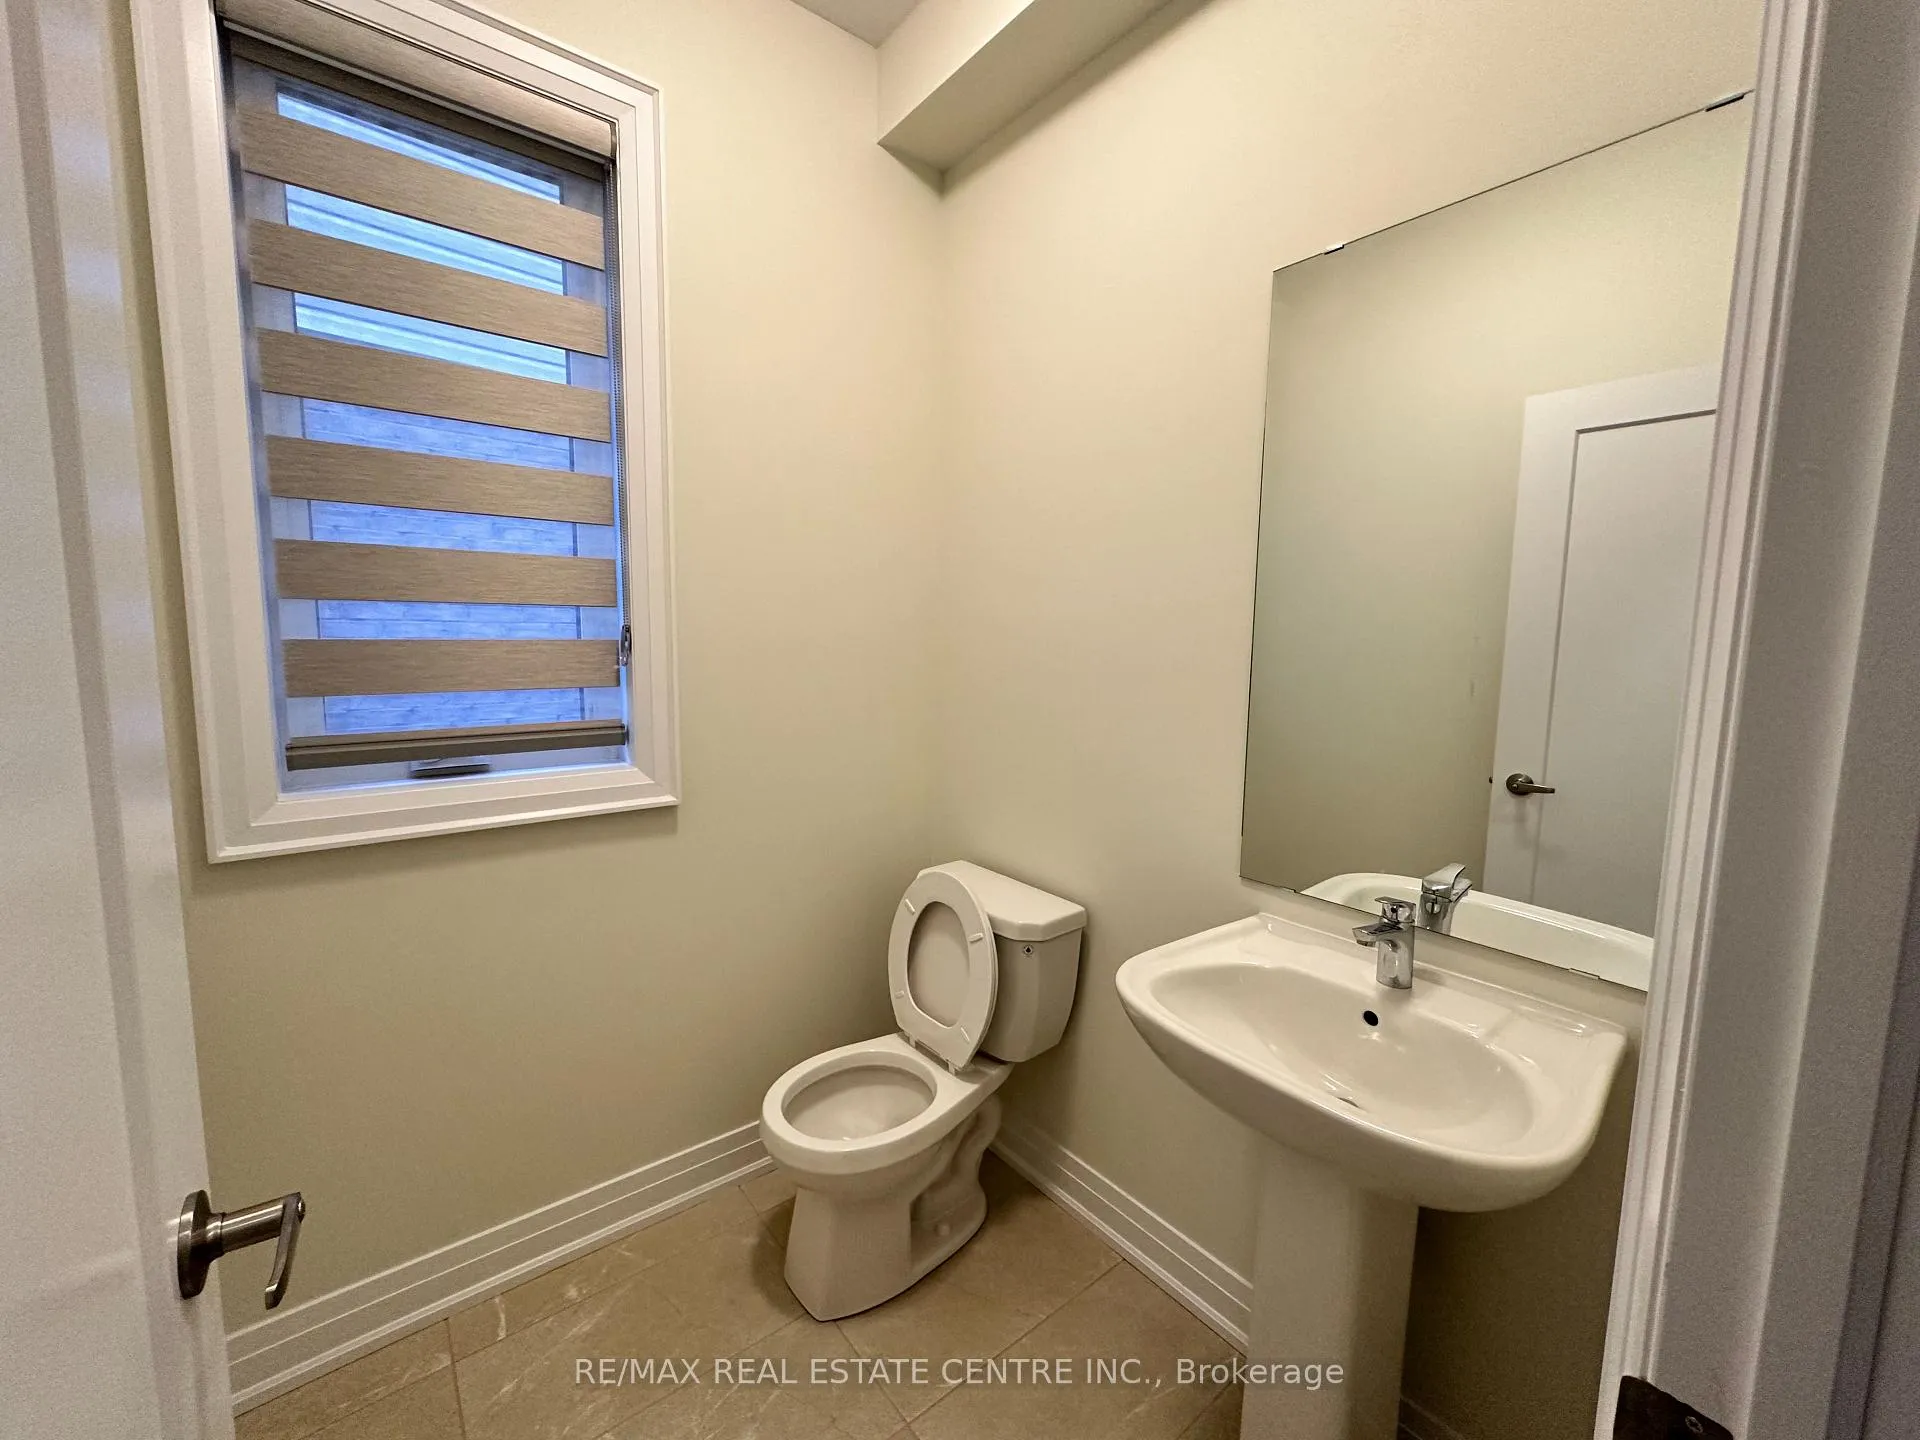
3 Bathrooms
1 Garage
2K–2.5K sq.ft
Main, 2nd Fl…
— Unit
Property history
- $3,000SuspendedList: 2025-03-17|End: 2025-05-18|62 daysX12022569
- $1,119,967SuspendedList: 2025-02-06|End: 2025-03-17|39 daysX11960092
- $3,100ExpiredList: 2024-12-04|End: 2025-02-02|60 daysX11881213
Facts and features
- BasementApartment
- Lease term12 months
- FurnishedUnfurnished
- LaundryEnsuite, in building
What stands out
- Separate entrance
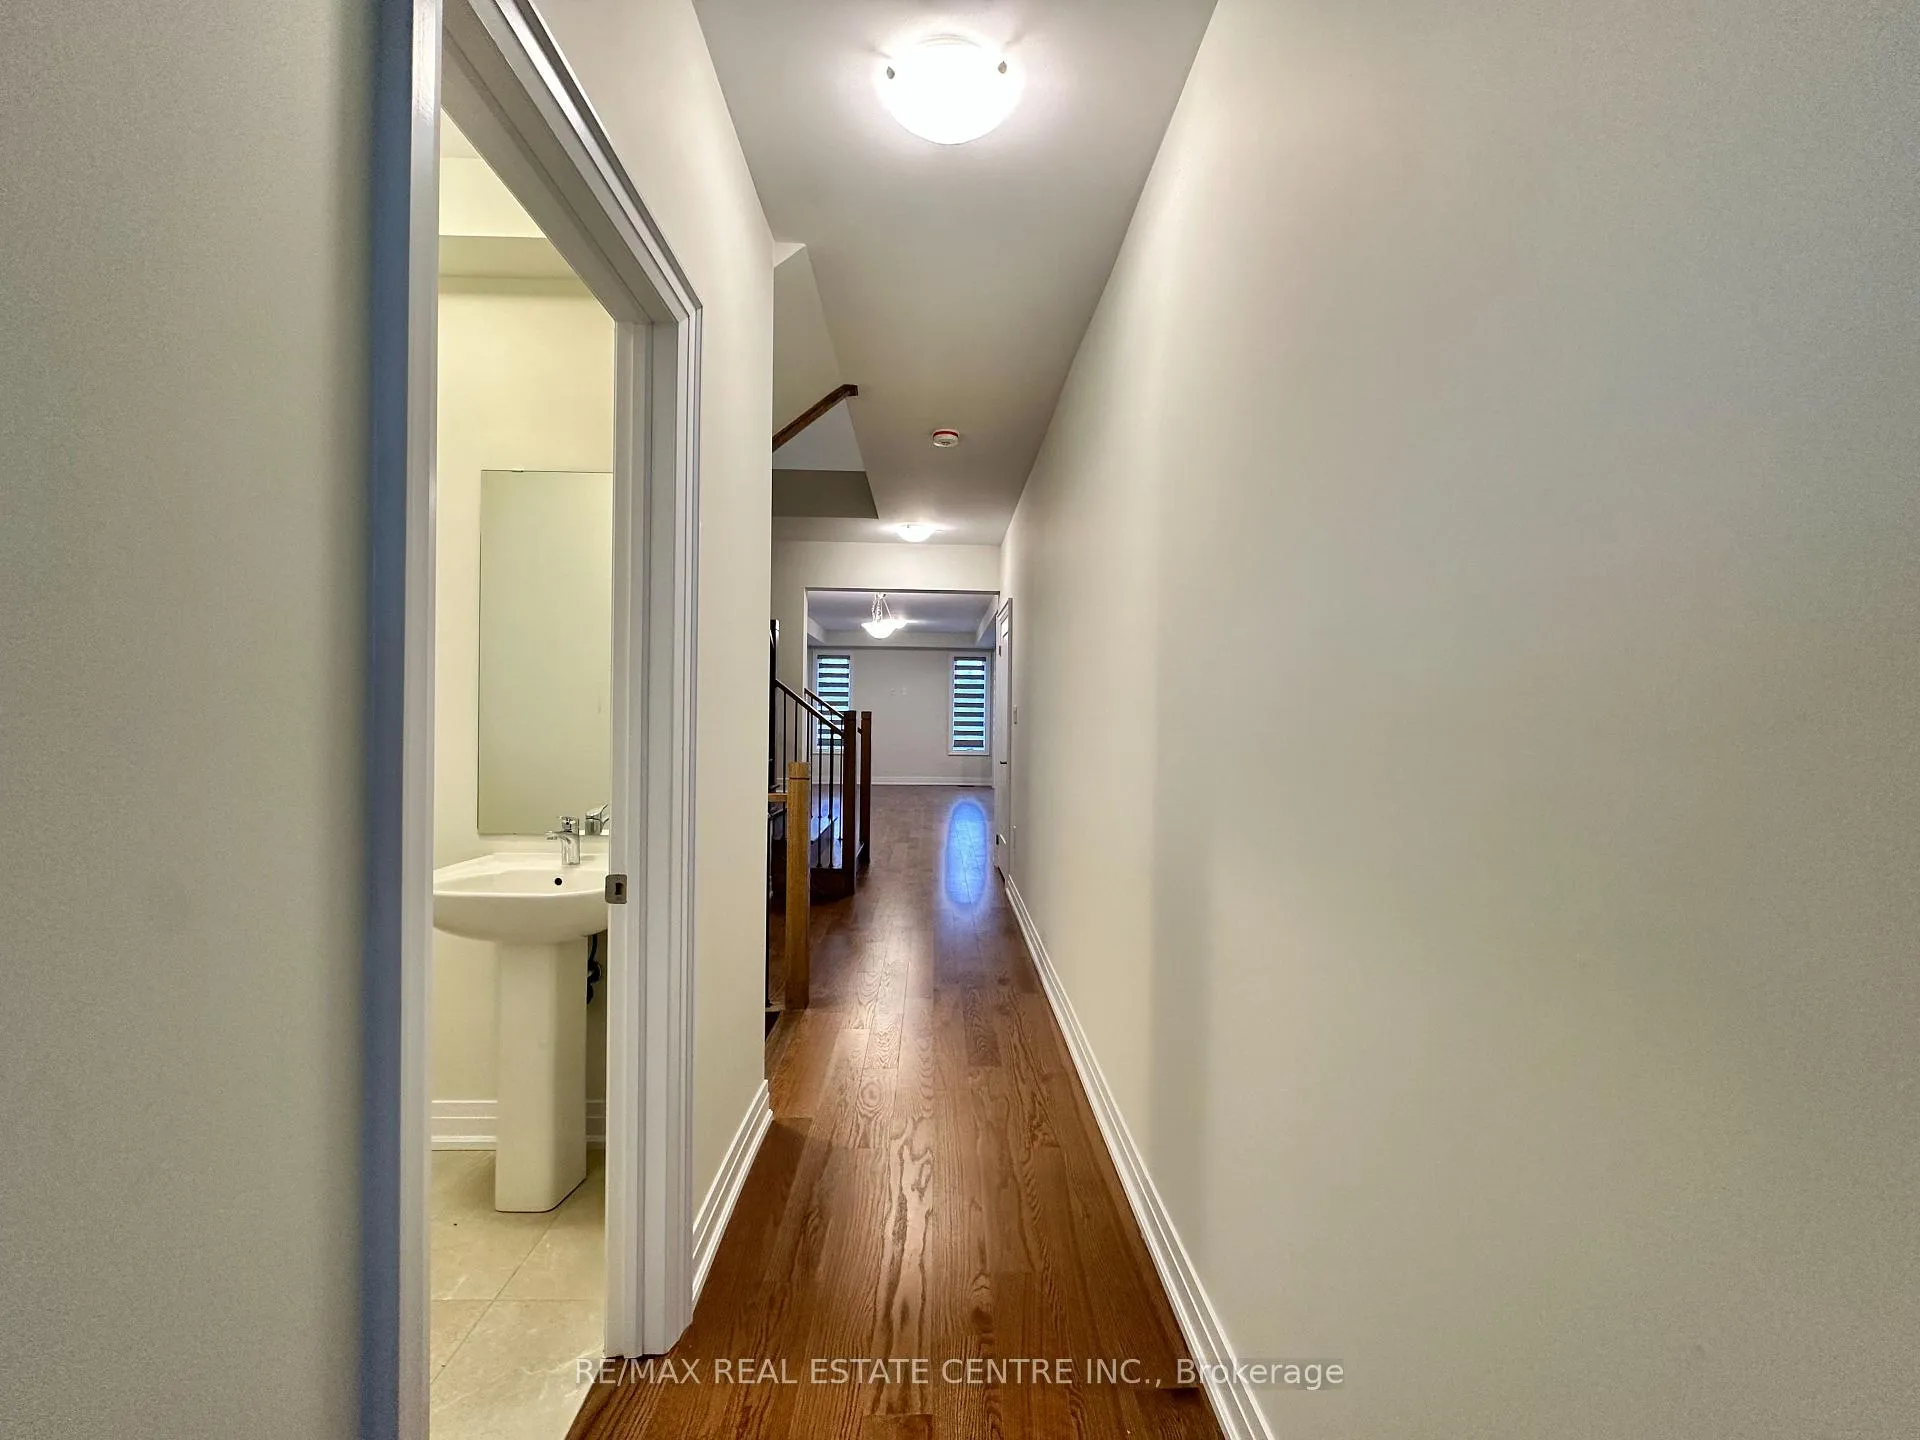
- Hardwood floors
- Central air
The homeDetached, 2-storey, 2,000–2,500 sq ft
- Type: Detached
- Style: 2-storey
- Living space: 2,000–2,500 sq ft
- Basement: Apartment, separate entrance
InsideHardwood, Ceramic, Broadloom, Ensuite, in building, Water softener
- Flooring: Hardwood, Ceramic, Broadloom
- Laundry: Ensuite, in building
- Features: Water softener
- Rooms above ground: 8
- Bedrooms: 4
- Bathrooms: 3
- Kitchens: 1
- Family room: Yes
Outside and lotBrick, Unknown, Unknown
- Exterior: Brick
- Roof: Unknown
- Foundation: Unknown
Parking1 Garage, Attached, Available
- Spaces: 1 Garage
- Garage: Attached
- Driveway: Available
Heating, water and powerForced air, gas, Central air, Municipal water
- Heating: Forced air, gas
- Cooling: Central air
- Water: Municipal water
- Sewer: Municipal sewer
Rent and termsRent $3,100 a month, Main, 2nd floor, Unfurnished
- Rent: $3,100 a month
- Space for rent: Main, 2nd floor
- Furnished: Unfurnished
- Lease: 12 months
- Rental items: Hot water tank
IncludedFridge, stove, washer & dryer, water softener all electric light fixtures, all window coverings now attached to property..., Not included None.
- Included: Fridge, stove, washer & dryer, water softener all electric light fixtures, all window coverings now attached to property...
- Not included: None.
NearbyPark, place of worship, public transit, school, school bus route
- Close to: Park, place of worship, public transit, school, school bus route
Listing detailsX11881213, Expired, Dec 4, 2024
- MLS® number: X11881213
- Status: Expired
- Listed on: Dec 4, 2024
- Days on market: 60
- Updated: Feb 2, 2025
- Possession: 2025-01-01 / January 1, 2025
- Occupied by: Tenant
- Listing brokerage: RE/MAX REAL ESTATE CENTRE INC.
About this home
124 Lumb Drive, Cambridge, ON N1T 0E7
Water SoftenerParkPlace Of WorshipPublic TransitSchoolSchool Bus Route
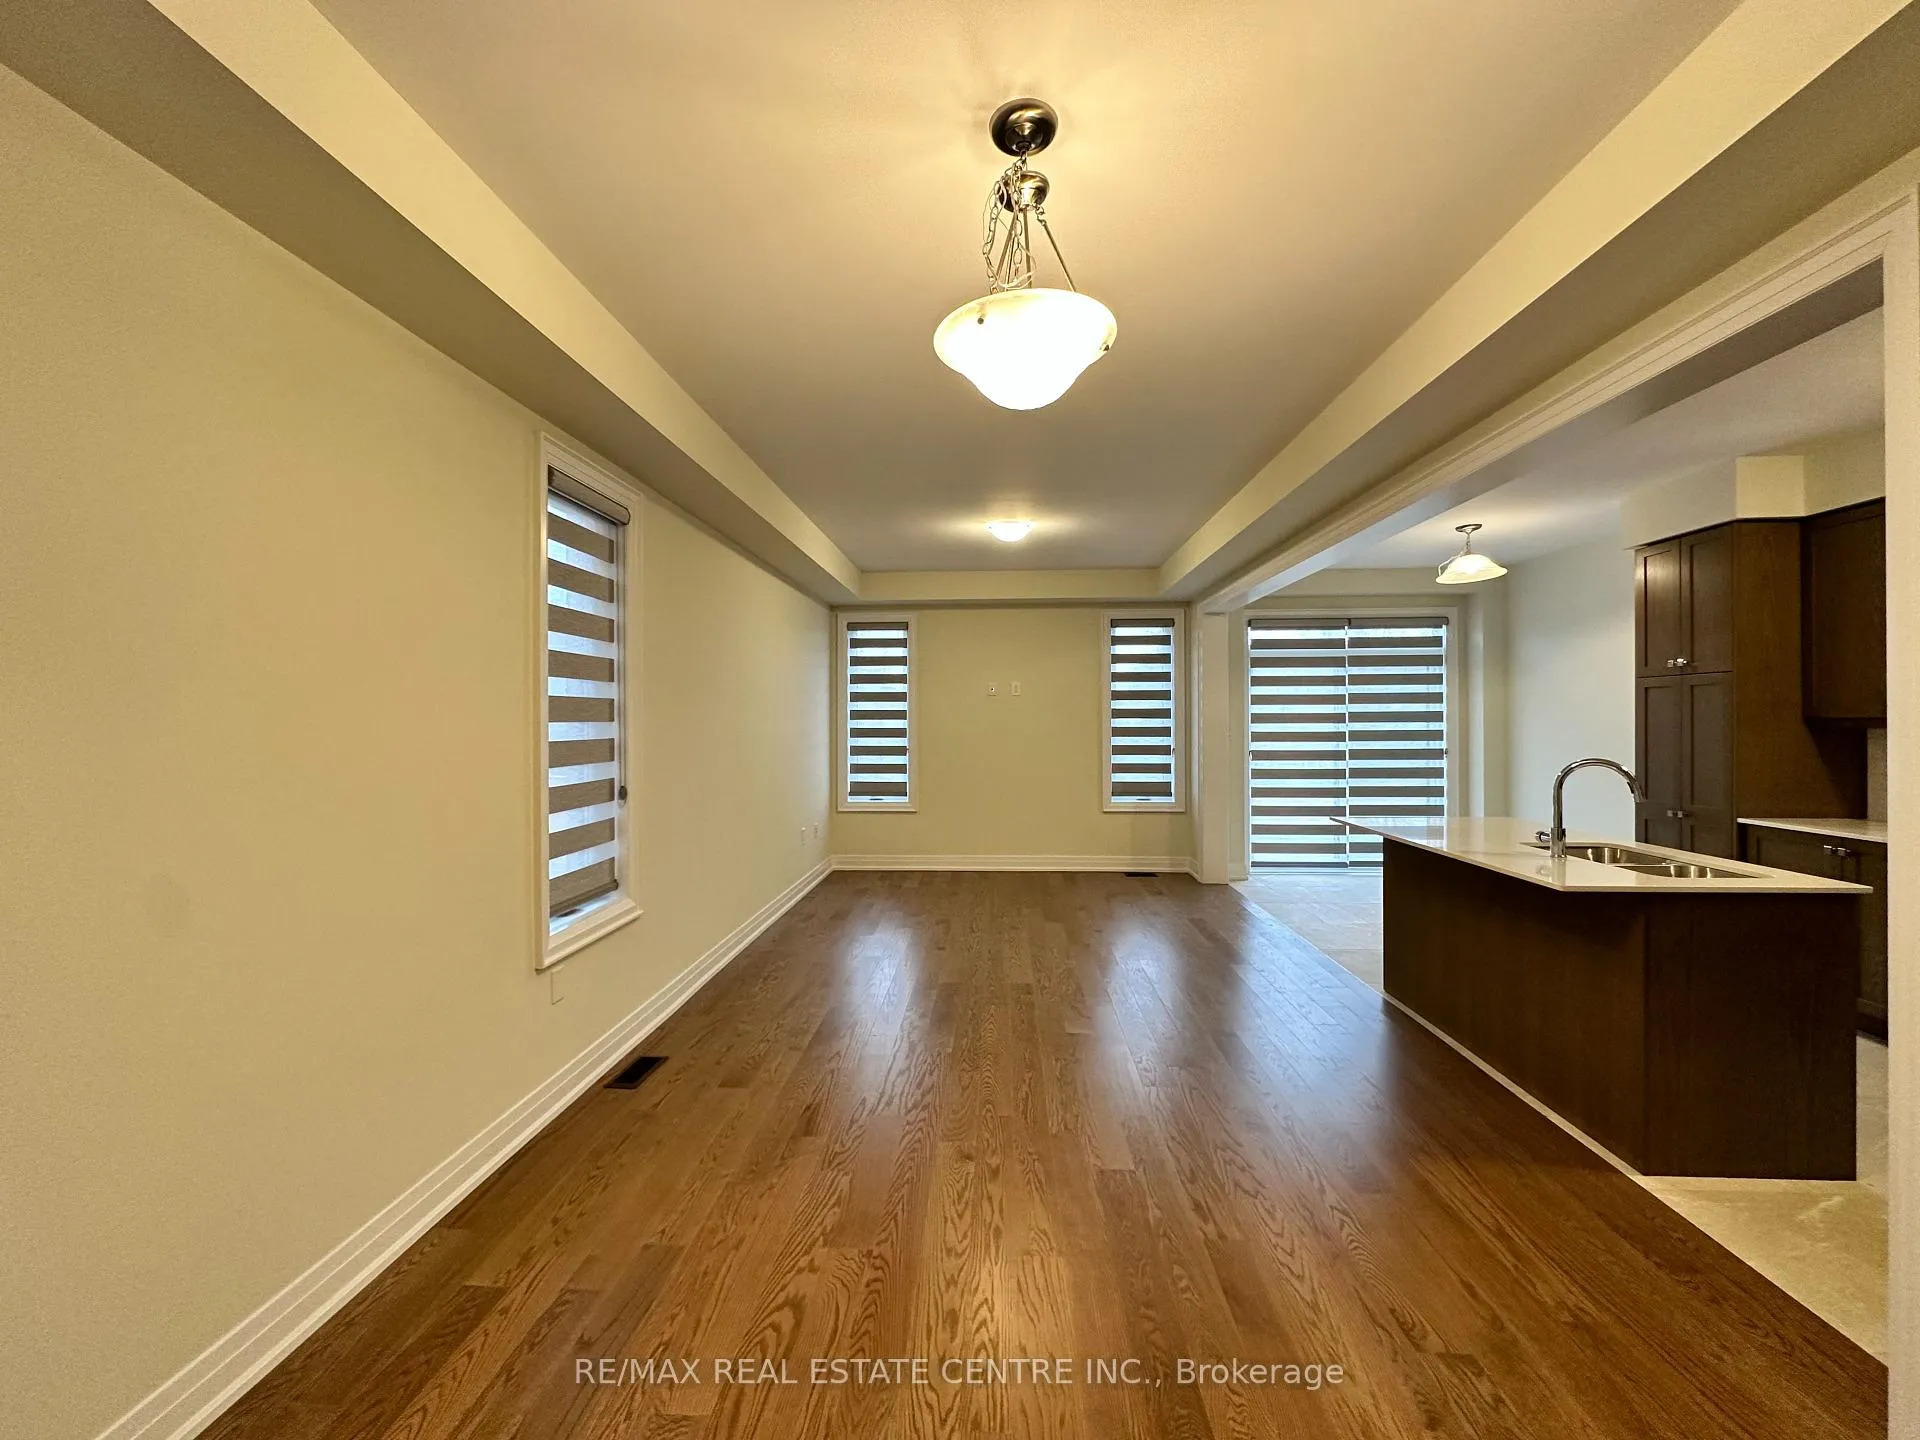
4 Br + 3 Washroom Detached Home In Prime Location, Close To Everything - Shopping, Restaurants, Transit, Hwy, School, Parks, Clinics, Sikh Temple, Huge Living and Dining, Large 4 Bedrooms, Bright Home, Full Of Light! The Kitchen Comes With A Quartz Countertop, Backsplash & Big Pantry, Upgraded Washrooms, Looking For AAA+ Tenants. Tenants Must Have Own Content Insurance.
Read more
Ask about this home
A HOMEH agent will answer your questions about this home.
Ask a question
Around this home
Saginaw Pkwy/ Townline Rd
Errands
Parks
Schools
Daily convenience, out of 100, from the distances below
ParkLion's Can-Amera Park · 3 within 1 km9 min walk559 m
GroceryLittle Short Stop16 min walk1.0 km
SchoolSt Teresa of Calcutta Catholic Elementary School4 min walk260 m
PharmacyPharmasave16 min walk987 m
Cafés & foodPizza Depot · 5 within 1 km9 min walk540 m
Gym & rec centreFiddlesticks Community Centre15 min walk931 m
LibraryCambridge Public Library - Clemens Mill16 min walk971 m
WalkDriveStraight-line distance, open map data
Grocery1.0 km
Park0.6 km
Coffee1.0 km
Dining0.9 km
Schools nearby
School rating, out of 10.
St Teresa of Calcutta Catholic Elementary Schoolelementary · Catholic · 0.3 km
5.9/10Fair
Clemens Mill Public Schoolelementary · Public · 0.4 km
5.4/10Fair
Saginaw Public Schoolelementary · Public · 0.8 km
6.5/10Good
Contact agent
Helpful calculators
Rent vs buy
Affordability
Mortgage
Down payment
Stress test
CMHC insurance
Your HOMEH agent

KimHOMEH agent · Cambridge
"I would see it this week."
Ask Kim