

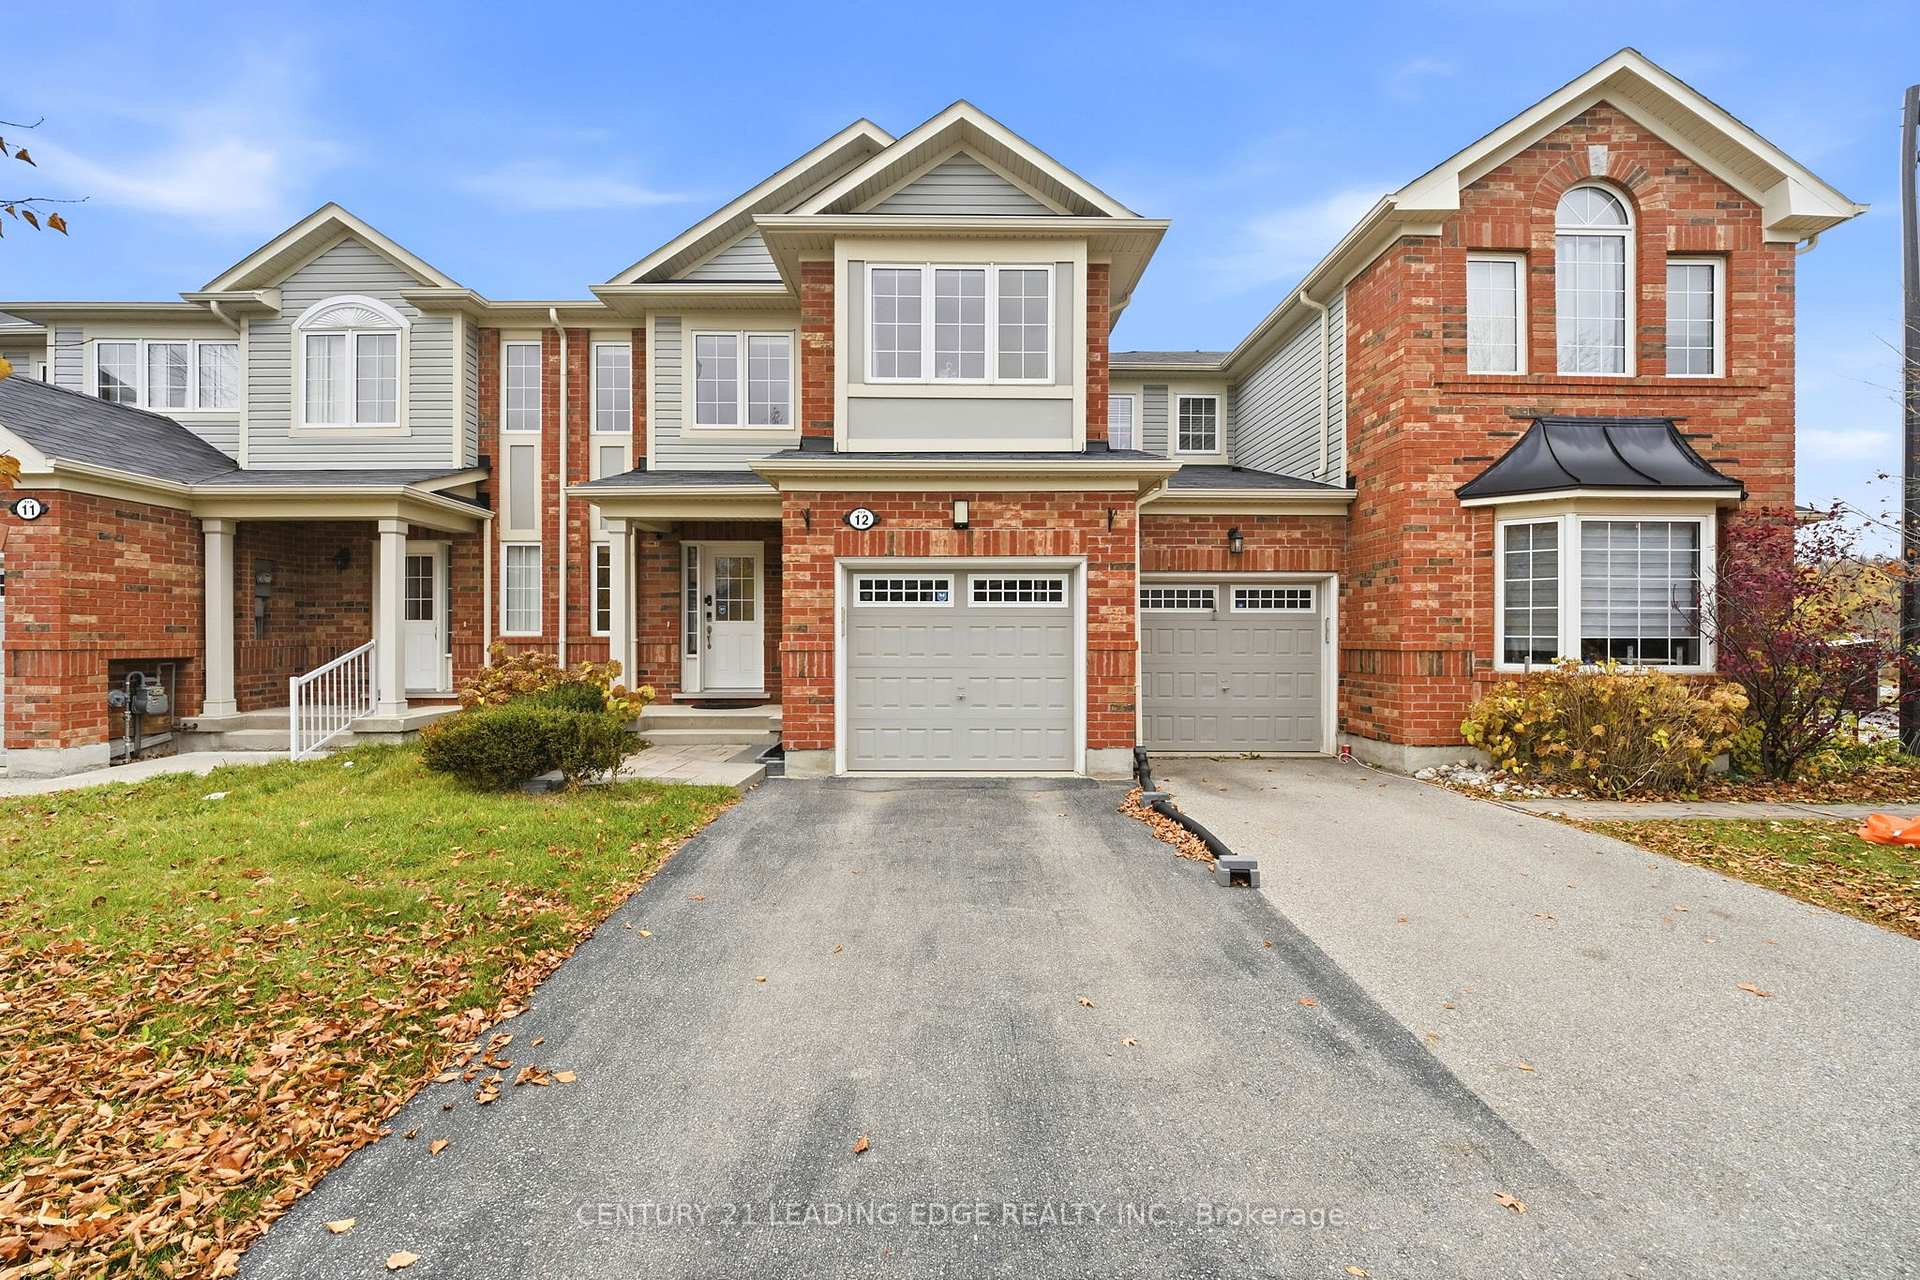
Unit 12, 125 Blackbridge Road
Unit 12, 125 Blackbridge Road
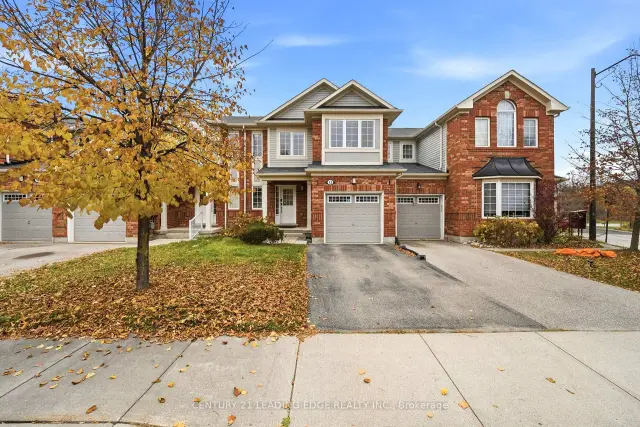
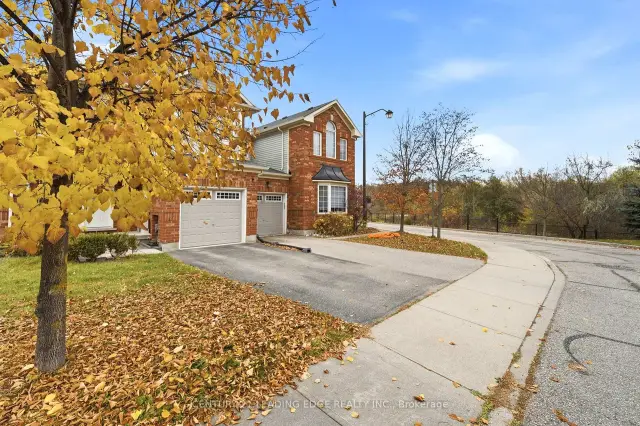
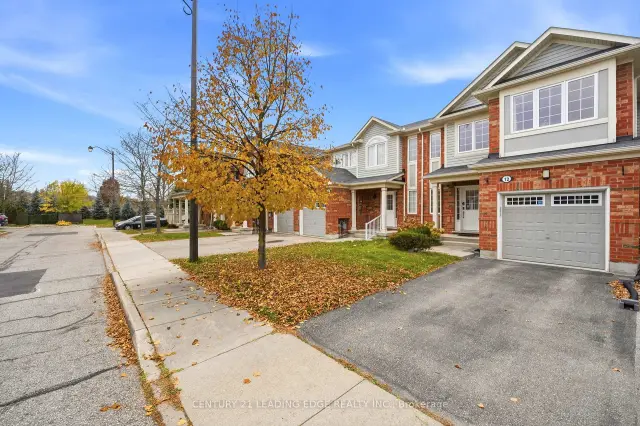
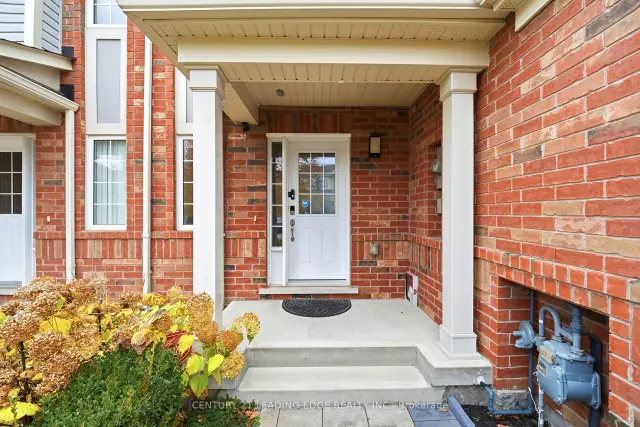 See all 41 photos
Facts and features
- BasementFinished
- LaundryIn basement
- Lease term12 months
- PetsAllowed
- Central air
The homeCondo Townhouse, 2-storey, Age 11–15 years
- TypeCondo Townhouse
- Style2-storey
- Age11–15 years
- Living space1,200–1,399 sq ft
- BasementFinished, full
- ExposureWest
- WaterfrontNone
InsideIn basement, Water purifier, water heater, water softener, central vacuum, Rooms above ground 8
- LaundryIn basement
- FeaturesWater purifier, water heater, water softener, central vacuum
- Rooms above ground8
- Rooms in the basement2
- Bedrooms3
- Bathrooms3
- Kitchens1
OutsideVinyl siding, brick, Asphalt shingle, Poured concrete
- ExteriorVinyl siding, brick
- RoofAsphalt shingle
- FoundationPoured concrete
- BalconyNone
Parking and locker2 Parking (1 garage + 1 drive), Attached, Parking type Owned
- Spaces2 Parking (1 garage + 1 drive)
- GarageAttached
- Parking typeOwned
- DrivewayPrivate
- LockerNone
BuildingMillpond 8, Units 13, Registered 2014
- NameMillpond 8
- Units13
- Registered2014
- Condo corporation571
- AmenitiesVisitor parking
- PetsAllowed
Heating, water and powerForced air, gas, Central air
- HeatingForced air, gas
- CoolingCentral air
Rent and termsRent $2,900 a month, Entire property, Unfurnished
- Rent$2,900 a month
- Space for rentEntire property
- FurnishedUnfurnished
- Lease12 months
- PaidMonthly
- Rent includesParking, building maintenance, common elements
- DepositRequired
- Credit checkRequired
- Employment letterRequired
- Rental applicationRequired
- ReferencesRequired
- Rental itemsHot water tank
IncludedCentral vacuum, dishwasher, dryer, garage door opener, refrigerator, stove, washer, window coverings, water softener, reverse osmosis filtration system, lawn mover
- IncludedCentral vacuum, dishwasher, dryer, garage door opener, refrigerator, stove, washer, window coverings, water softener, reverse osmosis filtration system, lawn mover
Listing detailsX14146466, For Rent, Nov 3, 2026
- MLS® numberX14146466
- StatusFor Rent
- Listed onNov 3, 2026
- Days on market17
- UpdatedNov 4, 2026
- Possession2026-11-04 / Immediate
- Occupied byVacant
- Listing brokerageCENTURY 21 LEADING EDGE REALTY INC.
About this home
Unit 12, 125 Blackbridge Road, Cambridge (Silver Heights), ON N3C 0G3
Enjoy the popular open concept layout that features a spacious family room off of the gourmet kitchen with granite counters, chocolate cabinetry, s/s appliances, upgraded light fixtures, upgr faucet and matching backsplash. The second floor features 3 bedrooms and 2 full baths including a large master with walk-in closet and full ensuite. The finished basement provides for several multi purpose spaces, finished with pot lights and large windows. The fully fenced in backyard interlock patios, and with a gazebo in the back, you'll love entertaining and enjoying the view of farm land and no rear side neighbours! This rare orientation means no other structures blocking light from entering the home; Location: nearby trails, parks, blackbridge canoe launch, parkhill rapids and waterfall, and walking distance to Hespeler Village with restaurants and stores.
Book a viewing
Know more about Millpond 8
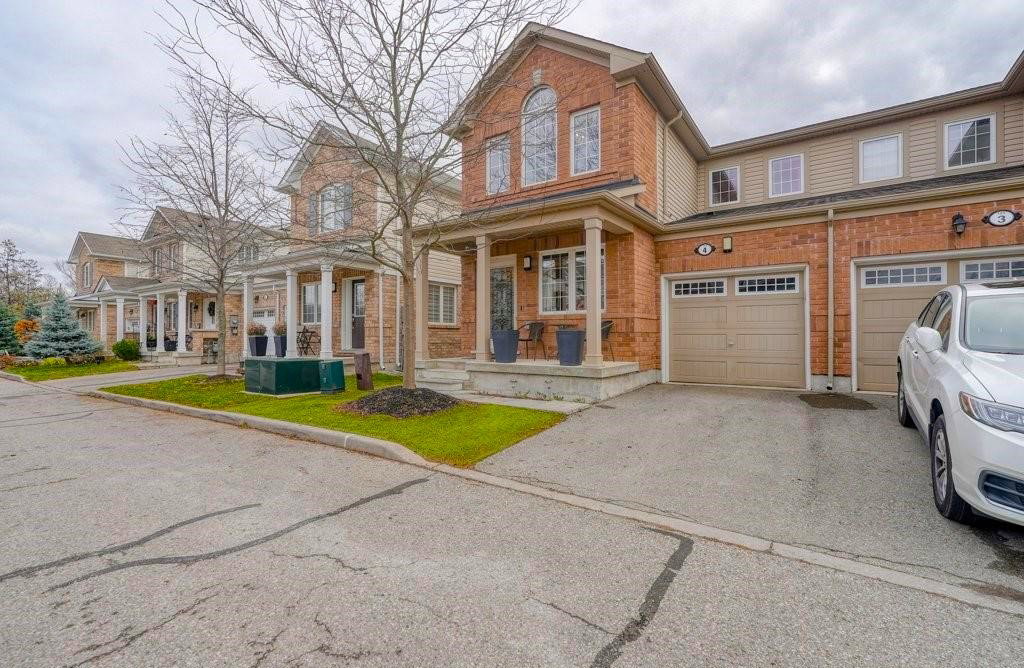
Condo building · 125 Blackbridge Road
Millpond 8 is a condo with 13 suites, built in 2014 by Mattamy Homes Canada. Right now 1 for rent is on the market here.
- 1storey
- 13suites
- 2014built
No similar units for rent in Millpond 8 right now.
Around this home
Schools nearby
School rating, out of 10.
Helpful calculators

Your HOMEH agent
"I would see it this week."