
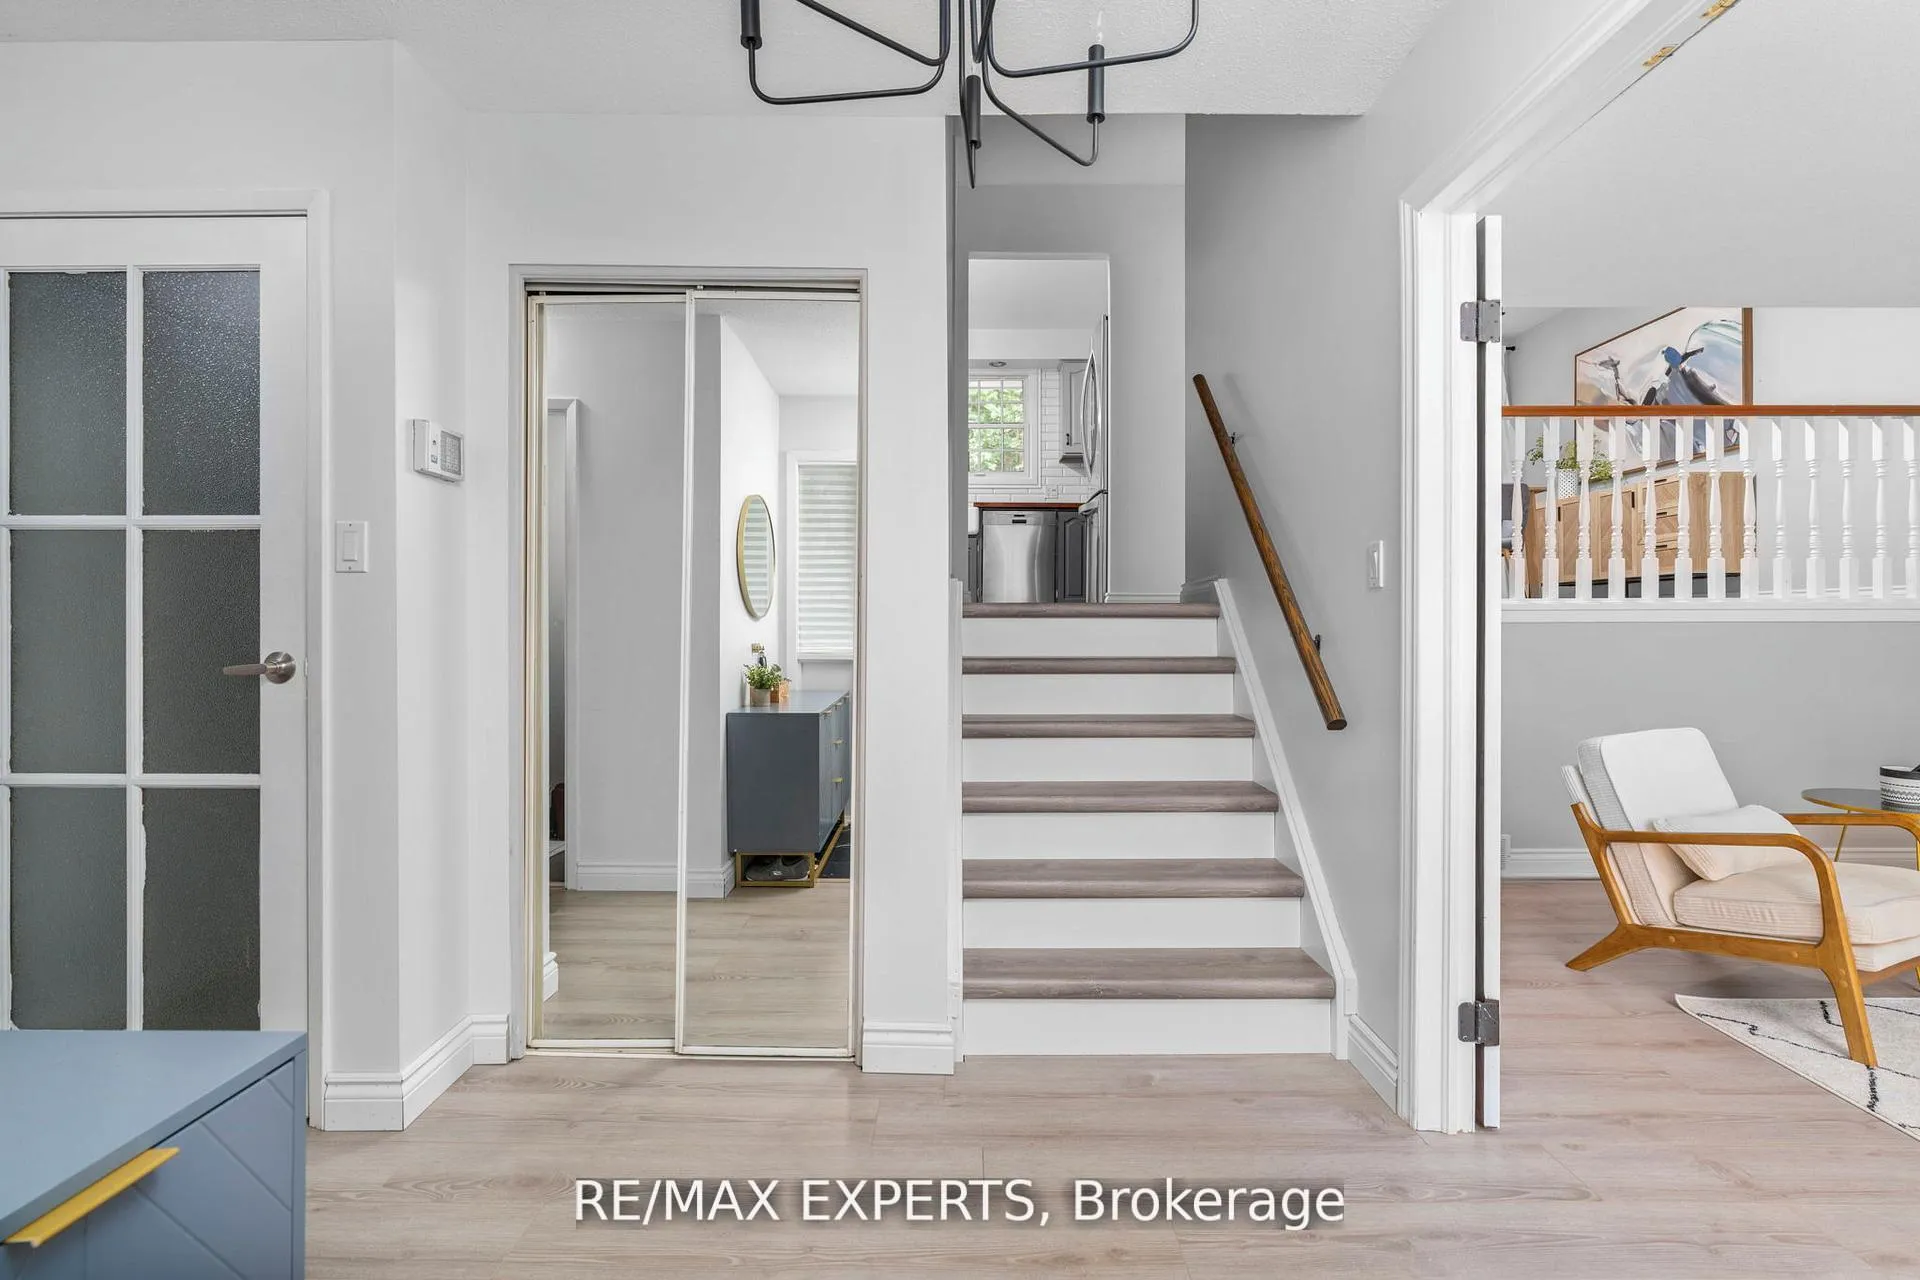
 See all 44 photos
Property history

This home has sold. It is no longer available.
Property not available for sale or for rent.
Ask about this home
A HOMEH agent will answer your questions about this home.Ask HOMEH
About this home
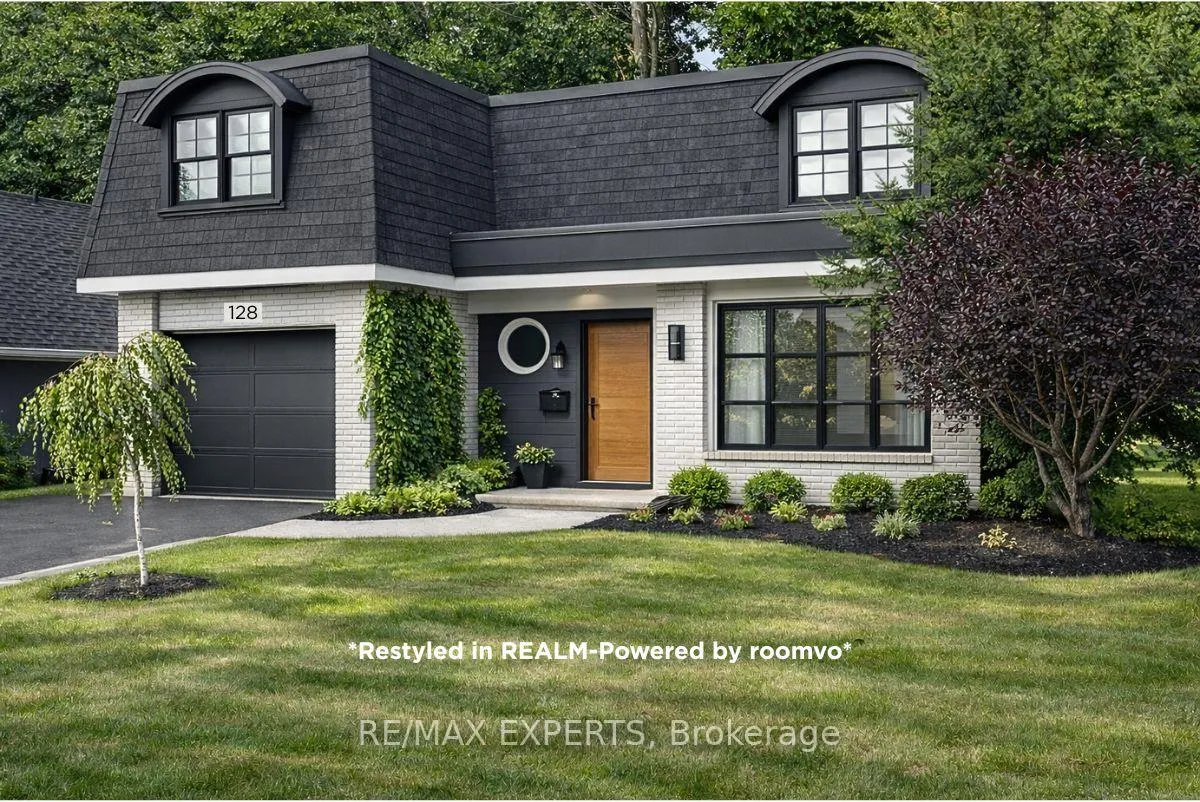
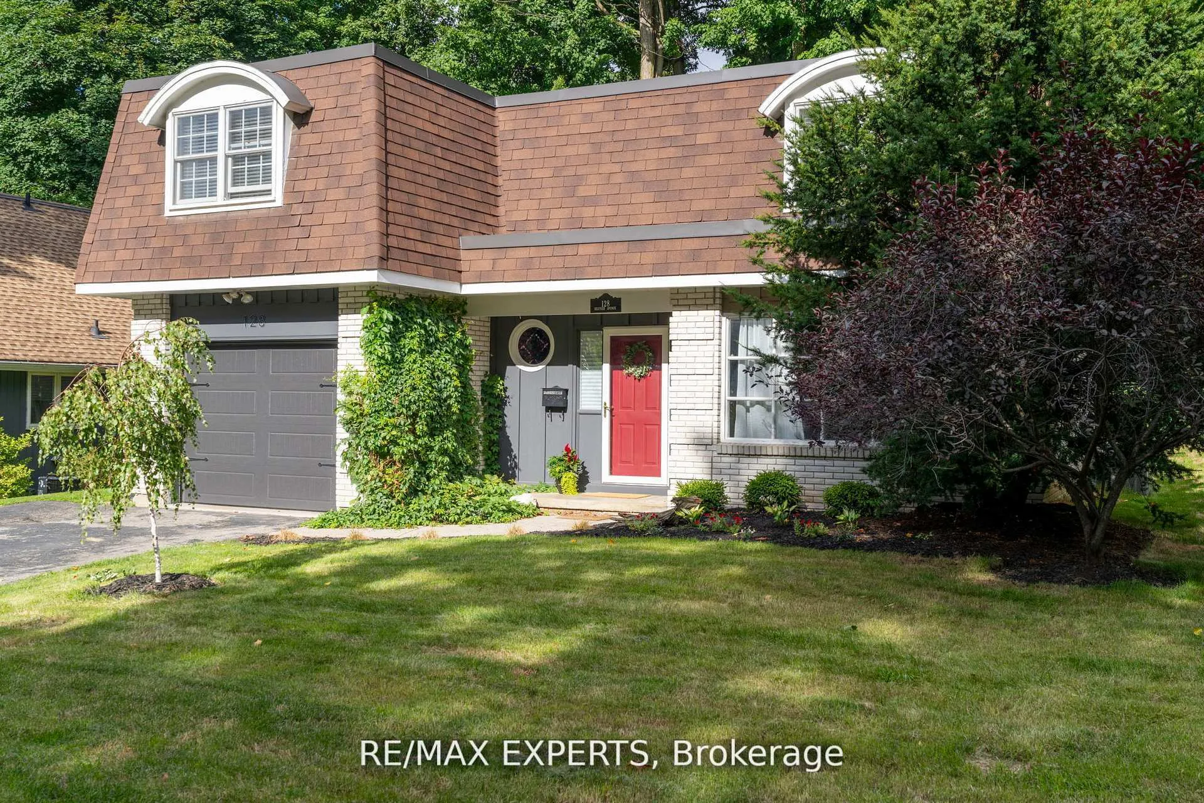
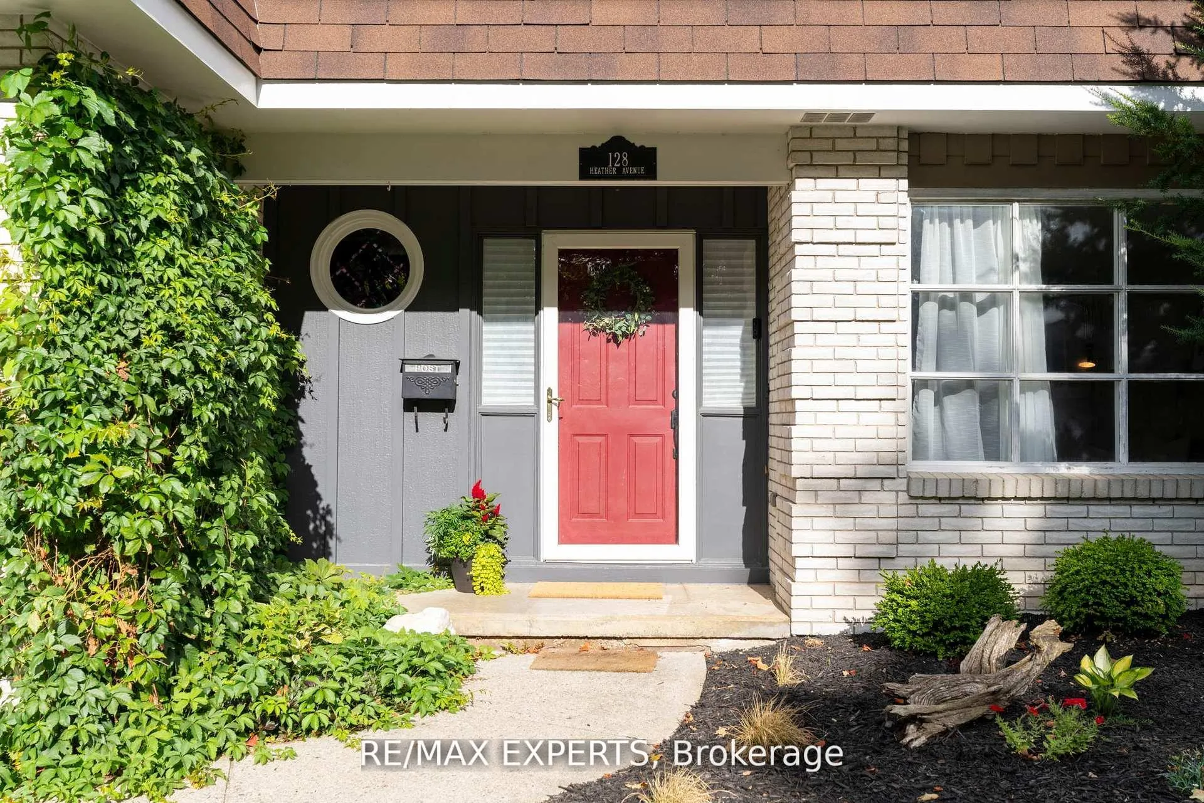
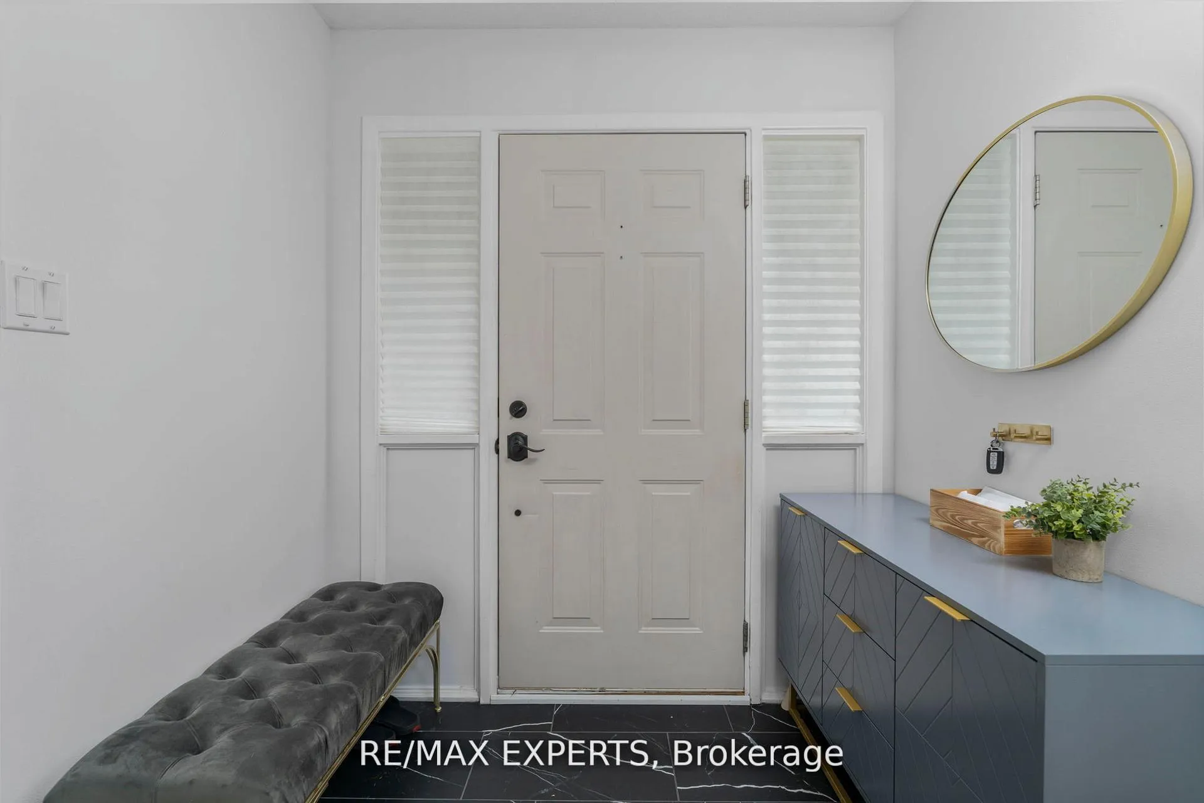
Located in the heart of Hespeler Village in Cambridge, just minutes from Highway 401, 128 Heather Avenue sits in an established neighbourhood known for mature trees, walkable parks, and everyday convenience. This 3-level backsplit offers 3+1 bedrooms and 2 full bathrooms with a practical, family-friendly layout. The main floor features French doors that open to a bright family room with a large front window. The foyer updated chandelier and striking black veiny tile, create a polished first impression, while interior garage access and a side entrance add function. The lower level includes a fourth bedroom or home office with pot lights and a dedicated laundry room complete with sink, LG washer and dryer, and ample storage. Upstairs, the kitchen and dining area offer pot lights and living room walkout access to the deck for easy indoor-outdoor living. The refreshed kitchen features stainless steel LG appliances, a new dishwasher, butcher block counters, farmhouse sink, subway bevel tile backsplash, and updated cabinetry, all overlooking the backyard. The third level showcases a renovated 4-piece bath with stone countertop and glass tub/shower. Fresh paint and laminate flooring run throughout. Recent updates also include the entry stair structure, fireplace mantle, garage door, backyard shed, water heater, and water softener. Outside, enjoy a redesigned front garden with new sod and a private, tree-lined backyard. Close to schools, parks, SmartCentres Cambridge shopping, transit, and Cambridge Memorial Hospital, this move-in ready home offers comfort, flexibility, and a location that truly connects you to it all.
Facts & features
Ask about this home
A HOMEH agent will answer your questions about this home.
Rooms
10 rooms · 2 bathrooms
- Bathroom4′10″ × 4′10″23 sq.ft.
- Family room22′10″ × 12′274 sq.ft.
- Kitchen19′ × 15′6″294 sq.ft.
- Dining room17′ × 10′170 sq.ft.
- Family room15′8″ × 16′10″264 sq.ft.
- Bedroom12′10″ × 7′11″101 sq.ft.
- Bedroom17′10″ × 7′11″141 sq.ft.
- Bedroom17′ × 14′8″249 sq.ft.
- Bathroom9′11″ × 5′49 sq.ft.
- Den13′6″ × 15′202 sq.ft.
Around this home
Schools nearby
School rating, out of 10.
Listing details
Helpful tools
Your HOMEH agent
"I would see it this week."
Ask HOMEH about this home
Price, neighbourhood, monthly cost. Ask anything.
HOMEH Intelligent Agent is an AI, not a licensed representative. Check anything important with your agent.