

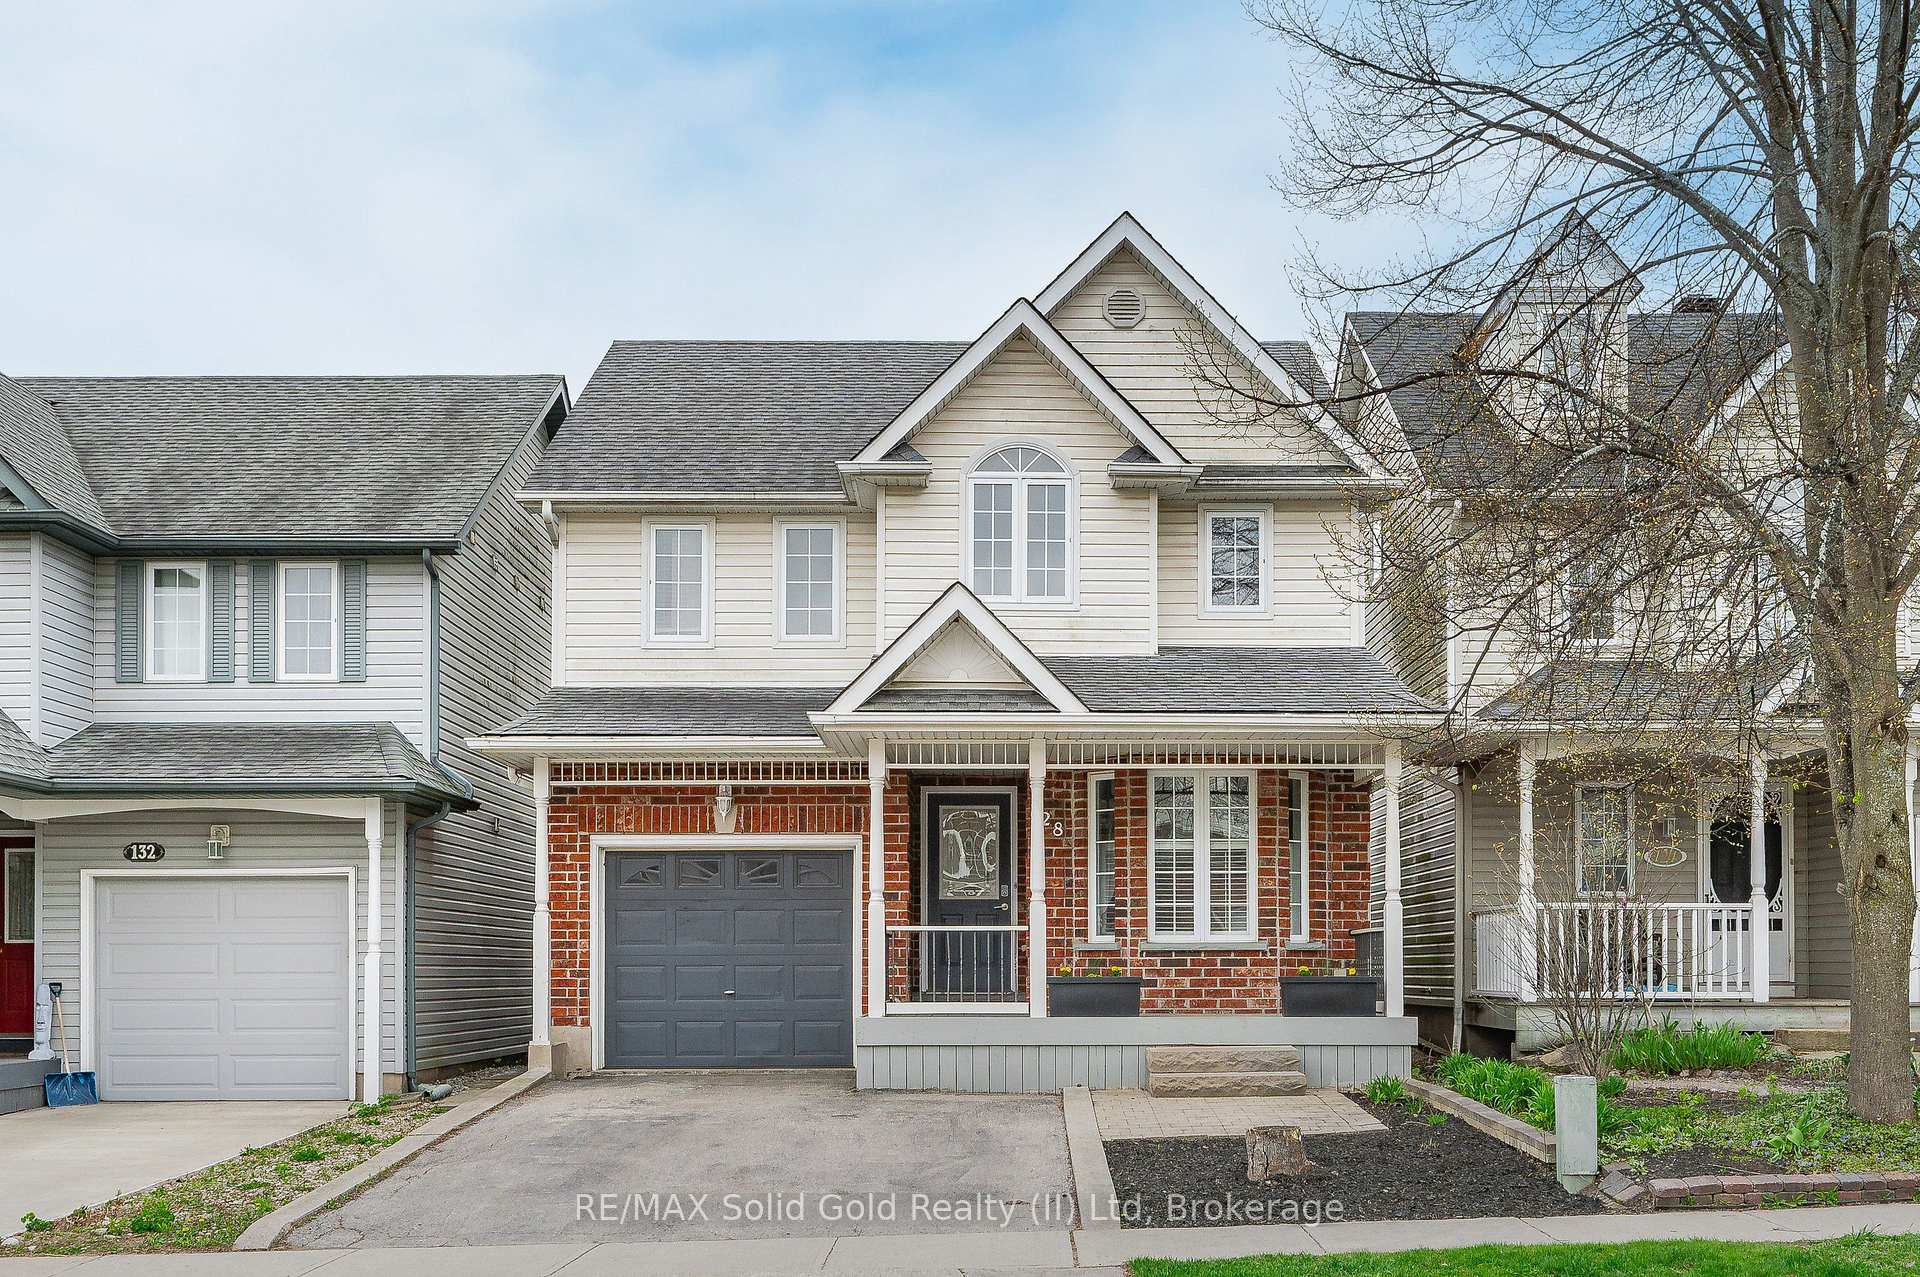
128 Marcy Crescent
128 Marcy Crescent
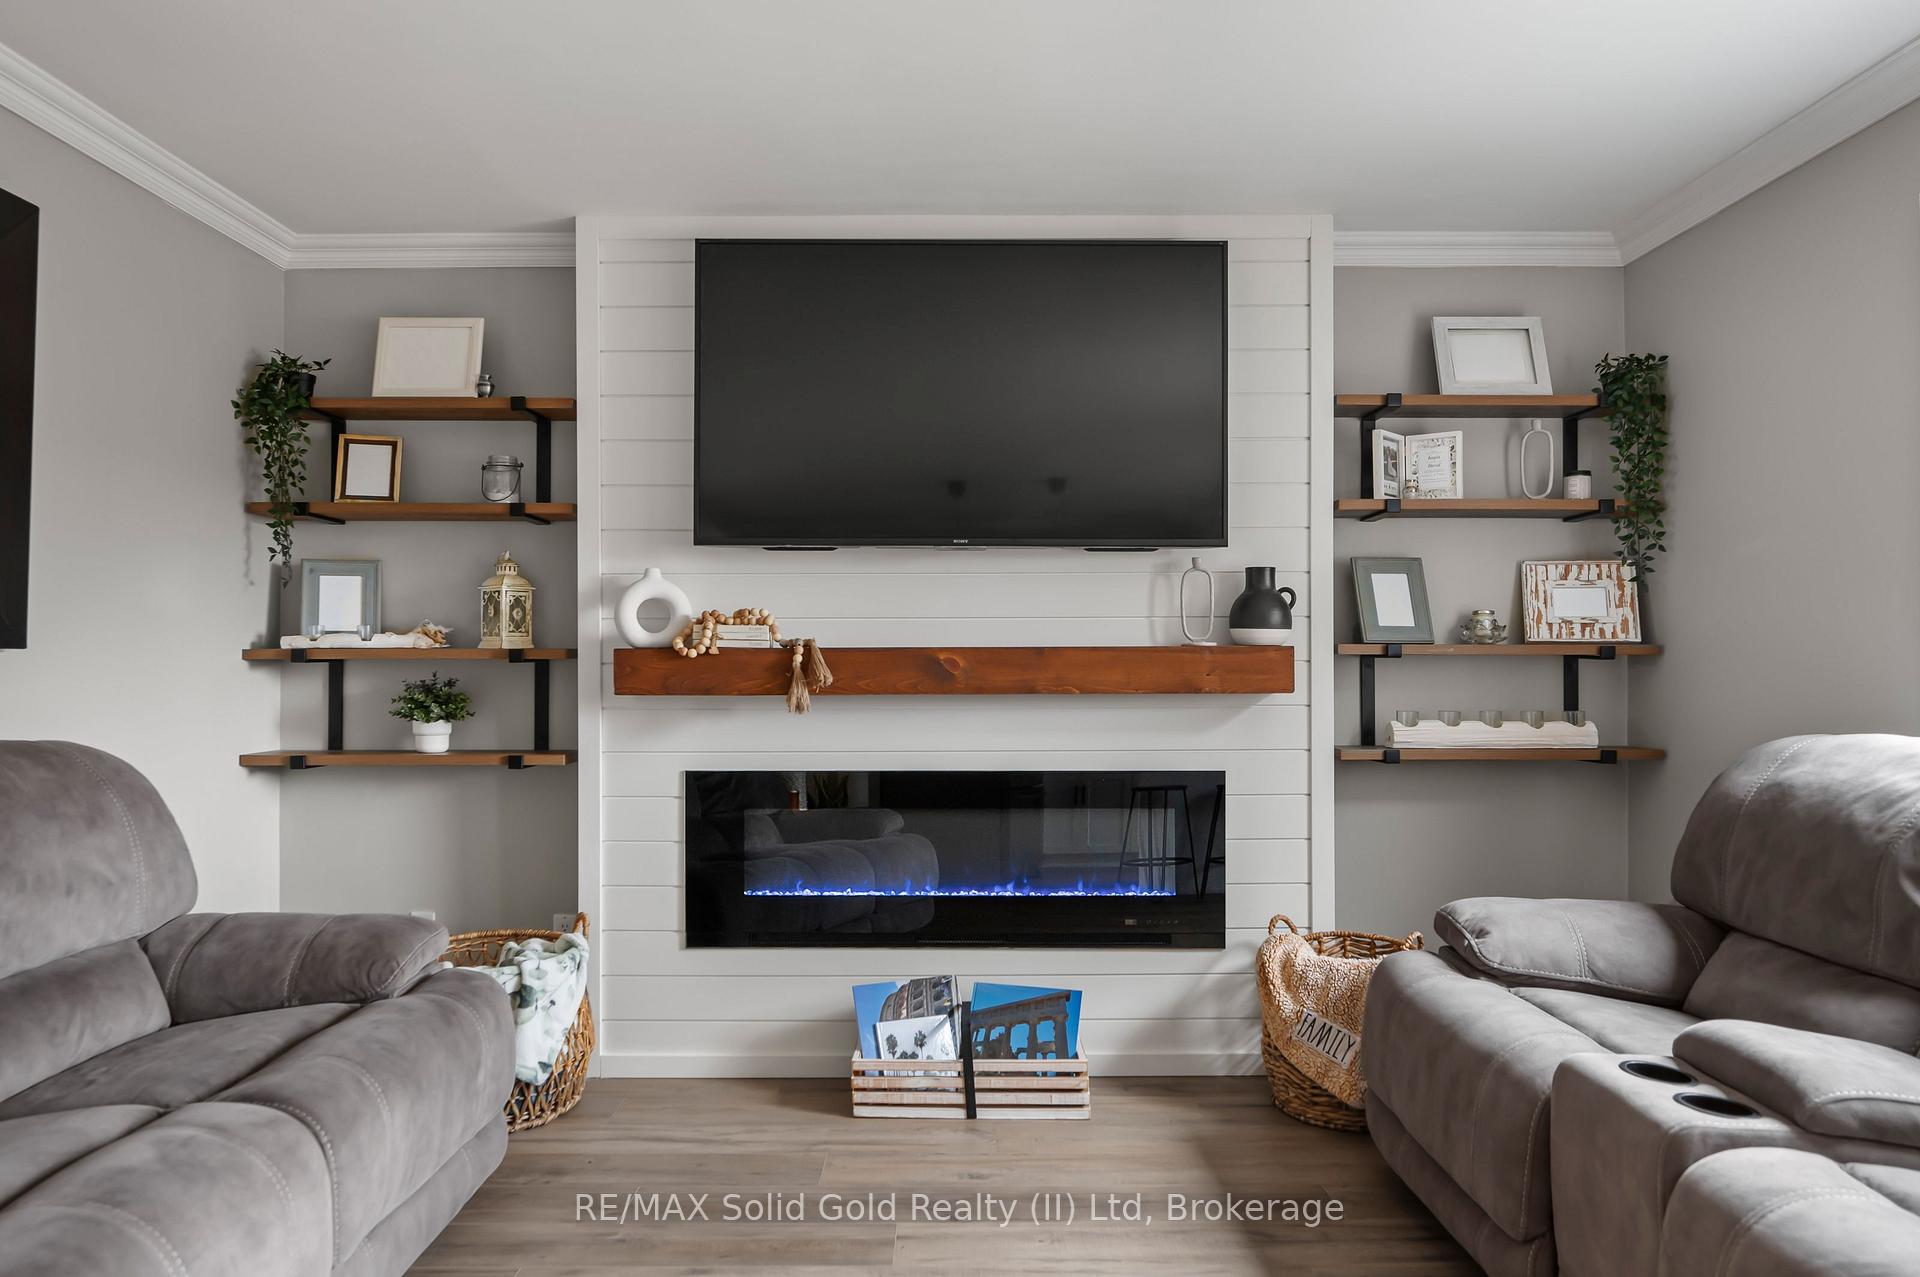 See all 43 photos
Property history
- $870,000SuspendedList: 2025-08-18|End: 2025-11-16|90 daysX12351299
- $894,999TerminatedList: 2025-05-07|End: 2025-07-28|82 daysX12129434
Facts and features
- BasementWalk-out
- Age of home16–30 years
- Price per sq ft~$511
- Water, sewerMunicipal
- Fireplace
- Central air
The homeDetached, 2-storey, Age 16–30 years
- Type: Detached
- Style: 2-storey
- Age: 16–30 years
- Living space: 1,500–2,000 sq ft
- Basement: Full, finished with walk-out
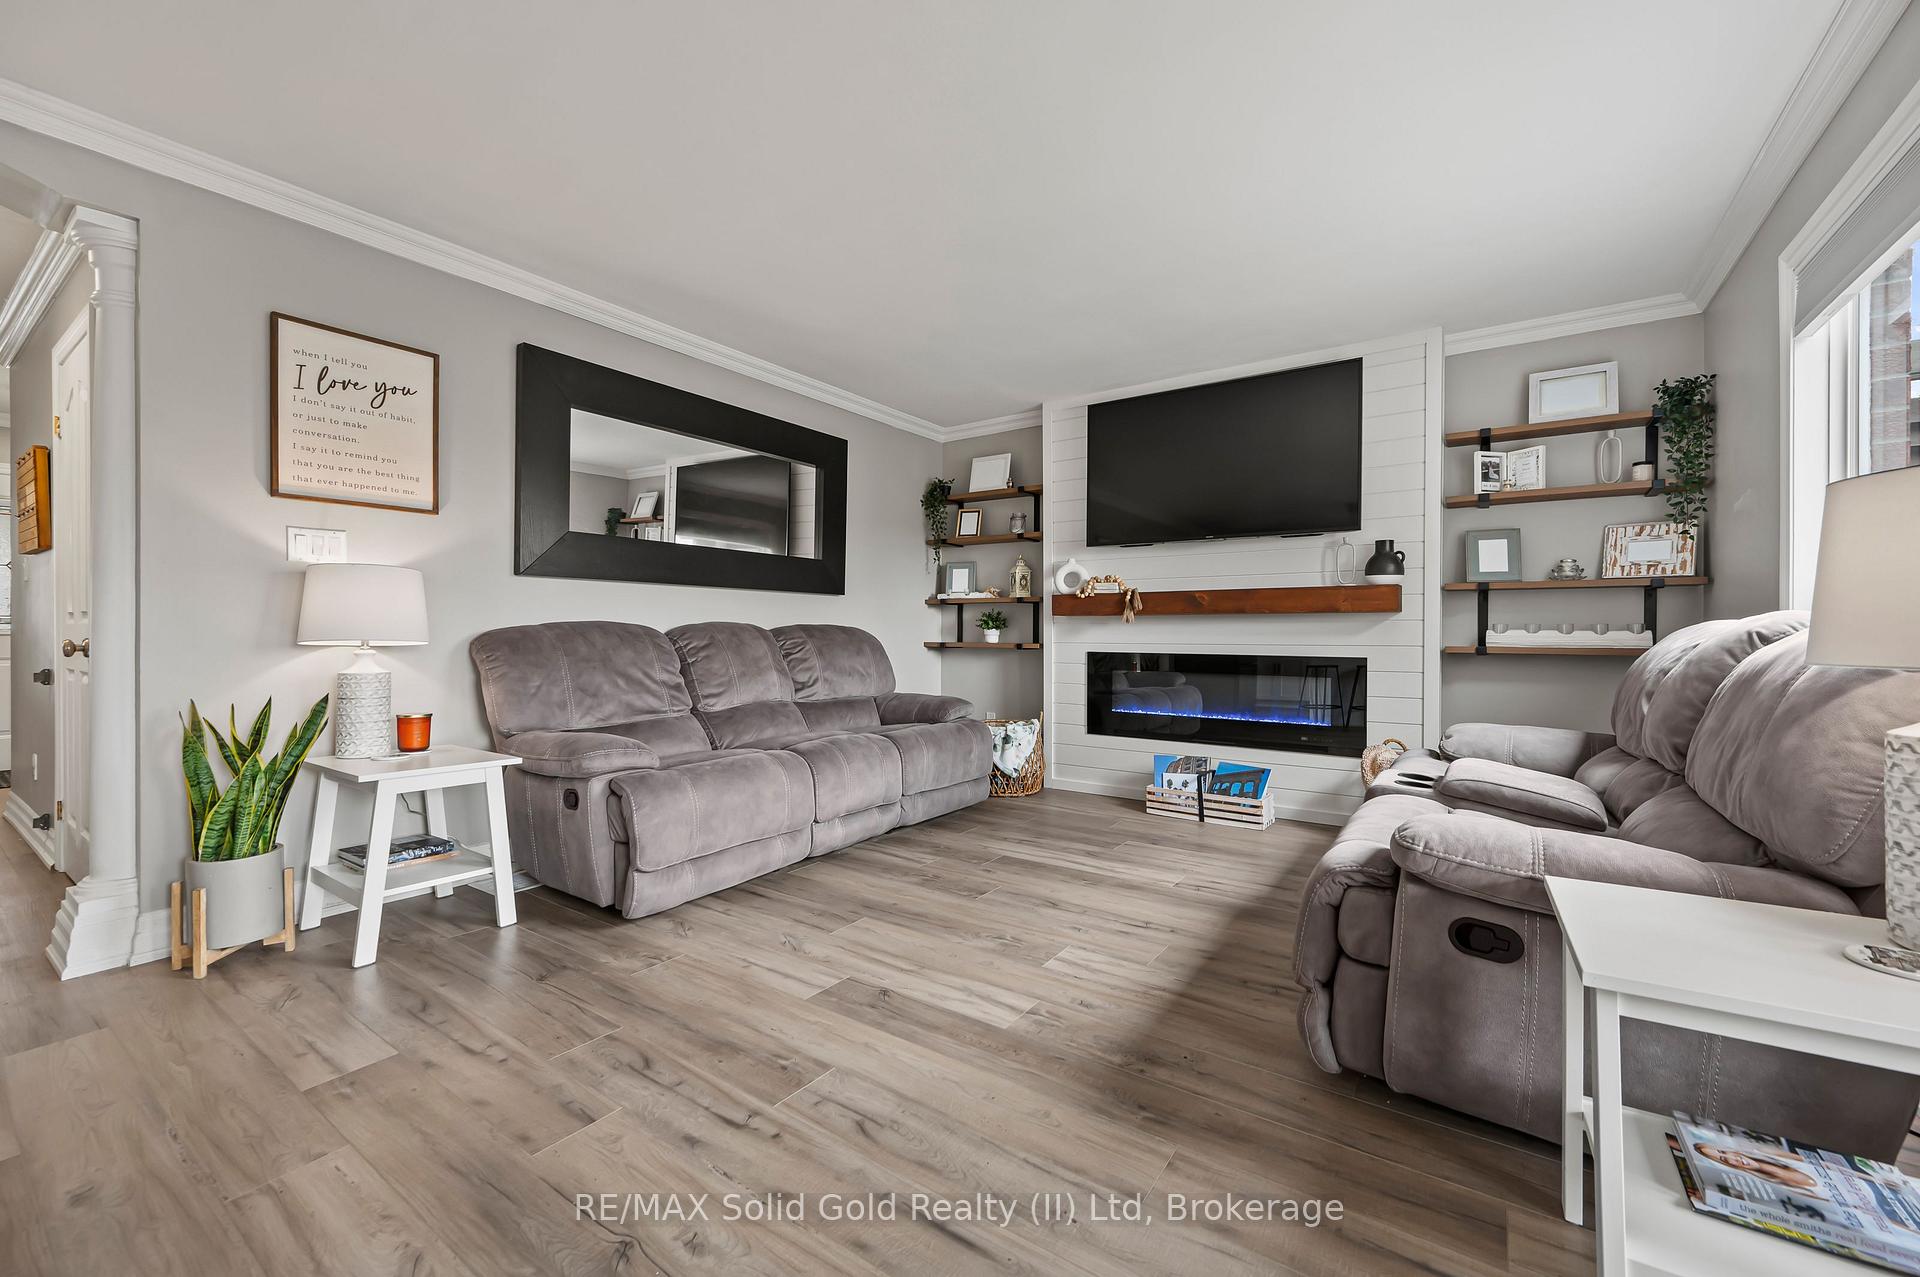
InsideFireplace Yes, electric, Carpet free, Rooms above ground 11
- Fireplace: Yes, electric
- Features: Carpet free
- Rooms above ground: 11
- Rooms in the basement: 2
- Bedrooms: 3 + 1 in the basement
- Bathrooms: 3
- Kitchens: 1
- Family room: Yes
Outside and lotBrick veneer, vinyl siding, Asphalt shingle, Concrete
- Exterior: Brick veneer, vinyl siding
- Roof: Asphalt shingle
- Foundation: Concrete
- Size: 30 × 102 ft
- Shape: Rectangular
- Zoning: R6
Parking1 Garage, Attached
- Spaces: 1 Garage
- Garage: Attached
Heating, water and powerForced air, gas, Central air, Municipal water
- Heating: Forced air, gas
- Cooling: Central air
- Water: Municipal water
- Sewer: Municipal sewer
Costs and taxesTaxes $5,078 a year, HST included in the price, Hwt
- Taxes, 2024: $5,078 a year
- HST: HST included in the price
- Rental items: Hwt
- Under contract: Hot water tank-gas
Included in the saleFridge, stove, microwave, washer, dryer, Wine rack in dining area
- Included: Fridge, stove, microwave, washer, dryer
- Not included: Wine rack in dining area
NearbyGreenbelt/conservation, fenced yard, school, wooded/treed, river/stream
- Close to: Greenbelt/conservation, fenced yard, school, wooded/treed, river/stream
Listing detailsX12129434, Terminated, May 7, 2025
- MLS® number: X12129434
- Status: Terminated
- Listed on: May 7, 2025
- Days on market: 82
- Updated: Jul 28, 2025
- Possession: 2025-07-31 / Flexible
- Occupied by: Owner
- Listing brokerage: RE/MAX Solid Gold Realty (II) Ltd
About this home
128 Marcy Crescent, Cambridge, ON N3C 4H6
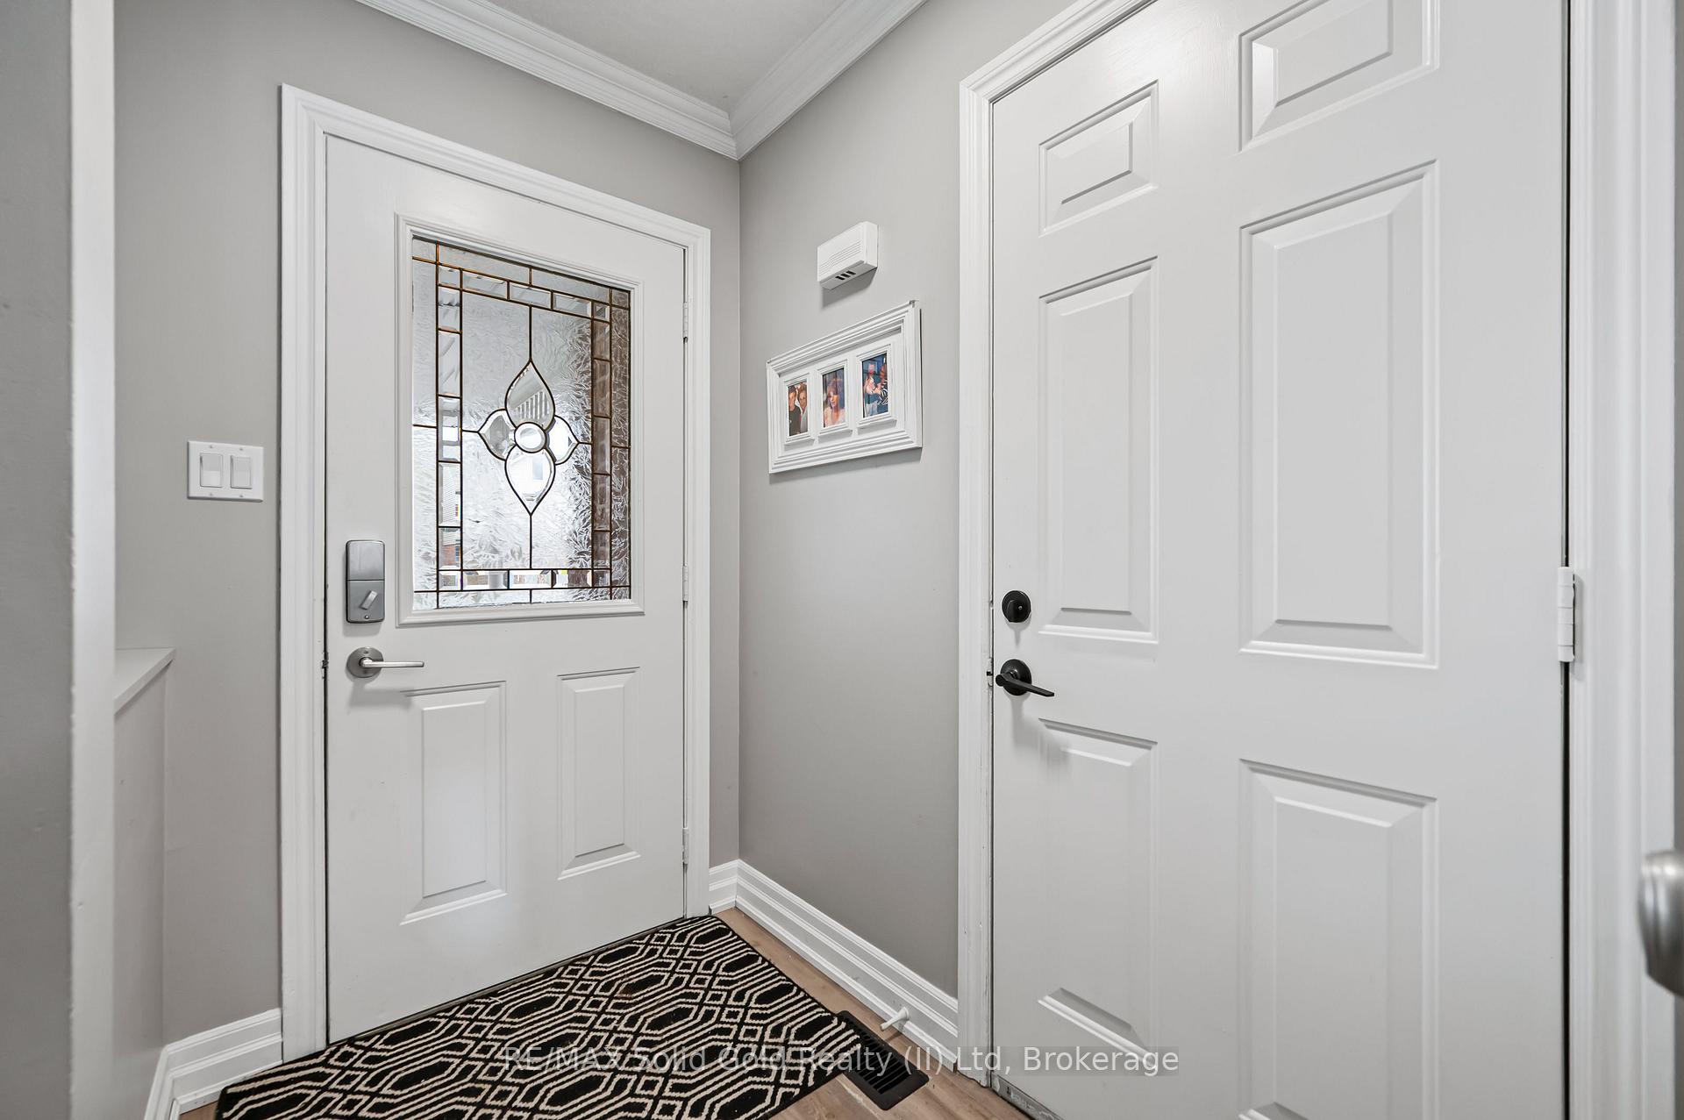
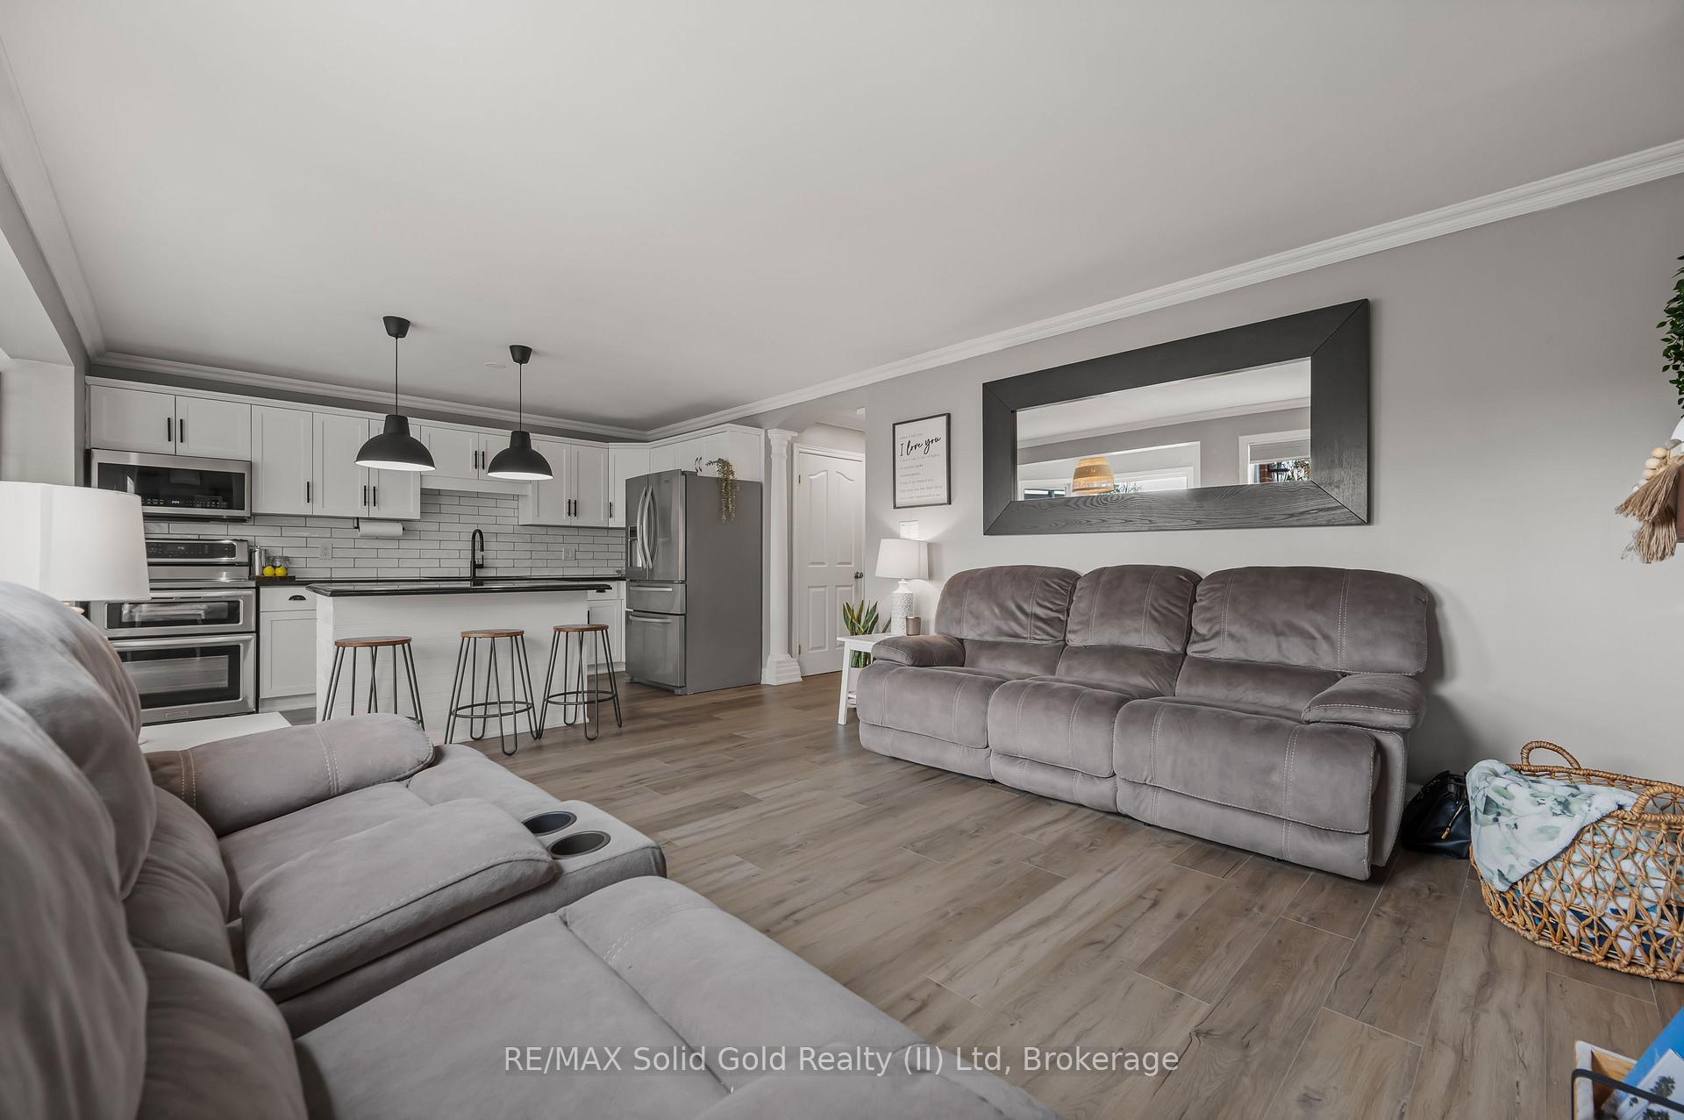
Get ready to move to Hespeler! This pristinely maintained home is awaiting its next family. This home boasts three bedrooms upstairs along with a massive primary with walk-in closet and ensuite privilege, separate full bathroom for the kids and upstairs laundry. On the main floor you have a generously sized open office / sitting room / coffee spot separate away from the main living space with it's open concept kitchen, dinette and living room. With a higher elevation than your rear neighbours and southern exposure, enjoy the mild evenings on your back deck and take in the sunsets. The basement consists of another room currently being used as a fourth bedroom and a large open rec room with patio doors with a walk out to your backyard. This home is located in the highly desirable east Hespeler community with its highly walkable neighbourhoods. Take the paths and wooded trails to numerous local spots and walk or take a short bike ride to schools (Hillcrest Public, Our Lady of Fatima Catholic, Woodland Park PS), parks (Sault Park, Hespeler Area & Optimist Parks) or take a longer stroll down to Queen St and enjoy views of Mill Pond and the Speed River. All of this while being only minutes to the 401 and easy access to the GTA or greater KW areas. Don't miss your opportunity to view this one - contact your favourite REALTOR for a private viewing today!
Ask about this home
A HOMEH agent will answer your questions about this home.
Around this home
Daily convenience, out of 100, from the distances below
Schools nearby
School rating, out of 10.
Helpful calculators
Your HOMEH agent

"I would see it this week."