
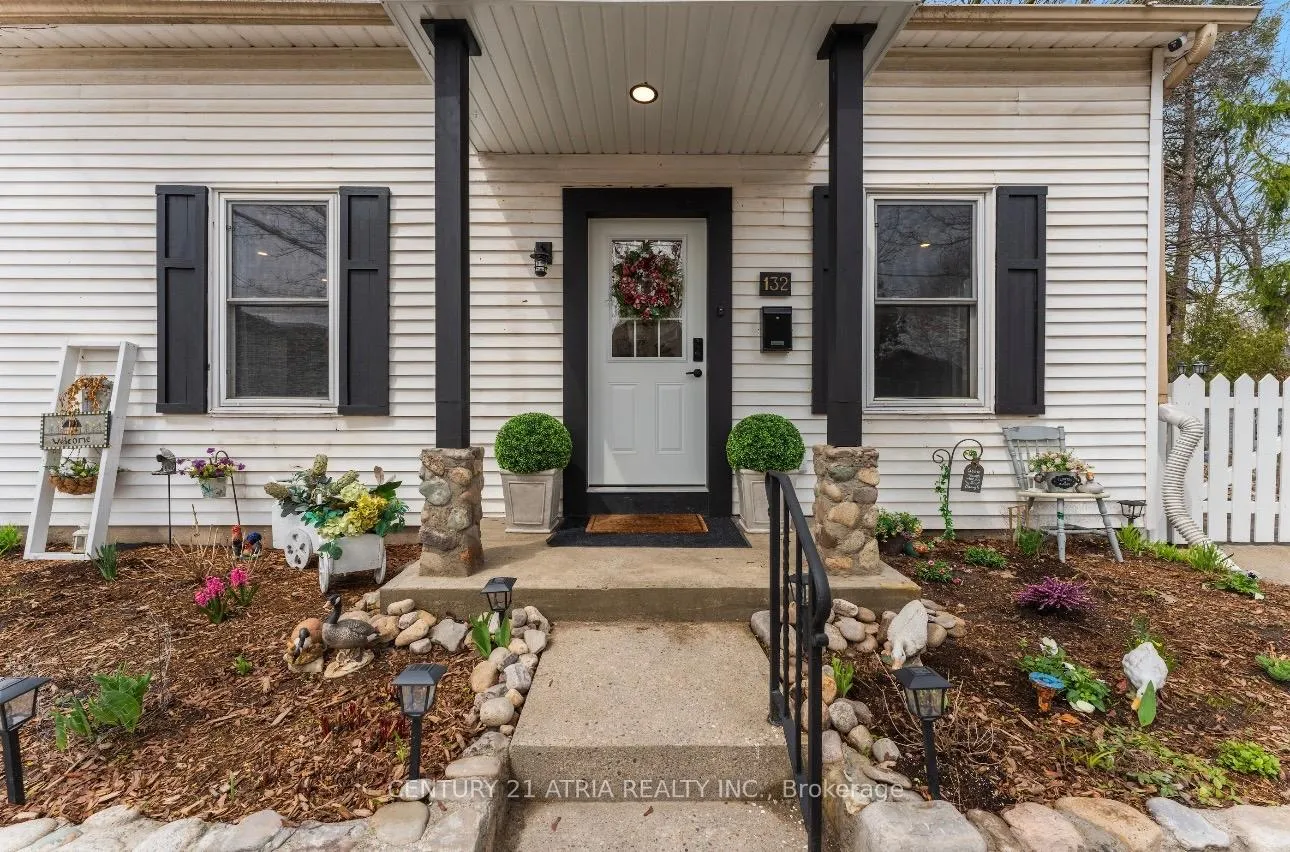
132 Waterloo Street N
Cambridge (Preston South)132 Waterloo Street N
Cambridge (Preston South)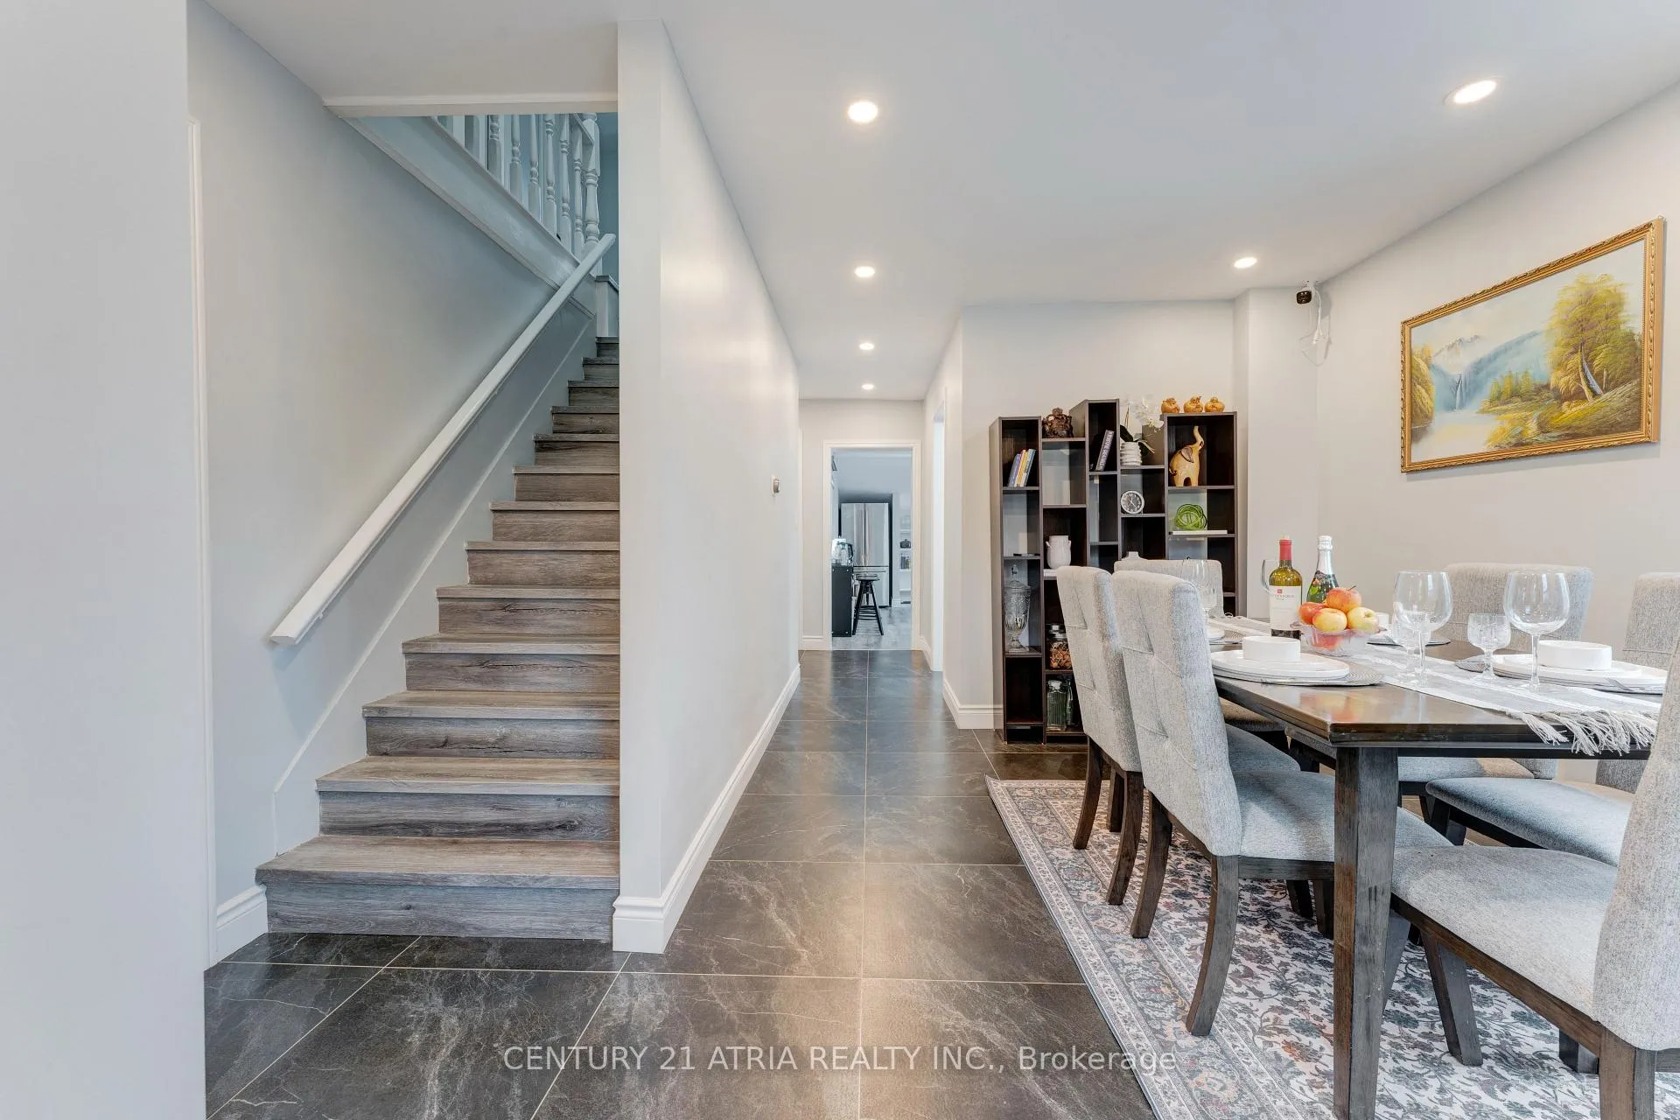
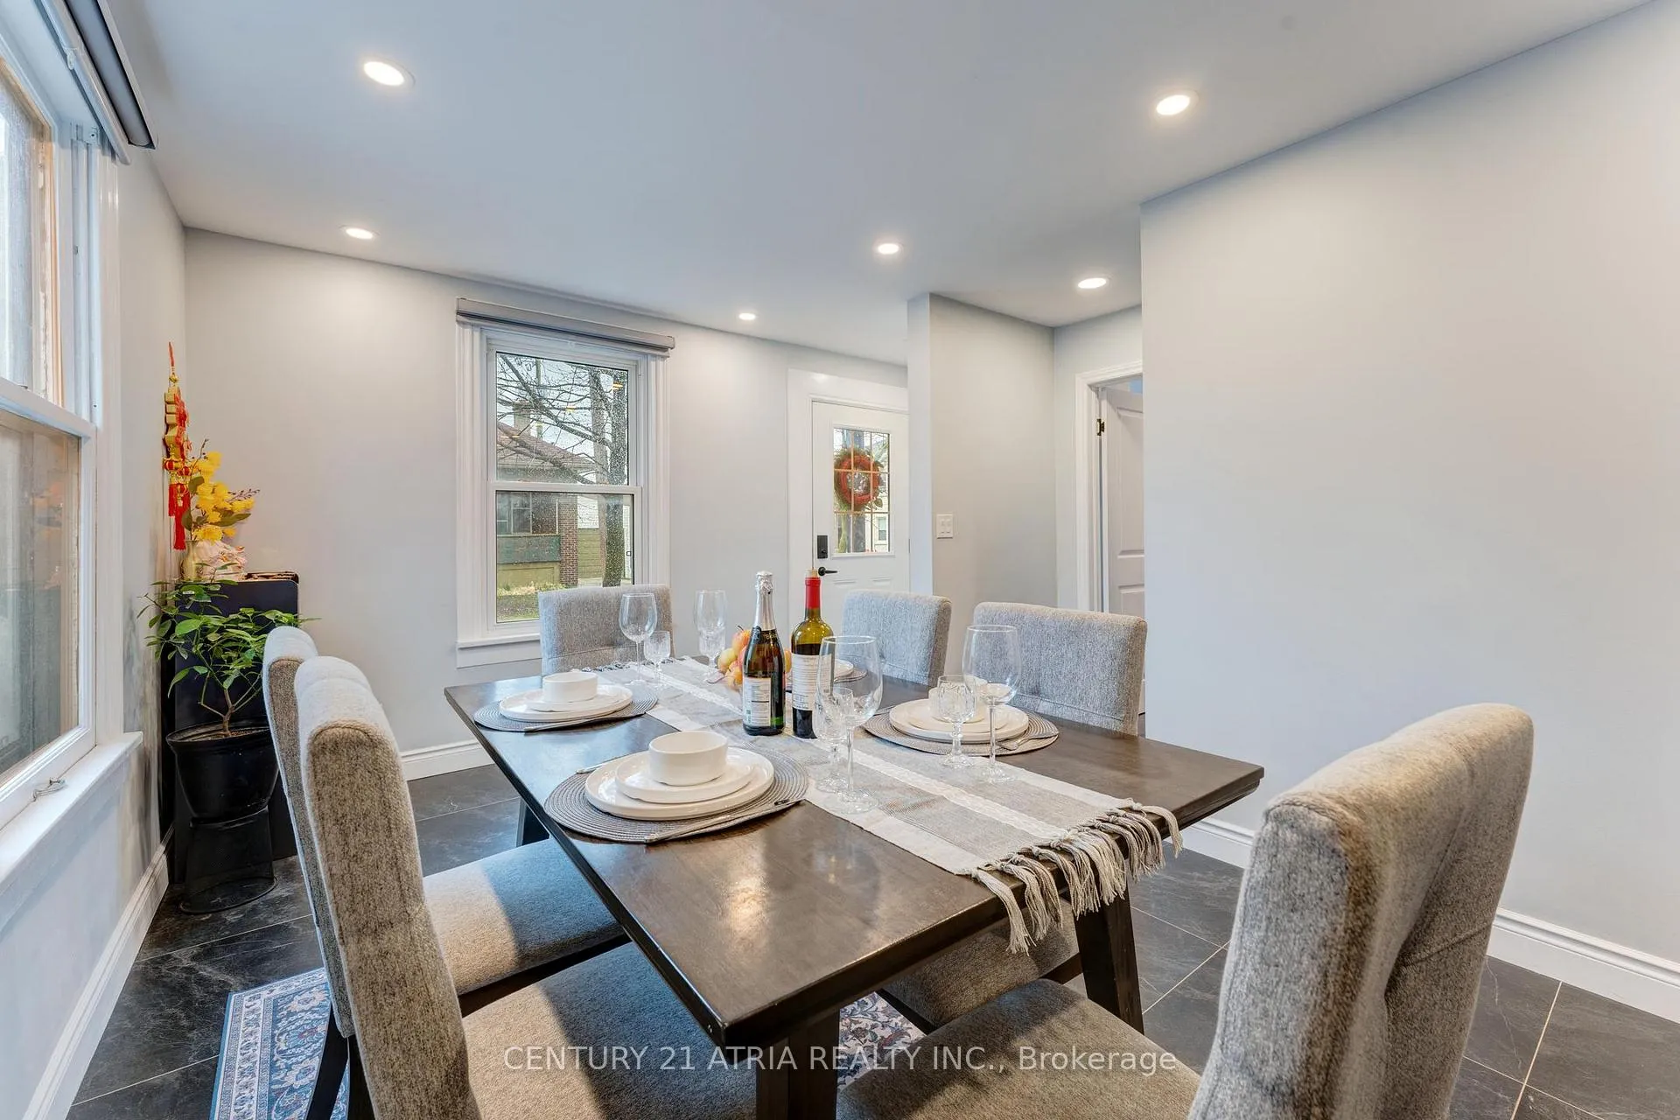 See all 34 photos
Property history

This listing has ended. It is no longer available.
Property not available for sale or for rent.
Ask about this home
A HOMEH agent will answer your questions about this home.Ask HOMEH
About this home
132 Waterloo Street N, Cambridge
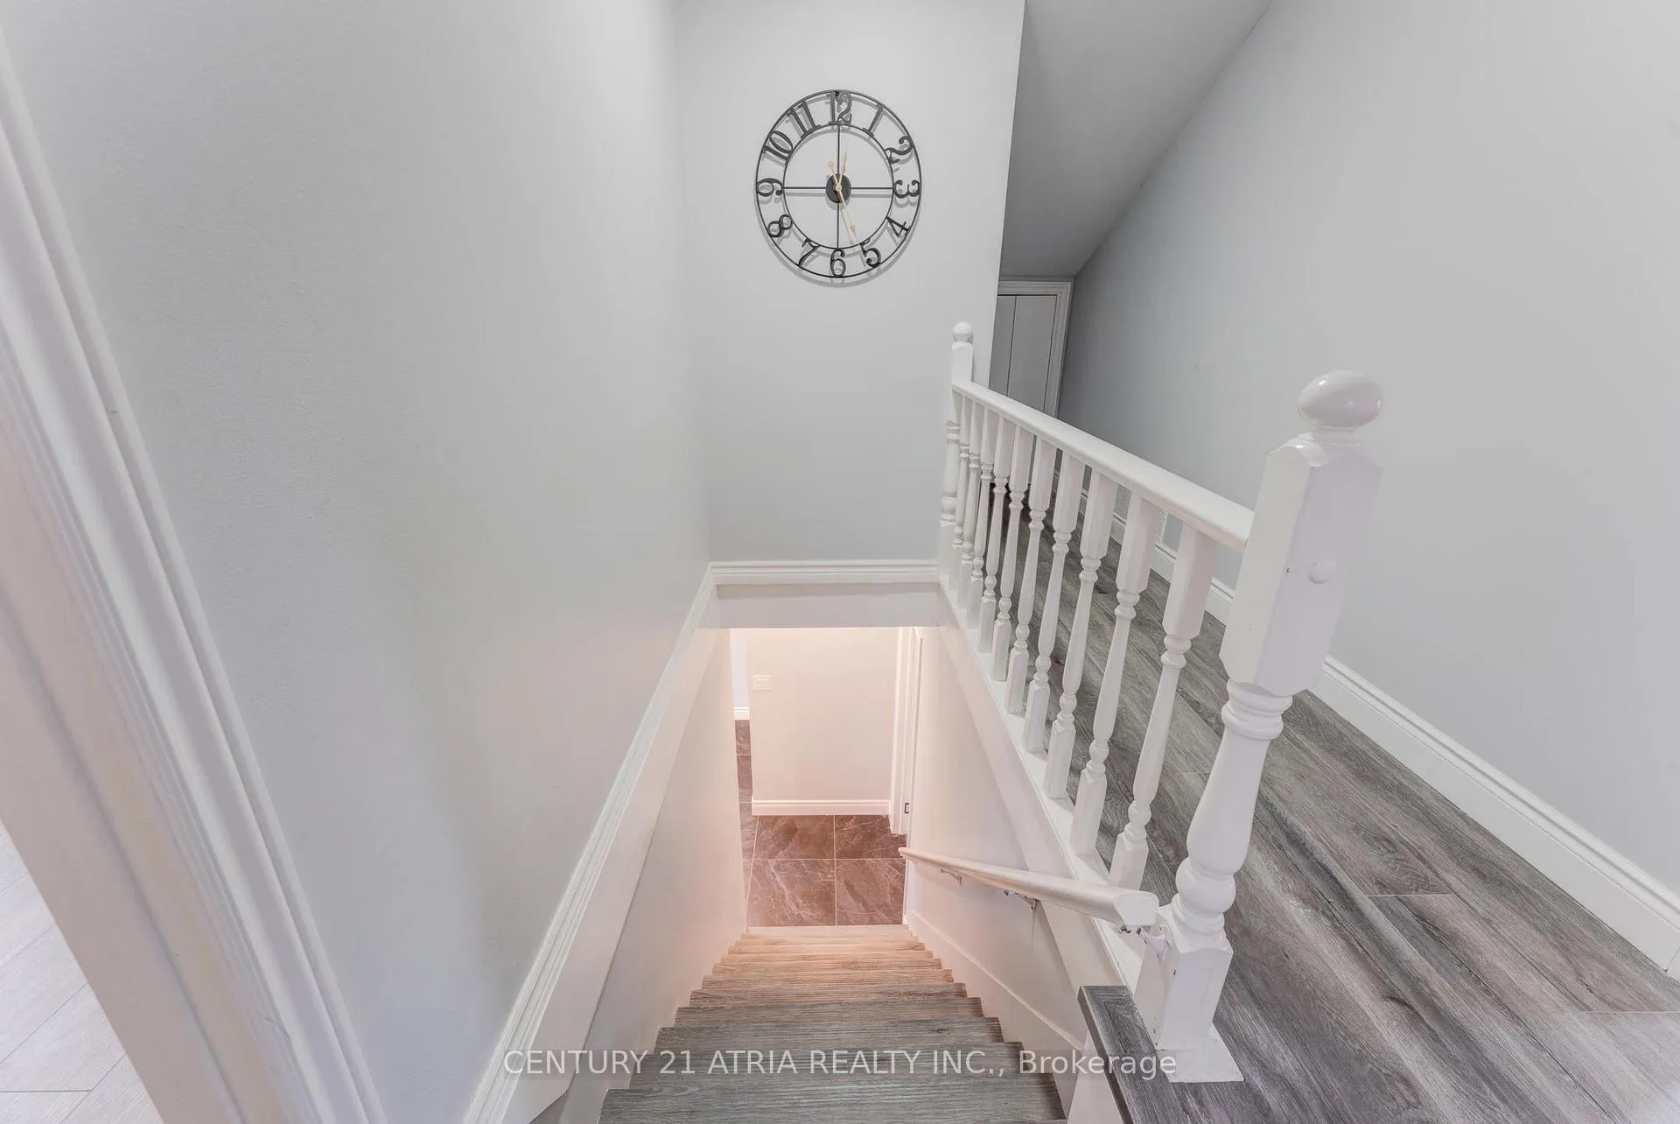
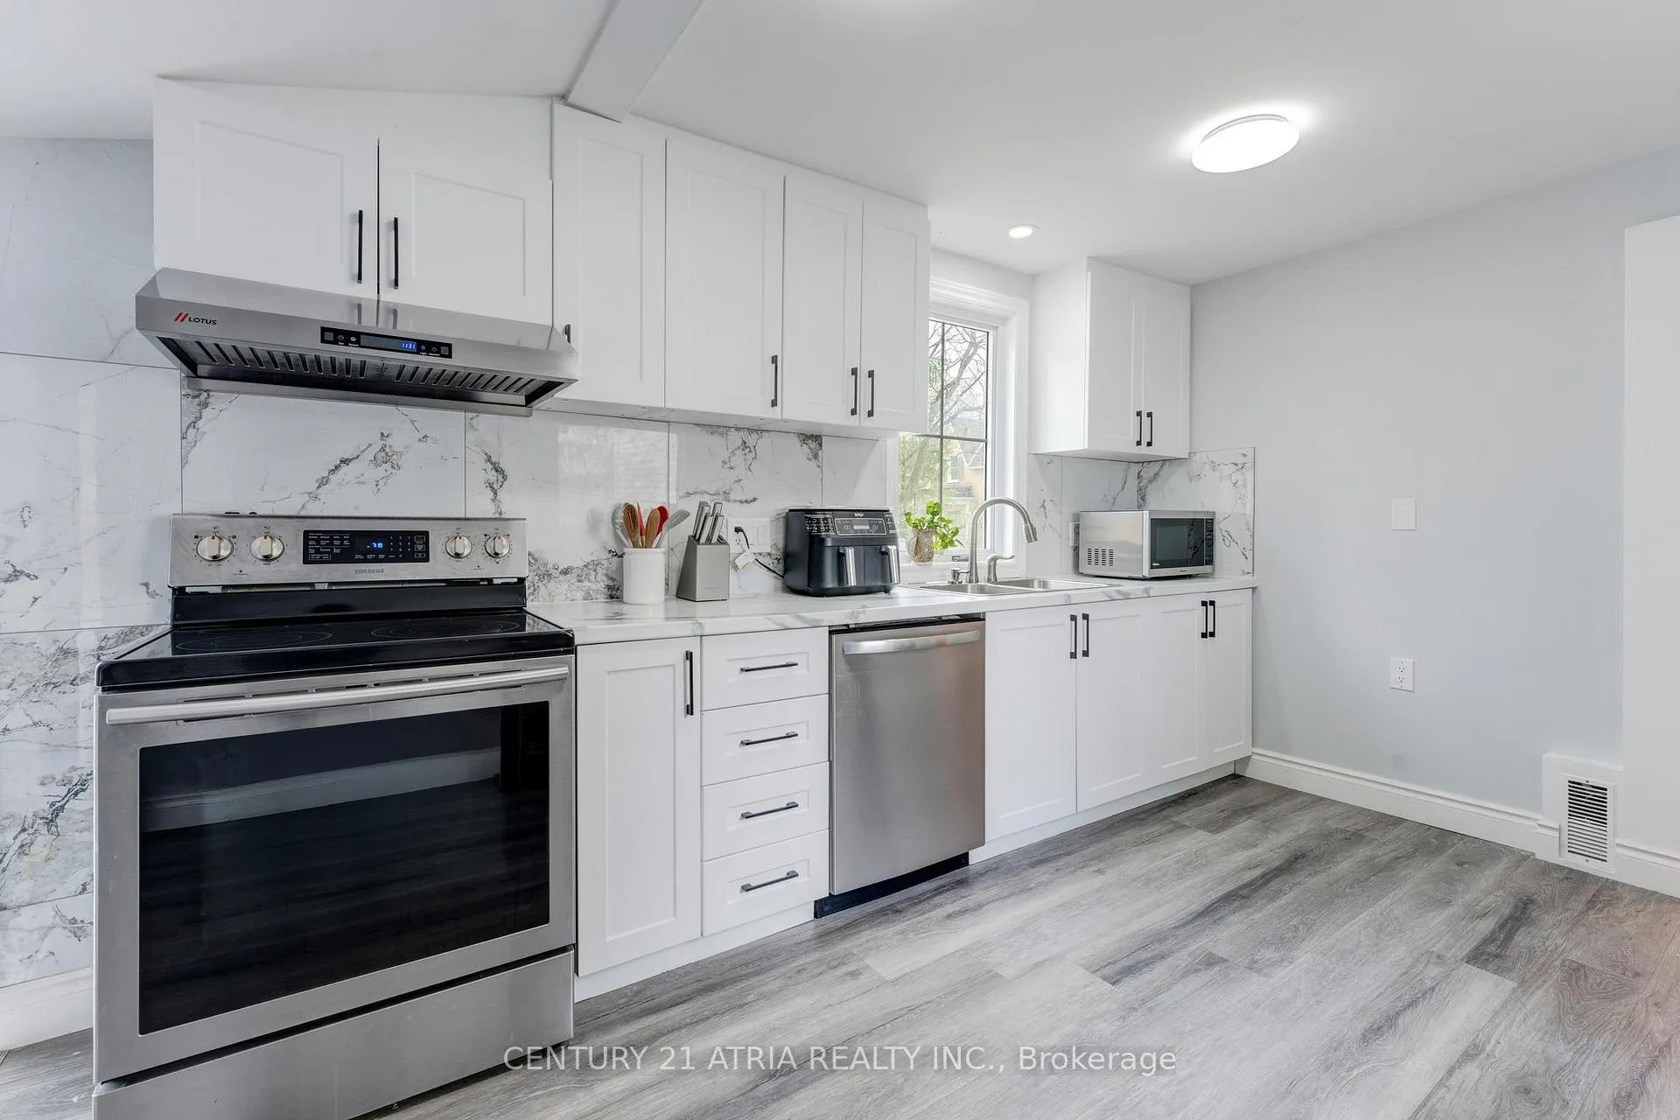
Welcome To This 1.5 Storey Modern Luxury- Fully Renovated, Move In Ready Detached Home In The Heart Of Preston, Cambridge. This Has Been Completely Updated From Top To Bottom, Offering A Clean, Contemporary Living Space With Zero Additional Investment Required. Situated On A Rare Double-Sized Corner Lot, This Property Provides Exceptional Privacy, Lot Natural Light, And Expansive Outdoor Functional Space. The Bright Open-Concept Main Floor Features A Chef-Inspired Kitchen With Premium Countertops And Brand-New Stainless Steel Appliances (2025/2026).Your Family Can Enjoy A Carpet-Free Home With Beautiful Flooring, Elegant Pot Lights, And A Designer Bathroom Featuring Premium Finished And A Glass Standing Shower. The Spacious Living Area Can Easily Be Adapted To Include A 4th Bedroom If Needed. A Fully Completed Finished Lower Level Offers Flexible Space For A Home Theatre, Private Gym, Or A Cozy Family Retreat. Outdoor Oasis With The Fully Fenced Backyard,Its Set Up For Everyday Use And Entertaining, Complete With A Cozy Fire Pit Area For Unforgettable Summer Night, And A Brand New Storage Shed. Three Convenient Parking Spaces. Prime Location, Only Minutes From Downtown Preston, Top-Rated Schools, Parks, Shopping, And With Quick Access To Highway 401.This Move In Ready Home Offers Both A Peaceful Lifestyle And Ultimate Convenience. Don't Miss Your Chance To Own This Turnkey Gem- See It And Fall In Love Today.
Facts & features
Ask about this home
A HOMEH agent will answer your questions about this home.
Rooms
7 rooms · 2 bathrooms
- Living room13′1″ × 12′10″167 sq.ft.
- Dining room13′1″ × 15′5″201 sq.ft.
- Primary bedroom13′1″ × 10′8″140 sq.ft.
- Kitchen9′2″ × 17′7″162 sq.ft.
- Bedroom 210′7″ × 14′1″149 sq.ft.
- Bedroom 39′6″ × 13′11″132 sq.ft.
- Family room23′ × 19′3″444 sq.ft.
Around this home
Schools nearby
School rating, out of 10.
Listing details
Helpful tools
Your HOMEH agent
"I would see it this week."
Ask HOMEH about this home
Price, neighbourhood, monthly cost. Ask anything.
HOMEH Intelligent Agent is an AI, not a licensed representative. Check anything important with your agent.