
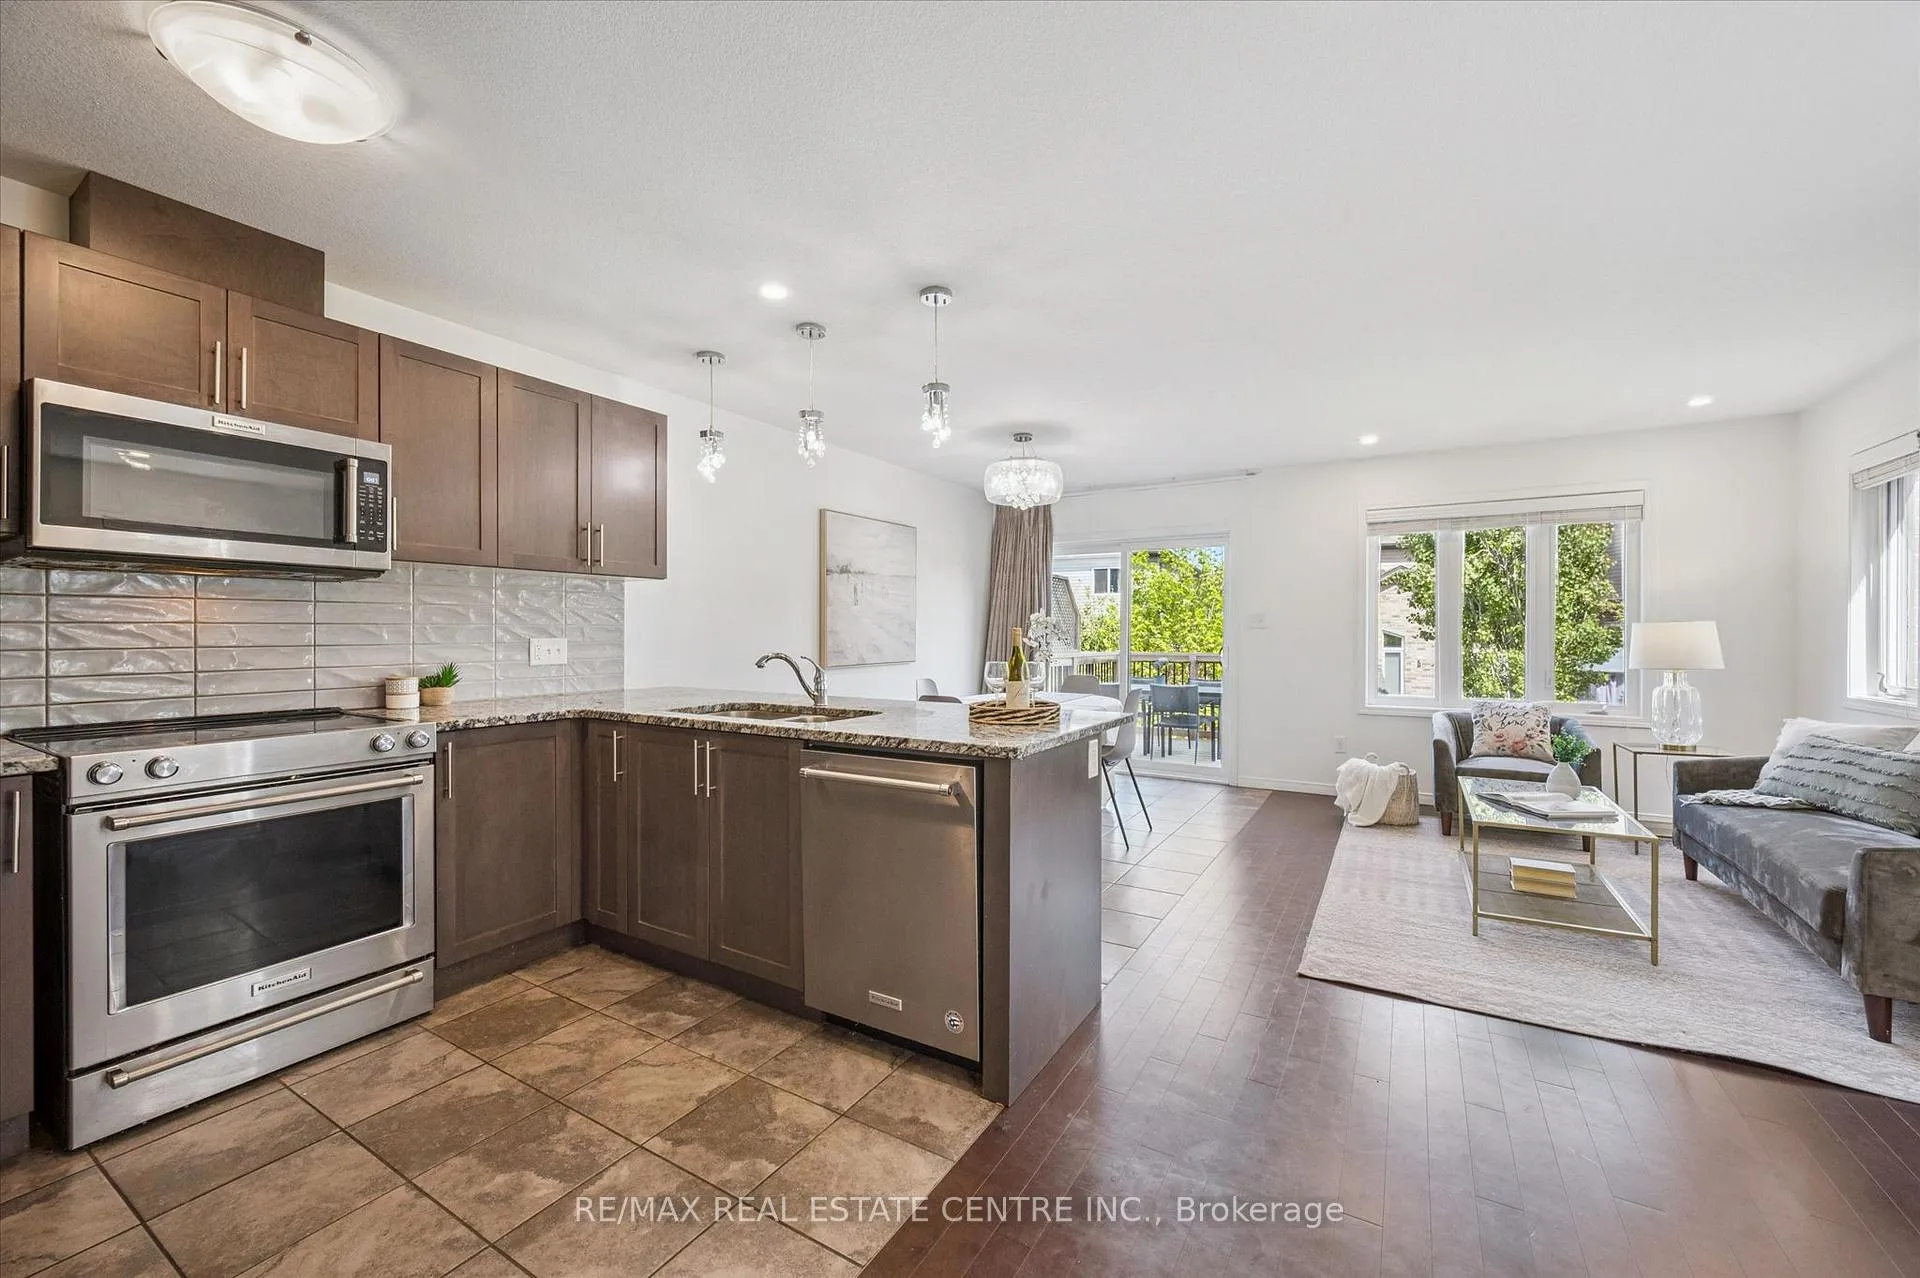
 See all 21 photos
Property history

This listing has ended. It is no longer available.
Property not available for sale or for rent.
Ask about this home
A HOMEH agent will answer your questions about this home.Ask HOMEH
About this home
Unit 85, 135 Hardcastle Drive, Cambridge
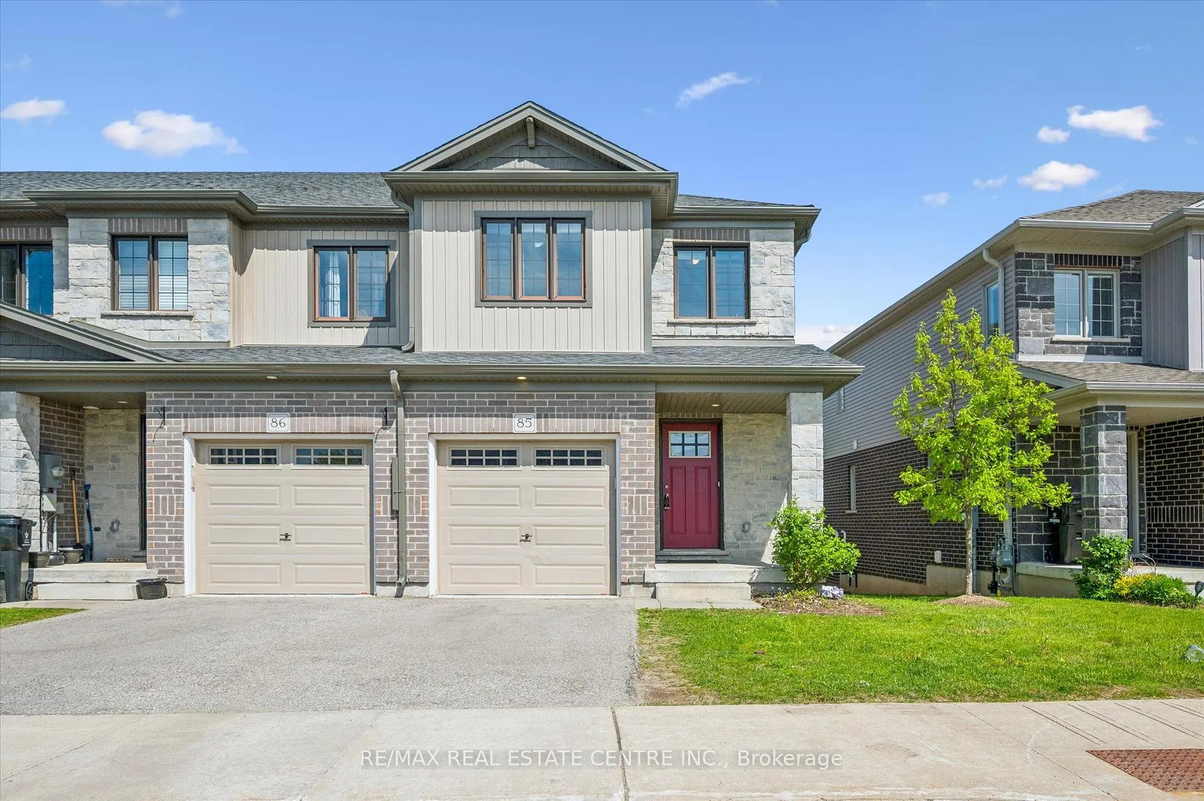
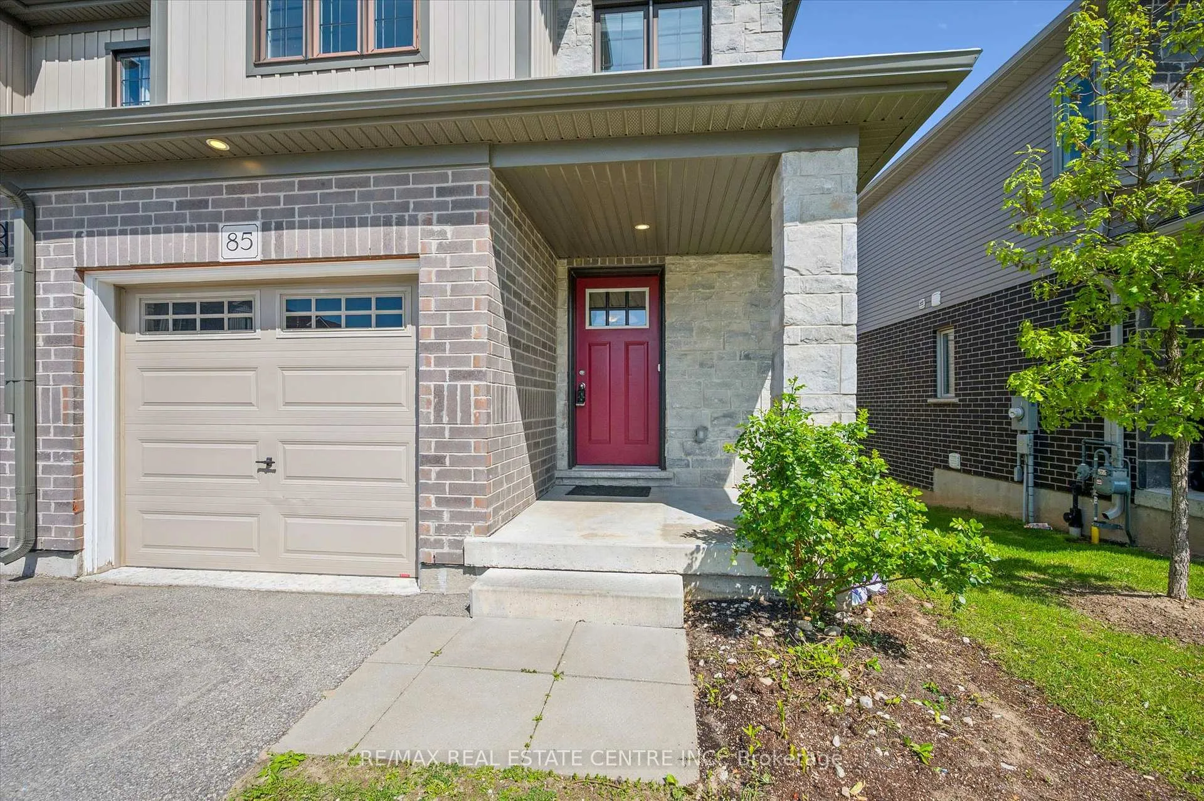
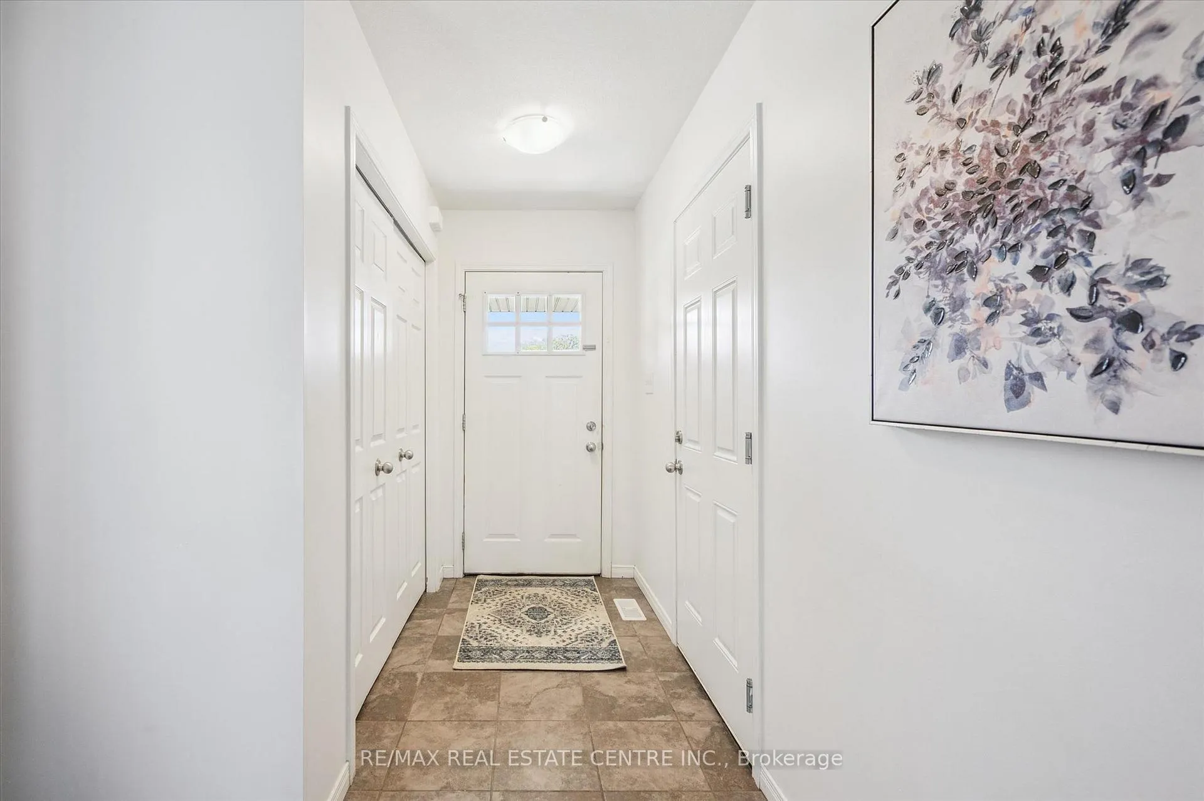
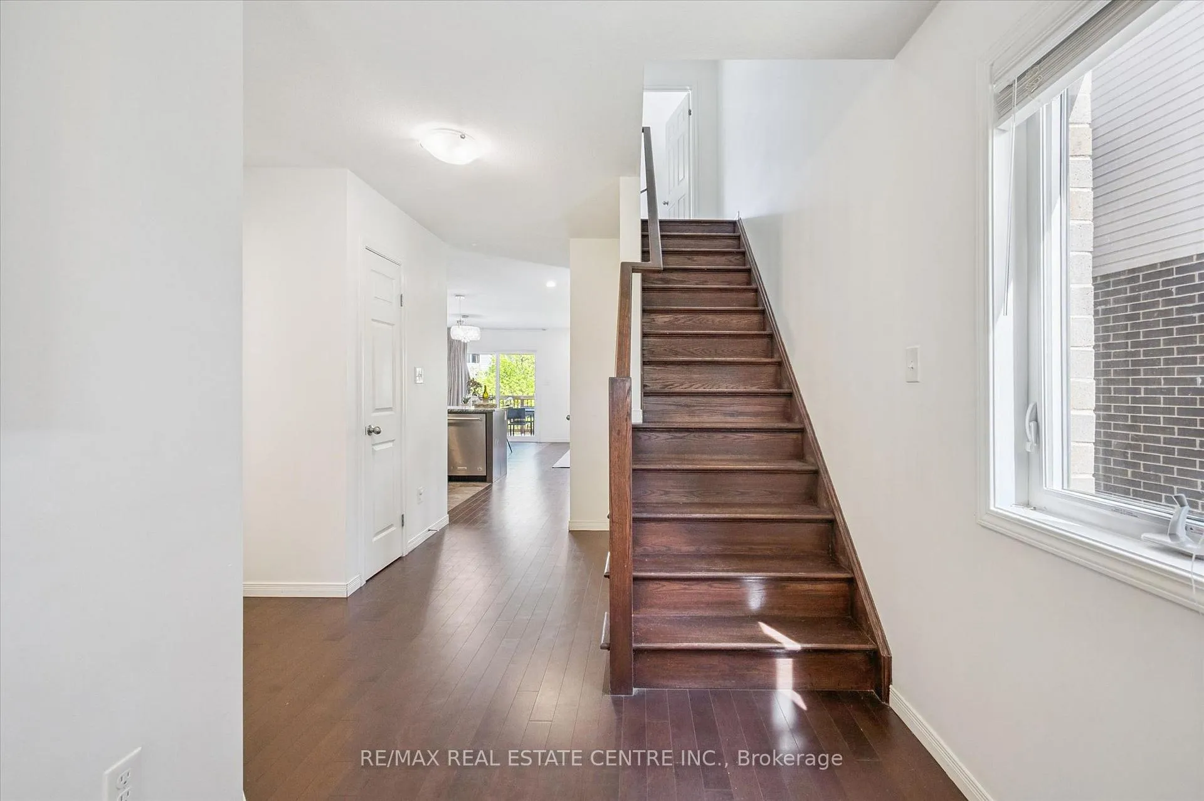
Welcome to Unit 85 at 135 Hardcastle Drive, a stylish end-unit townhome offering modern finishes, functional space, and an unbeatable location for first-time buyers, young families, or down sizers. Move-in ready, this home offers 1,487 sq. ft. of thoughtfully designed living space in a sought-after Cambridge community close to Highway 401, shopping, schools, and everyday amenities. Step inside to a spacious front foyer with convenient inside access, large closet, and hardwood staircase leading to the upper level. The bright open-concept main floor is designed for both entertaining and everyday living, featuring large windows, pot lights, upgraded finishes, and sliding doors leading to a builder-finished two-storey deck. The kitchen offers granite countertops, an extended breakfast bar, stylish backsplash, upgraded lighting, and ample cabinetry for storage. Upstairs, you'll find a spacious primary bedroom complete with a walk-in closet and private 4-piece ensuite, along with two additional bright and generously sized bedrooms, a full main bath, and the convenience of second-floor laundry. The unfinished look-out basement includes a large window, water softener, and 3-piece bathroom rough-in, providing excellent future potential to create additional living space, a home gym, office, or rec room tailored to your needs. A fantastic opportunity to get into the market with a home that offers space to grow in a family-friendly neighbourhood.
Facts & features
Ask about this home
A HOMEH agent will answer your questions about this home.
Rooms
10 rooms · 3 bathrooms
- Bathroom5′11″ × 5′3″31 sq.ft.
- Dining room7′10″ × 12′2″95 sq.ft.
- Kitchen7′10″ × 10′7″83 sq.ft.
- Living room9′3″ × 17′5″161 sq.ft.
- Bathroom8′11″ × 5′1″45 sq.ft.
- Bathroom8′11″ × 5′45 sq.ft.
- Bedroom 28′6″ × 10′6″90 sq.ft.
- Bedroom 39′11″ × 14′7″145 sq.ft.
- Primary bedroom17′5″ × 16′2″282 sq.ft.
- Other16′11″ × 41′5″701 sq.ft.
Around this home
Schools nearby
School rating, out of 10.
Listing details
Helpful tools
Your HOMEH agent
"Priced 9% over our estimate. I would see it this week."
Ask HOMEH about this home
Price, neighbourhood, monthly cost. Ask anything.
HOMEH Intelligent Agent is an AI, not a licensed representative. Check anything important with your agent.