
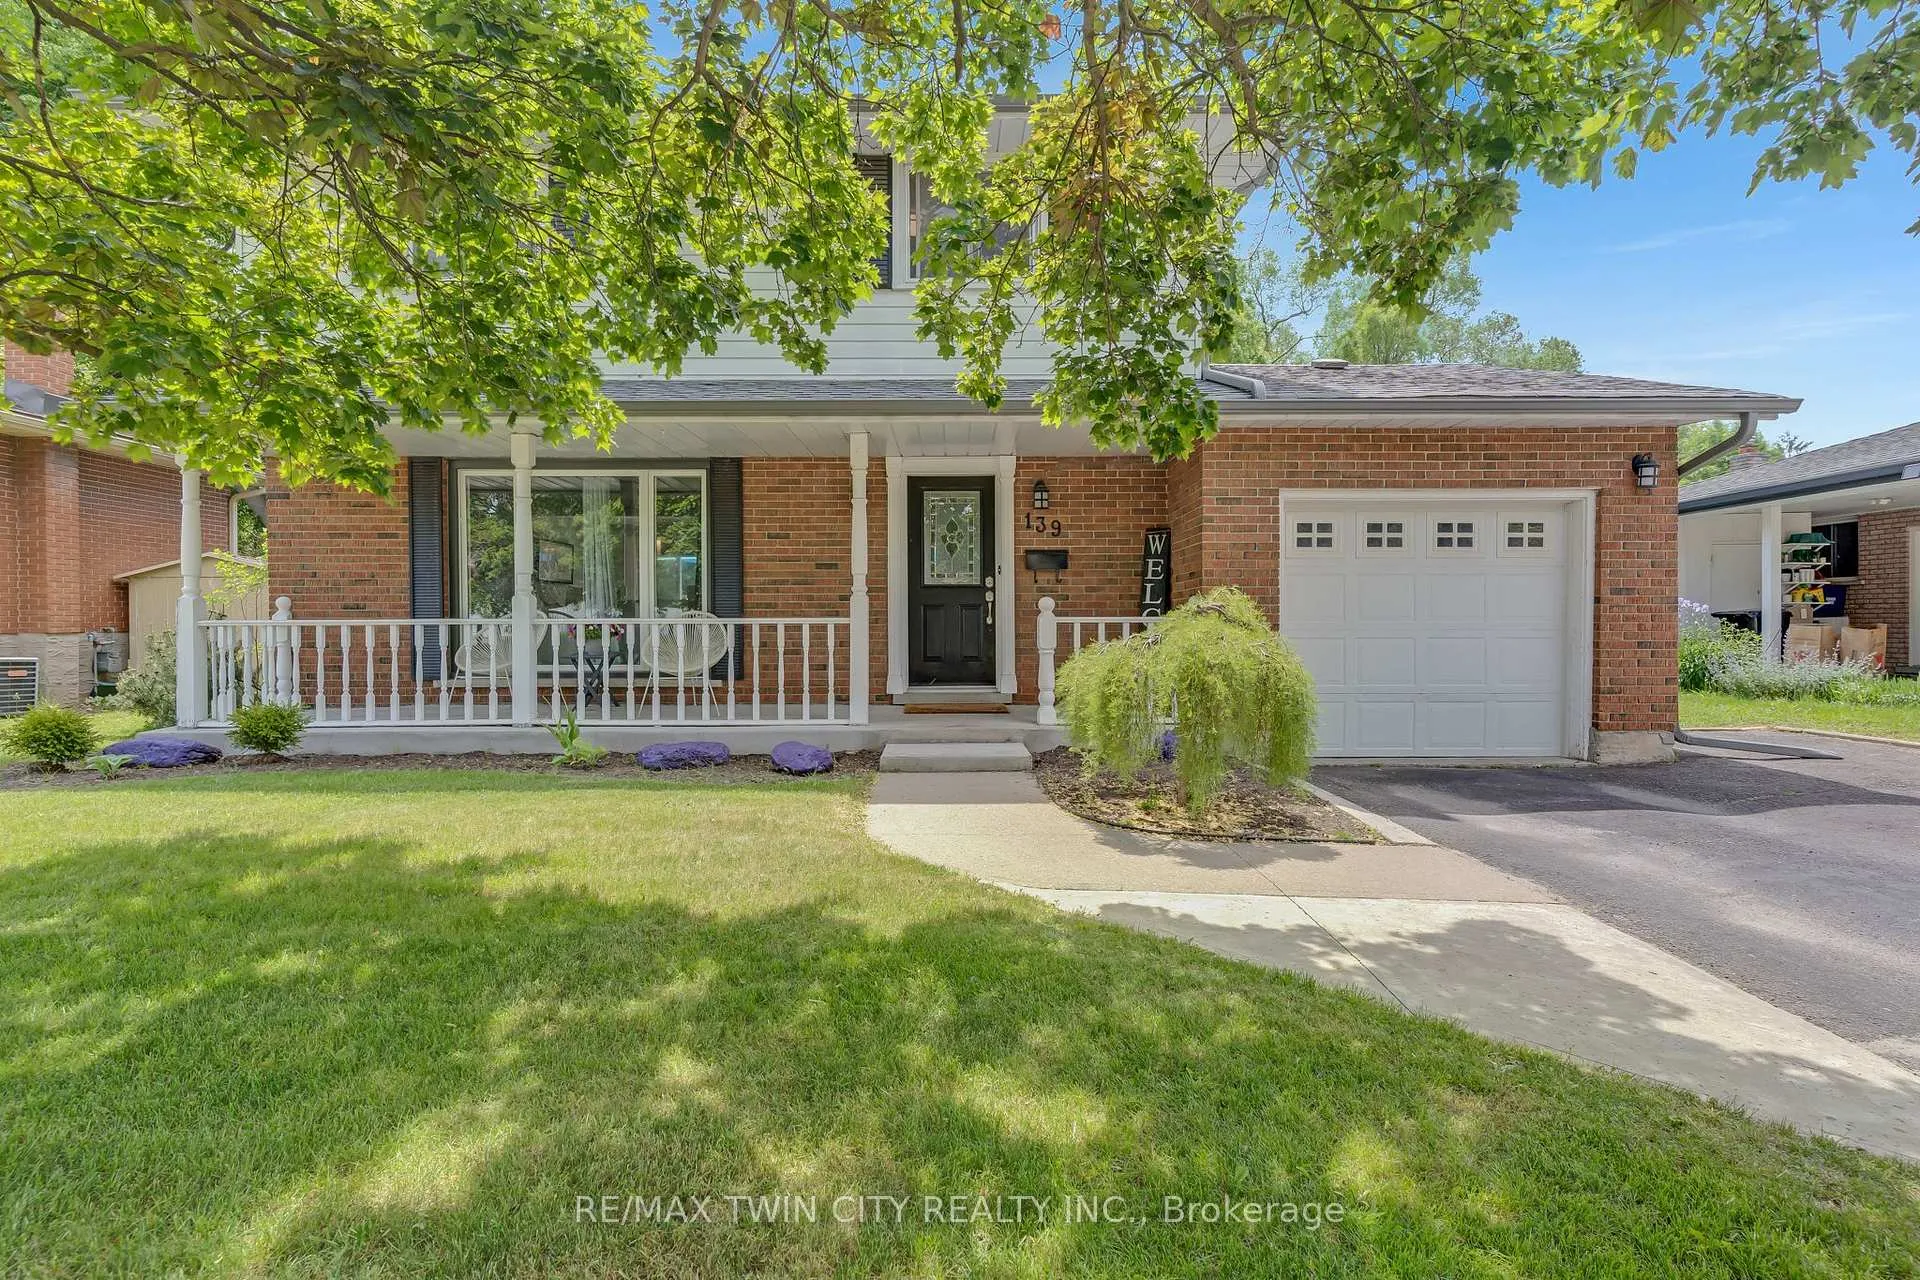
139 Dorset Road
Cambridge, ON N1R 2X3139 Dorset Road
Cambridge, ON N1R 2X3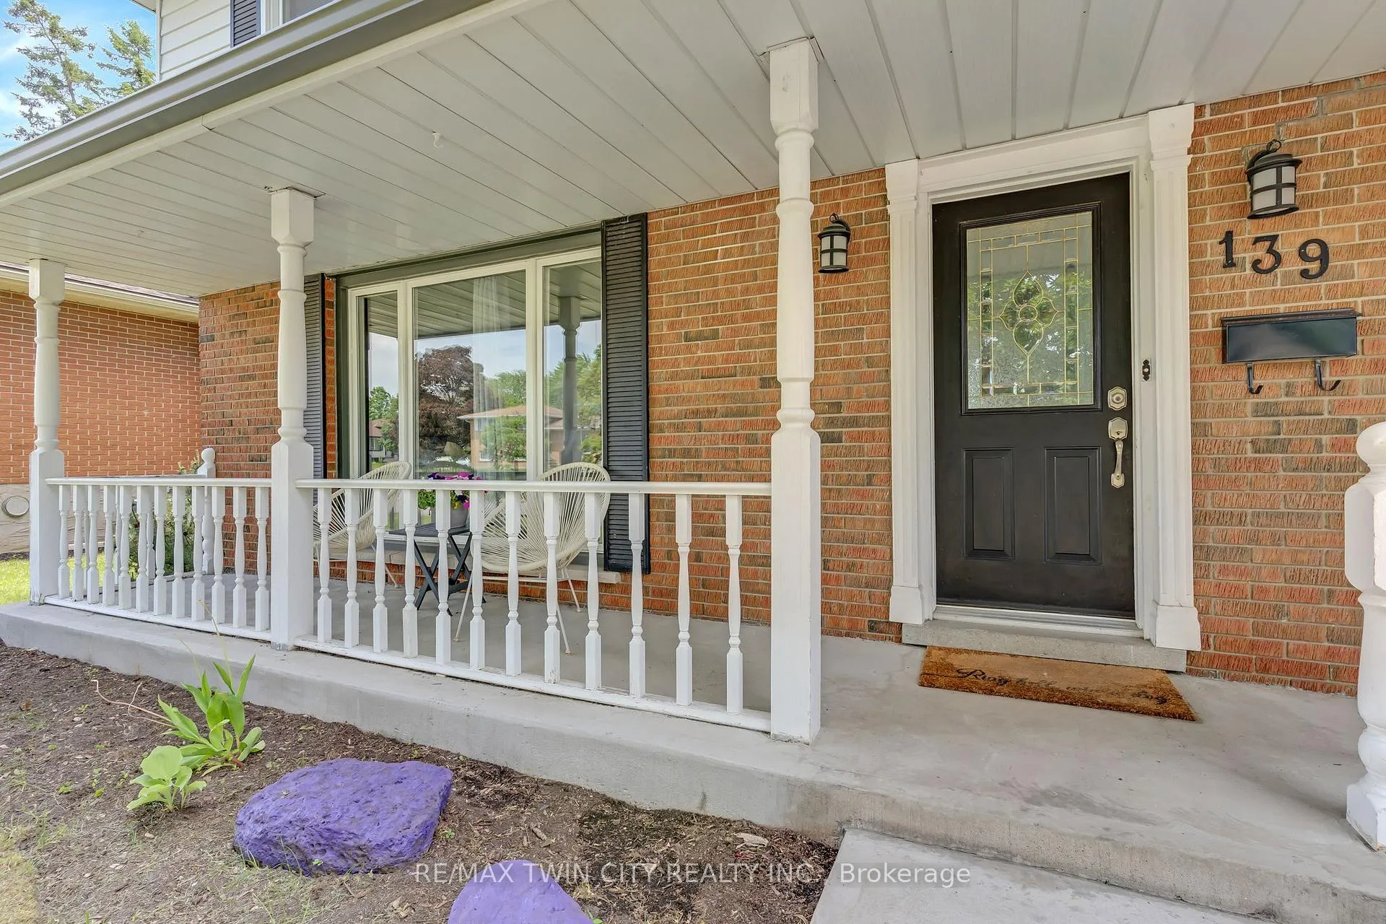
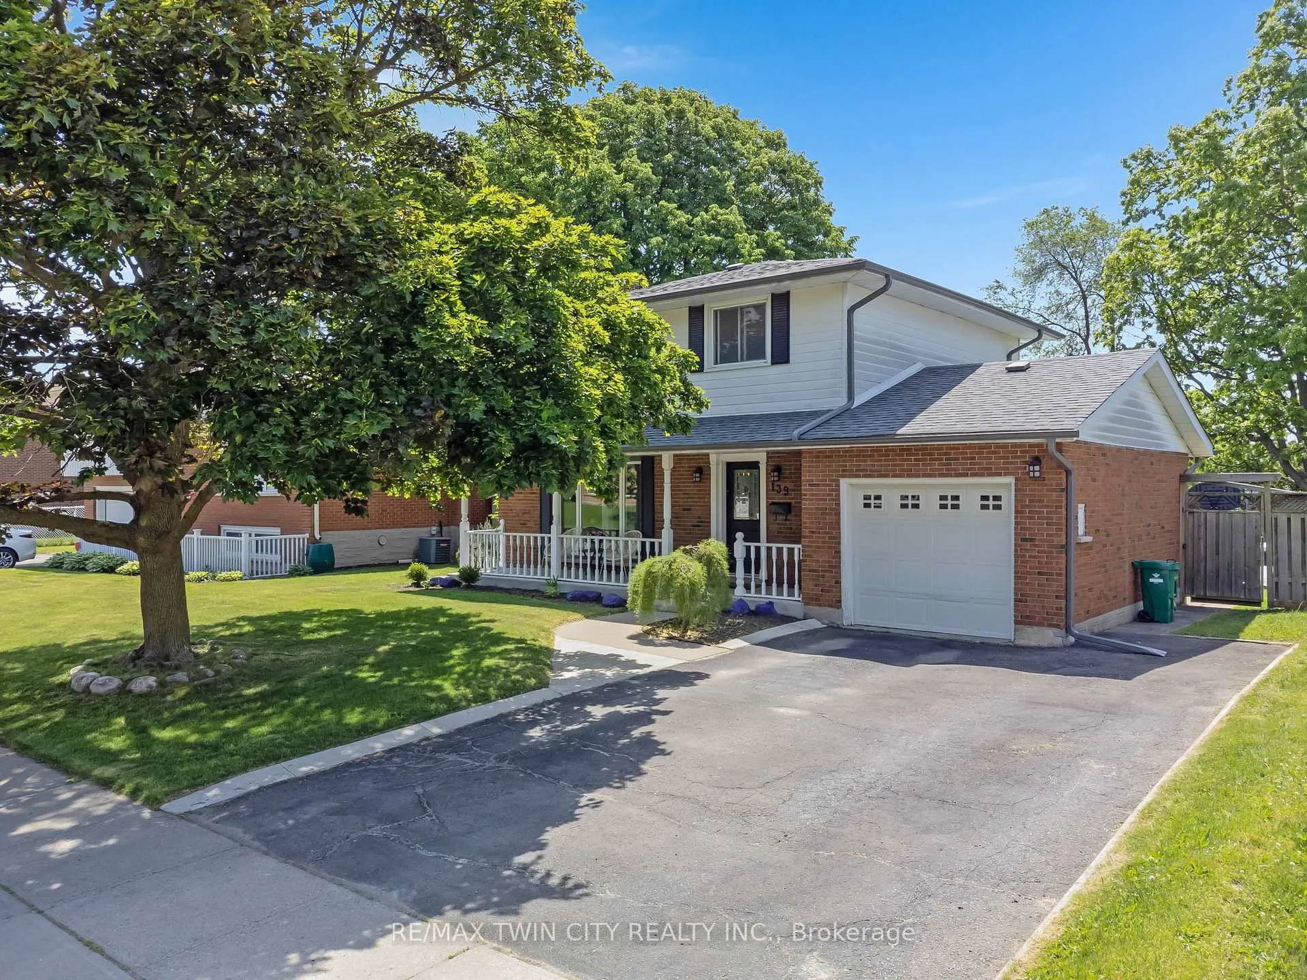
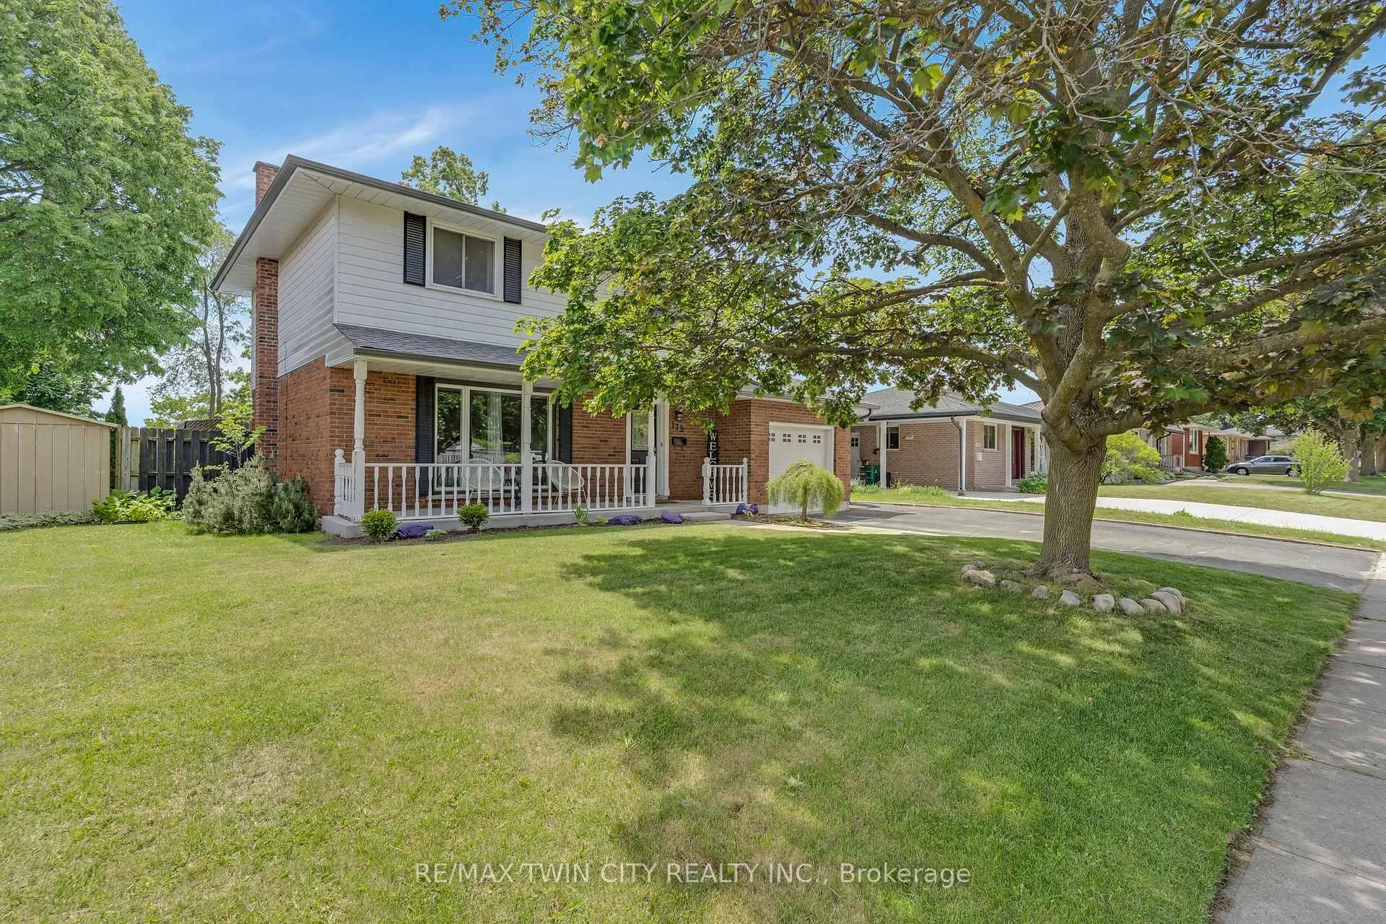
 See all 42 photos
Property history
About this home
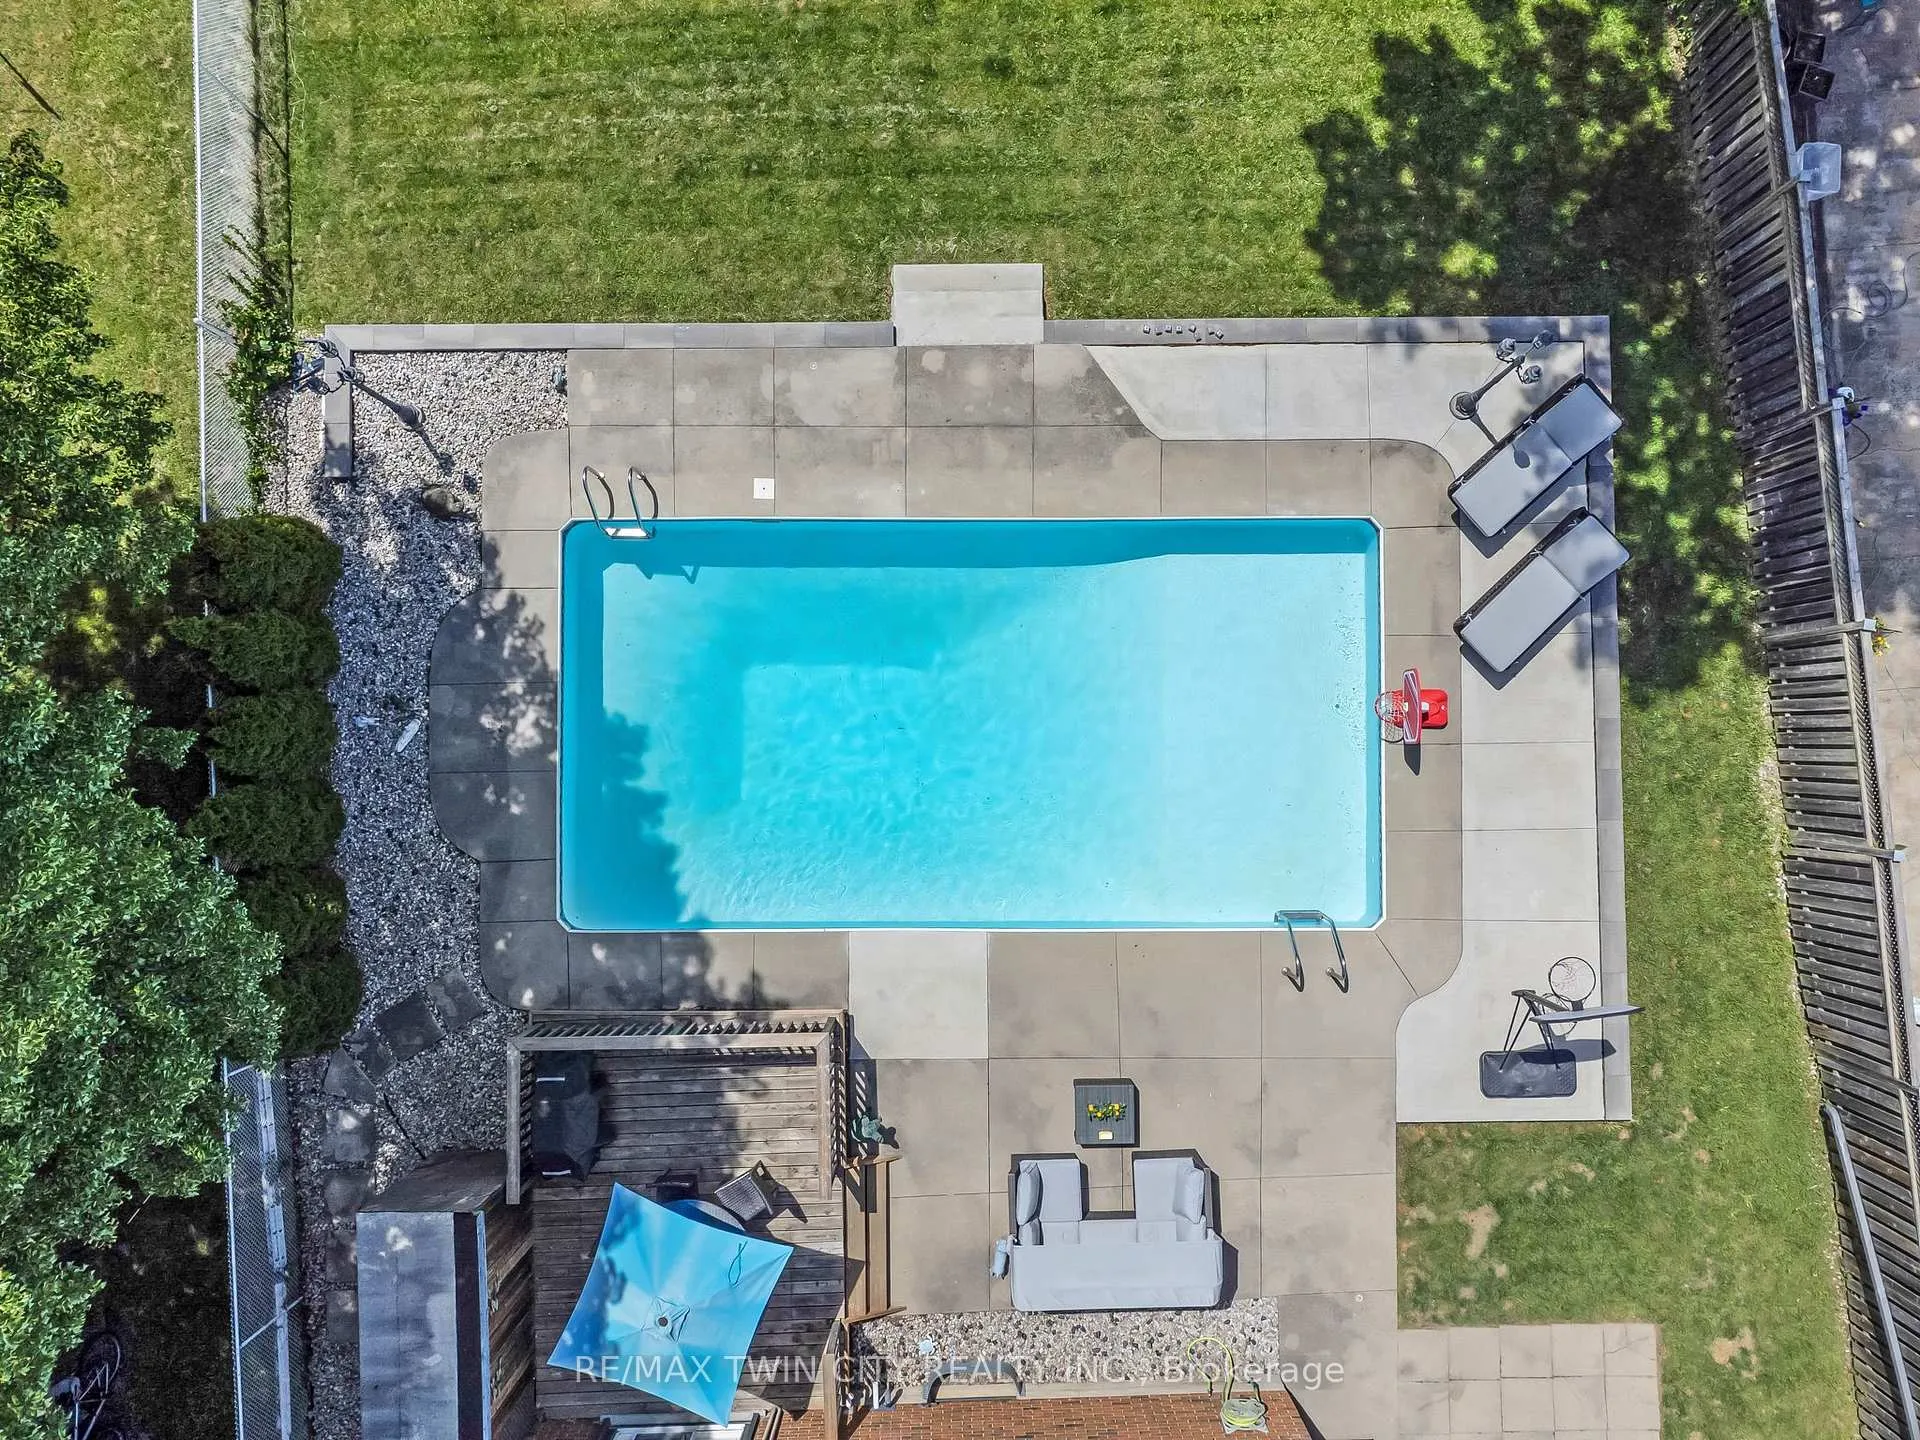
Welcome to 139 Dorset Road, Cambridge - a beautifully updated family home that perfectly combines modern comfort, stylish finishes, and exceptional outdoor living.This move-in-ready home offers 4 spacious bedrooms, 1.5 bathrooms, an oversized driveway, and a carpet-free interior featuring updated flooring, elegant crown moulding, and bright, welcoming living spaces throughout. The heart of the home is the stunning updated kitchen, complete with quartz countertops, stainless steel appliances, ample cabinetry, and a functional layout that flows seamlessly into the dining and living areas. Large windows flood the home with natural light, creating a warm and inviting atmosphere.Upstairs, you'll find four generously sized bedrooms, providing plenty of room for a growing family, home office space, or guests.Step outside and discover your own private backyard paradise. Situated on an impressive lot, this outdoor retreat features a massive in-ground pool, expansive concrete patio, spacious deck, and multiple areas for entertaining, dining, and relaxing. Whether you're hosting summer pool parties, enjoying family barbecues, or unwinding after a long day, this backyard is designed to be enjoyed all season long.At the front of the home, a charming covered porch offers the perfect place to enjoy your morning coffee or take in the beautiful evening sunsets.Pride of ownership is evident throughout, with numerous updates and improvements completed over the years, making this home truly move-in ready. Ideally located in a mature, family-friendly neighbourhood close to schools, parks, shopping, trails, and everyday amenities, this is a rare opportunity to own a turnkey home with an incredible backyard oasis.Contact us today for a complete list of updates and improvements, and to book your private showing of this exceptional property.
Facts & features
Ask about this home
A HOMEH agent will answer your questions about this home.
Rooms
11 rooms · 2 bathrooms
- Dining room10′11″ × 10′109 sq.ft.
- Living room12′ × 17′1″205 sq.ft.
- Kitchen10′5″ × 13′135 sq.ft.
- Bathroom5′11″ × 4′4″25 sq.ft.
- Bedroom9′2″ × 8′10″81 sq.ft.
- Bedroom7′10″ × 12′3″96 sq.ft.
- Primary bedroom11′7″ × 12′139 sq.ft.
- Bedroom9′1″ × 12′109 sq.ft.
- Bathroom7′ × 7′6″53 sq.ft.
- Utility room26′6″ × 11′2″296 sq.ft.
- Recreation25′11″ × 10′11″283 sq.ft.
Around this home
Listing details
Helpful tools
Your HOMEH agent

"I would see it this week."
Ask HOMEH about this home
Price, neighbourhood, monthly cost. Ask anything.
HOMEH Intelligent Agent is an AI, not a licensed representative. Check anything important with your agent.