
1393 Thorman Drive
Cambridge (Preston North)1393 Thorman Drive
Cambridge (Preston North)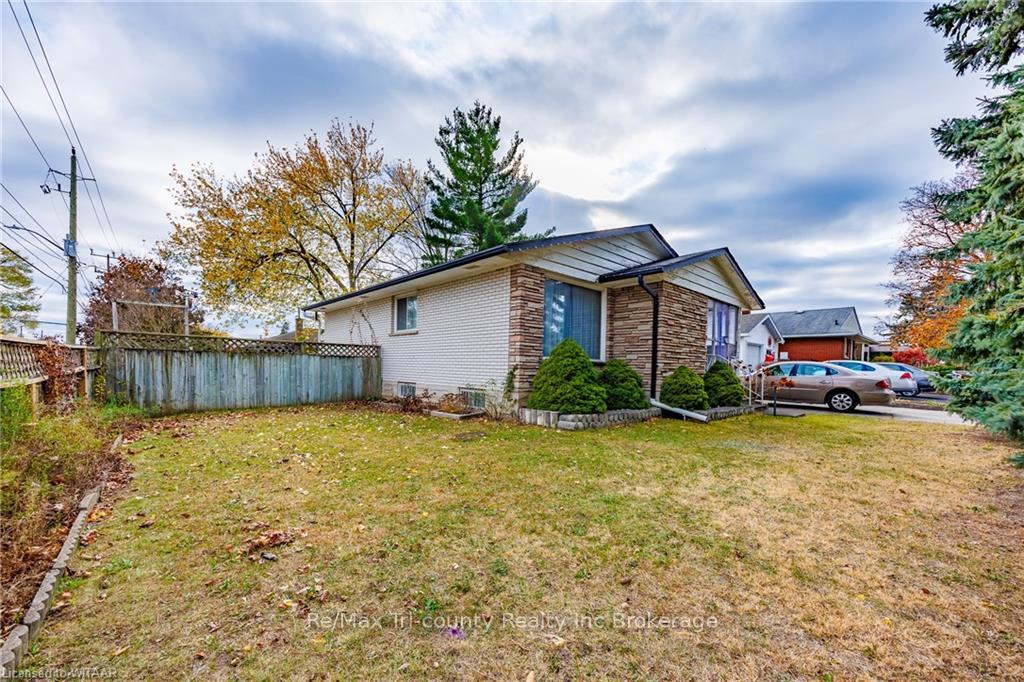
 See all 35 photos
Property history

This listing has ended. It is no longer available.
Property not available for sale or for rent.
Ask about this home
A HOMEH agent will answer your questions about this home.Ask HOMEH
About this home
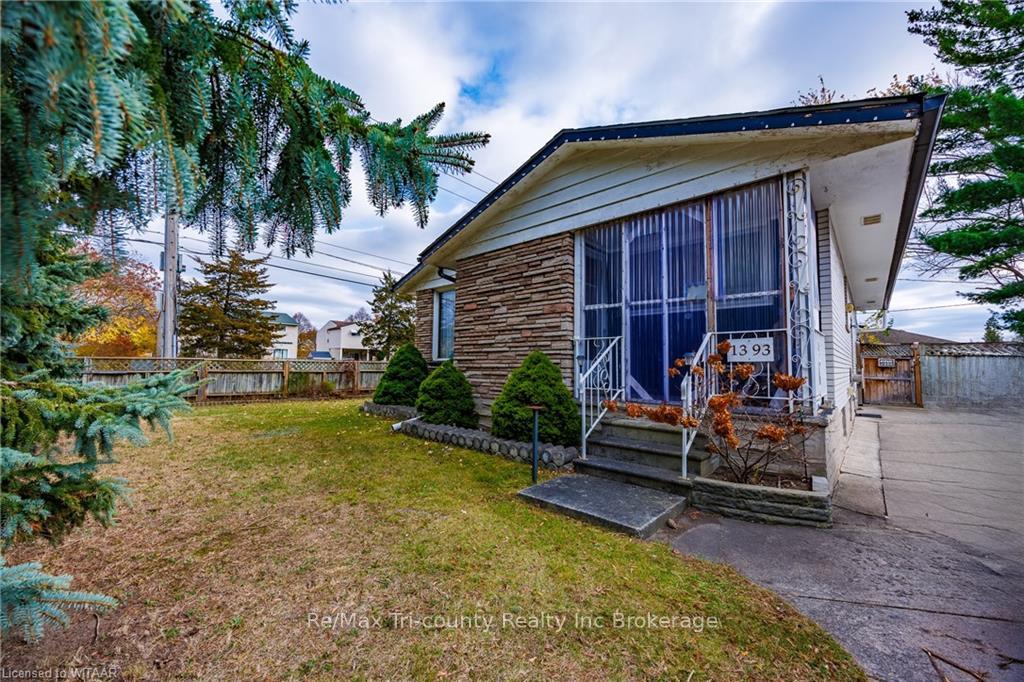
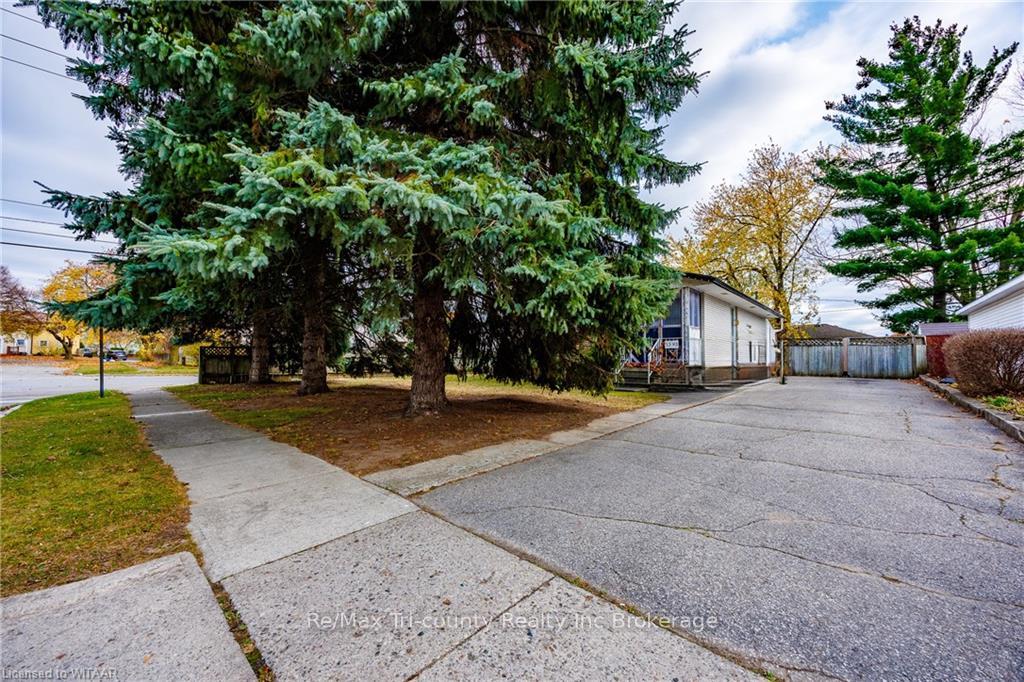
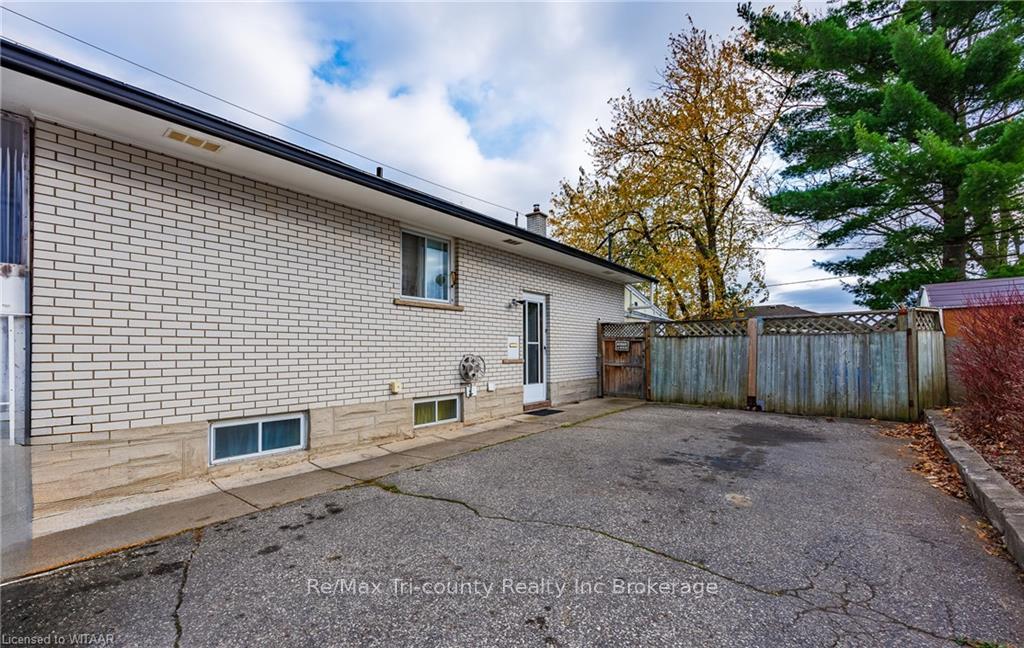
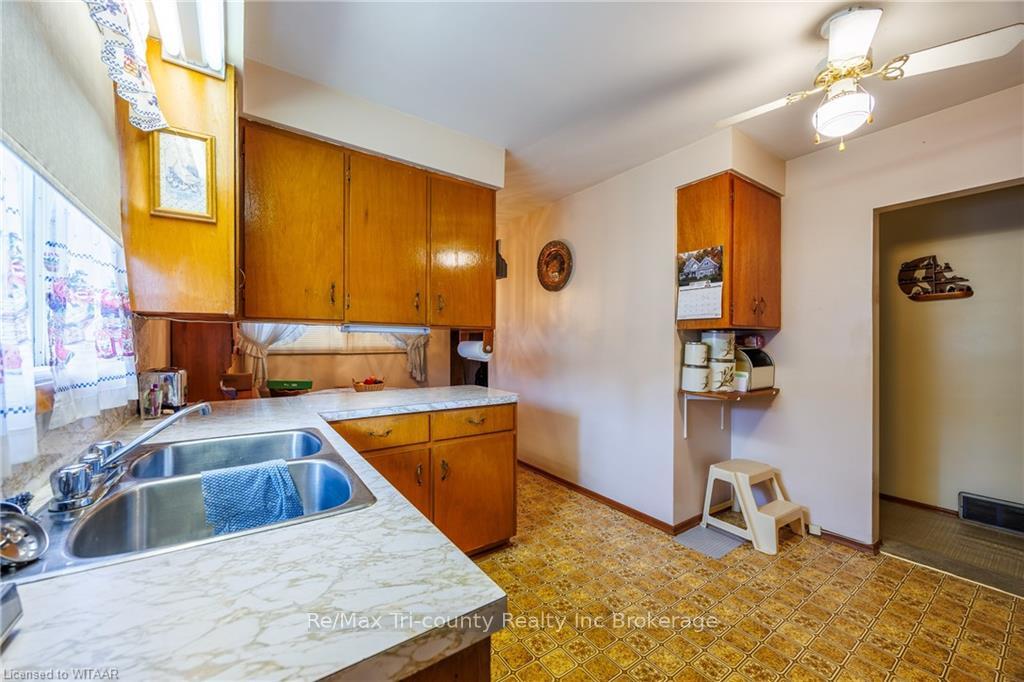
Price to Sell. First time home Buyers or Buyers looking to down-size. This bungalow is on a corner lot having a fenced-in, private backyard. The home offers a kitchen with a peninsula allowing the separation from the dining area, a 4 piece bathroom and a large living room. The lower level has a family room for all family members to enjoy movie night together. The laundry room has plenty of space for some storage, a utility room with a work bench, an a Other room that has a lot of possibilities such as a sewing room, games room or office, and a 3 piece bathroom, a. Don't wait!!
Facts & features
Ask about this home
A HOMEH agent will answer your questions about this home.
Rooms
48 rooms · 2 bathrooms
- Kitchen11′5″ × 11′125 sq.ft.
- Dining room8′7″ × 8′11″77 sq.ft.
- Living room11′4″ × 16′6″187 sq.ft.
- Primary bedroom11′1″ × 10′8″118 sq.ft.
- Bedroom9′2″ × 10′8″98 sq.ft.
- Bedroom10′9″ × 11′118 sq.ft.
- Bathroom—
- Kitchen11′5″ × 11′125 sq.ft.
- Dining room8′7″ × 8′11″77 sq.ft.
- Living room11′4″ × 16′6″187 sq.ft.
- Primary bedroom11′1″ × 10′8″118 sq.ft.
- Bedroom9′2″ × 10′8″98 sq.ft.
- Bedroom10′9″ × 11′118 sq.ft.
- Bathroom—
- Kitchen11′5″ × 11′125 sq.ft.
- Dining room8′7″ × 8′11″77 sq.ft.
- Living room11′4″ × 16′6″187 sq.ft.
- Primary bedroom11′1″ × 10′8″118 sq.ft.
- Bedroom9′2″ × 10′8″98 sq.ft.
- Bedroom10′9″ × 11′118 sq.ft.
- Bathroom—
- Dining room8′7″ × 8′11″77 sq.ft.
- Living room11′4″ × 16′6″187 sq.ft.
- Primary bedroom11′1″ × 10′8″118 sq.ft.
- Bedroom9′2″ × 10′8″98 sq.ft.
- Bedroom10′9″ × 11′118 sq.ft.
- Bathroom—
- Kitchen11′5″ × 11′125 sq.ft.
- Family room17′9″ × 13′9″244 sq.ft.
- Laundry19′11″ × 11′5″227 sq.ft.
- Other16′6″ × 13′9″227 sq.ft.
- Bathroom—
- Utility room10′10″ × 11′5″124 sq.ft.
- Family room17′9″ × 13′9″244 sq.ft.
- Laundry19′11″ × 11′5″227 sq.ft.
- Other16′6″ × 13′9″227 sq.ft.
- Bathroom—
- Utility room10′10″ × 11′5″124 sq.ft.
- Family room17′9″ × 13′9″244 sq.ft.
- Laundry19′11″ × 11′5″227 sq.ft.
- Other16′6″ × 13′9″227 sq.ft.
- Bathroom—
- Utility room10′10″ × 11′5″124 sq.ft.
- Family room17′9″ × 13′9″244 sq.ft.
- Laundry19′11″ × 11′5″227 sq.ft.
- Other16′6″ × 13′9″227 sq.ft.
- Bathroom—
- Utility room10′10″ × 11′5″124 sq.ft.
Around this home
Schools nearby
School rating, out of 10.
Listing details
Helpful tools
Your HOMEH agent
"Priced 8% over our estimate. I would see it this week."
Ask HOMEH about this home
Price, neighbourhood, monthly cost. Ask anything.
HOMEH Intelligent Agent is an AI, not a licensed representative. Check anything important with your agent.