
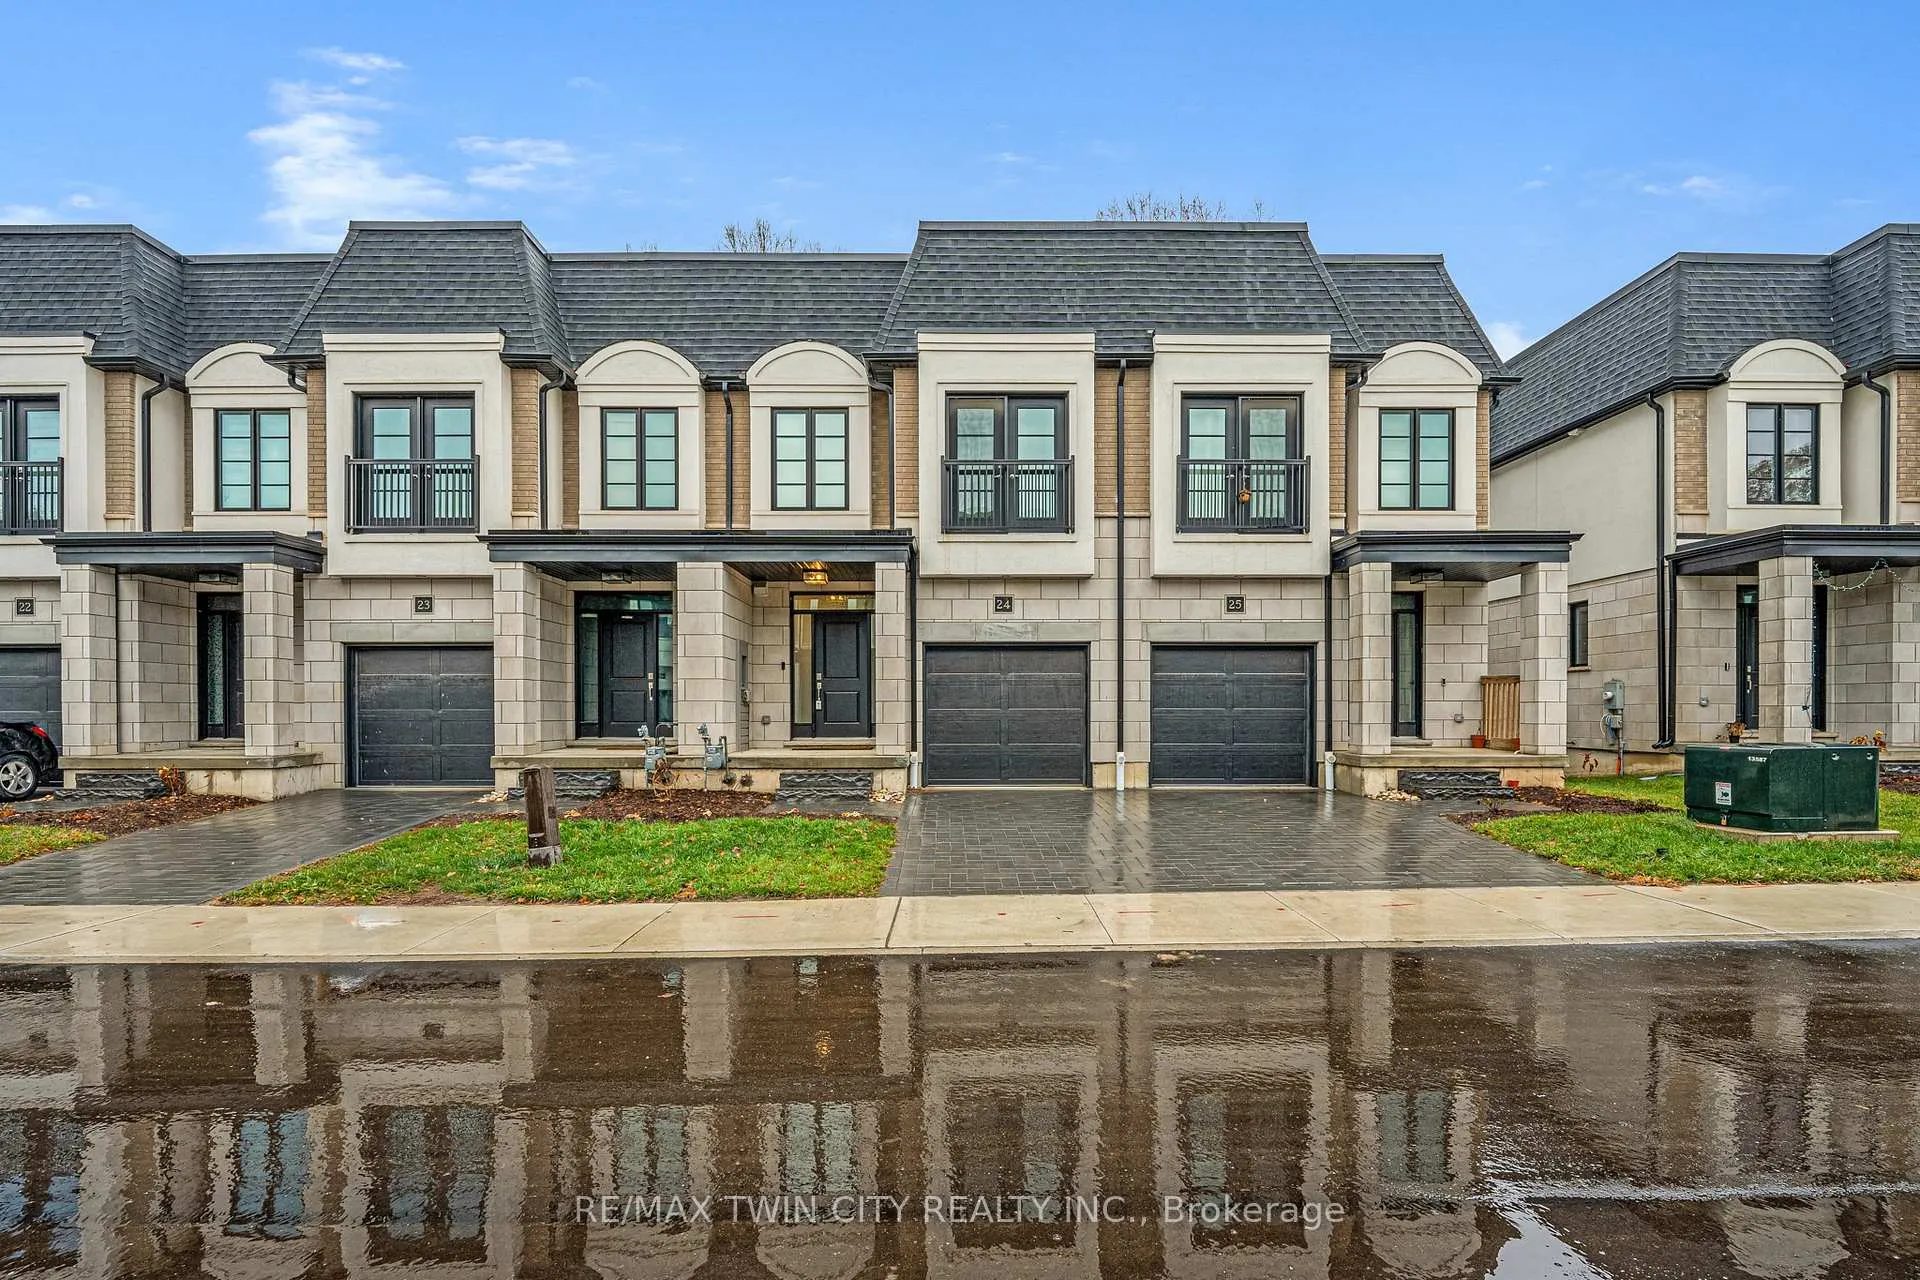
Unit 24, 143 Elgin Street N
CambridgeUnit 24, 143 Elgin Street N
Cambridge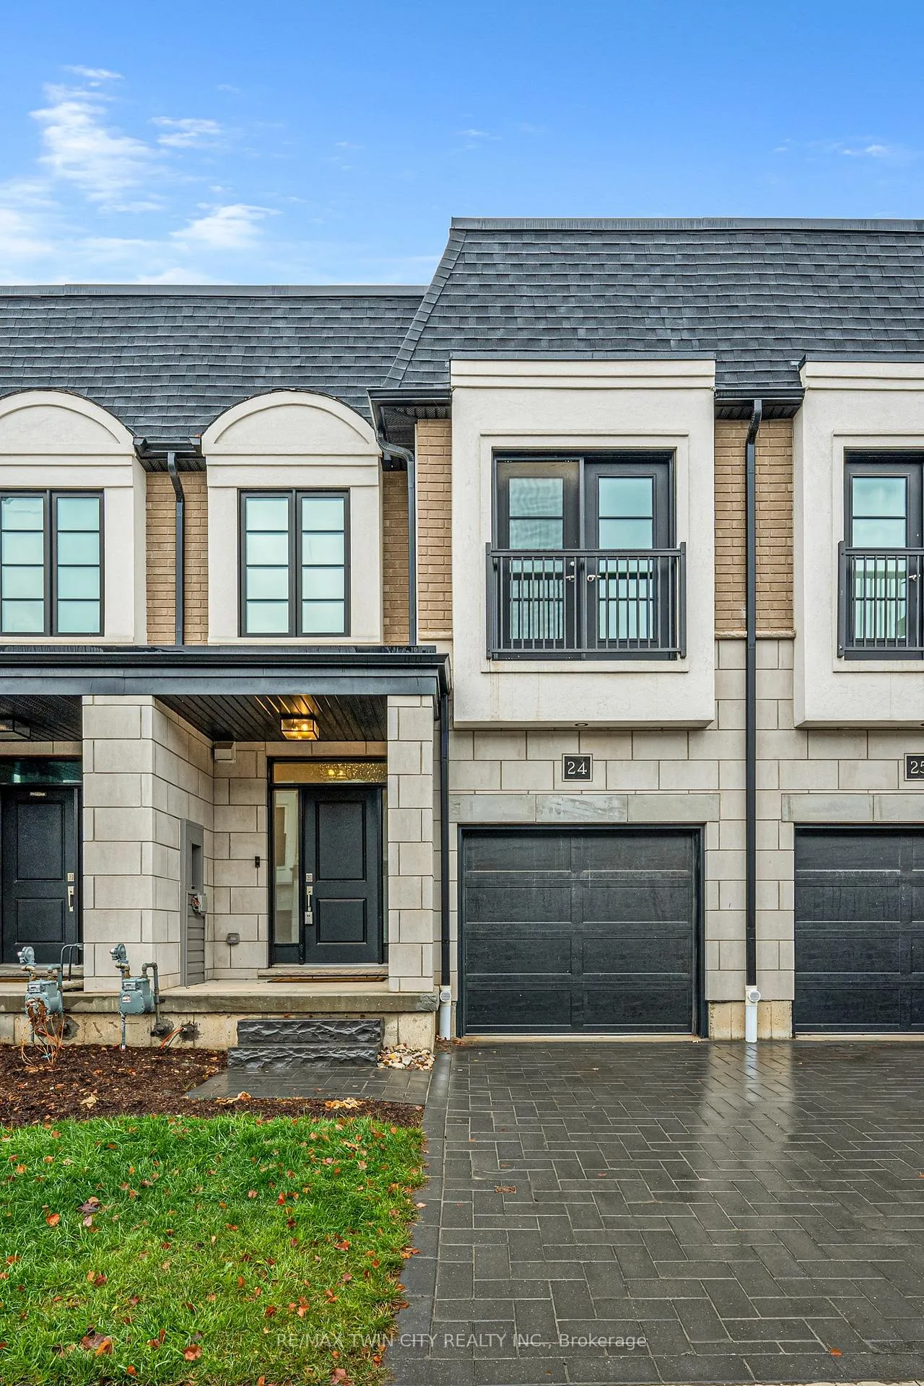
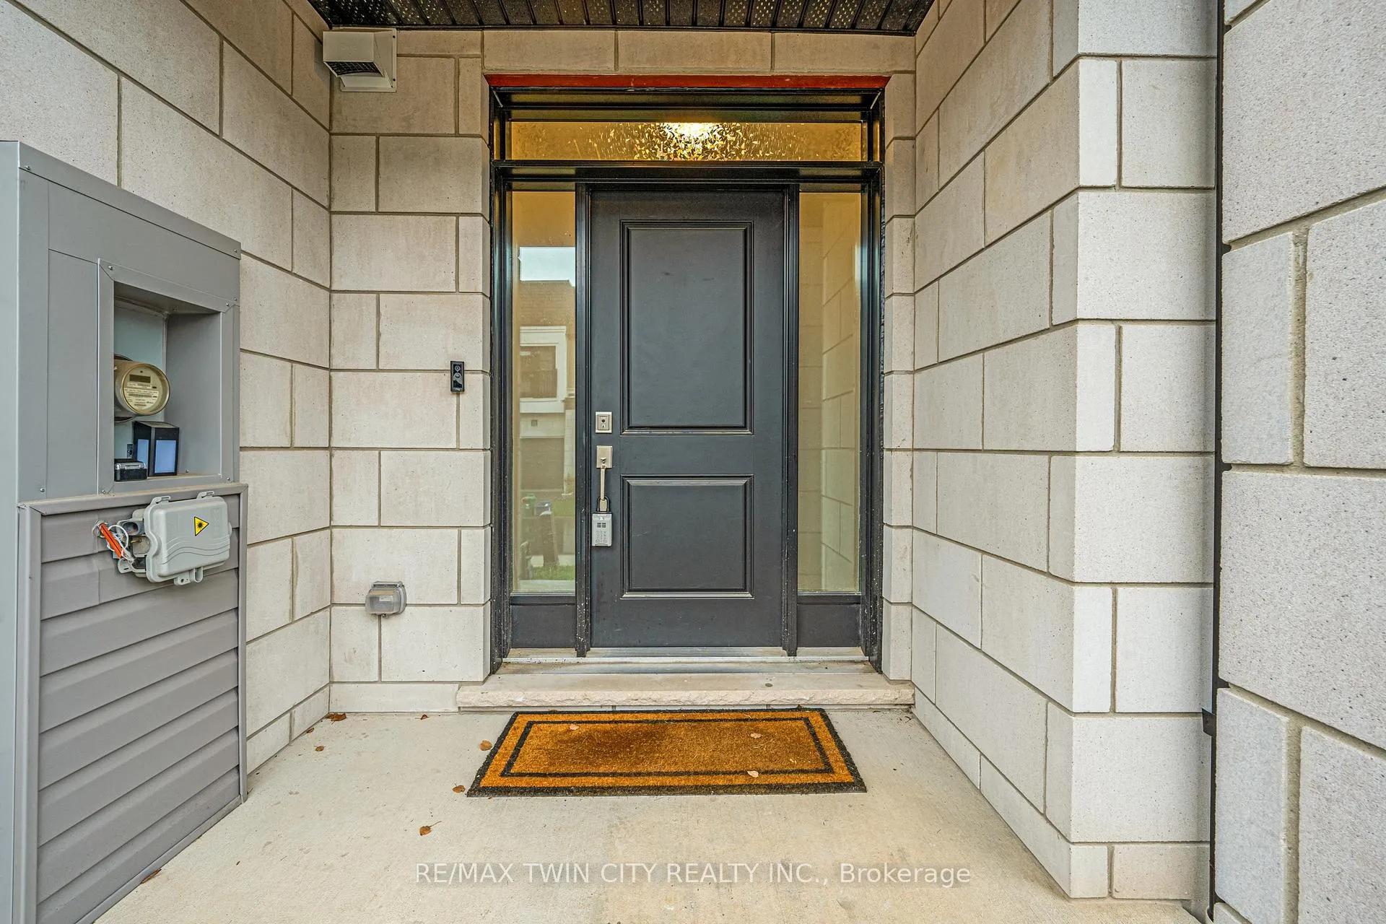
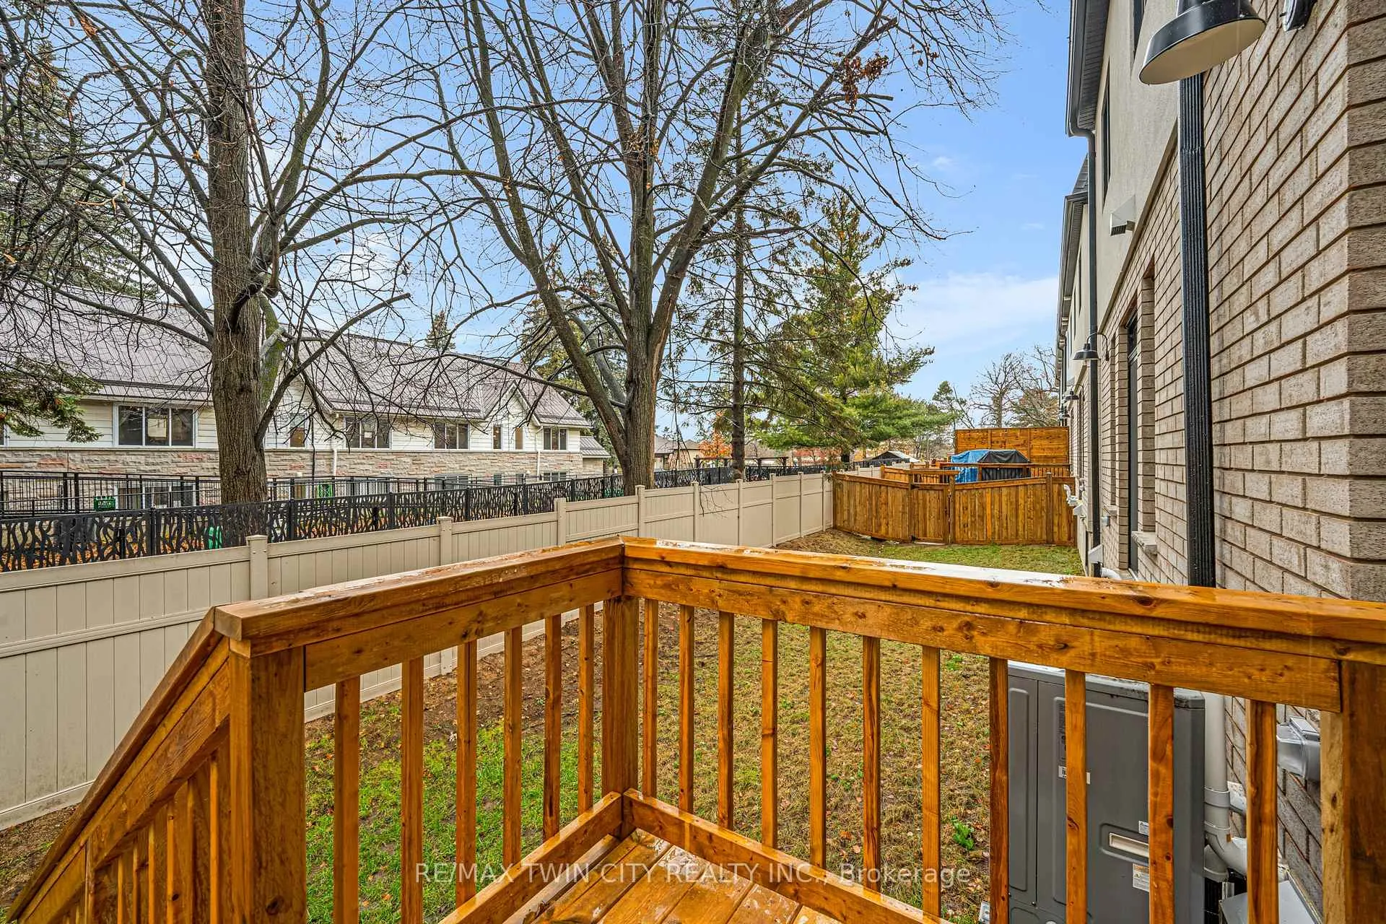
 See all 32 photos
Property history

This listing has ended. It is no longer available.
Property not available for sale or for rent.
Ask about this home
A HOMEH agent will answer your questions about this home.Ask HOMEH
About this home
Unit 24, 143 Elgin Street N, Cambridge
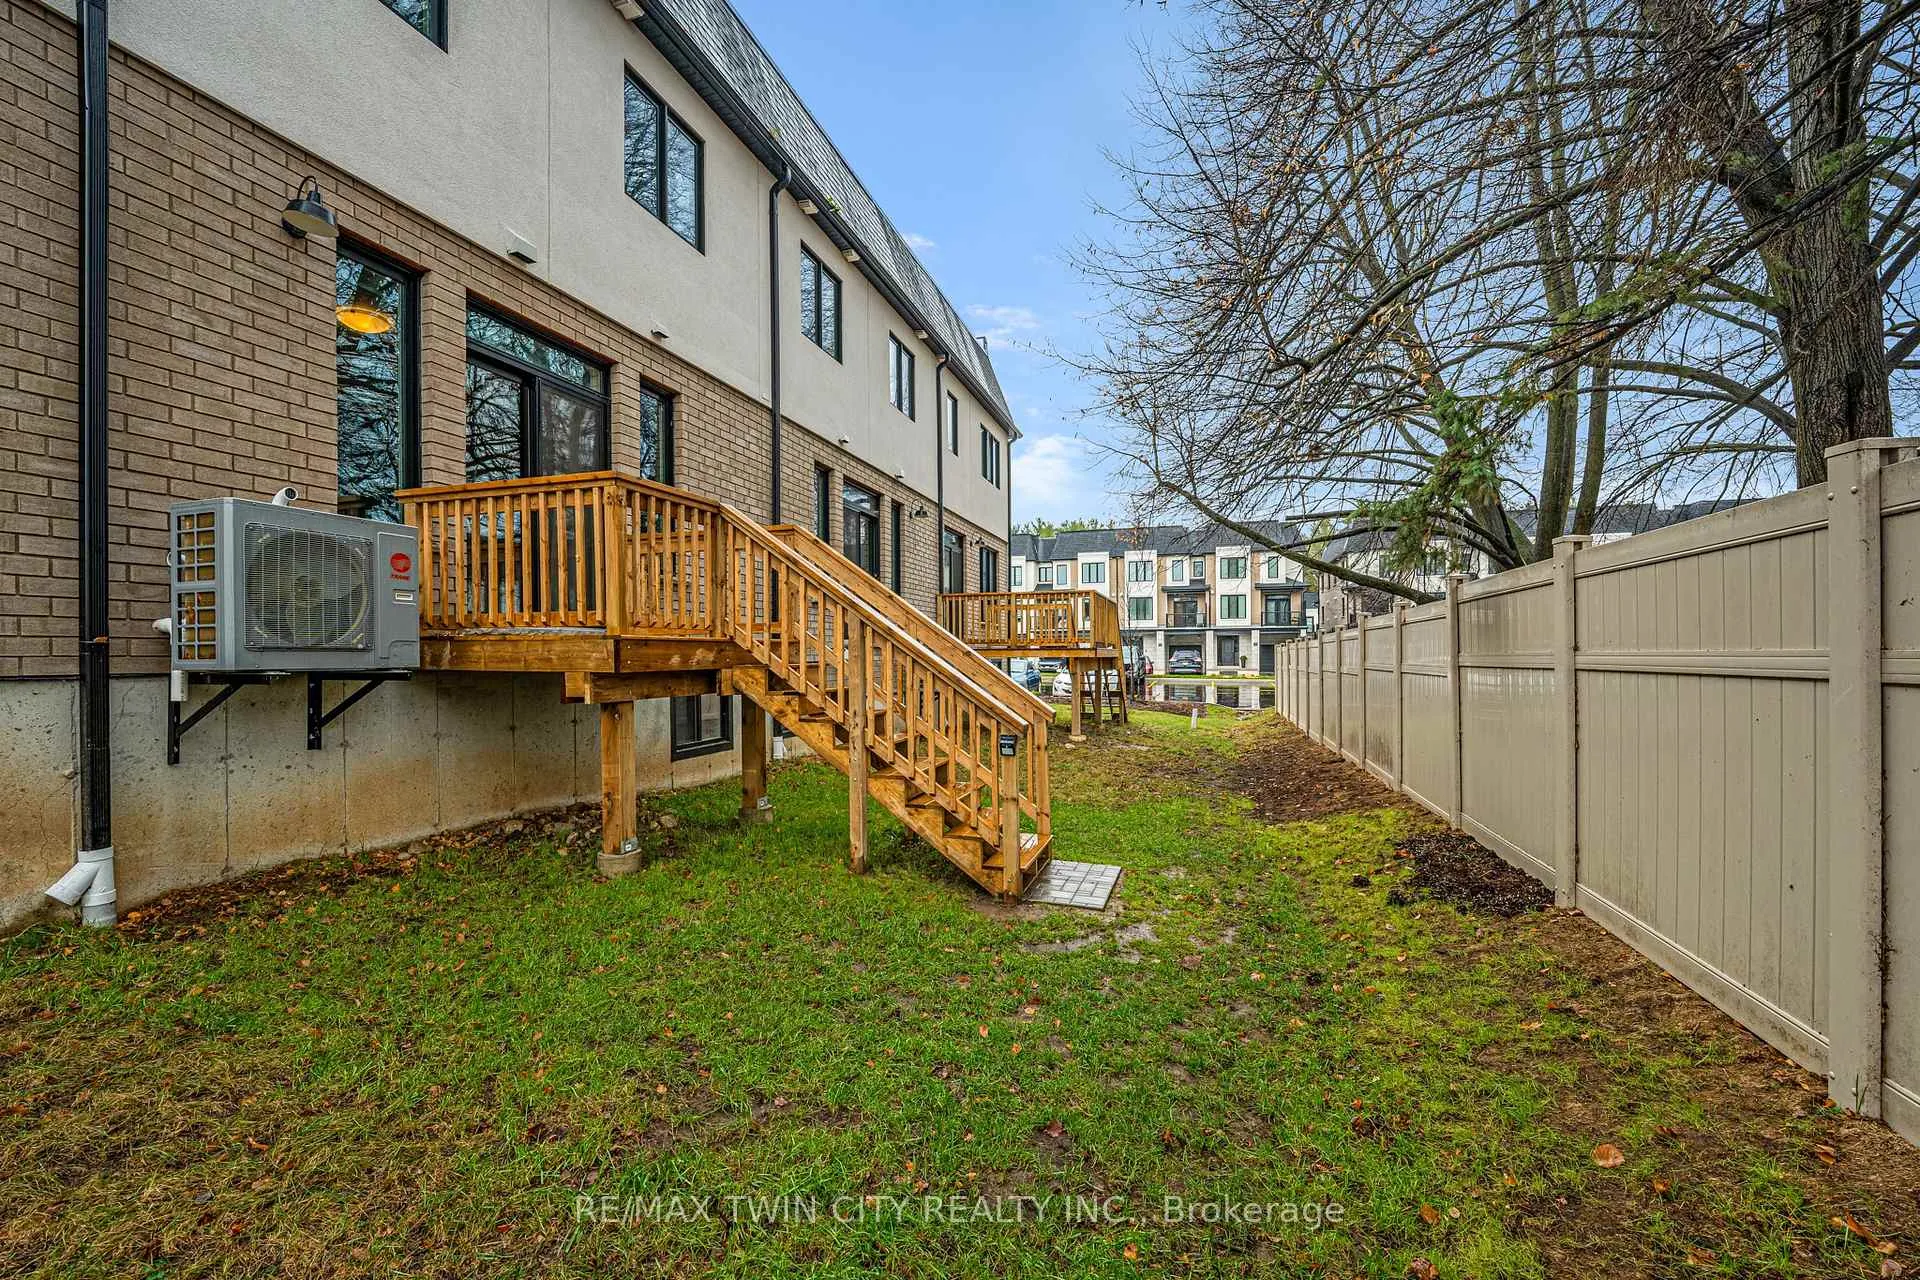
Welcome to Unit 24 at The Vineyard Townhomes, a refined French-inspired community ideally located on Elgin Street North. Designed with timeless architectural details including elegant stonework, arched rooflines, and sleek black accents, this residence offers a rare blend of style, comfort, and privacy. Positioned near mature trees, the home enjoys a peaceful backdrop seldom found in townhome living.Step inside to discover 9-foot ceilings, wide plank flooring, and an abundance of natural light throughout the main level. The thoughtfully designed open-concept layout creates a seamless connection between living spaces, perfect for both everyday living and entertaining.The kitchen features quartz countertops, a generous island with seating, and modern finishes that balance function with sophistication. Adjacent dining and living areas are spacious and inviting, with large windows and a walkout overlooking the treed outdoor space. The upper level offers a well-appointed primary suite with room for a king-size bed, a walk-in closet, and a private ensuite complete with a rain shower. Two additional bedrooms provide flexibility for family, guests, or a home office. Convenient second-floor laundry adds ease to daily routines.The unfinished basement presents endless potential ideal for future living space, a gym, recreation area, or additional storage.Located just minutes from Soper Park, walking trails, schools, shopping, public transit, and essential amenities. Easy access to Highway 401 and Highway 8 makes commuting effortless. Virtually staged.
Facts & features
Ask about this home
A HOMEH agent will answer your questions about this home.
Rooms
10 rooms · 3 bathrooms
- Powder room5′10″ × 4′10″28 sq.ft.
- Dining room7′1″ × 10′1″72 sq.ft.
- Kitchen12′ × 8′4″100 sq.ft.
- Living room11′5″ × 19′217 sq.ft.
- Bedroom11′1″ × 8′11″99 sq.ft.
- Bedroom 212′6″ × 9′1″114 sq.ft.
- Primary bedroom12′2″ × 19′232 sq.ft.
- Bathroom8′1″ × 6′1″49 sq.ft.
- Bathroom8′1″ × 6′1″49 sq.ft.
- Other41′4″ × 19′1″789 sq.ft.
Around this home
Schools nearby
School rating, out of 10.
Listing details
Helpful tools
Your HOMEH agent
"I would see it this week."
Ask HOMEH about this home
Price, neighbourhood, monthly cost. Ask anything.
HOMEH Intelligent Agent is an AI, not a licensed representative. Check anything important with your agent.