

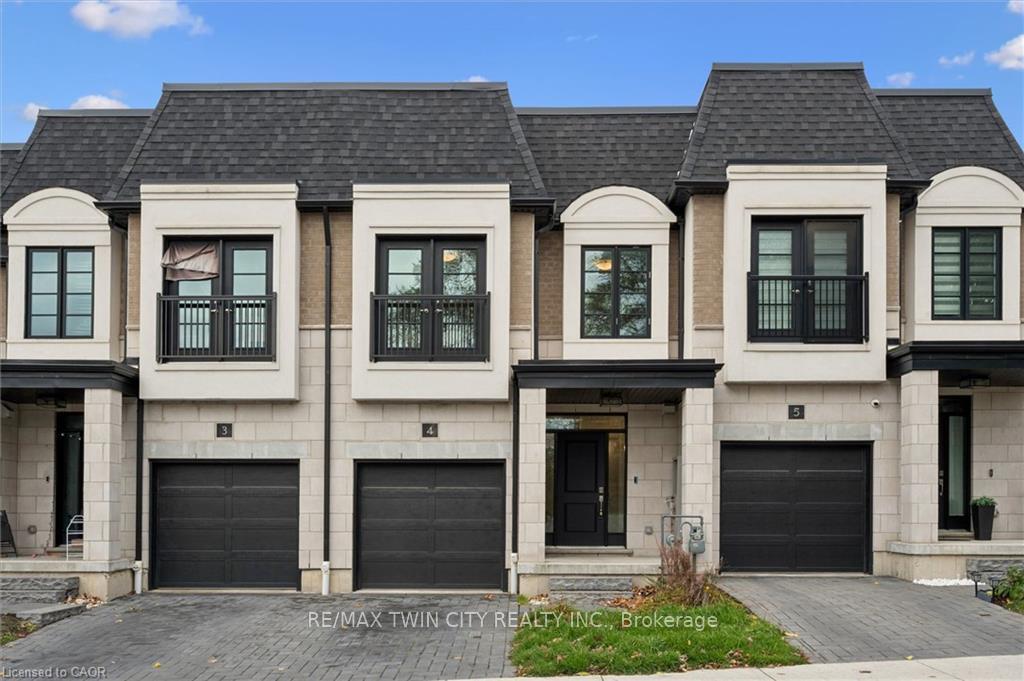
Unit 4, 143 Elgin Street N
Unit 4, 143 Elgin Street N
 See all 25 photos
Facts and features
- ExposureNorth
- LaundryIn-suite
- LockerNone
- BalconyNone
- Finished basement
The homeOther, 2-storey, 1,600–1,799 sq ft
- Type: Other
- Style: 2-storey
- Living space: 1,600–1,799 sq ft
- Basement: Full, finished
- Exposure: North
InsideIn-suite laundry, Water softener, Rooms above ground 13
- Laundry: In-suite laundry
- Features: Water softener
- Rooms above ground: 13
- Bedrooms: 3
- Bathrooms: 4
- Kitchens: 1
OutsideBrick, stucco (plaster), Balcony None
- Exterior: Brick, stucco (plaster)
- Balcony: None
Parking and locker2 Parking (1 garage + 1 drive), Attached, Parking type Owned
- Spaces: 2 Parking (1 garage + 1 drive)
- Garage: Attached
- Parking type: Owned
- Locker: None
BuildingVineyards Townhomes, Units 92, Condo corporation 742
- Name: Vineyards Townhomes
- Units: 92
- Condo corporation: 742
- Pets: Allowed
Costs and taxesTaxes $4,506 a year, Condo fee $150 a month, Common elements included, parking included
- Taxes, 2026: $4,506 a year
- Condo fee: $150 a month
- Fee includes: Common elements included, parking included
- HST: No HST
- Rental items: Hot water heater
Included in the saleDishwasher, dryer, microwave, refrigerator, stove, washer,water softener
- Included: Dishwasher, dryer, microwave, refrigerator, stove, washer,water softener
Listing detailsX14178738, For Sale, Nov 13, 2026
- MLS® number: X14178738
- Status: For Sale
- Listed on: Nov 13, 2026
- Days on market: 7
- Updated: Nov 17, 2026
- Possession: Flexible
- Occupied by: Vacant
- Listing brokerage: RE/MAX TWIN CITY REALTY INC.
About this home
Unit 4, 143 Elgin Street N, Cambridge (Alison), ON N1R 5H6
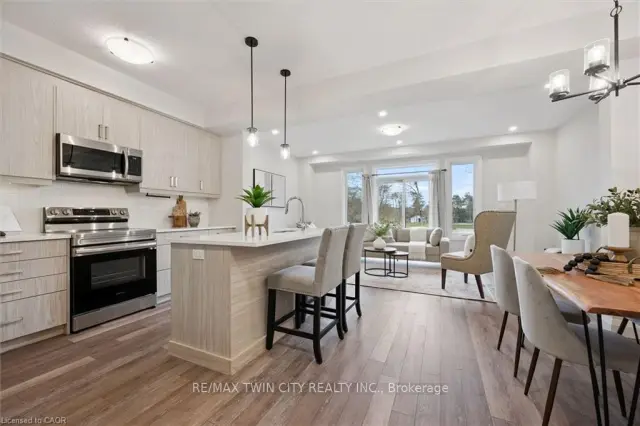
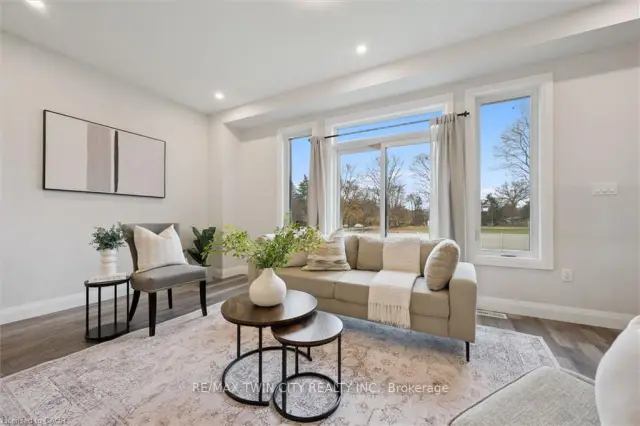
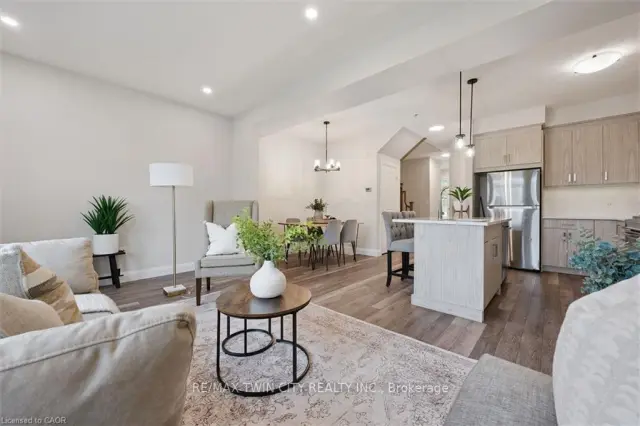
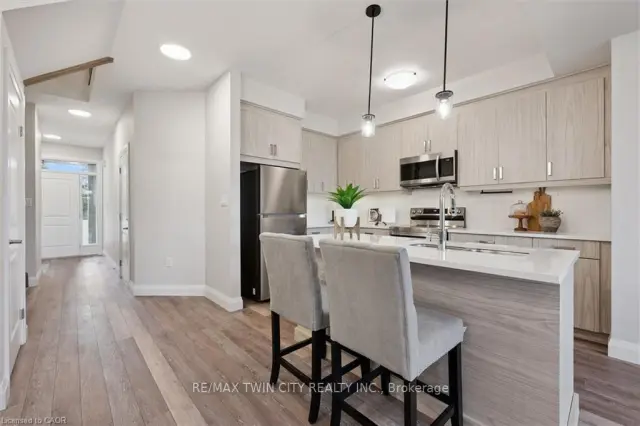
Enjoy modern, low-maintenance living in a convenient Cambridge location, just steps from beautiful Soper Park and close to shopping, restaurants, schools, Cambridge Memorial Hospital, and everyday amenities. This thoughtfully designed townhouse offers a comfortable blend of contemporary finishes, functional living spaces, and the freedom to spend more time enjoying everything the surrounding community has to offer. The open-concept main floor features 9-foot ceilings, a bright and welcoming great room and a stylish kitchen with stone countertops, soft-close cabinetry, upgraded hardware, under-cabinet lighting, and a modern backsplash. The carpet-free main level and hardwood staircase add warmth and continuity to the home's contemporary design. Upstairs, the bedrooms provide comfortable private spaces, while the main bathroom and ensuite feature upgraded undermount sinks, stone backsplashes, and upgraded cabinet hardware. The finished lower level with oversized windows adds valuable flexibility complemented by a convenient three-piece bathroom. Built with energy efficiency in mind and featuring net-zero-ready construction specifications. Whether you're enjoying a morning walk through Soper Park, meeting friends at a nearby café, or simply appreciating the ease of a newer, low-maintenance home, this property offers an appealing lifestyle in an established Cambridge neighbourhood with excellent access to everything you need.
Book a viewing
Know more about Vineyards Townhomes
Condo building · 143 Elgin Street
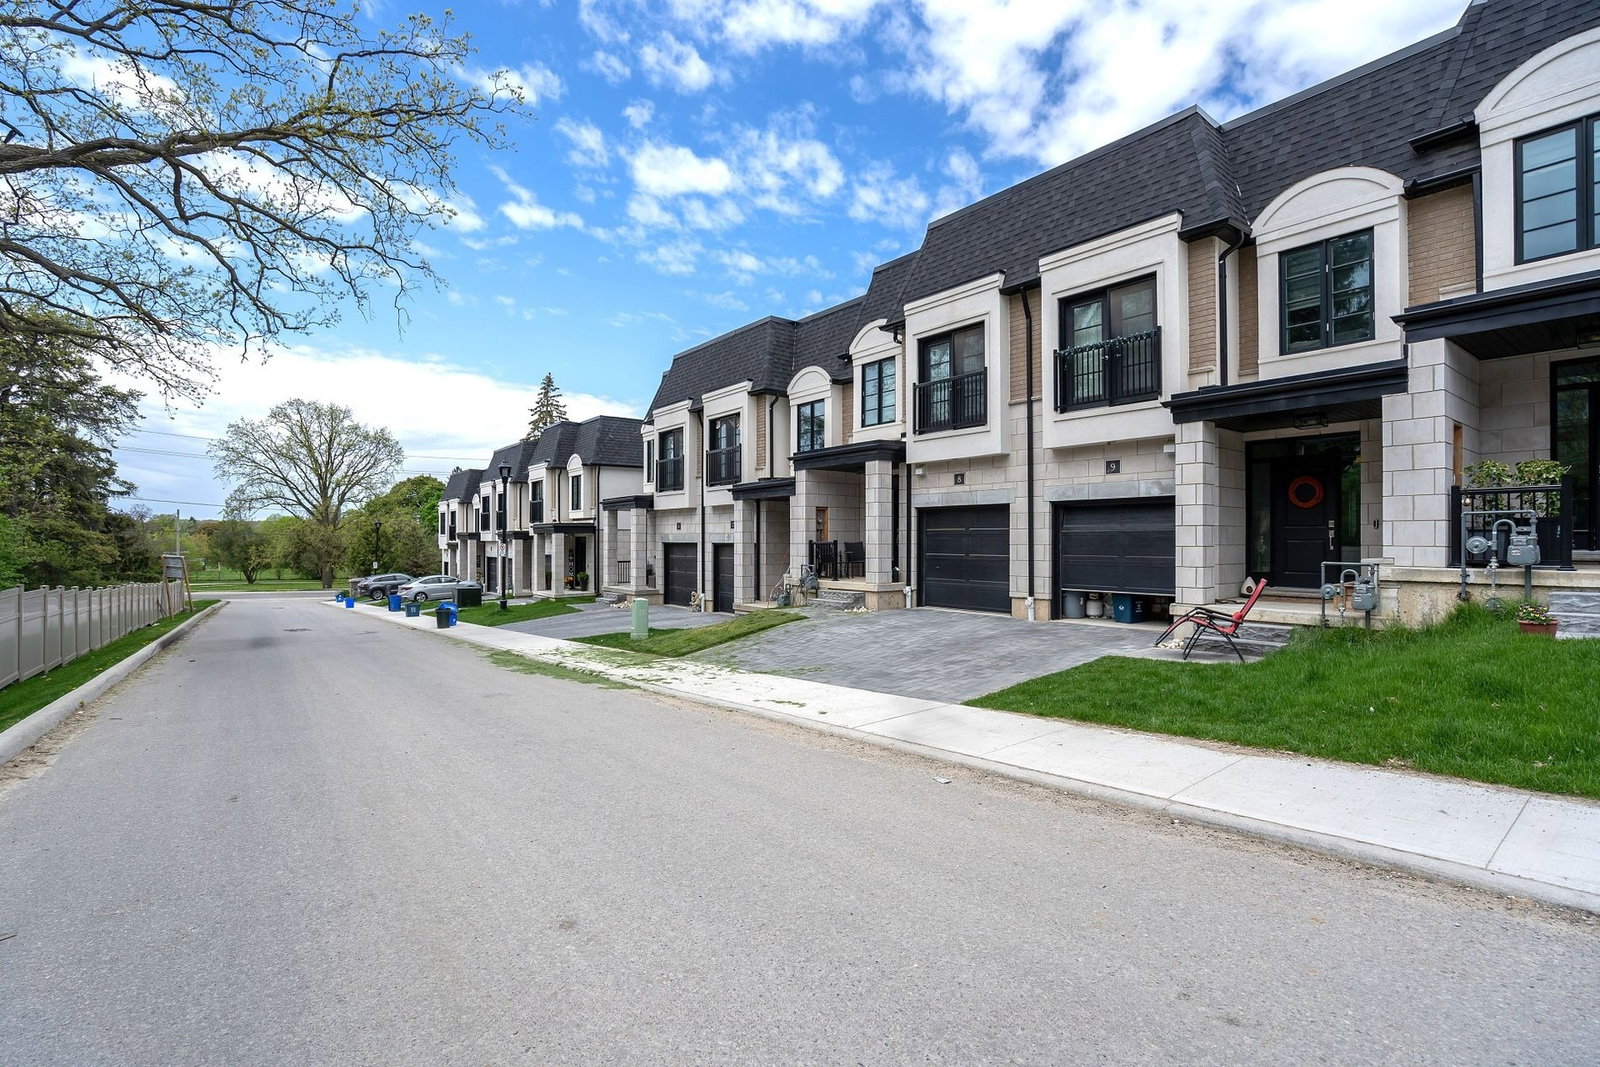
Vineyards Townhomes is a condo with 92 suites by Carey Homes. Right now 1 for sale is on the market here.
- 1storey
- 92suites
- $383/sq ft
No similar units for sale in Vineyards Townhomes right now.
Around this home
Daily convenience, out of 100, from the distances below
Schools nearby
School rating, out of 10.
Helpful calculators

Your HOMEH agent
"I would see it this week."