

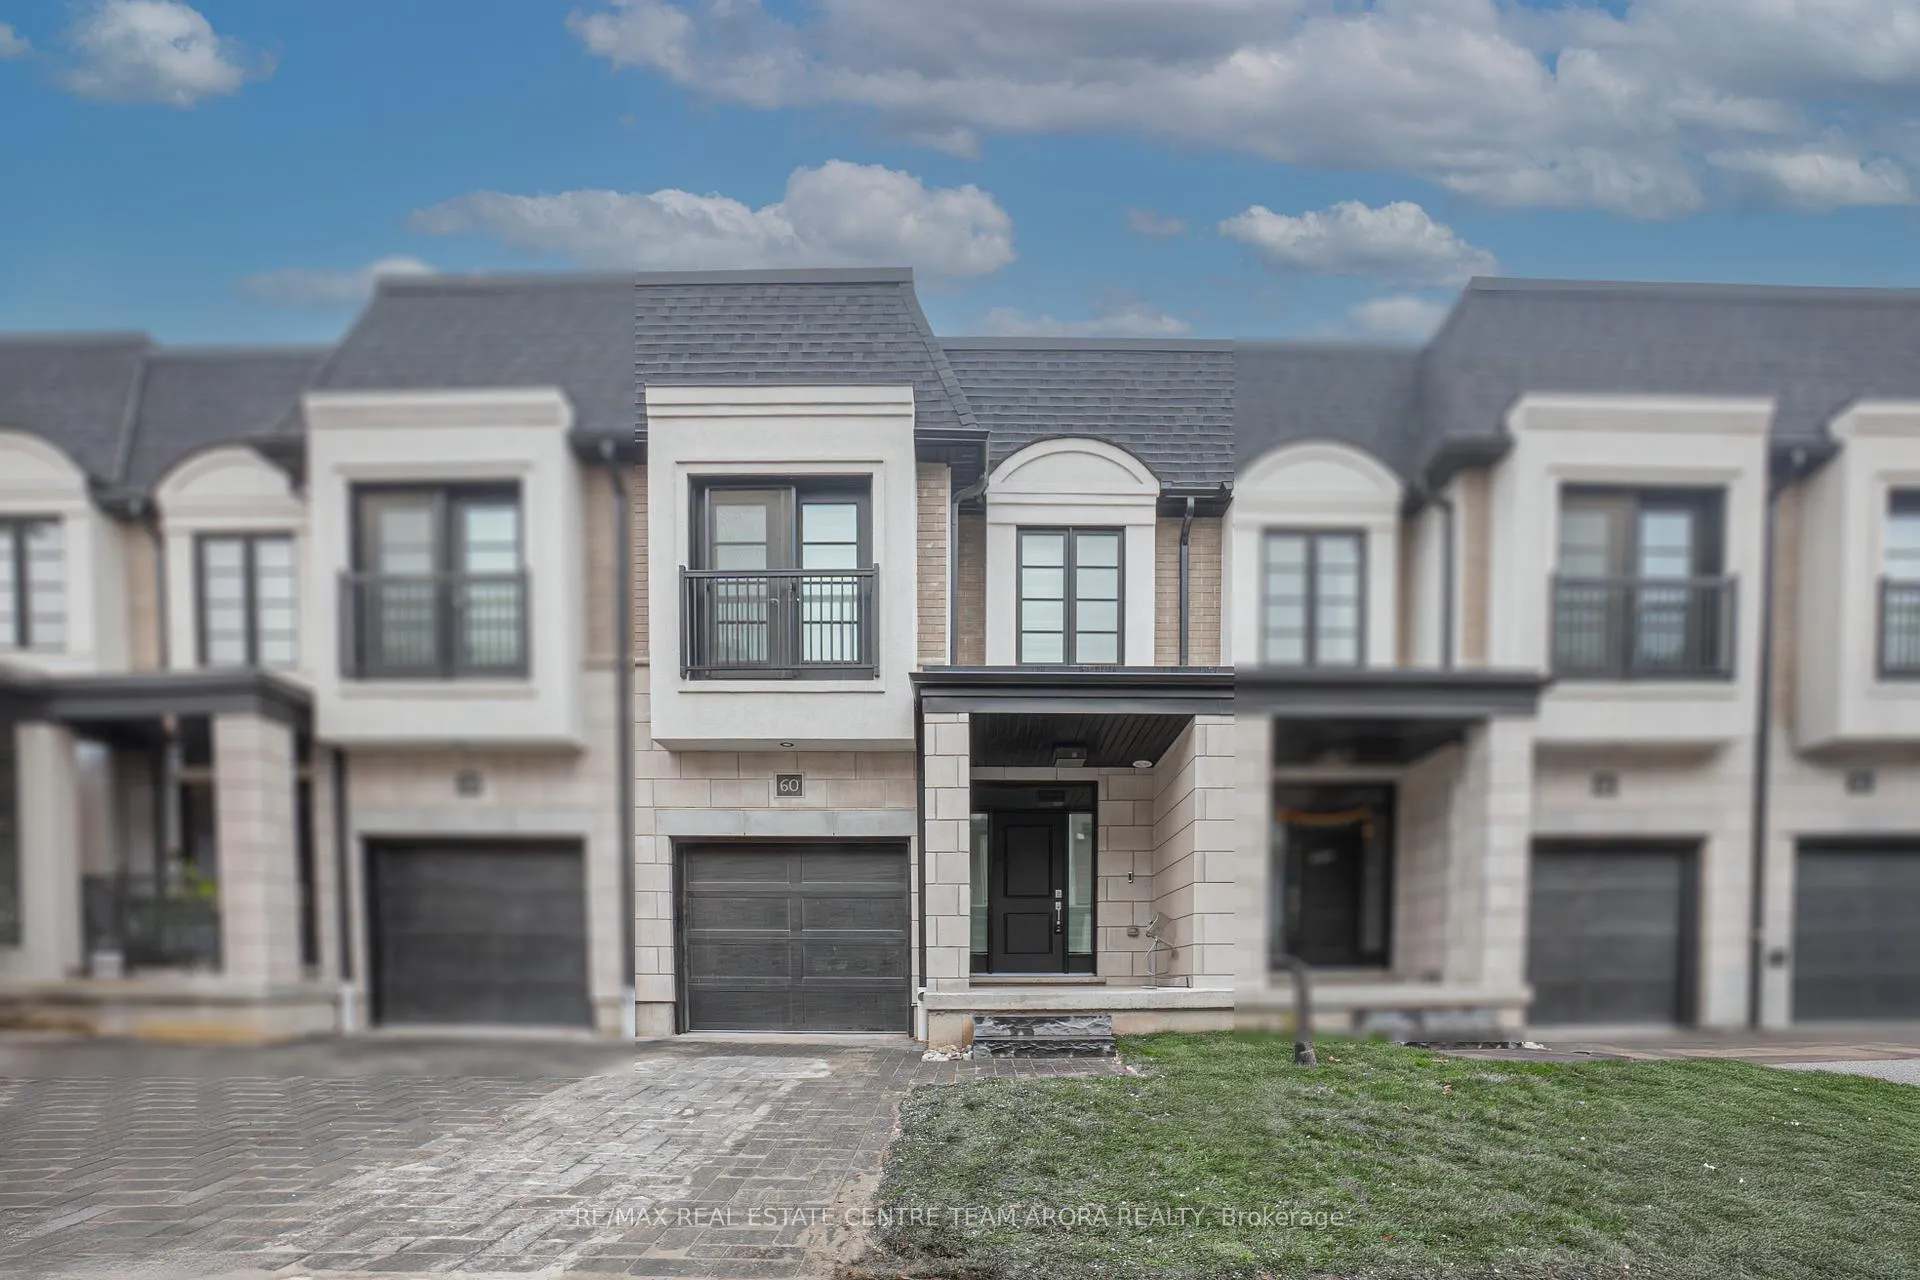
Unit 60, 143 Elgin Street N
Unit 60, 143 Elgin Street N
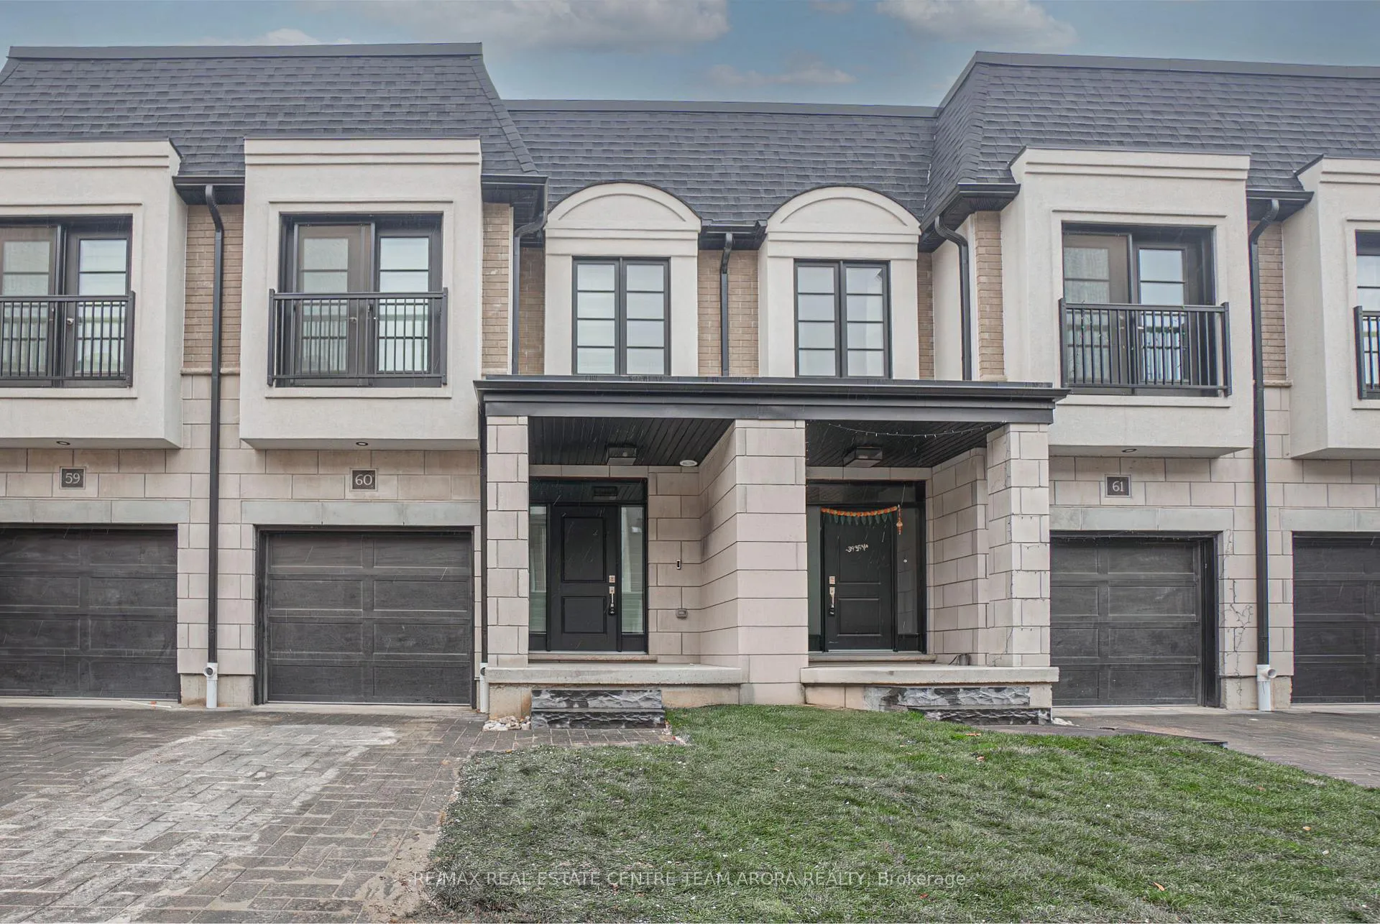
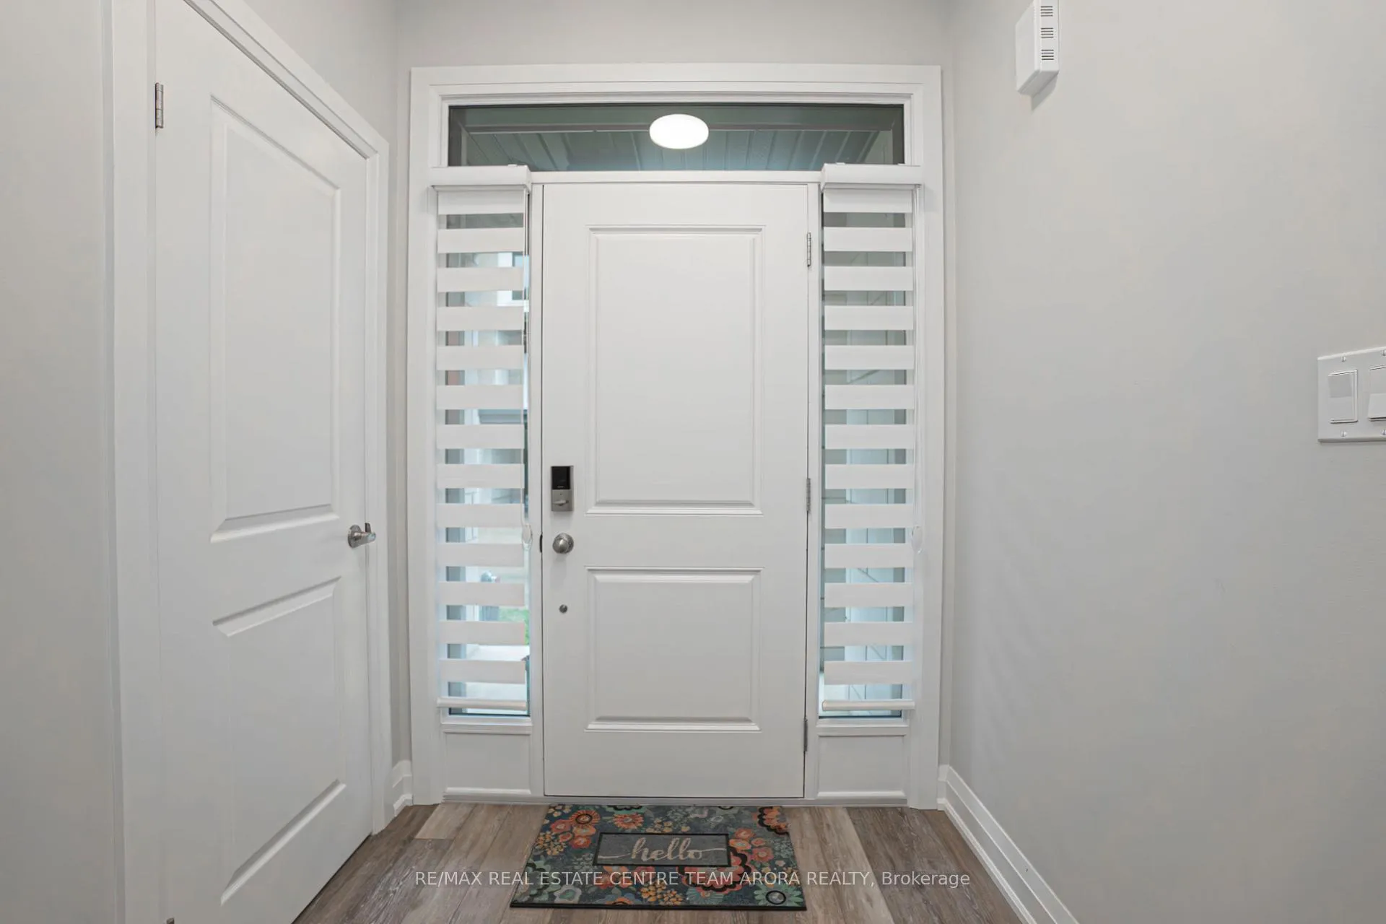
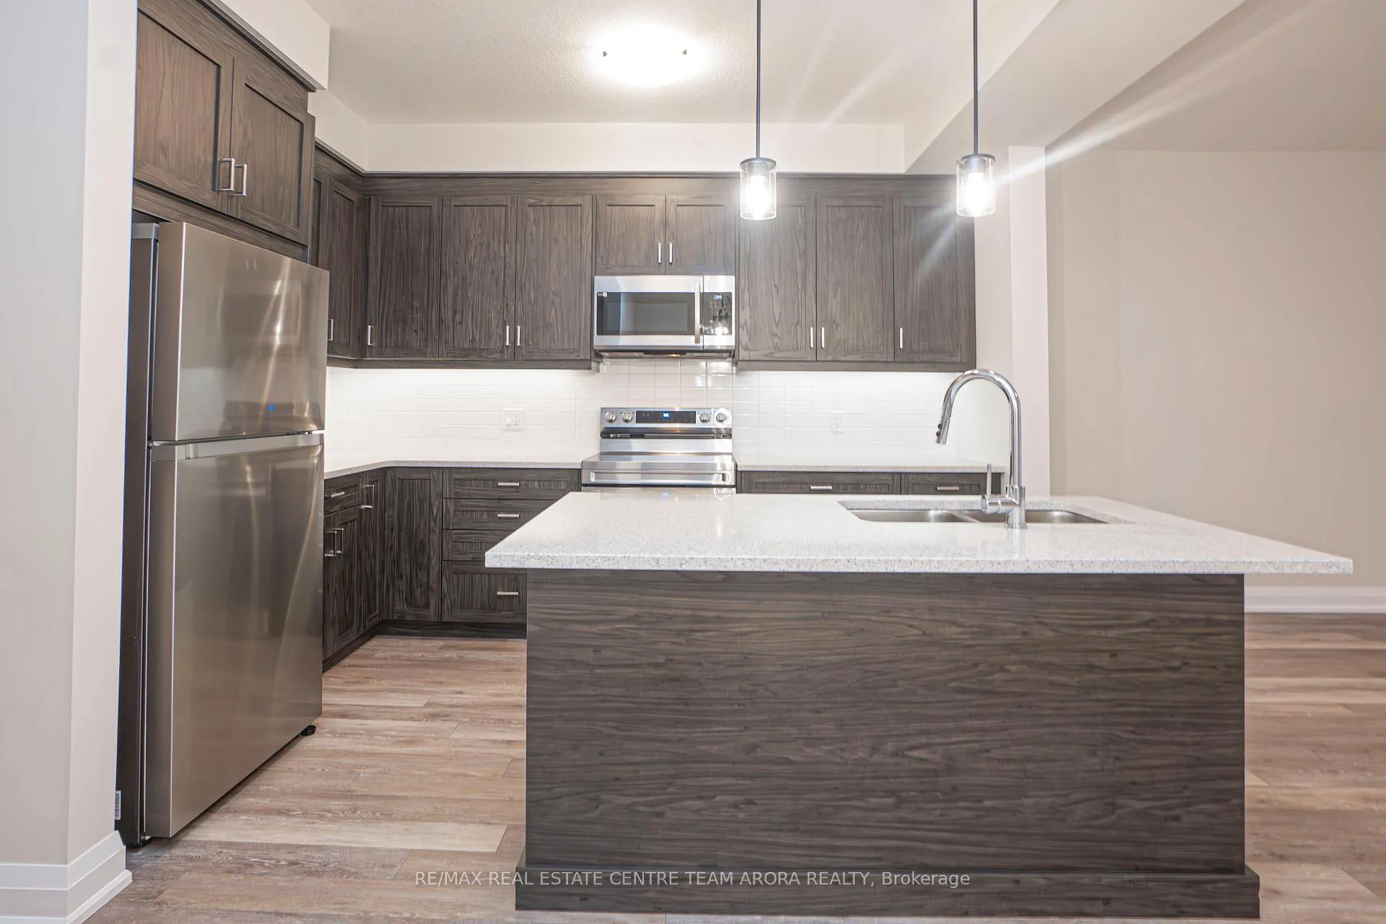
 See all 21 photos
Property history
Facts and features
- BasementNone
- LaundryEnsuite
- Lease term12 months
- PetsAllowed
- Hardwood floors
- Fireplace
- Central air
The homeCondo Townhouse, 2-storey, 1,400–1,599 sq ft
- Type: Condo Townhouse
- Style: 2-storey
- Living space: 1,400–1,599 sq ft
- Basement: None
- Exposure: East
InsideFireplace Yes, Hardwood, Broadloom, Ensuite
- Fireplace: Yes
- Flooring: Hardwood, Broadloom
- Laundry: Ensuite
- Rooms above ground: 6
- Bedrooms: 3
- Bathrooms: 3
- Kitchens: 1
OutsideBrick, Balcony None
- Exterior: Brick
- Balcony: None
Parking and locker2 Parking (1 garage + 1 drive), Attached, Parking type Owned
- Spaces: 2 Parking (1 garage + 1 drive)
- Garage: Attached
- Parking type: Owned
- Driveway: Private
- Locker: None
BuildingVineyards Townhomes, Units 92, Condo corporation 0
- Name: Vineyards Townhomes
- Units: 92
- Condo corporation: 0
- Pets: Allowed
Heating, water and powerForced air, gas, Central air
- Heating: Forced air, gas
- Cooling: Central air
Rent and termsRent $2,900 a month, Entire property, Unfurnished
- Rent: $2,900 a month
- Space for rent: Entire property
- Furnished: Unfurnished
- Lease: 12 months
- Rent includes: Parking
- Deposit: Required
- Credit check: Required
- Employment letter: Required
- Rental application: Required
- References: Required
IncludedAll existing elf's, fridge, stove, dishwasher, washer, dryer.
- Included: All existing elf's, fridge, stove, dishwasher, washer, dryer.
Listing detailsX11190147, Rented, Nov 27, 2024
- MLS® number: X11190147
- Status: Rented
- Listed on: Nov 27, 2024
- Days on market: 69
- Updated: Feb 4, 2025
- Possession: To Be Arranged
- Occupied by: Vacant
- Listing brokerage: RE/MAX REAL ESTATE CENTRE TEAM ARORA REALTY
About this home
Unit 60, 143 Elgin Street N, Cambridge, ON N1R 0E1
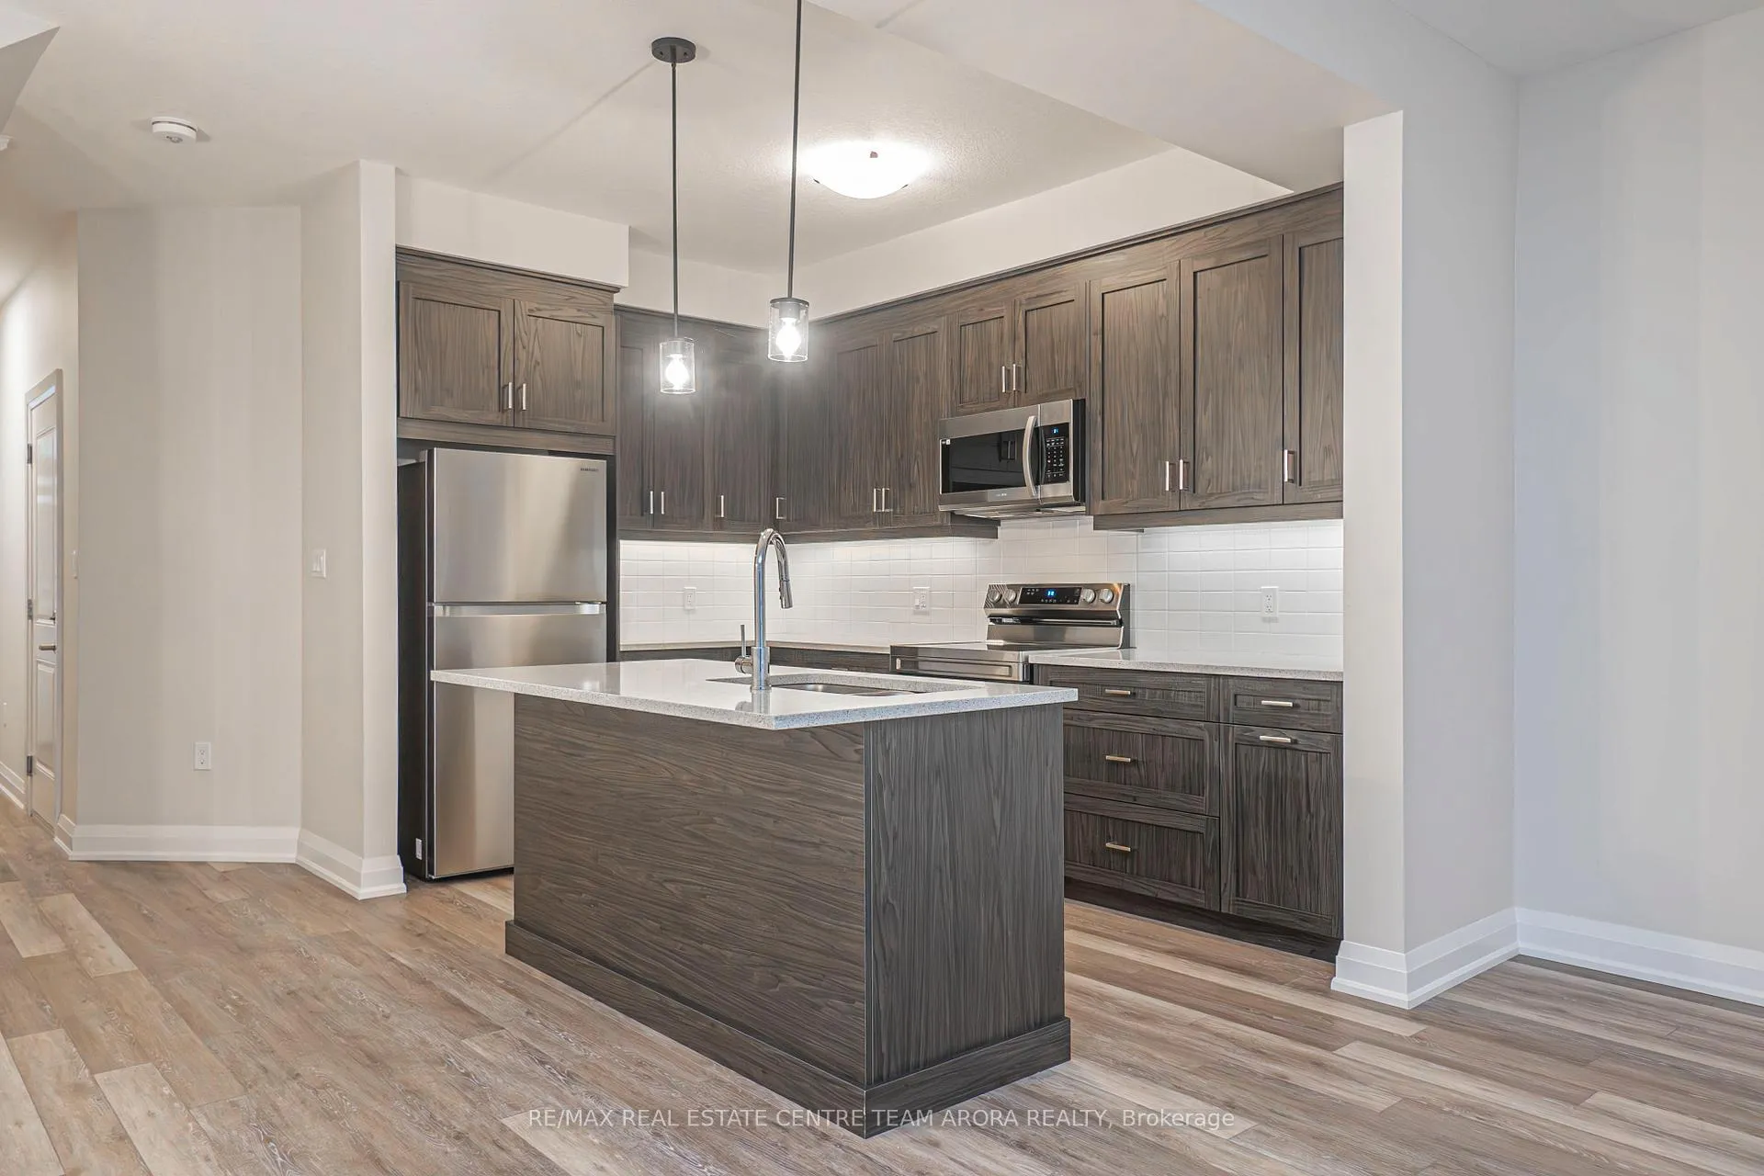
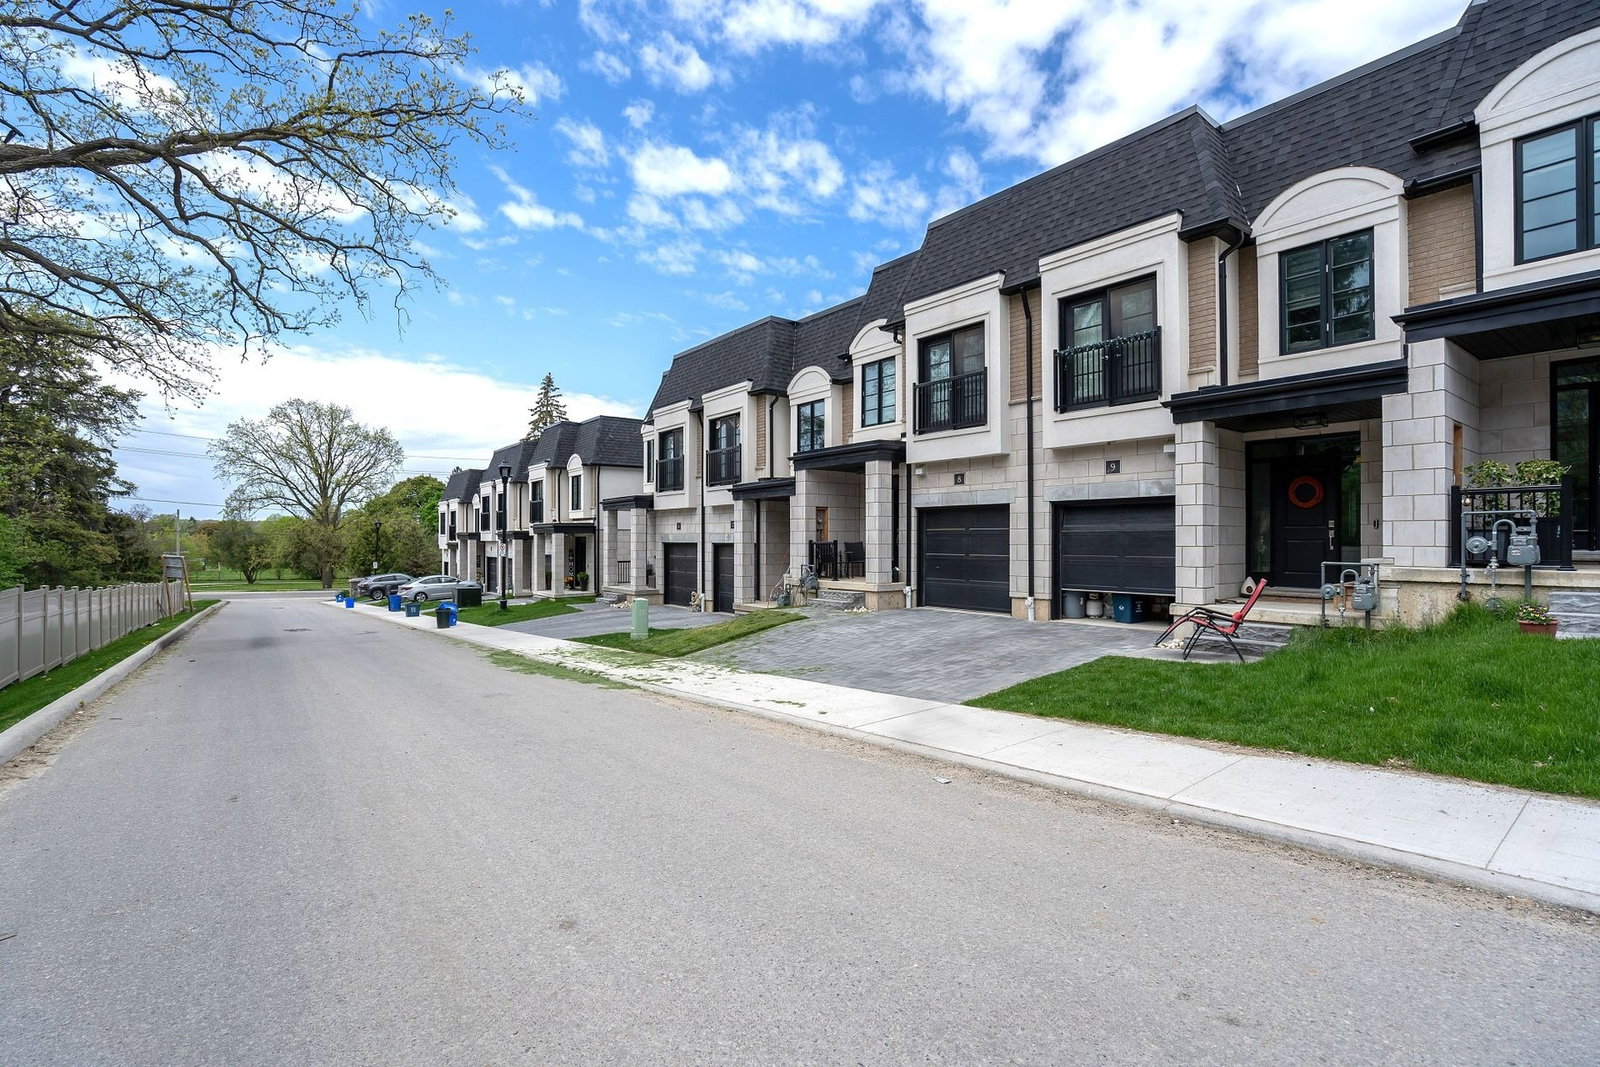
Newly built private enclave of town homes build in the historic location of the Cambridge vinyards backing on breathtaking views of forest on its own ravine back yard. Minutes from schools, parks, streams and all desire amenities including highway 401.Open concept living with a highly functional layout - with main floor hard wood throughout and not an inch of wasted space. Upgraded kitchen with 4 brand new stainless steel Samsung appliances. Upgraded 2.5 bathrooms with granite countertops and soft touch cabinets throughout.3 good size bedrooms to meet a growing families needs. All rooms come with full functional Zebra binds installed. Luxurious second floor private laundry space comes with 2 full size Samsung washer and dryer.2 car parking with single a remote garage entry. Water Softener & Water Purification system recently installed.
Ask about this home
A HOMEH agent will answer your questions about this home.
Know more about Vineyards Townhomes
Condo building · 143 Elgin Street
Vineyards Townhomes is a condo with 92 suites by Carey Homes. Right now 1 for sale is on the market here.
- 1storey
- 92suites
- $383/sq ft
No similar units for rent in Vineyards Townhomes right now.
Around this home
Daily convenience, out of 100, from the distances below
Schools nearby
School rating, out of 10.
Helpful calculators
Your HOMEH agent

"I would see it this week."