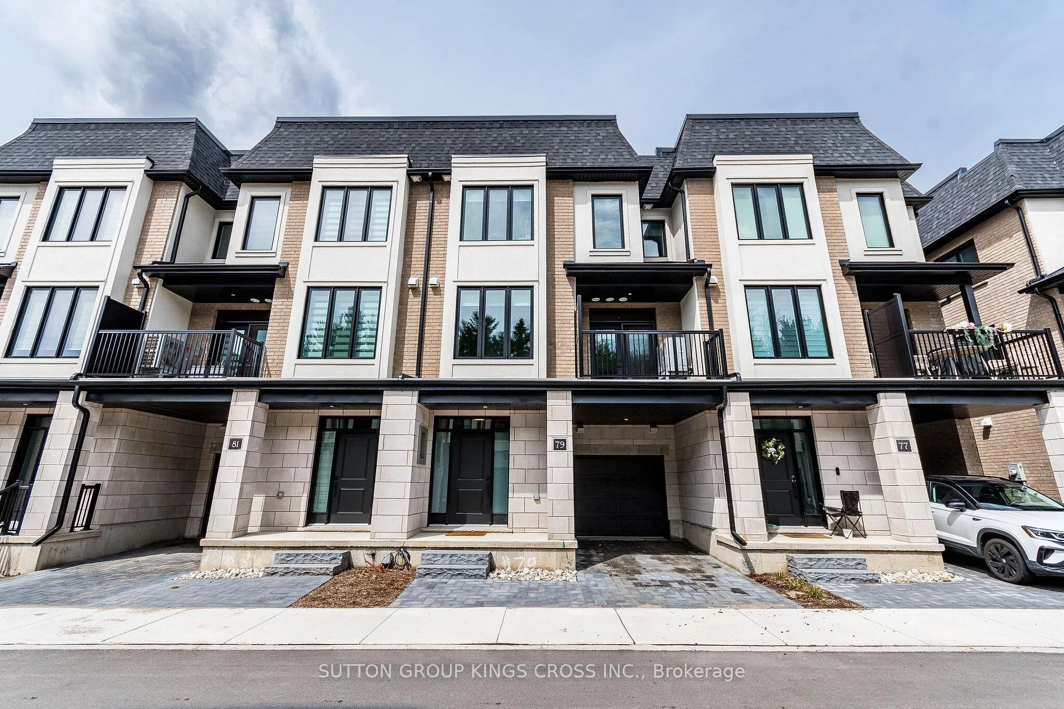
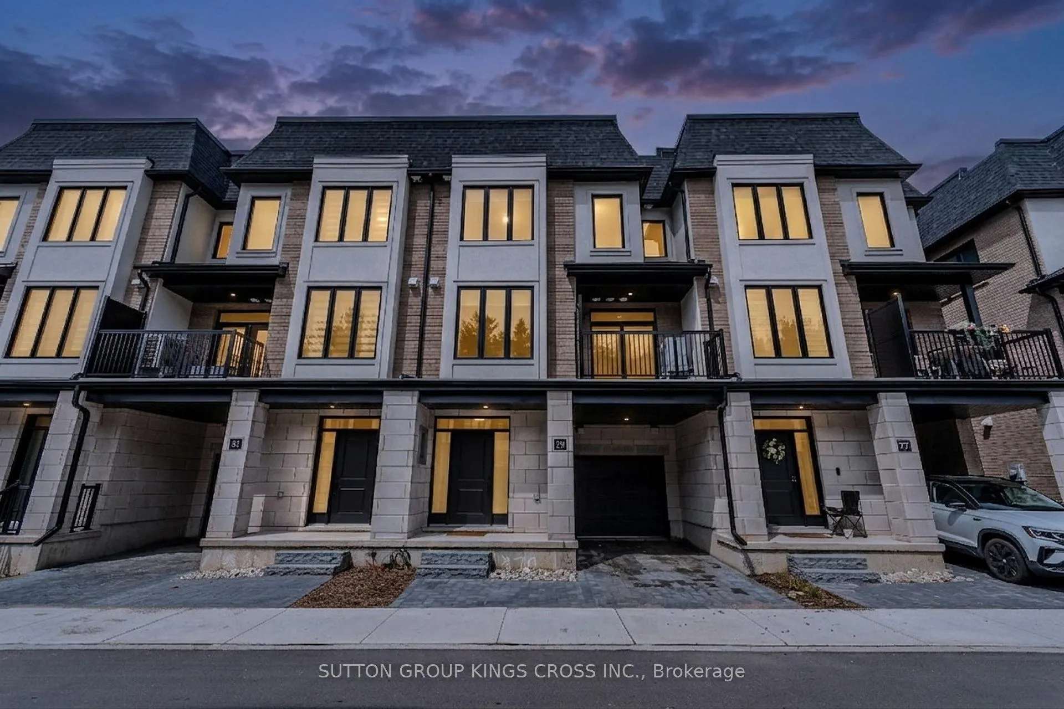
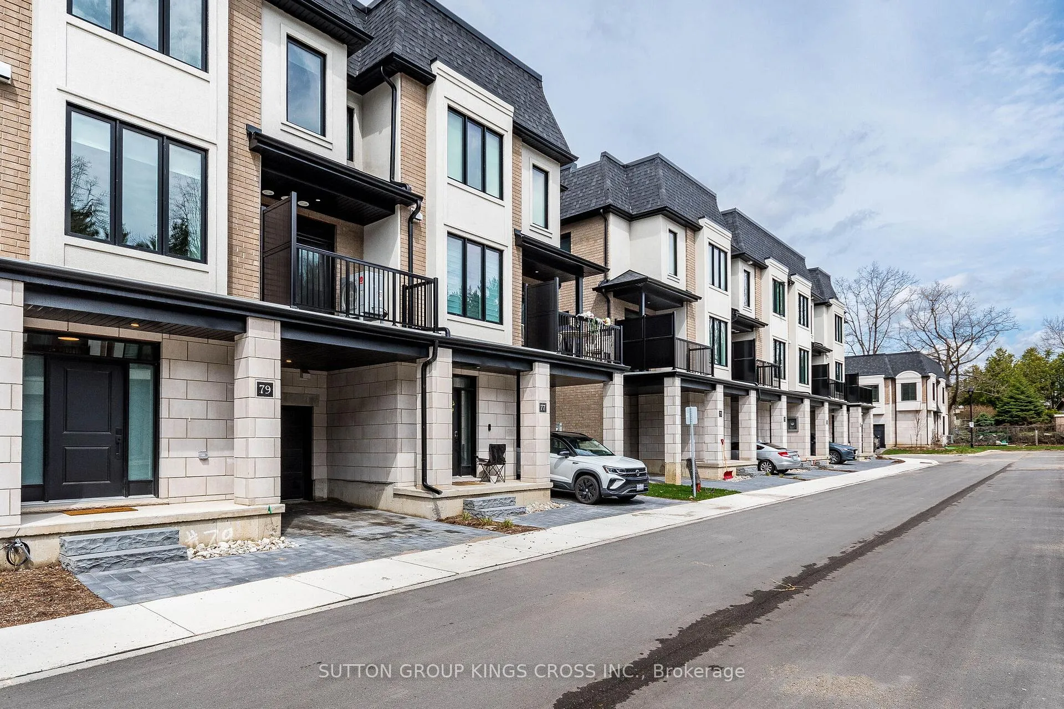
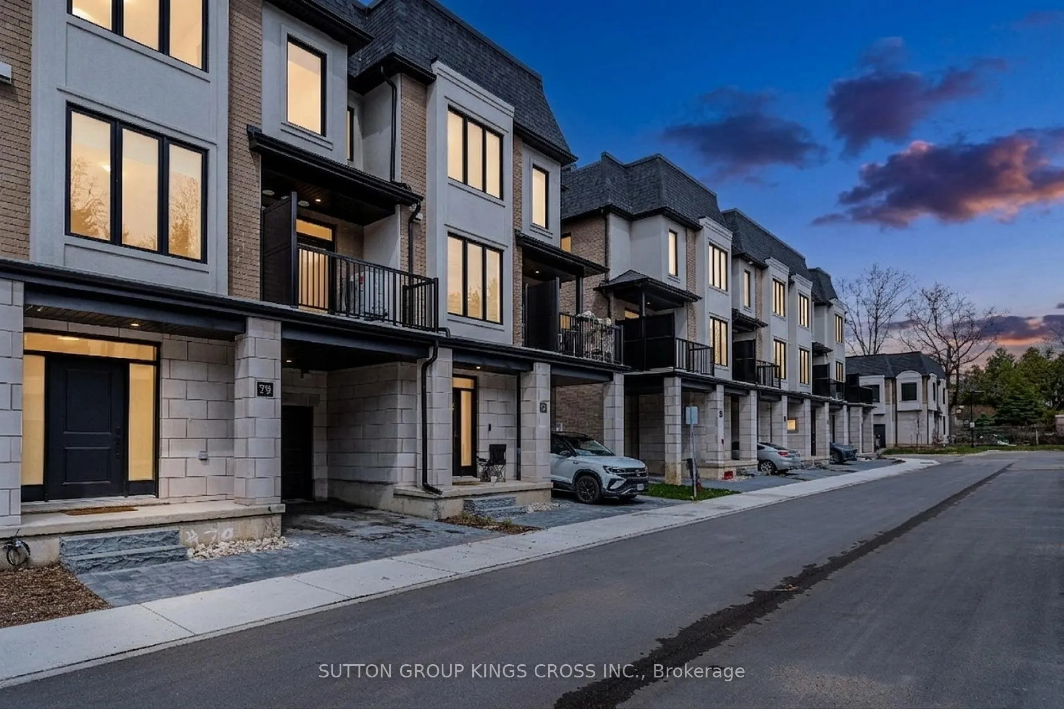
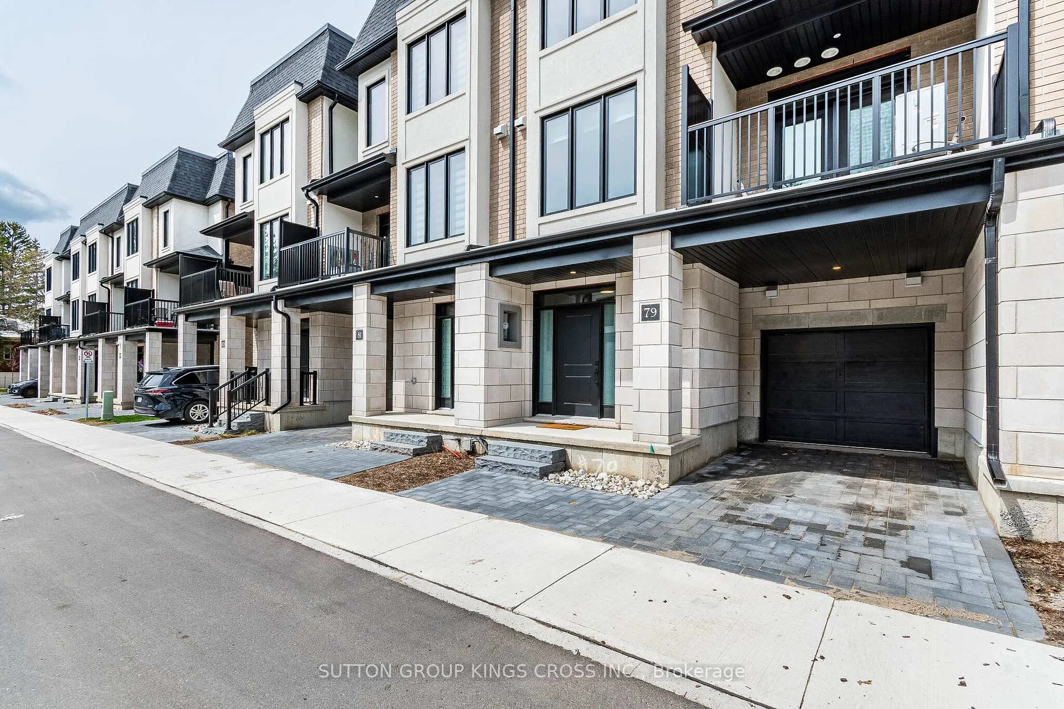
Welcome to the Alison Reverse-where modern design meets everyday comfort and convenience. Built by the reputable Carey Homes, this brand-new back-to-back townhouse offers thoughtfully designed living spaces and high-quality finishes throughout. Ideally located at 143 Elgin St N in Cambridge, this home provides easy access to local amenities, schools, parks, and vibrant community hubs-perfect for busy professionals and growing families alike. Step inside to a versatile main-floor den, ideal for a home office or flexible living space. The second level features a bright, open-concept layout that seamlessly connects the kitchen, dining, and living areas-perfect for entertaining or relaxing with family. The modern kitchen is equipped with a large island breakfast bar, double-basin sink, built-in microwave with stove, quartz countertops, and sleek cabinetry. A convenient 2-piece powder room and stacked laundry complete this level. Upstairs, the third floor offers three spacious bedrooms, including a serene primary retreat with a stylish 3-piece ensuite. A separate 4-piece bathroom provides added comfort for family and guests. Enjoy contemporary finishes throughout, along with the opportunity for optional customizations from the builder's package. Complete with six included appliances, this home is designed to suit your lifestyle. Experience the perfect blend of urban convenience and suburban charm in the desirable Vineyards Community-where everything you need is just moments from your doorstep.
Read more
Auto Garage Door RemoteOn Demand Water HeaterSeparate Heating ControlsSeparate Hydro MeterWater HeaterWater Softener
Facts & features
TypeFreehold Townhouse
Style3-storey
Built0-5
Size1.5K~2K Sq.Ft.
Tax$2,882 (2025)
HeatingForced air, gas
CoolingCentral air
Parking1 drive
WaterMunicipal
Book a viewing
Wed28Oct
Thu29Oct
Fri30Oct
Sat31Oct
Sun1Nov
Pick a time
Rooms
7 rooms · 3 bathrooms
Main floor4 rooms
Living room12′7″ × 11′138 sq.ft.
Kitchen11′9″ × 9′2″108 sq.ft.
Dining room15′8″ × 9′11″155 sq.ft.
Den15′10″ × 10′1″160 sq.ft.
Third floor3 rooms
Bedroom 210′ × 7′6″75 sq.ft.
Bedroom 312′10″ × 8′8″111 sq.ft.
Primary bedroom10′8″ × 9′4″99 sq.ft.
Bathrooms3
4-pcThird3-pcThird2-pcSecond
Thinking of selling your home?See what your home is worth today.

 See all 50 photos
