

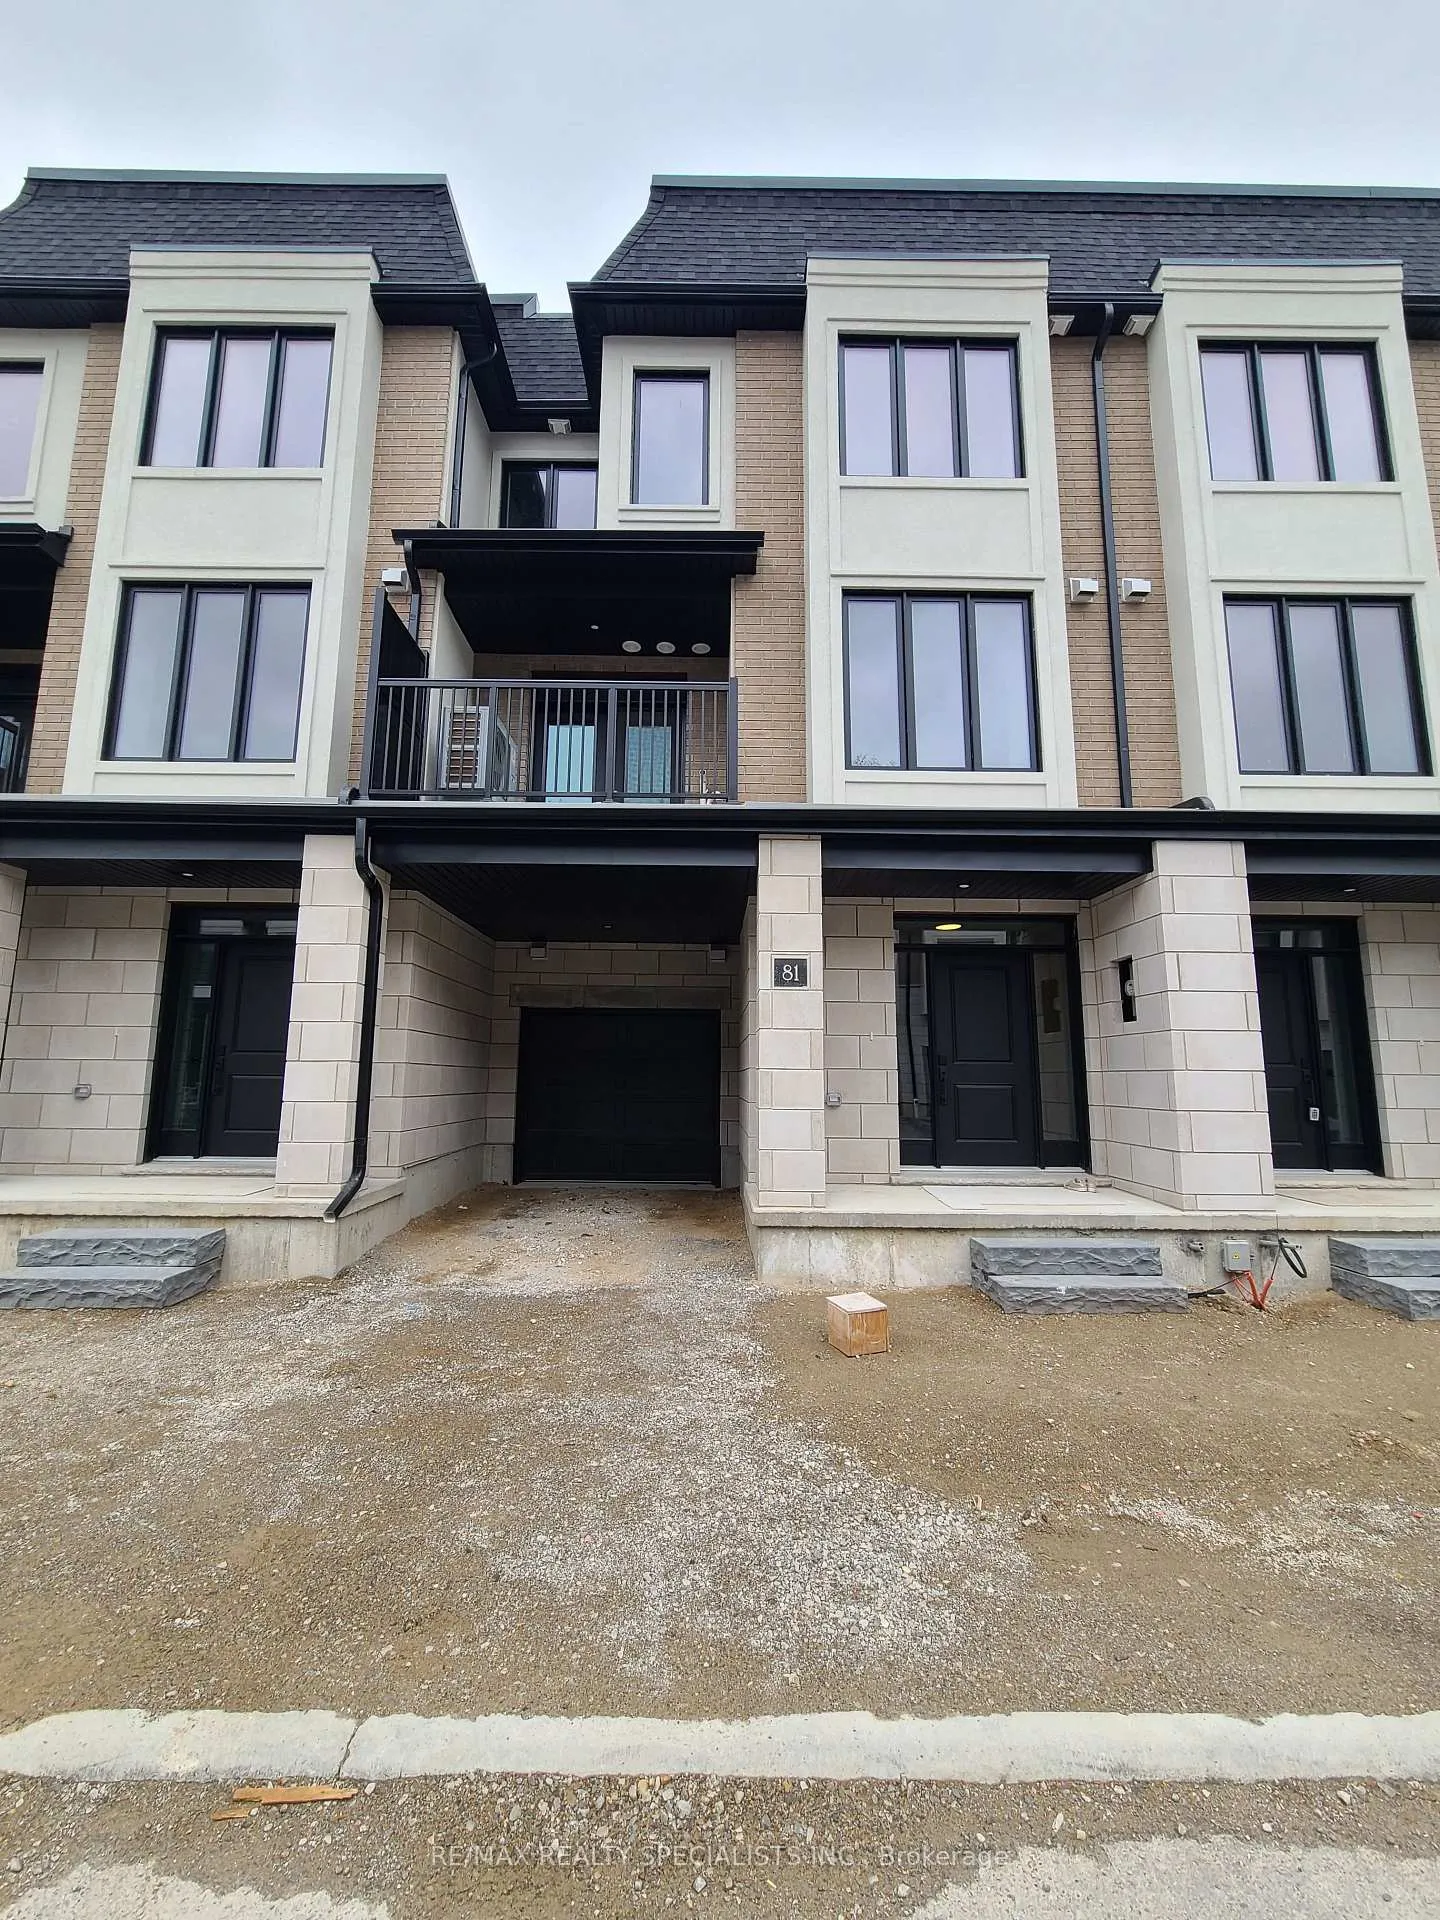
Unit 81, 143 Elgin Street N
Unit 81, 143 Elgin Street N
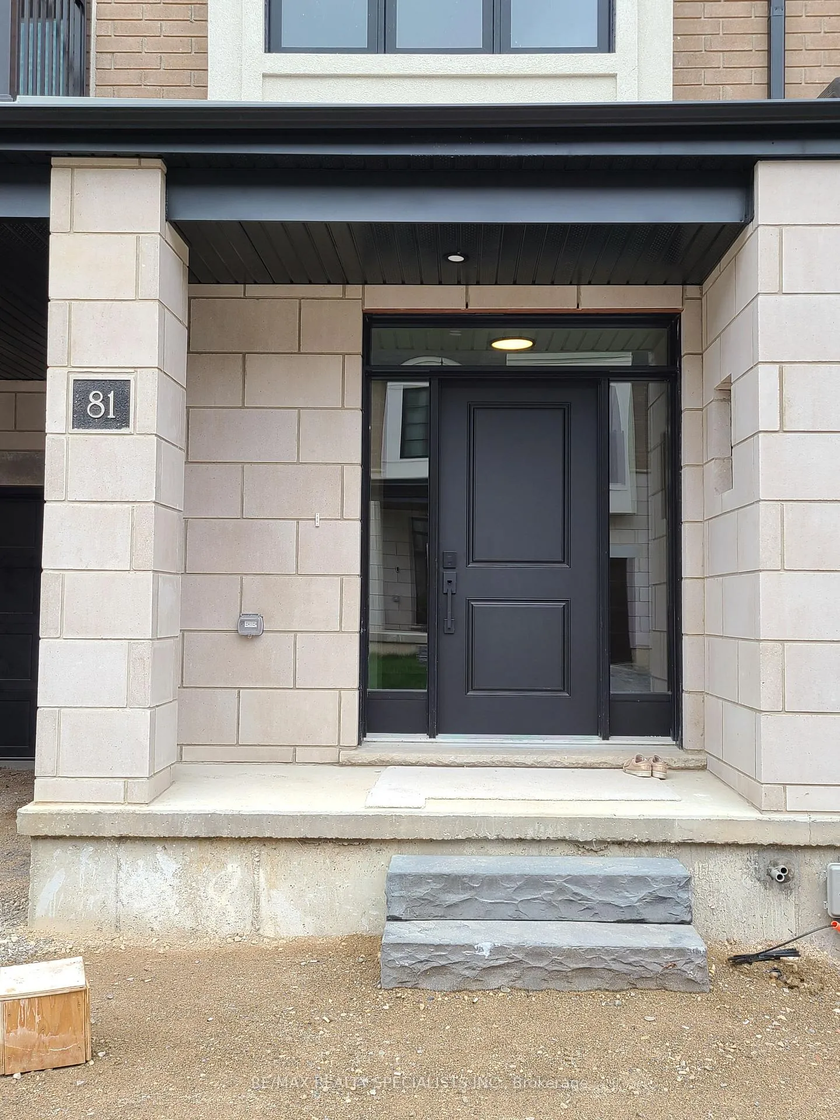
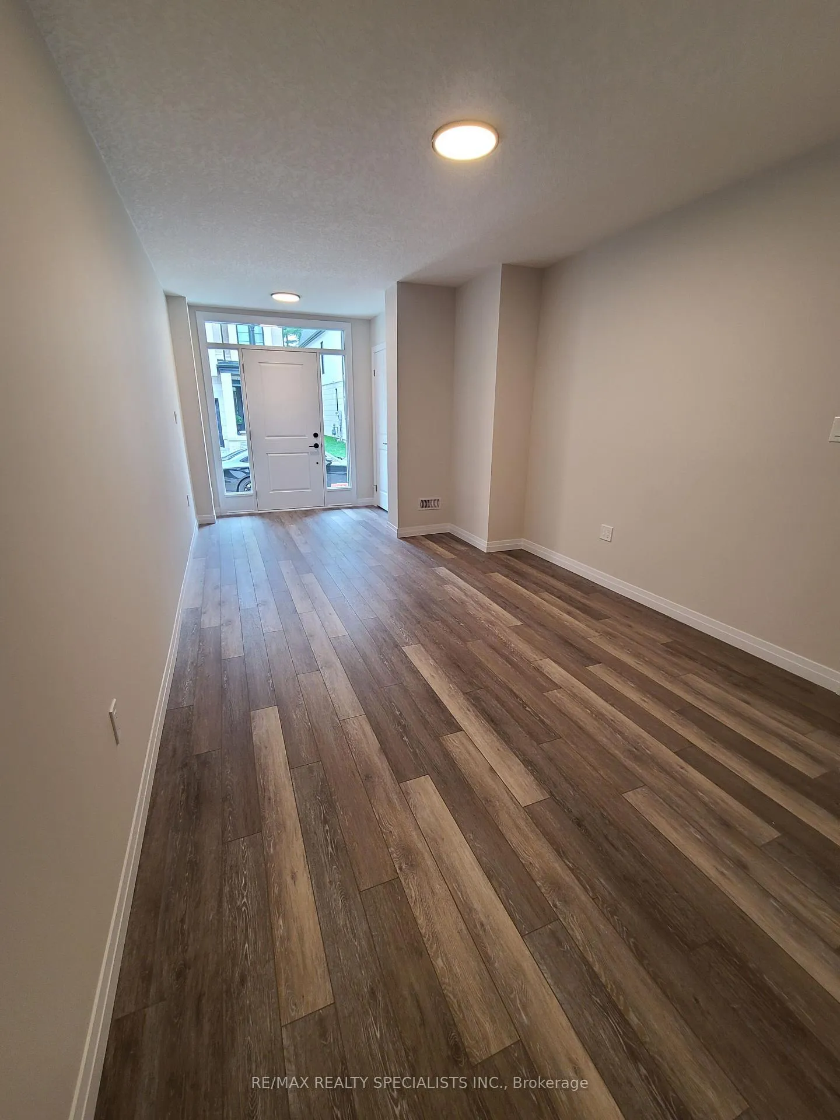
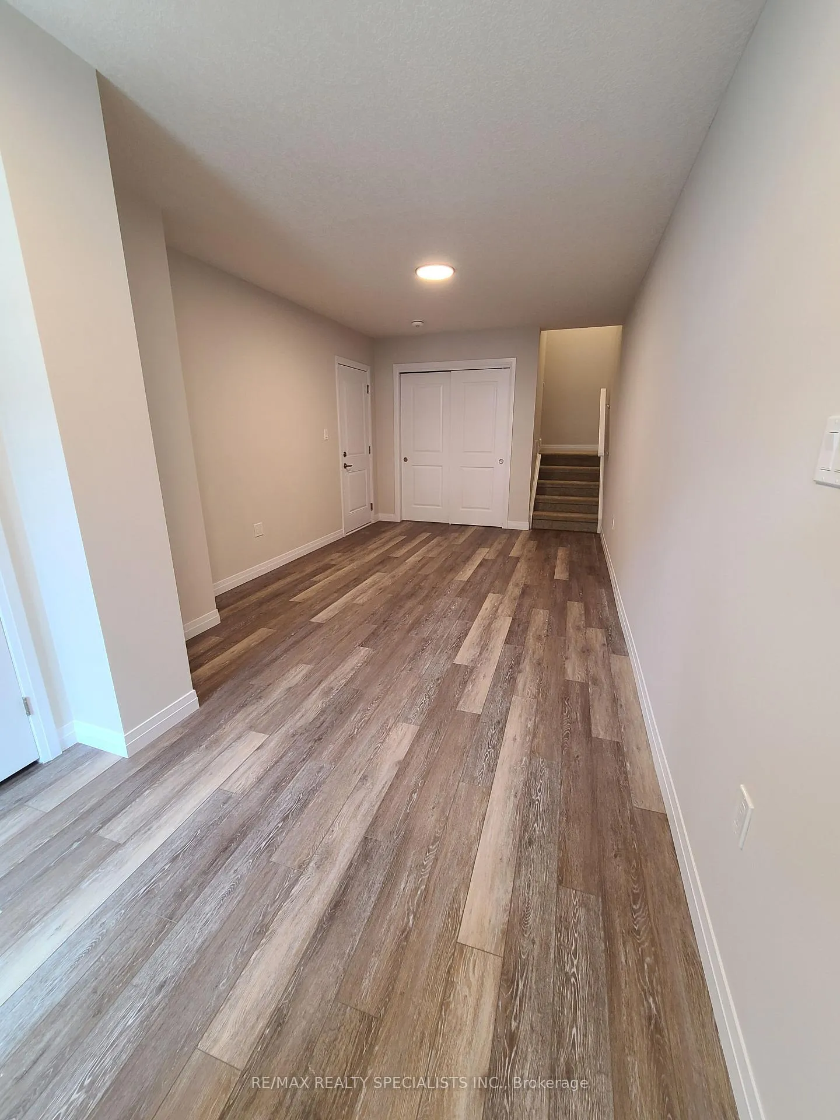
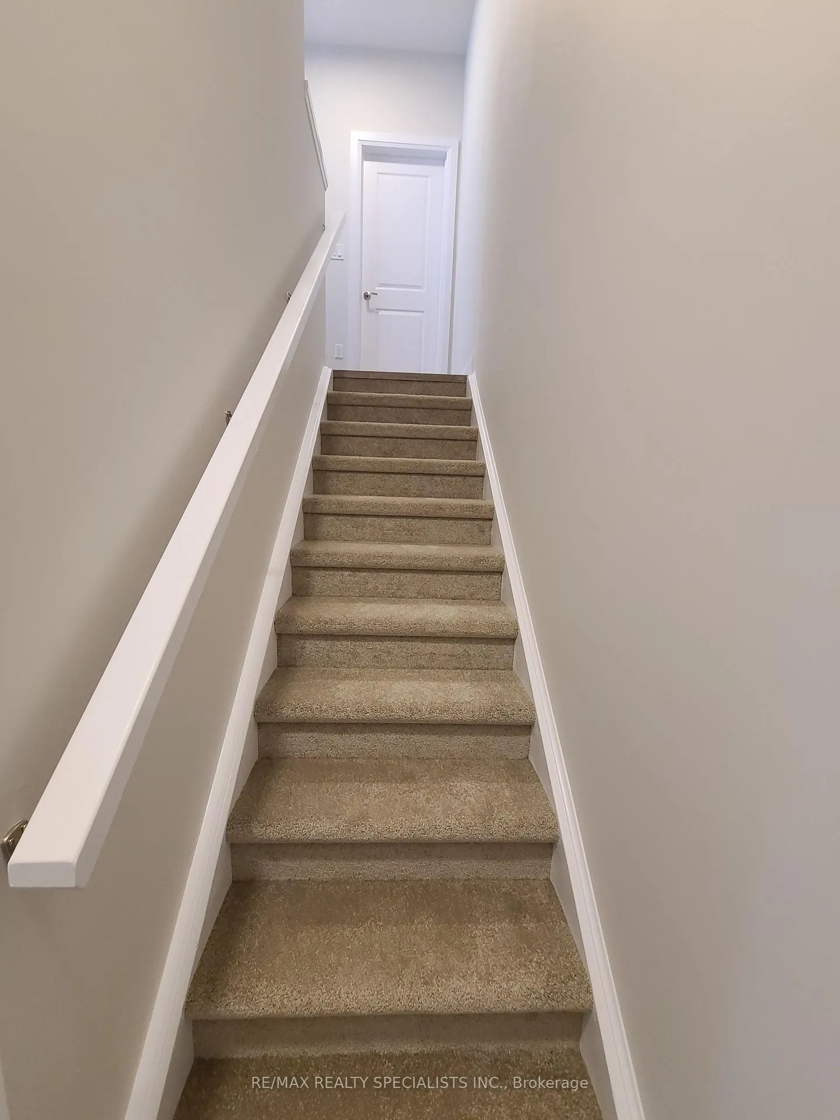 See all 33 photos
Property history
Facts and features
- BasementNone
- Lease term12 months
- FurnishedUnfurnished
- Age of homeNew
- Central air
The homeFreehold Townhouse, 3-storey, New
- Type: Freehold Townhouse
- Style: 3-storey
- Age: New
- Living space: 1,500–2,000 sq ft
- Basement: None
InsideVinyl, Broadloom, Laundry closet, Built-in oven
- Flooring: Vinyl, Broadloom
- Laundry: Laundry closet
- Features: Built-in oven
- Security: Smoke detector
- Rooms above ground: 7
- Bedrooms: 3
- Bathrooms: 3
- Kitchens: 1
- Family room: Yes
Outside and lotConcrete, stone, Other, asphalt shingle, Other
- Exterior: Concrete, stone
- Roof: Other, asphalt shingle
- Foundation: Other
Parking1 Garage, Attached, Available
- Spaces: 1 Garage
- Garage: Attached
- Driveway: Available
Heating, water and powerForced air, gas, Central air, Municipal water
- Heating: Forced air, gas
- Cooling: Central air
- Water: Municipal water
- Sewer: Municipal sewer
Rent and termsRent $2,800 a month, Entire property, Unfurnished
- Rent: $2,800 a month
- Space for rent: Entire property
- Furnished: Unfurnished
- Lease: 12 months
- Rent includes: Parking
IncludedStainless steel fridge, stove, over the range microwave, b/i dishwasher, front load stacked washer/dryer, zebra binds.
- Included: Stainless steel fridge, stove, over the range microwave, b/i dishwasher, front load stacked washer/dryer, zebra binds.
NearbyPark, public transit, school
- Close to: Park, public transit, school
Listing detailsX12264649, Rented, Jul 4, 2025
- MLS® number: X12264649
- Status: Rented
- Listed on: Jul 4, 2025
- Days on market: 54
- Updated: Aug 27, 2025
- Possession: Immediate
- Occupied by: Vacant
- Listing brokerage: RE/MAX REALTY SPECIALISTS INC.
About this home
Unit 81, 143 Elgin Street N, Cambridge, ON N1R 0E1
Don't Miss Out On This Amazing Opportunity Of This BRAND NEW, NEVER LIVED-IN VINEYARD Executive Townhome. Located In East Galt In The Alison Neighbourhood In Cambridge, This Unit Boasts 2 Bedrooms + Huge Dan And 3 Bathrooms With Tons Of Natural Light Throughout. Lot Of Upgrades In The Home, All Smart Appliances, Modern Light Fixtures Throughout, Wide Grey Vinyl Floors On Main and Second Level, All Zebra Binds Installed Throughout, Open Concept Layout + Much More. Kitchen With Upgraded Quartz Countertops, Backsplash, Valance Light Under Kitchen Cabinets, Modular Soft Close And Breakfast Bar. Walk Out To Big Balcony. 2 Car Parking With Single Remote Garage Entry. Soper Park Is Right At The Corner Plus Very Close To Cambridge Downtown. Close To All Amenities: Hospital, Rec Centre, Shopping, Restaurants, Schools, Parks & Public Transit/Hwy 401.
Ask about this home
A HOMEH agent will answer your questions about this home.
Around this home
Daily convenience, out of 100, from the distances below
Schools nearby
School rating, out of 10.
Helpful calculators
Your HOMEH agent

"I would see it this week."