
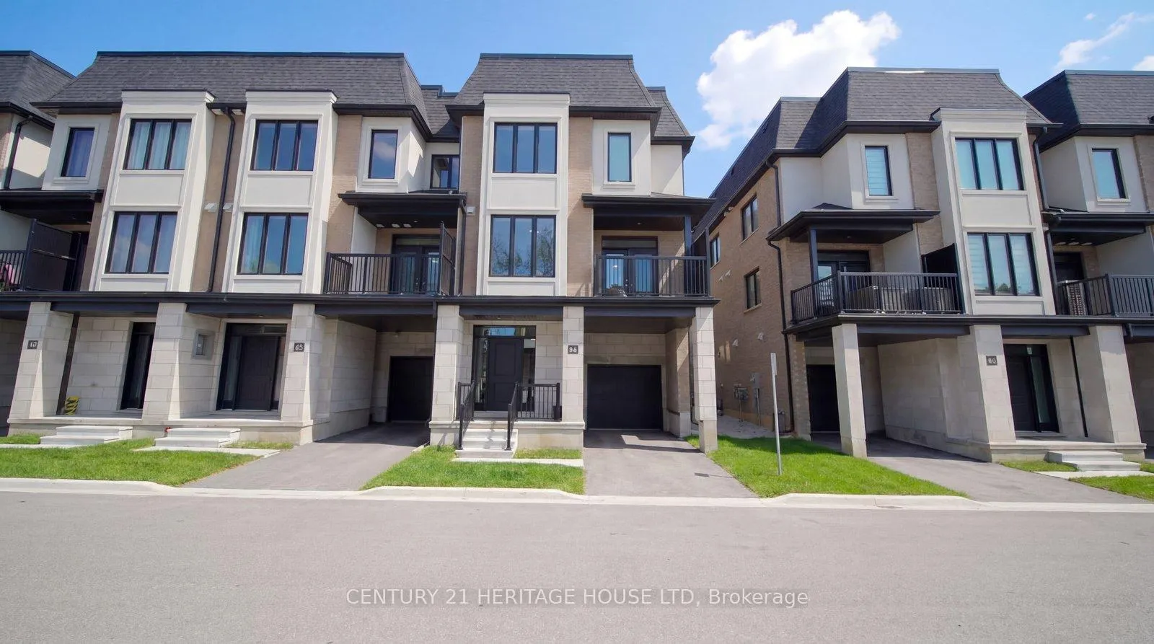
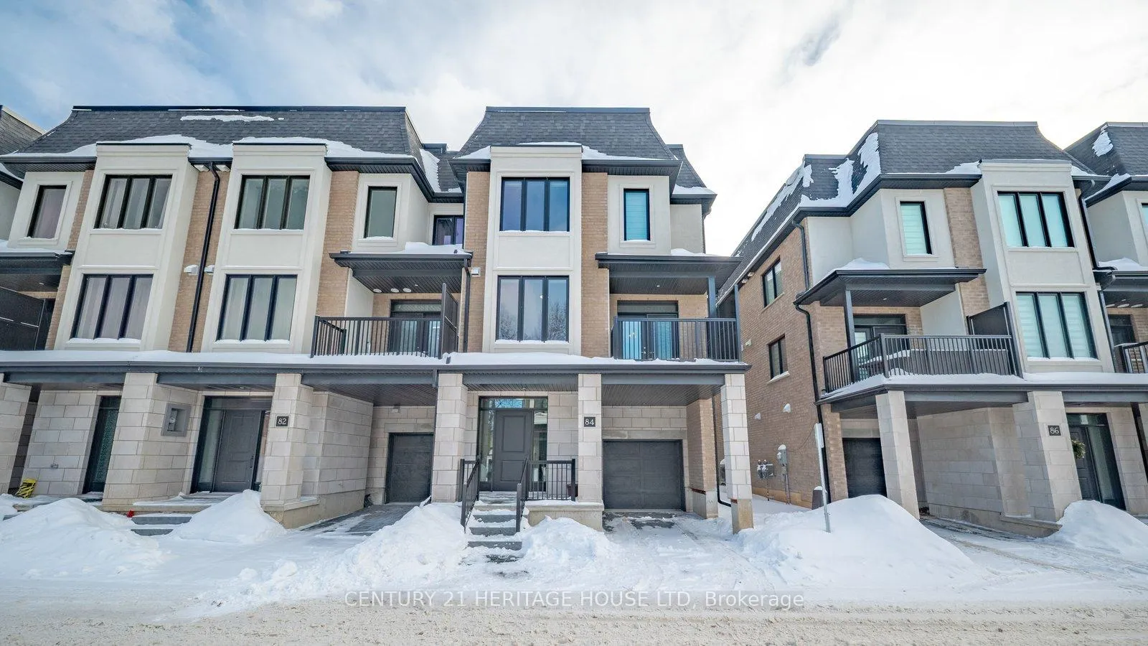
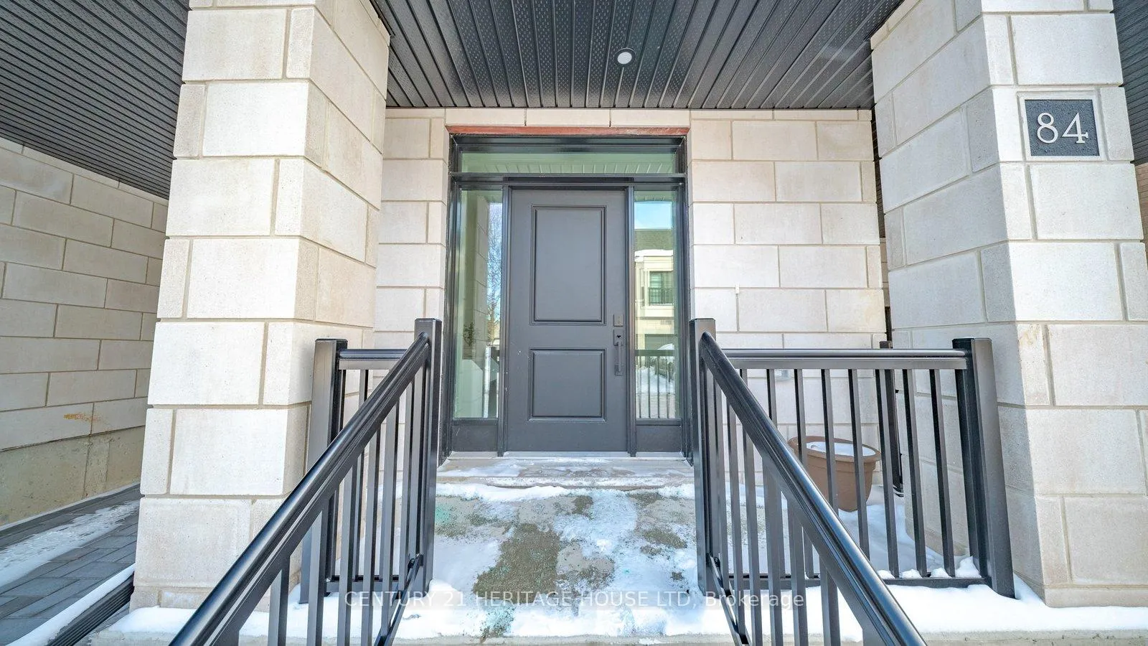
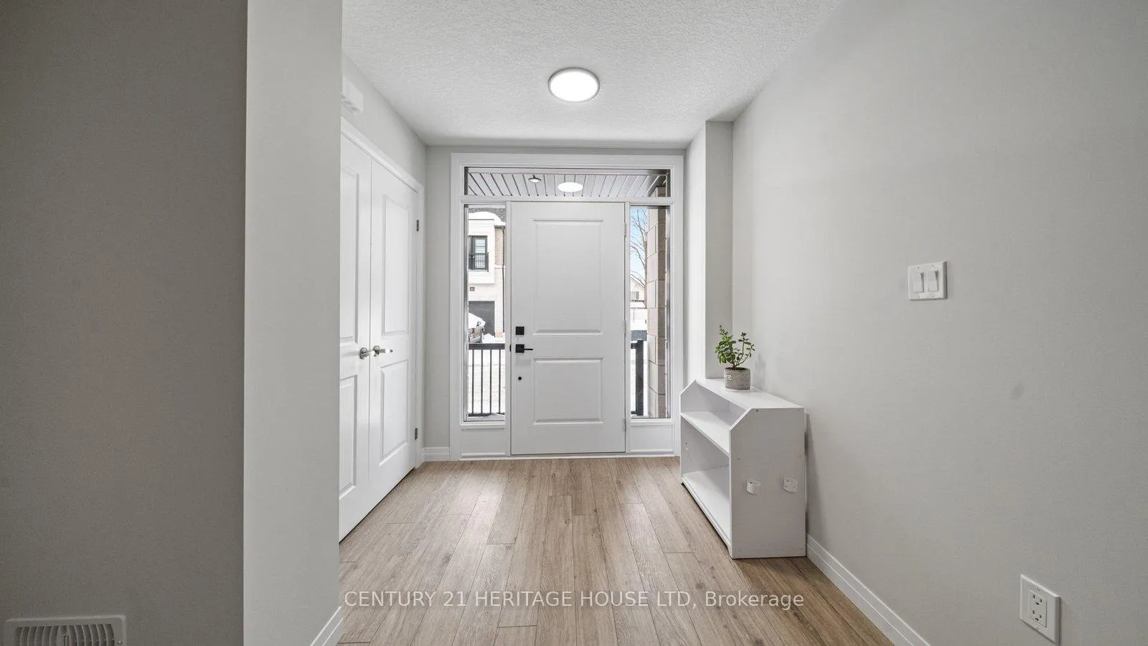
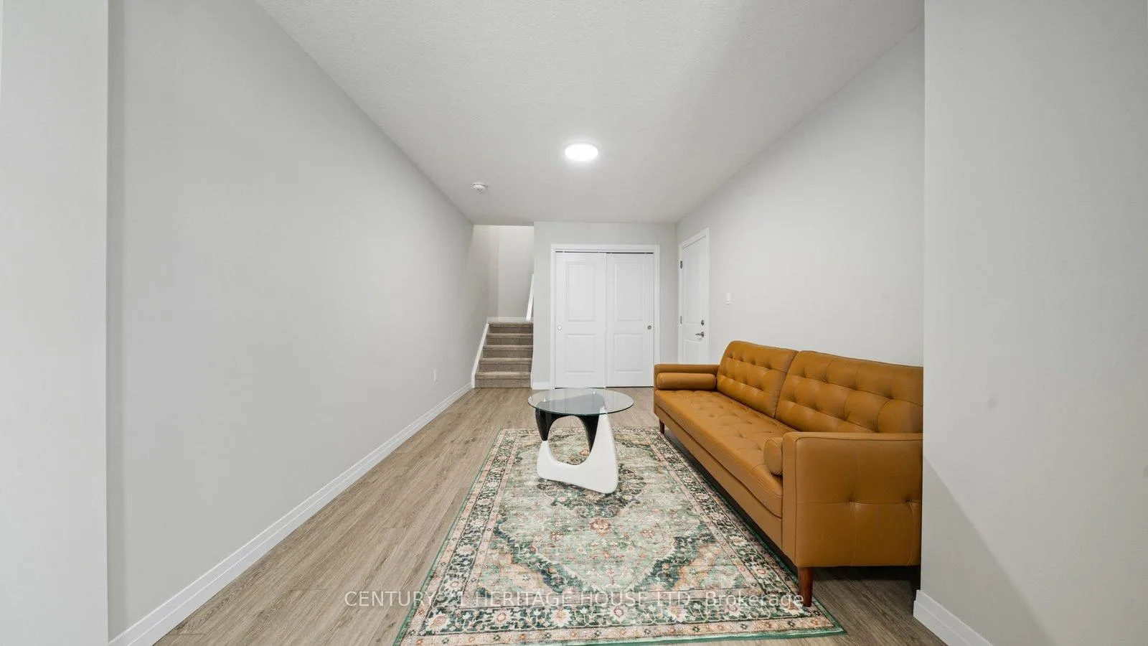
 See all 42 photos
Property history

This listing has ended. It is no longer available.
Property not available for sale or for rent.
Ask about this home
A HOMEH agent will answer your questions about this home.Ask HOMEH
About this home
Unit 84, 143 Elgin Street, Cambridge
Welcome to 84 -143 Elgin Street North Cambridge. This beautifully finished end-unit townhouse offers 3 bedrooms, 2.5 bathrooms, and is completely move-in ready-delivering the perfect balance of luxury, comfort, and everyday convenience. Ideally located between Franklin Boulevard and Dundas Street North, this home is close to all major amenities including restaurants, shopping, parks, schools, and more. Step into an expansive foyer and versatile den space, perfectly complemented by seamless interior access to the garage. Just a few steps up, the open-concept main level is designed for both daily living and entertaining. The stunning kitchen features stainless steel appliances, stylish backsplash, under-cabinet lighting, and ample counter space-perfect for those who love to cook. A large island provides seating for three, while the adjacent dining area easily accommodates a table for six. The kitchen flows seamlessly into the spacious living room, complete with French doors leading to a charming front walk-out Veranda. A convenient two-piece bathroom and laundry room completes this level. Upstairs, you'll find three generously sized bedrooms, including a primary suite with walk-in closet, 3pc ensuite with walk-in shower. Two additional bedrooms and a full 4-piece bathroom provide comfortable space for family, guests, or a home office. Don't miss this fantastic opportunity to own a beautifully finished, move-in ready home in a central Cambridge location.
Facts & features
Ask about this home
A HOMEH agent will answer your questions about this home.
Rooms
11 rooms · 3 bathrooms
- Family room21′8″ × 10′217 sq.ft.
- Laundry4′11″ × 3′5″17 sq.ft.
- Dining room14′5″ × 9′3″133 sq.ft.
- Living room11′7″ × 15′9″182 sq.ft.
- Kitchen11′7″ × 9′1″105 sq.ft.
- Bathroom4′11″ × 3′5″17 sq.ft.
- Bedroom 38′2″ × 9′9″80 sq.ft.
- Bathroom8′3″ × 4′11″41 sq.ft.
- Bathroom8′7″ × 4′11″42 sq.ft.
- Bedroom 28′2″ × 9′9″80 sq.ft.
- Primary bedroom11′10″ × 11′130 sq.ft.
Around this home
Schools nearby
School rating, out of 10.
Listing details
Helpful tools
Your HOMEH agent
"I would see it this week."
Ask HOMEH about this home
Price, neighbourhood, monthly cost. Ask anything.
HOMEH Intelligent Agent is an AI, not a licensed representative. Check anything important with your agent.