

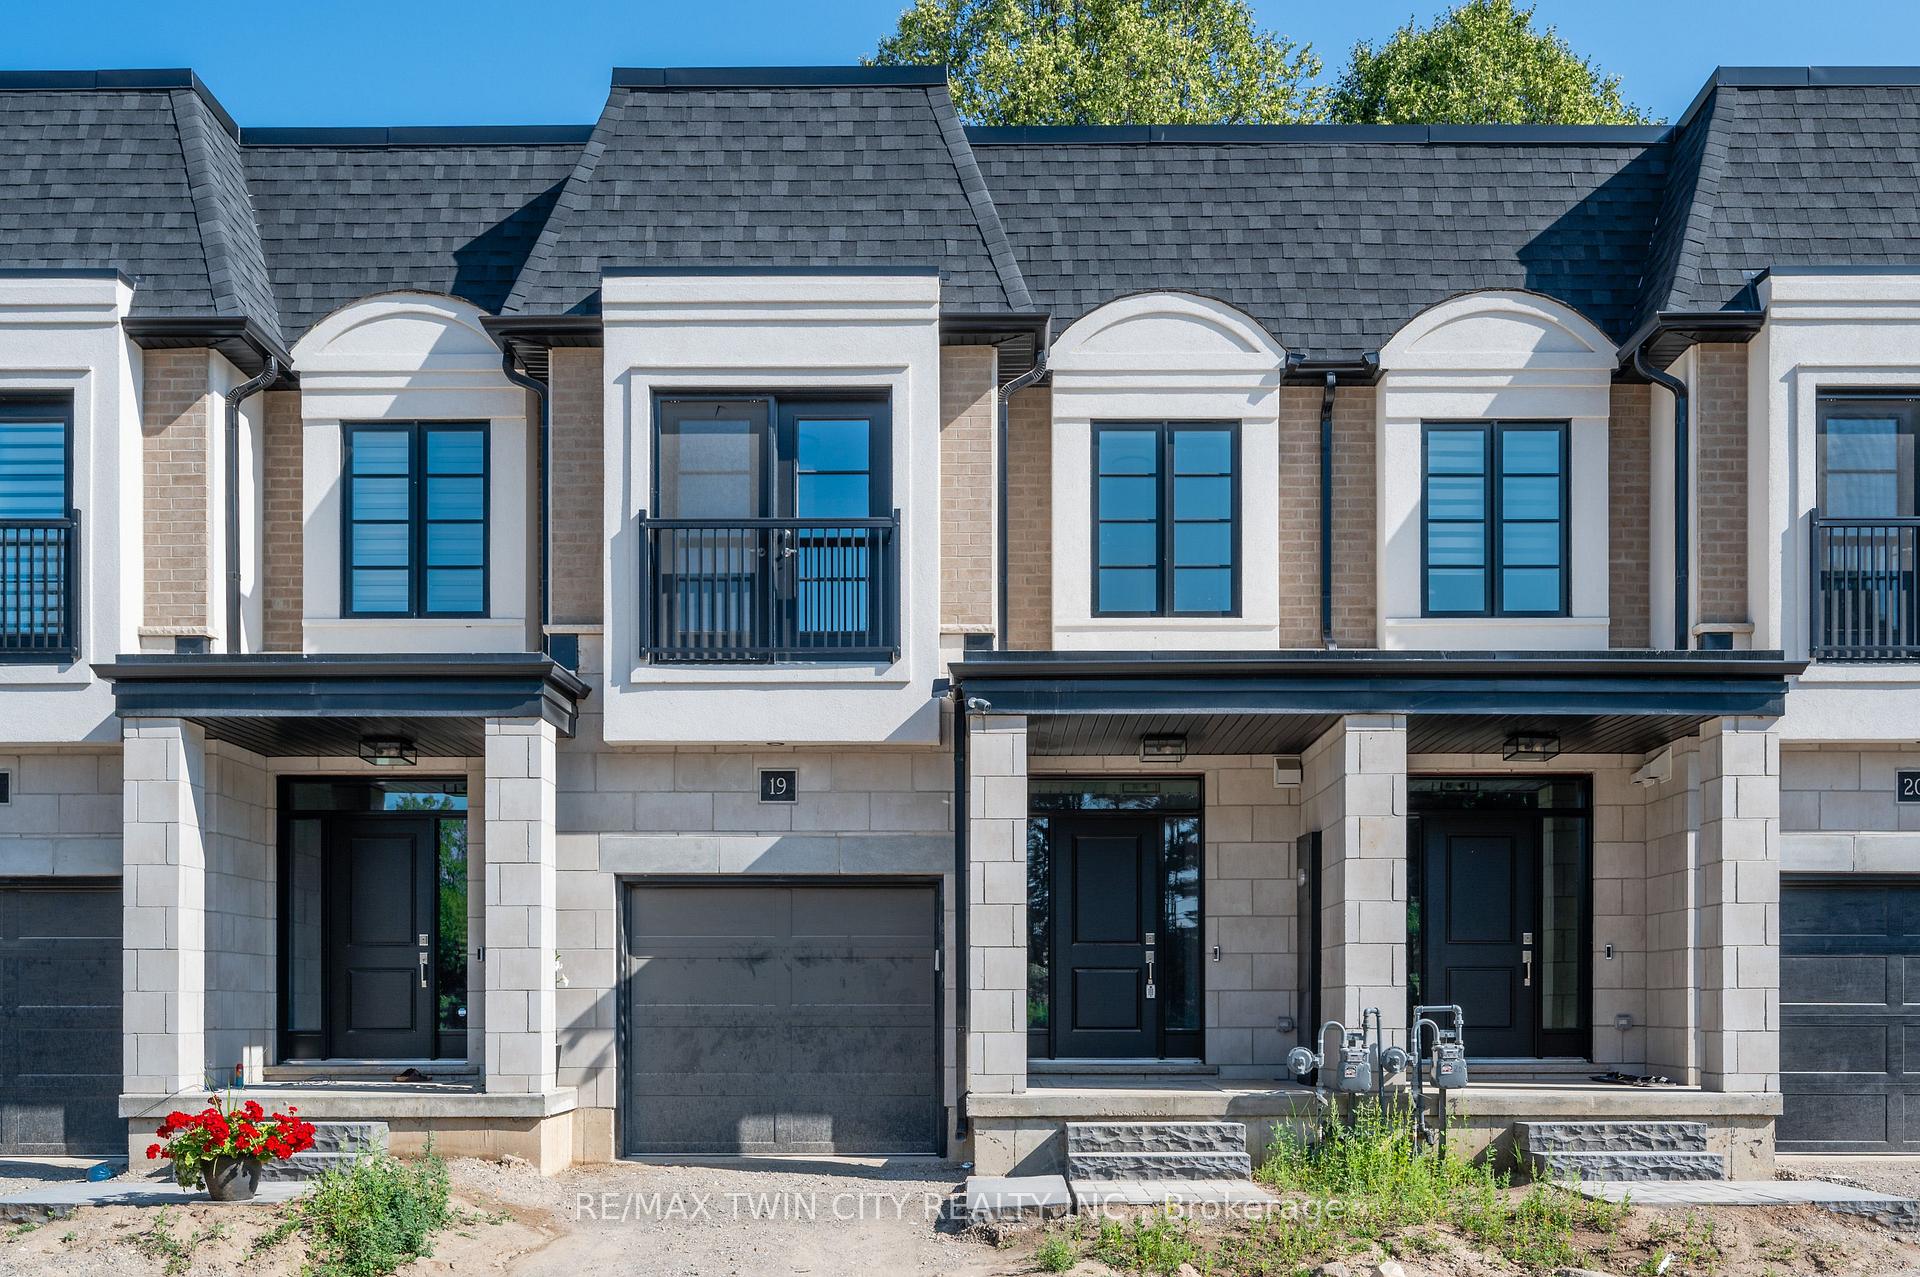
Lot 63, 143 Elgin Street
Lot 63, 143 Elgin Street
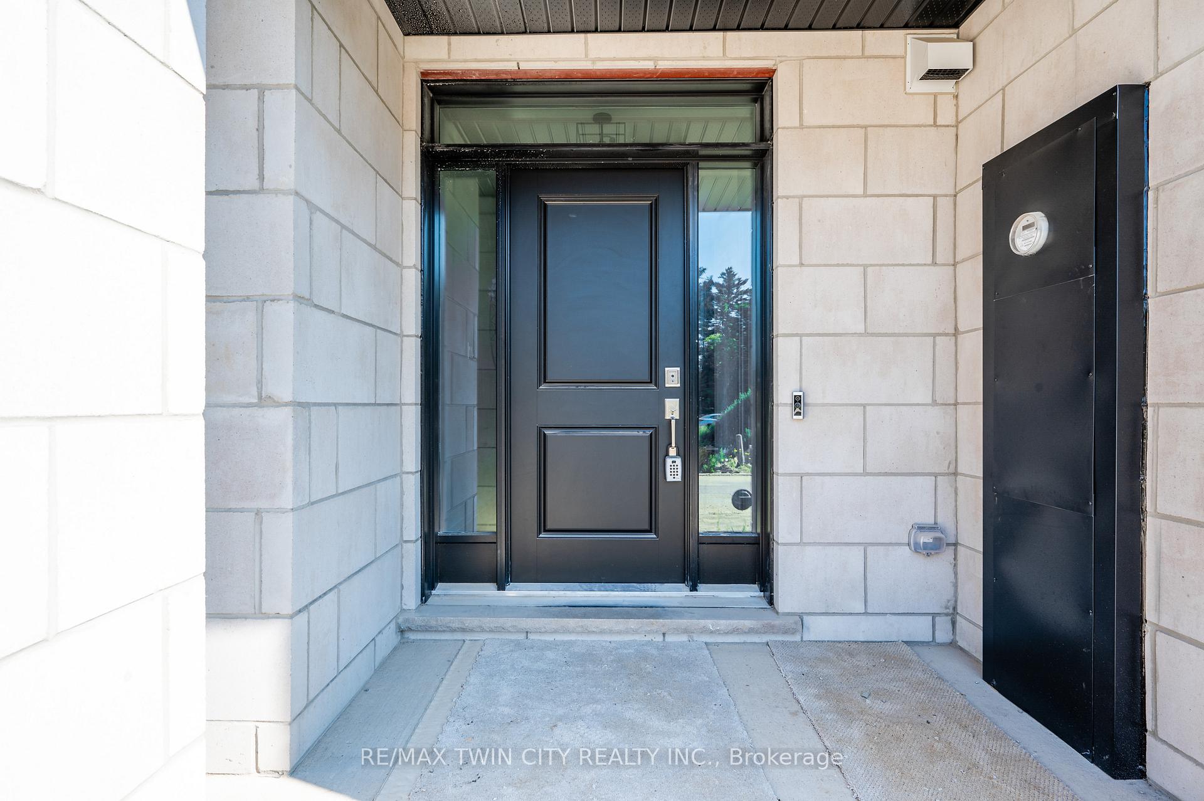
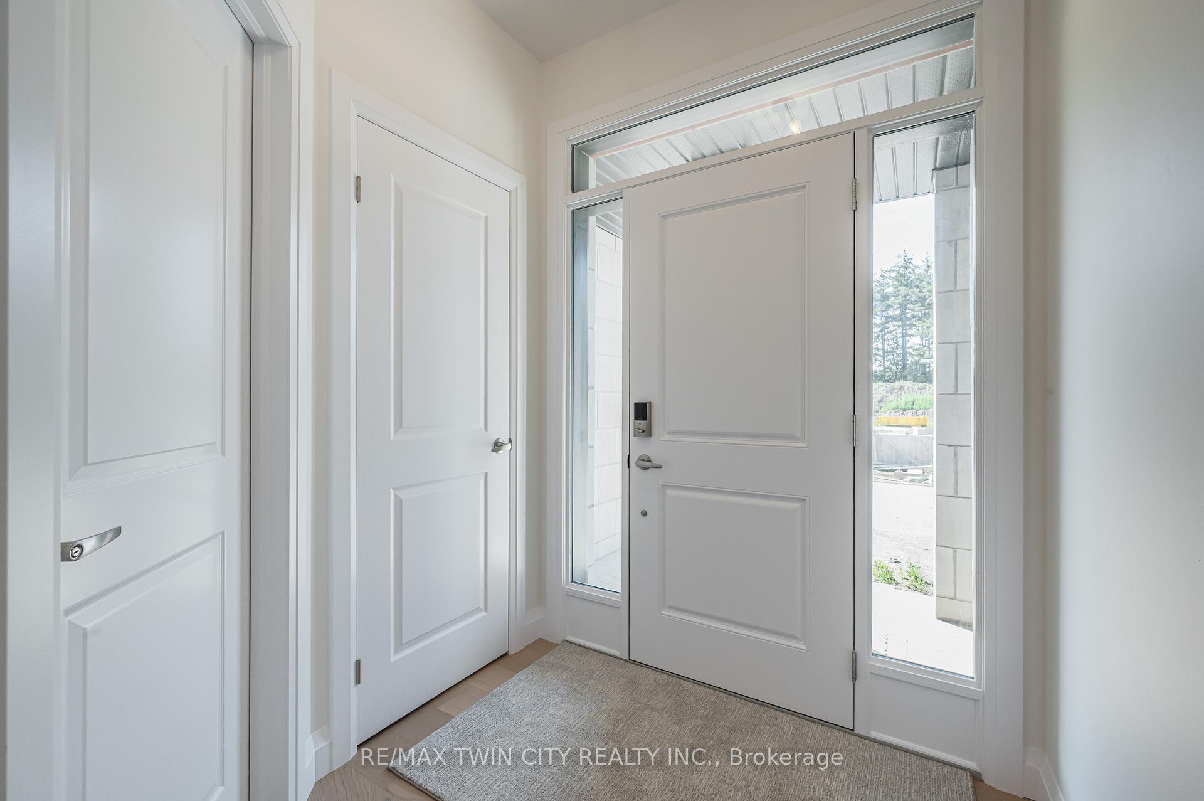
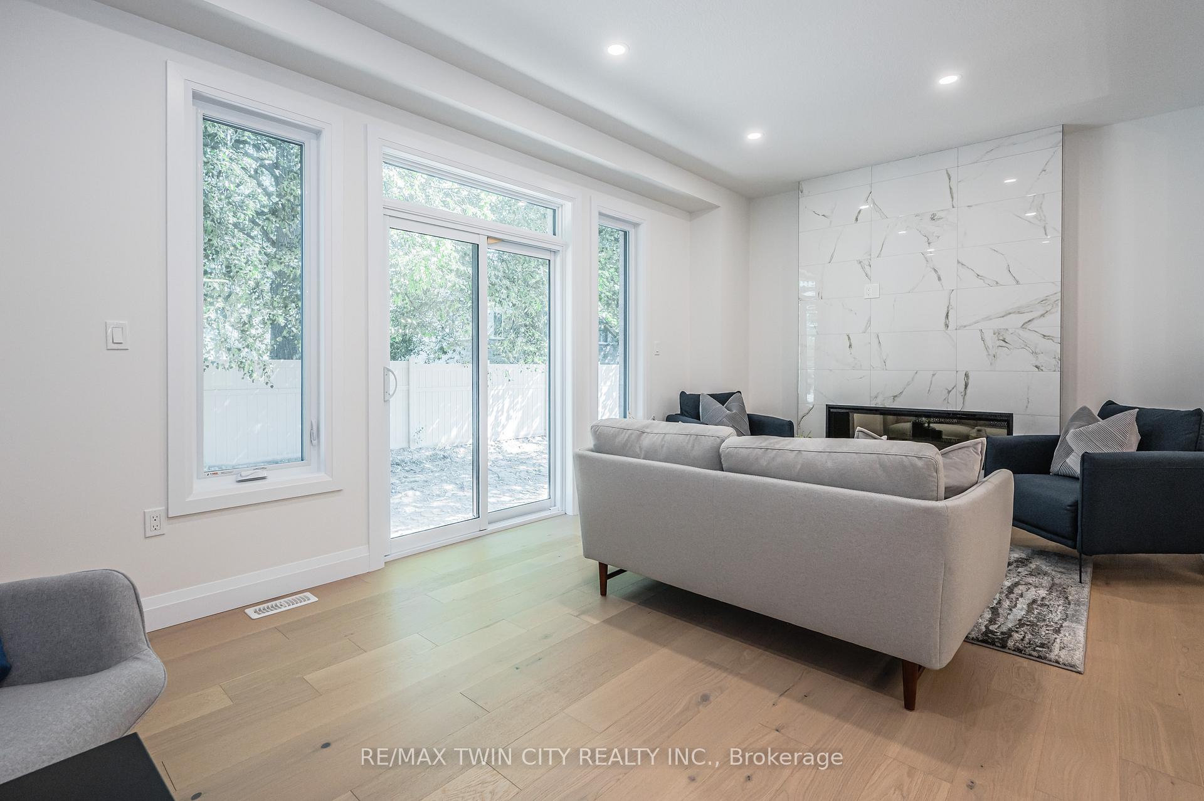
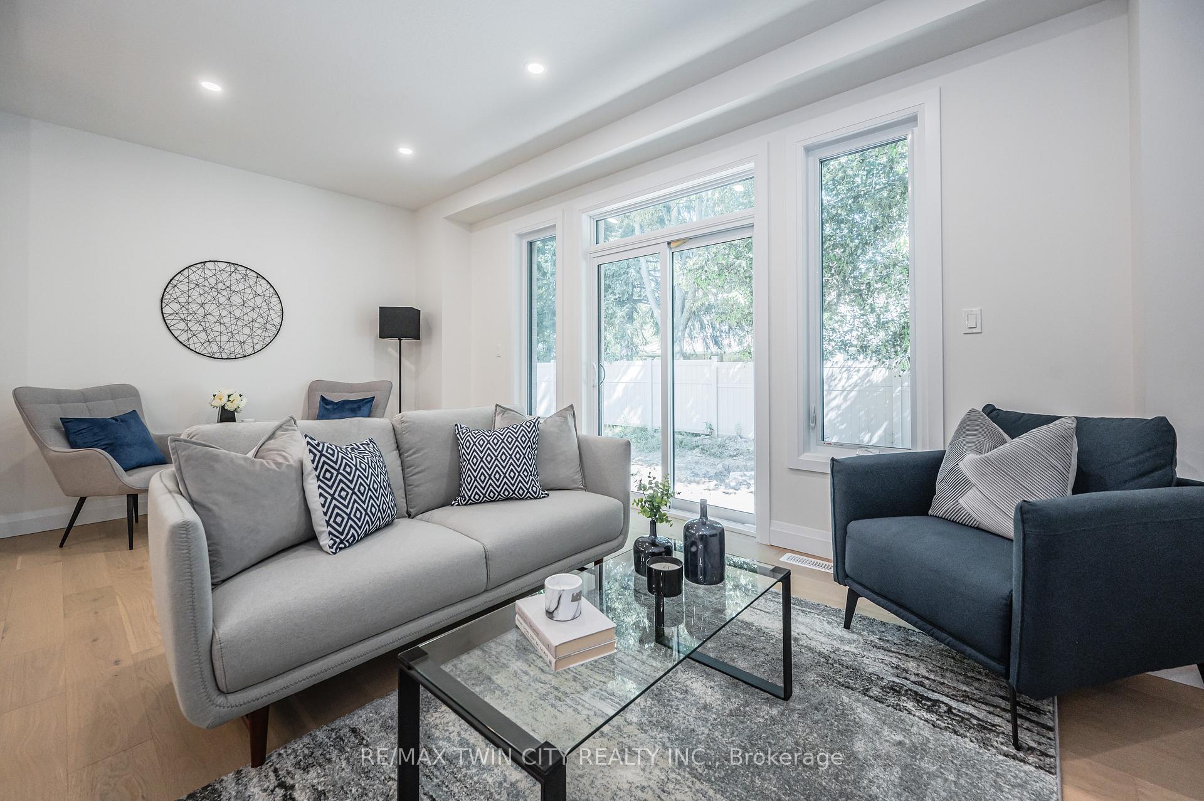 See all 31 photos
Property history
- $827,500ExpiredList: 2025-12-04|End: 2026-03-05|91 daysX12601506
- $827,500ExpiredList: 2025-10-03|End: 2025-12-03|61 daysX12443526
- $839,900ExpiredList: 2024-10-01|End: 2025-01-03|94 daysX9377418
Facts and features
- LaundryEnsuite
- LockerNone
- BalconyNone
- Building size92 units
- Walk-out basement
- Central air
The homeCommon Element Condo, 2-storey, New
- Type: Common Element Condo
- Style: 2-storey
- Age: New
- Living space: 1,600–1,799 sq ft
- Basement: Unfinished, walk-out
- Exposure: East
InsideEnsuite, upper level, Rooms above ground 9, Bedrooms 3
- Laundry: Ensuite, upper level
- Rooms above ground: 9
- Bedrooms: 3
- Bathrooms: 3
- Kitchens: 1
OutsideBrick, stucco (plaster), Balcony None
- Exterior: Brick, stucco (plaster)
- Balcony: None
Parking and locker2 Parking (1 garage + 1 drive), Attached, Parking type Owned
- Spaces: 2 Parking (1 garage + 1 drive)
- Garage: Attached
- Parking type: Owned
- Driveway: Private
- Locker: None
BuildingVineyards Townhomes, Units 92, Condo corporation 0
- Name: Vineyards Townhomes
- Units: 92
- Condo corporation: 0
- Pets: Allowed
Heating, water and powerForced air, gas, Central air
- Heating: Forced air, gas
- Cooling: Central air
Costs and taxesCondo fee $91 a month, Cac included, common elements included, building insurance included, parking included, Hot water heater
- Condo fee: $91 a month
- Fee includes: Cac included, common elements included, building insurance included, parking included
- Rental items: Hot water heater
Included in the saleDishwasher, dryer, refrigerator, stove, washer
- Included: Dishwasher, dryer, refrigerator, stove, washer
Listing detailsX9377418, Expired, Oct 1, 2024
- MLS® number: X9377418
- Status: Expired
- Listed on: Oct 1, 2024
- Days on market: 94
- Updated: Jan 3, 2025
- Possession: Fall 2024
- Occupied by: Vacant
- Listing brokerage: RE/MAX TWIN CITY REALTY INC.
About this home
Lot 63, 143 Elgin Street, Cambridge, ON N1R 0E1
Welcome home to the brand new Vineyard Townhomes, a collection of luxury townhomes in a forested setting. Built by Carey Homes, these townhouses are built with quality, integrity and innovation. Located in close proximity to all amenities including schools, hospitals, and grocery stores and just steps from Soper Park. The Preston floorplan is an end unit townhouse with an open concept, modern, flowing design with an optional gas fireplace in the Living Room. Loaded with extras including 9' ceilings, backsplash, carpet-free main floor, soft close cabinetry in the kitchen and bathroom, and valence lighting in the kitchen. Quartz counters in the bathroom and kitchen. Includes 6 appliances and air conditioner. Net zero ready-built specification. No showings as the site is under construction. Closing Fall 2024
Ask about this home
A HOMEH agent will answer your questions about this home.
Know more about Vineyards Townhomes
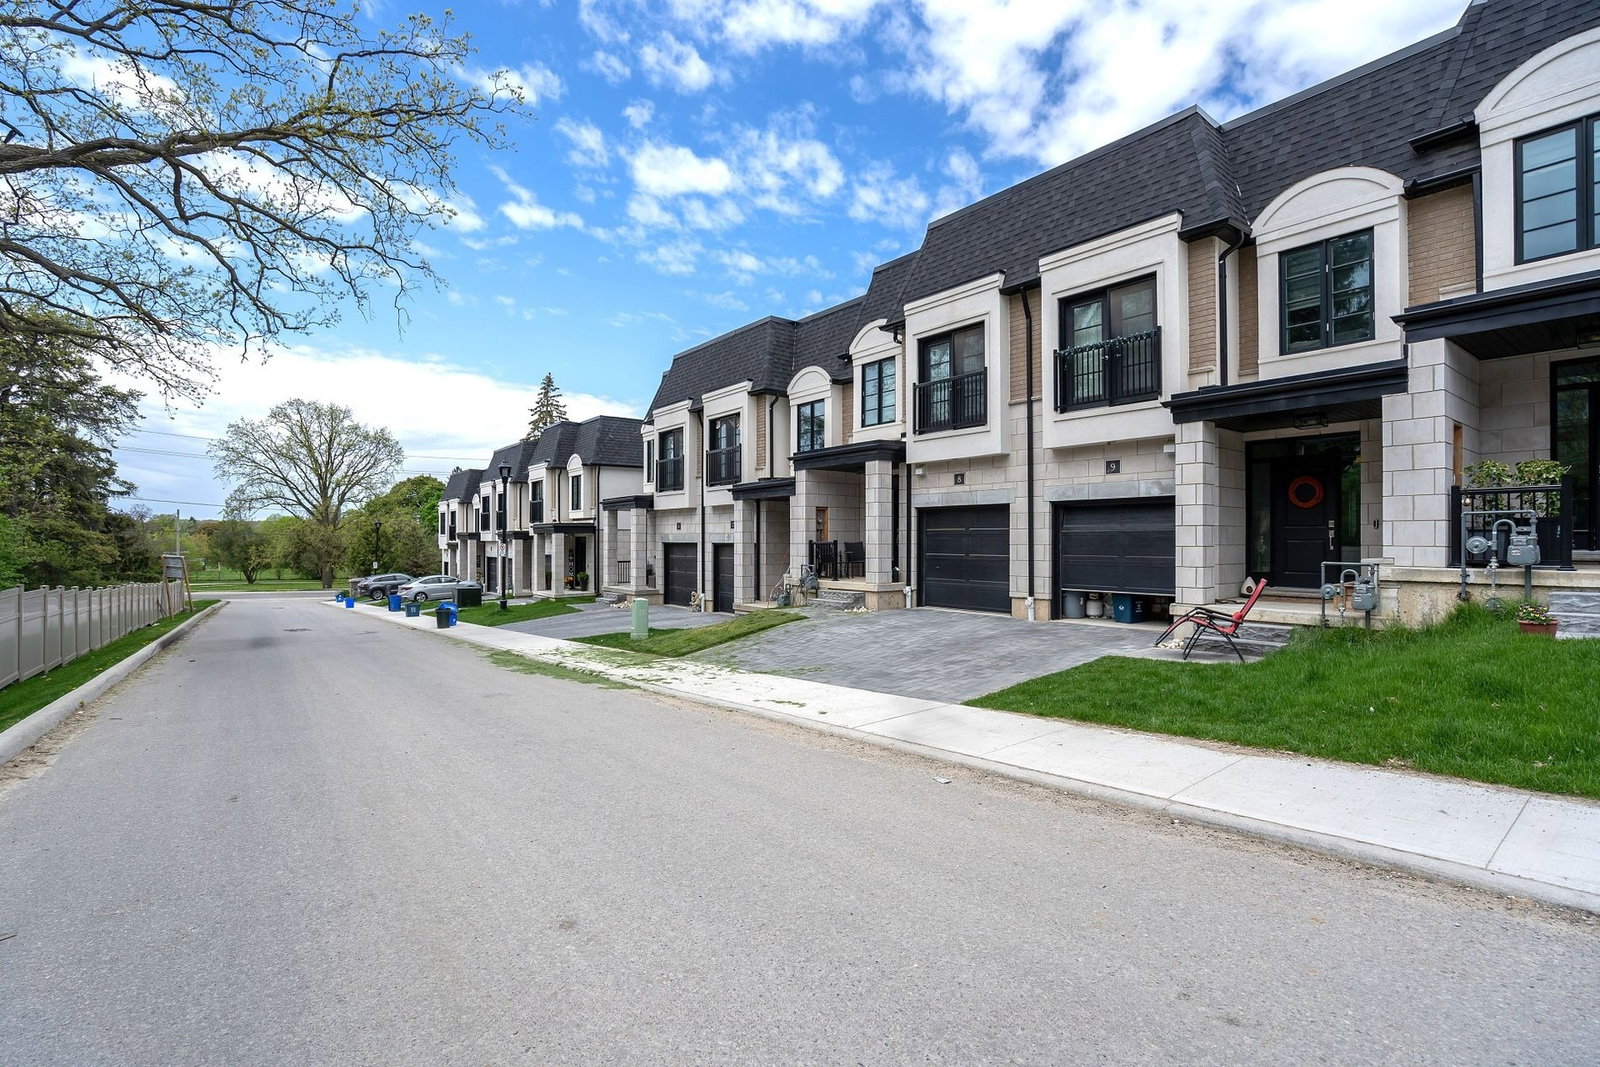
Condo building · 143 Elgin Street
Vineyards Townhomes is a condo with 92 suites by Carey Homes. Right now 1 for sale is on the market here.
- 1storey
- 92suites
- $383/sq ft
No similar units for sale in Vineyards Townhomes right now.
Around this home
Daily convenience, out of 100, from the distances below
Schools nearby
School rating, out of 10.
Helpful calculators
Your HOMEH agent

"I would see it this week."