
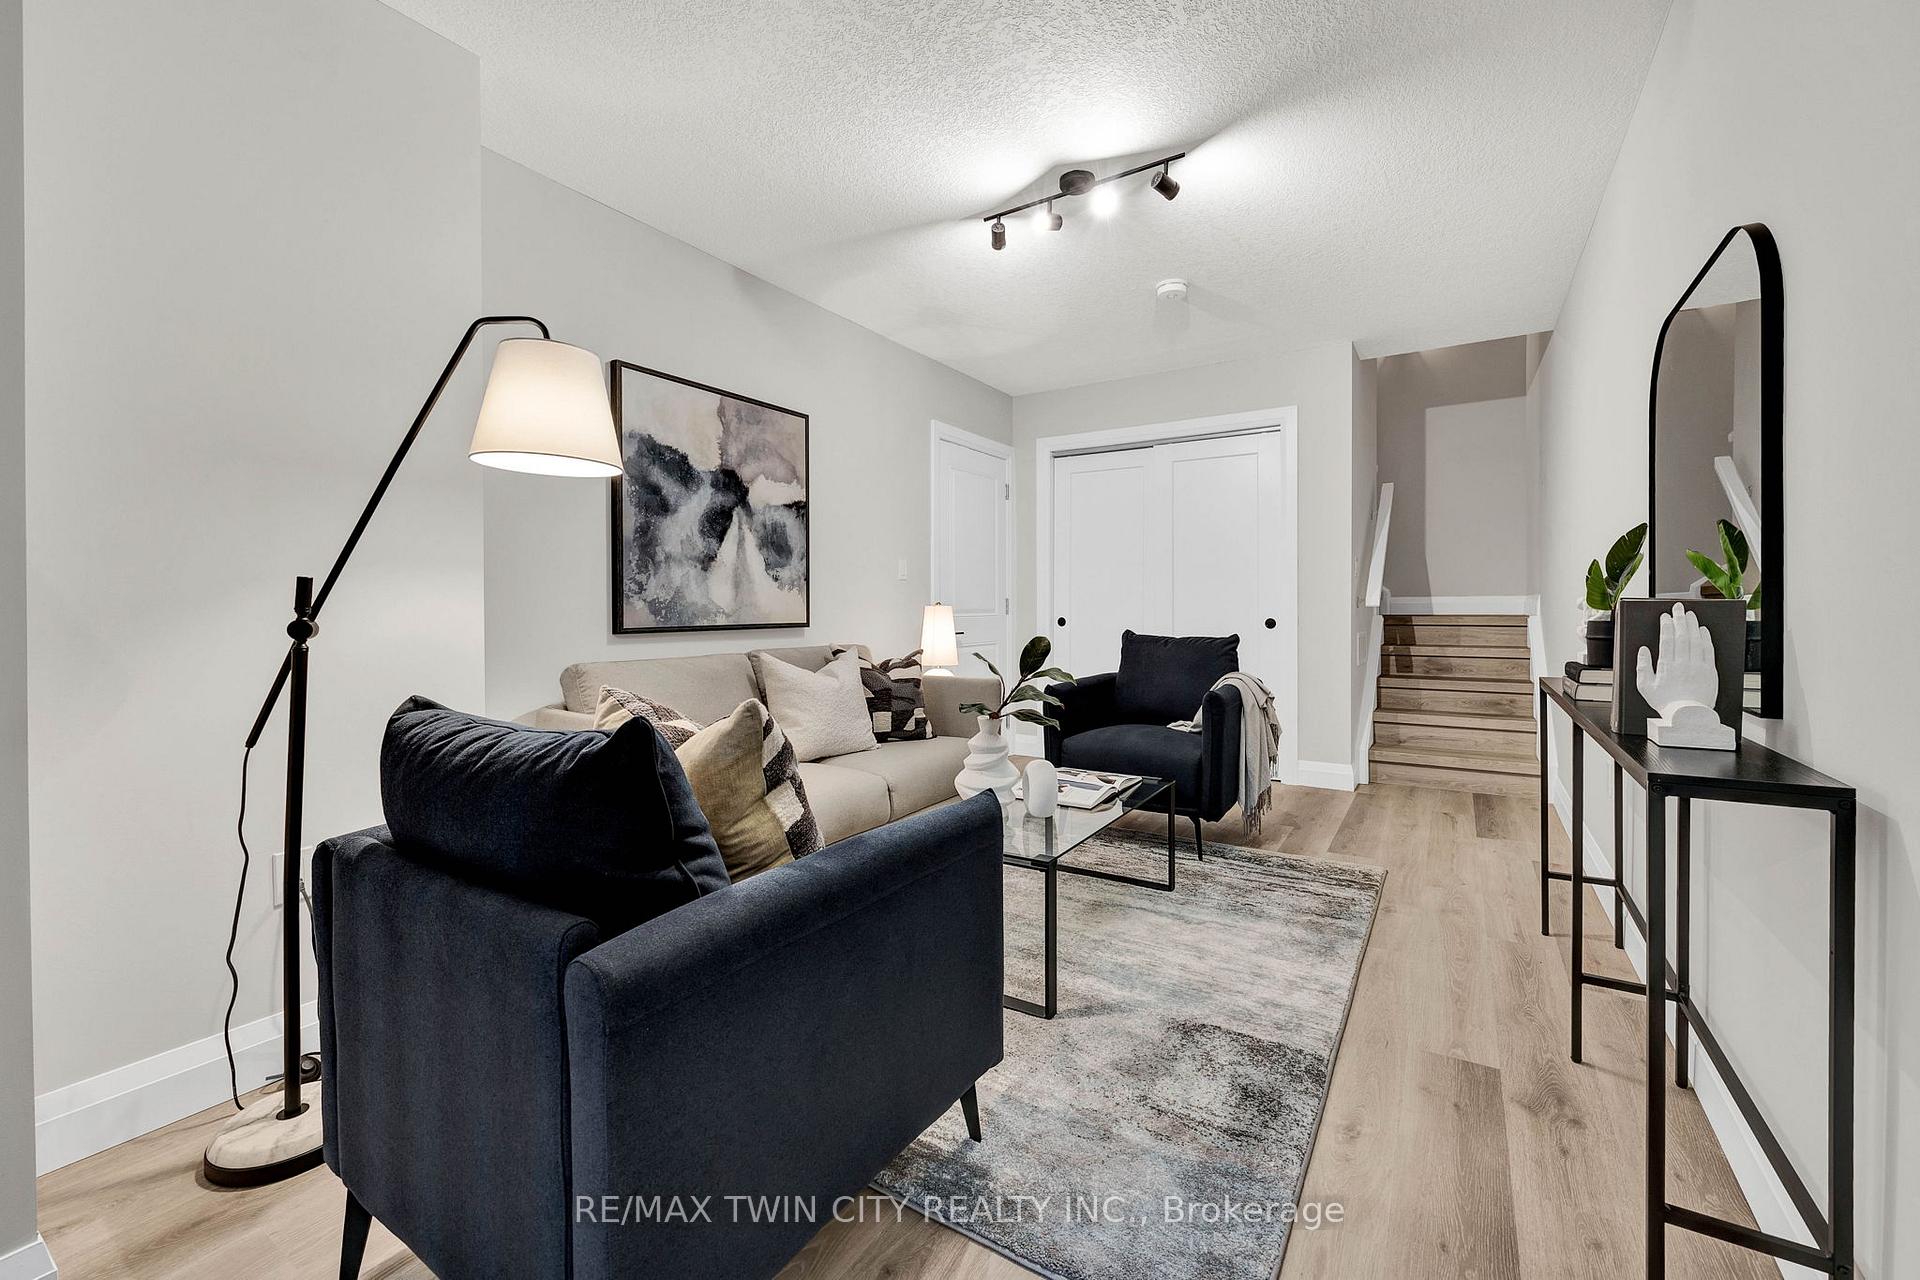
 See all 25 photos
Property history

This home has sold. It is no longer available.
Property not available for sale or for rent.
Book a viewing
Ask HOMEH
About this home
Unit LOT 76, 143 Elgin Street, Cambridge
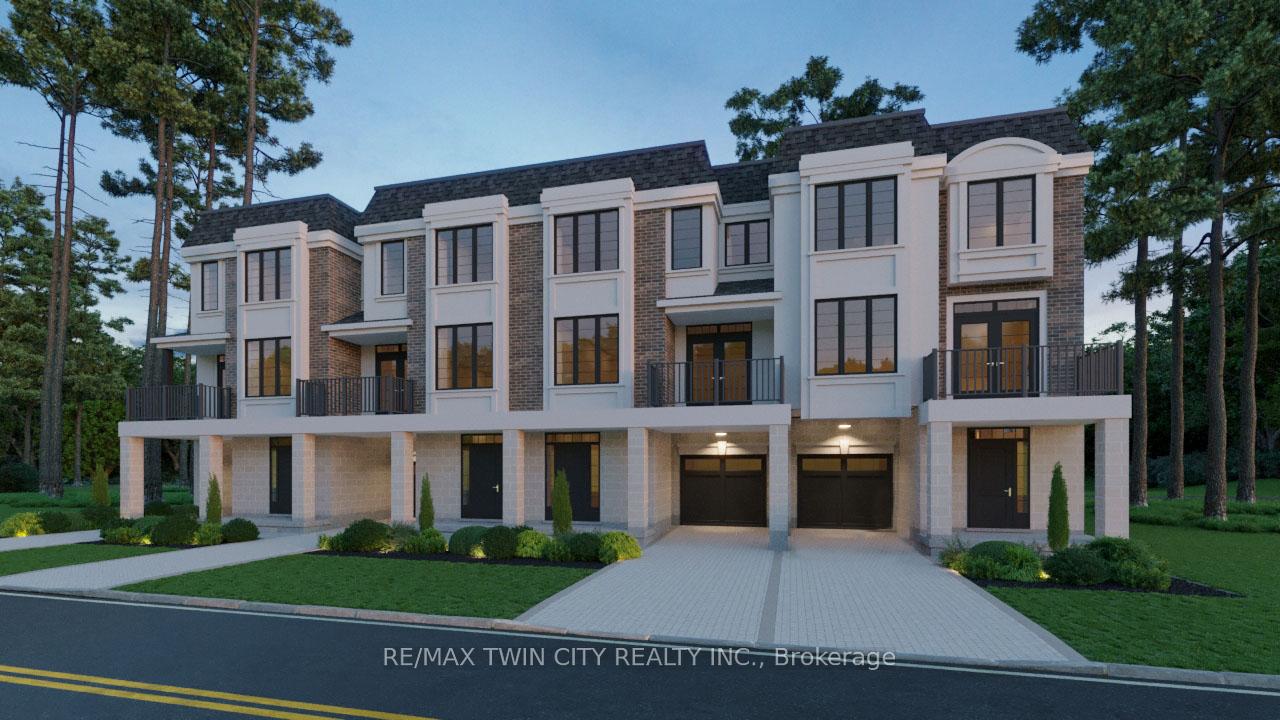
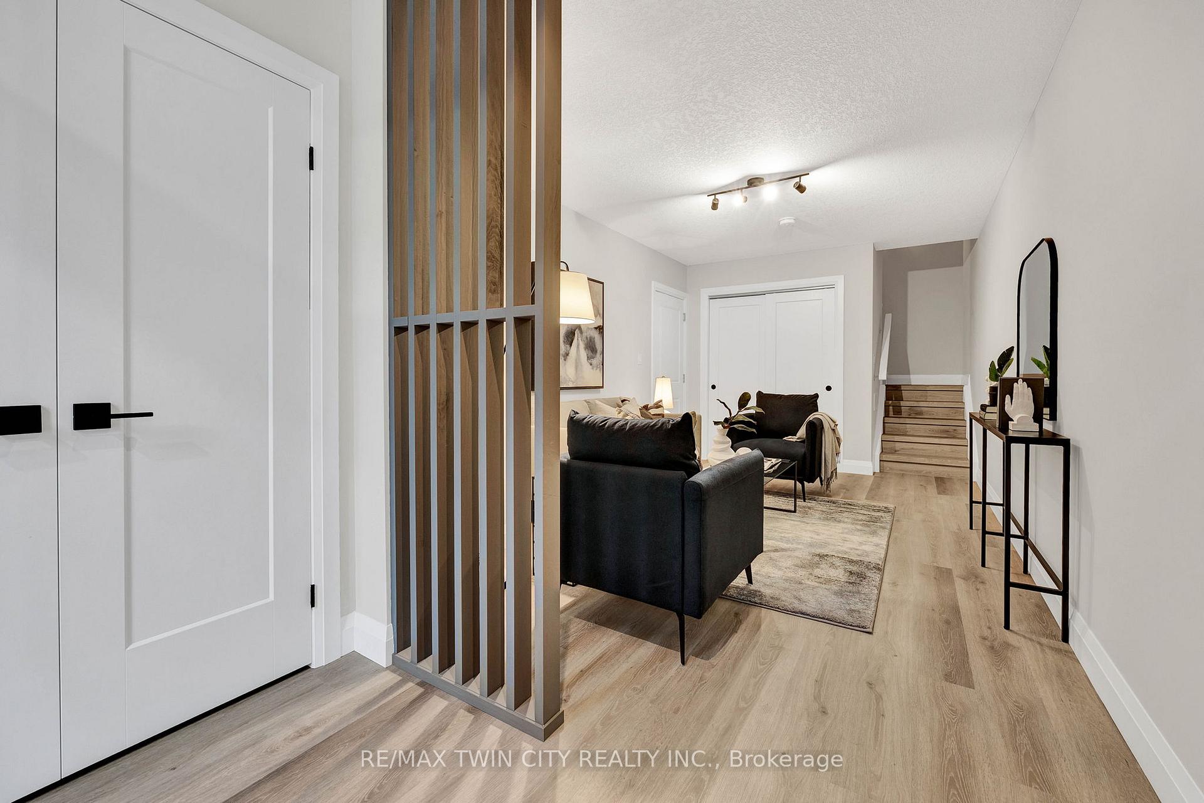
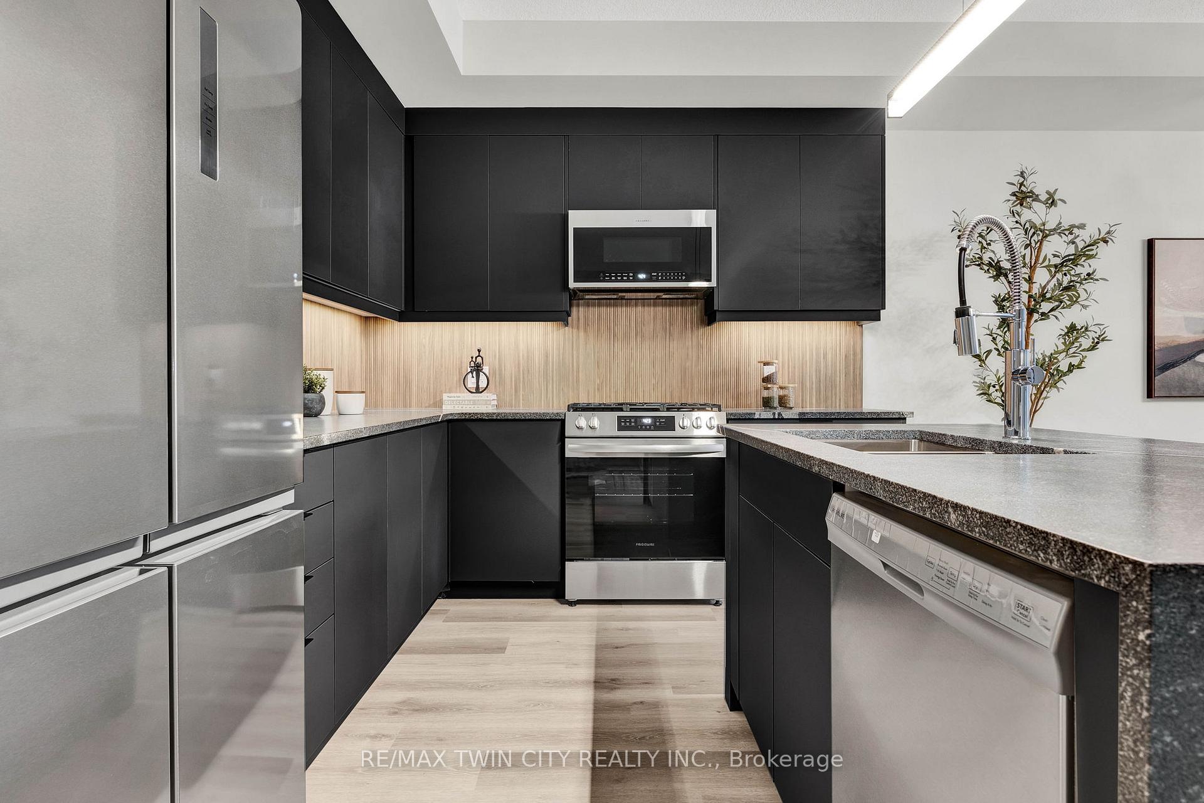
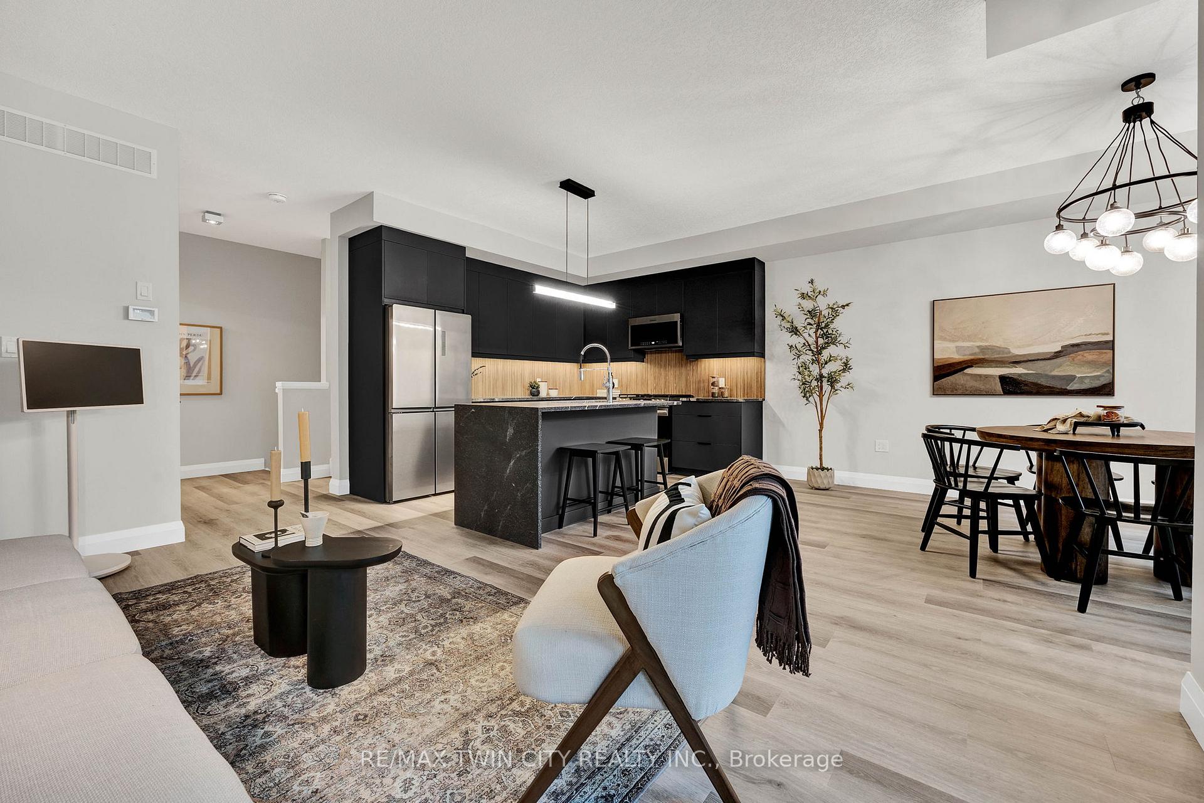
Welcome to the Marion Reverse unit, where modern design meets a lifestyle of comfort and convenience. Built by the reputable Carey Homes, this brand-new, back-to-back townhouse is thoughtfully crafted for those seeking quality finishes and functional spaces. Located at 143 Elgin St N, Cambridge, this stunning property offers proximity to local amenities, schools, and vibrant community spots, making it an ideal choice for busy professionals and growing families alike. Upon entering, you'll find a cozy main-level den, perfect for a home office or flex space. Upstairs, the second floor opens up to an inviting, open-concept layout that seamlessly integrates the kitchen, dining, and living areas-a perfect setting for entertaining or family gatherings. The sleek kitchen boasts a kitchen island breakfast bar, a double-basin sink, stove with a built-in microwave, quartz countertops, and stylish cabinetry. A two-piece bathroom and a stacked laundry closet add convenience to this level. The third-floor houses three spacious bedrooms, including a serene primary suite with a walk-in closet and a chic three-piece ensuite bathroom. A separate 4-piece family bathroom adds extra convenience for family or guests. Every corner exudes contemporary style with high-quality standard finishes, optional customizations with your choice from Builders Package, and 6 appliances, making this home suit your vision. Discover the perfect blend of urban lifestyle and suburban charm at Vineyards Community. Whether you're exploring nearby parks, shops, or dining options, you'll love the vibrant charm of Cambridge just outside your door.
Facts & features
Book a viewing
Rooms
9 rooms · 3 bathrooms
- Den10′1″ × 15′10″160 sq.ft.
- Kitchen11′9″ × 9′2″108 sq.ft.
- Dining room9′4″ × 15′8″146 sq.ft.
- Living room11′ × 12′7″138 sq.ft.
- Primary bedroom11′2″ × 11′123 sq.ft.
- Bathroom—
- Bedroom 28′3″ × 9′10″81 sq.ft.
- Bedroom 38′3″ × 10′82 sq.ft.
- Bathroom—
Around this home
Schools nearby
School rating, out of 10.
Listing details
Helpful tools
Your HOMEH agent
"I would see it this week."
Ask HOMEH about this home
Price, neighbourhood, monthly cost. Ask anything.
HOMEH Intelligent Agent is an AI, not a licensed representative. Check anything important with your agent.