

1440 Mary Avenue
1440 Mary Avenue
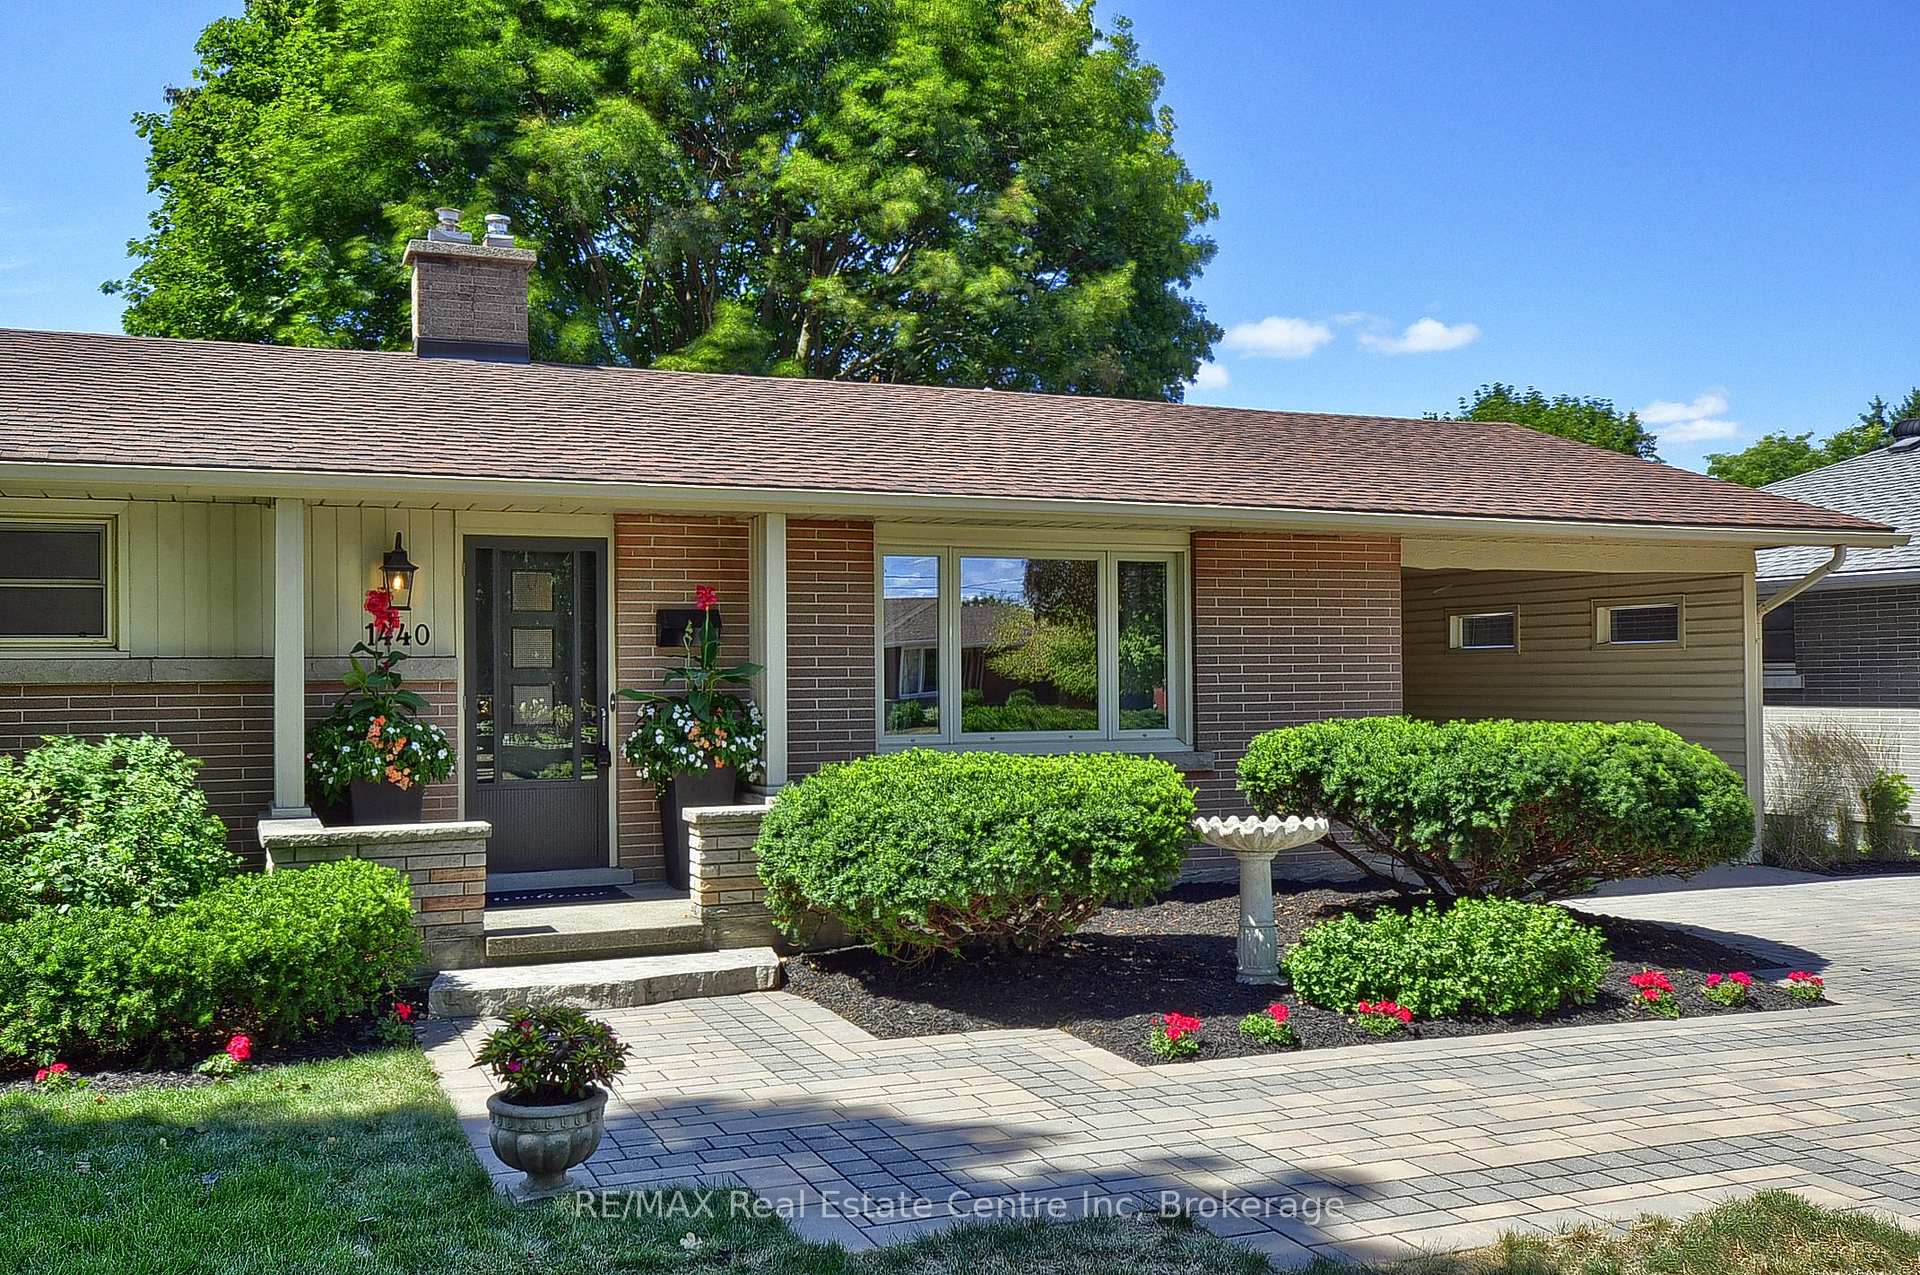 See all 43 photos
Property history
Facts and features
- BasementFinished
- Age of home51–99 years
- Water, sewerMunicipal
- HeatingForced air
- Hardwood floors
- Fireplace
- Central air
The homeDetached, Bungalow, Age 51–99 years
- Type: Detached
- Style: Bungalow
- Age: 51–99 years
- Living space: 700–1,100 sq ft
- Basement: Full, finished
- Special designation: Accessibility
InsideFireplace Yes, natural gas, Hardwood, Primary bedroom - main floor, storage, water softener
- Fireplace: Yes, natural gas
- Flooring: Hardwood
- Features: Primary bedroom - main floor, storage, water softener
- Rooms above ground: 7
- Rooms in the basement: 3
- Bedrooms: 3
- Bathrooms: 2
- Kitchens: 1
Outside and lotBrick, Asphalt shingle, Poured concrete
- Exterior: Brick
- Roof: Asphalt shingle
- Foundation: Poured concrete
- Features: Landscaped
- Size: 64 × 119 ft
- Zoning: R4
Parking1 Garage, Carport
- Spaces: 1 Garage
- Garage: Carport
Heating, water and powerForced air, gas, Central air, Municipal water
- Heating: Forced air, gas
- Cooling: Central air
- Water: Municipal water
- Sewer: Municipal sewer
Costs and taxesTaxes $4,396 a year, HST No HST, Hot water heater
- Taxes, 2025: $4,396 a year
- HST: No HST
- Rental items: Hot water heater
- Under contract: Hot water heater
Included in the saleDryer, refrigerator, stove, washer - all appliances as is condition; shed with garden tools, Staging items & lawn mower
- Included: Dryer, refrigerator, stove, washer - all appliances as is condition; shed with garden tools
- Not included: Staging items & lawn mower
Listing detailsX12353191, Sold, Aug 19, 2025
- MLS® number: X12353191
- Status: Sold
- Listed on: Aug 19, 2025
- Days on market: 16
- Updated: Sep 4, 2025
- Possession: Immediate
- Occupied by: Vacant
- Listing brokerage: RE/MAX Real Estate Centre Inc
About this home
1440 Mary Avenue, Cambridge, ON N3H 4P1
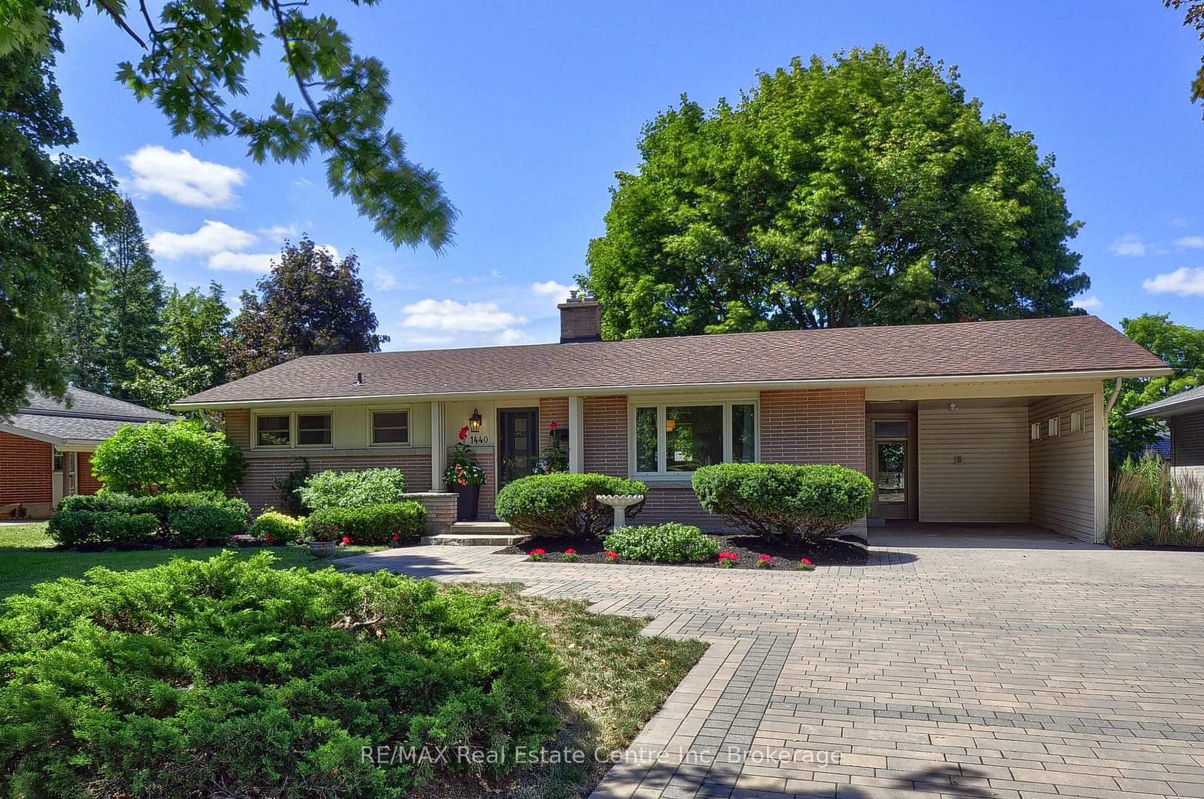
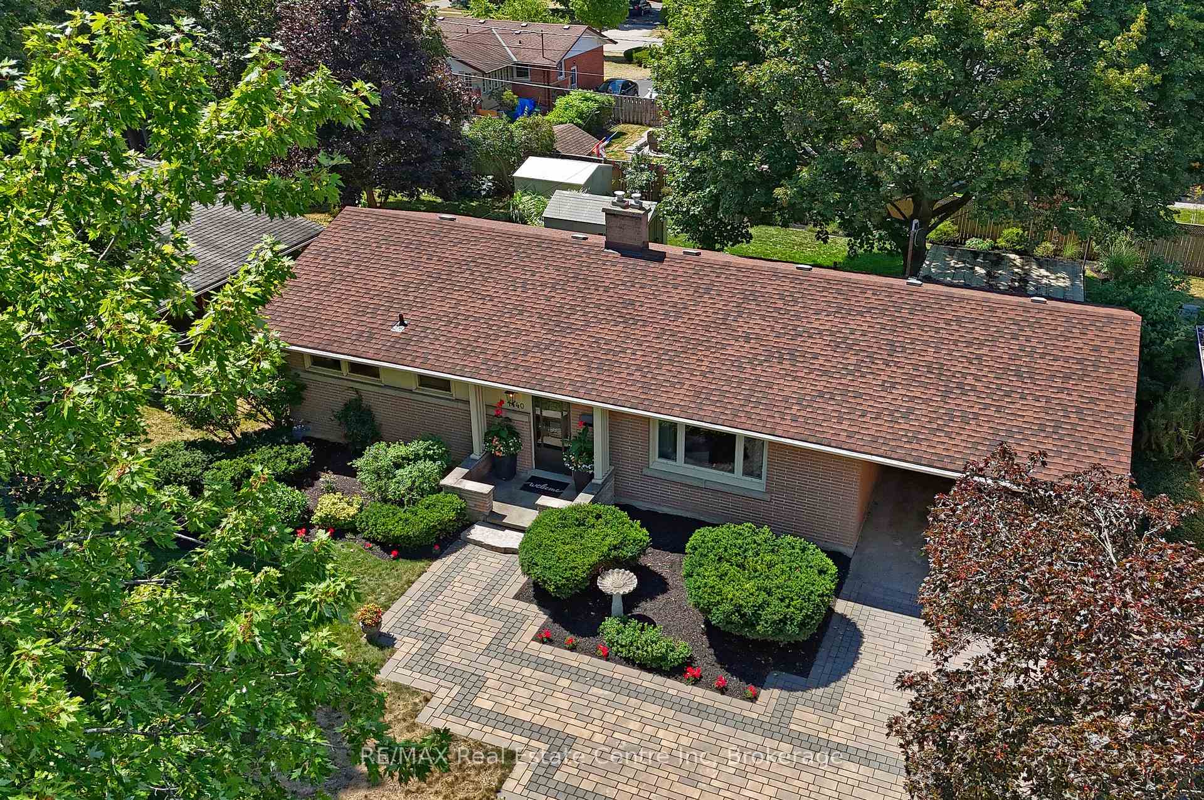
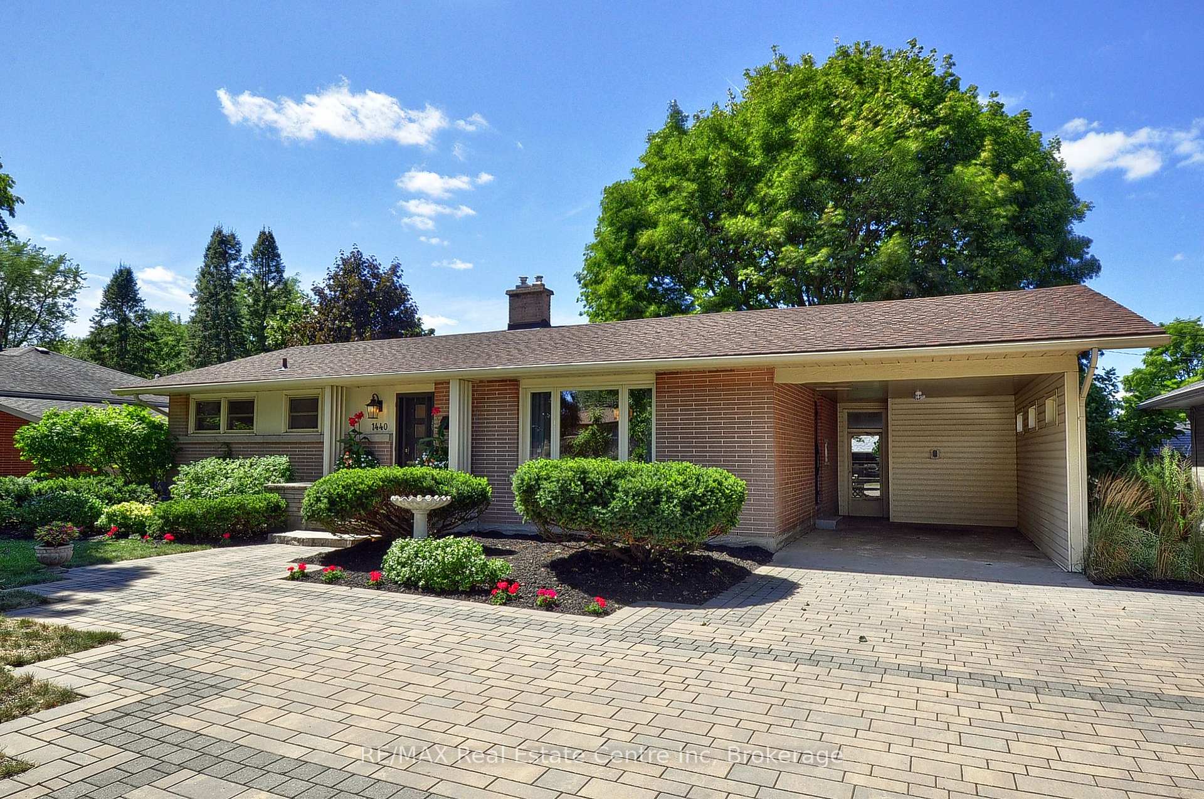
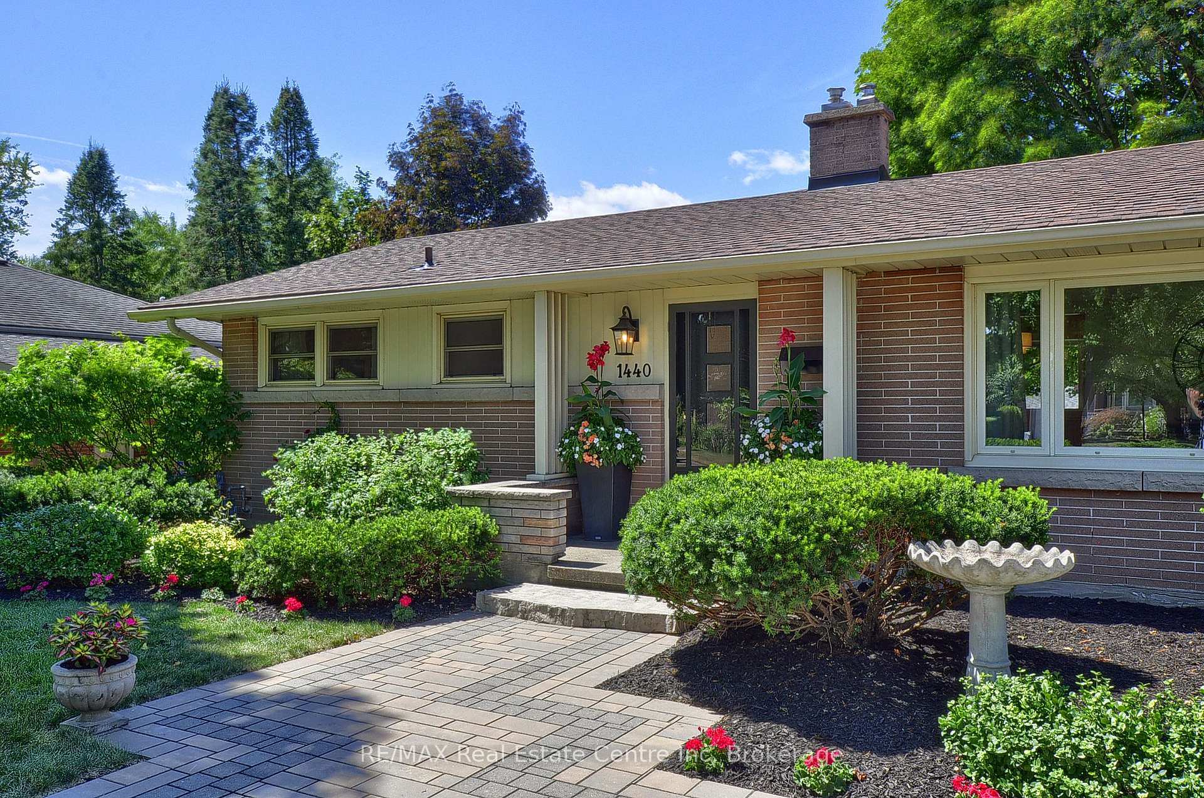
Welcome to 1440 Mary Avenue a rare opportunity to own a solid, all-brick bungalow situated on a generous 64 ft x 119 ft lot in one of Cambridge most desirable neighborhood. This extremely well-maintained 3-bedroom, 1.5-bathroom home has been freshly painted throughout, offering a bright and move-in-ready space. Inside, you'll find a comfortable and functional layout. Hardwood floors grace the living room & bedrooms. The kitchen boasts timeless solid wood cabinetry, while key updates provide peace of mind, including an updated furnace & A/C, a gorgeous large custom interlock driveway, walkway, and more. A separate side entrance leads to the basement perfect for extra living space, a home office, or in-law suite potential. The rec room features a gas fireplace, built-in wall unit, newly painted, new ceiling tiles with pot lights, and the office has been drywalled, painted and updated with new flooring. Outdoors, the property offers an extra wide single-car carport with built-in shed and lighting, an additional freestanding shed, patio & covered deck, and parking for 56 vehicles ideal for families or entertaining. The spacious lot provides plenty of room to enjoy. Additional upgrades include freshly painted walls & trim throughout, all new receptacles, new fridge, updated toilets, modern light fixtures throughout, leaf gutter guards, new eavestroughs at the back and vinyl around the upper rear windows. Located just minutes from the 401, schools, shopping, Grand River, Trails, Parks and more amenities, this home combines convenience, charm, and long-term value. Don't miss your chance to own this solid, spacious bungalow in a prime location!
Ask about this home
A HOMEH agent will answer your questions about this home.
Around this home
Daily convenience, out of 100, from the distances below
Schools nearby
School rating, out of 10.
Helpful calculators
Your HOMEH agent

"I would see it this week."