
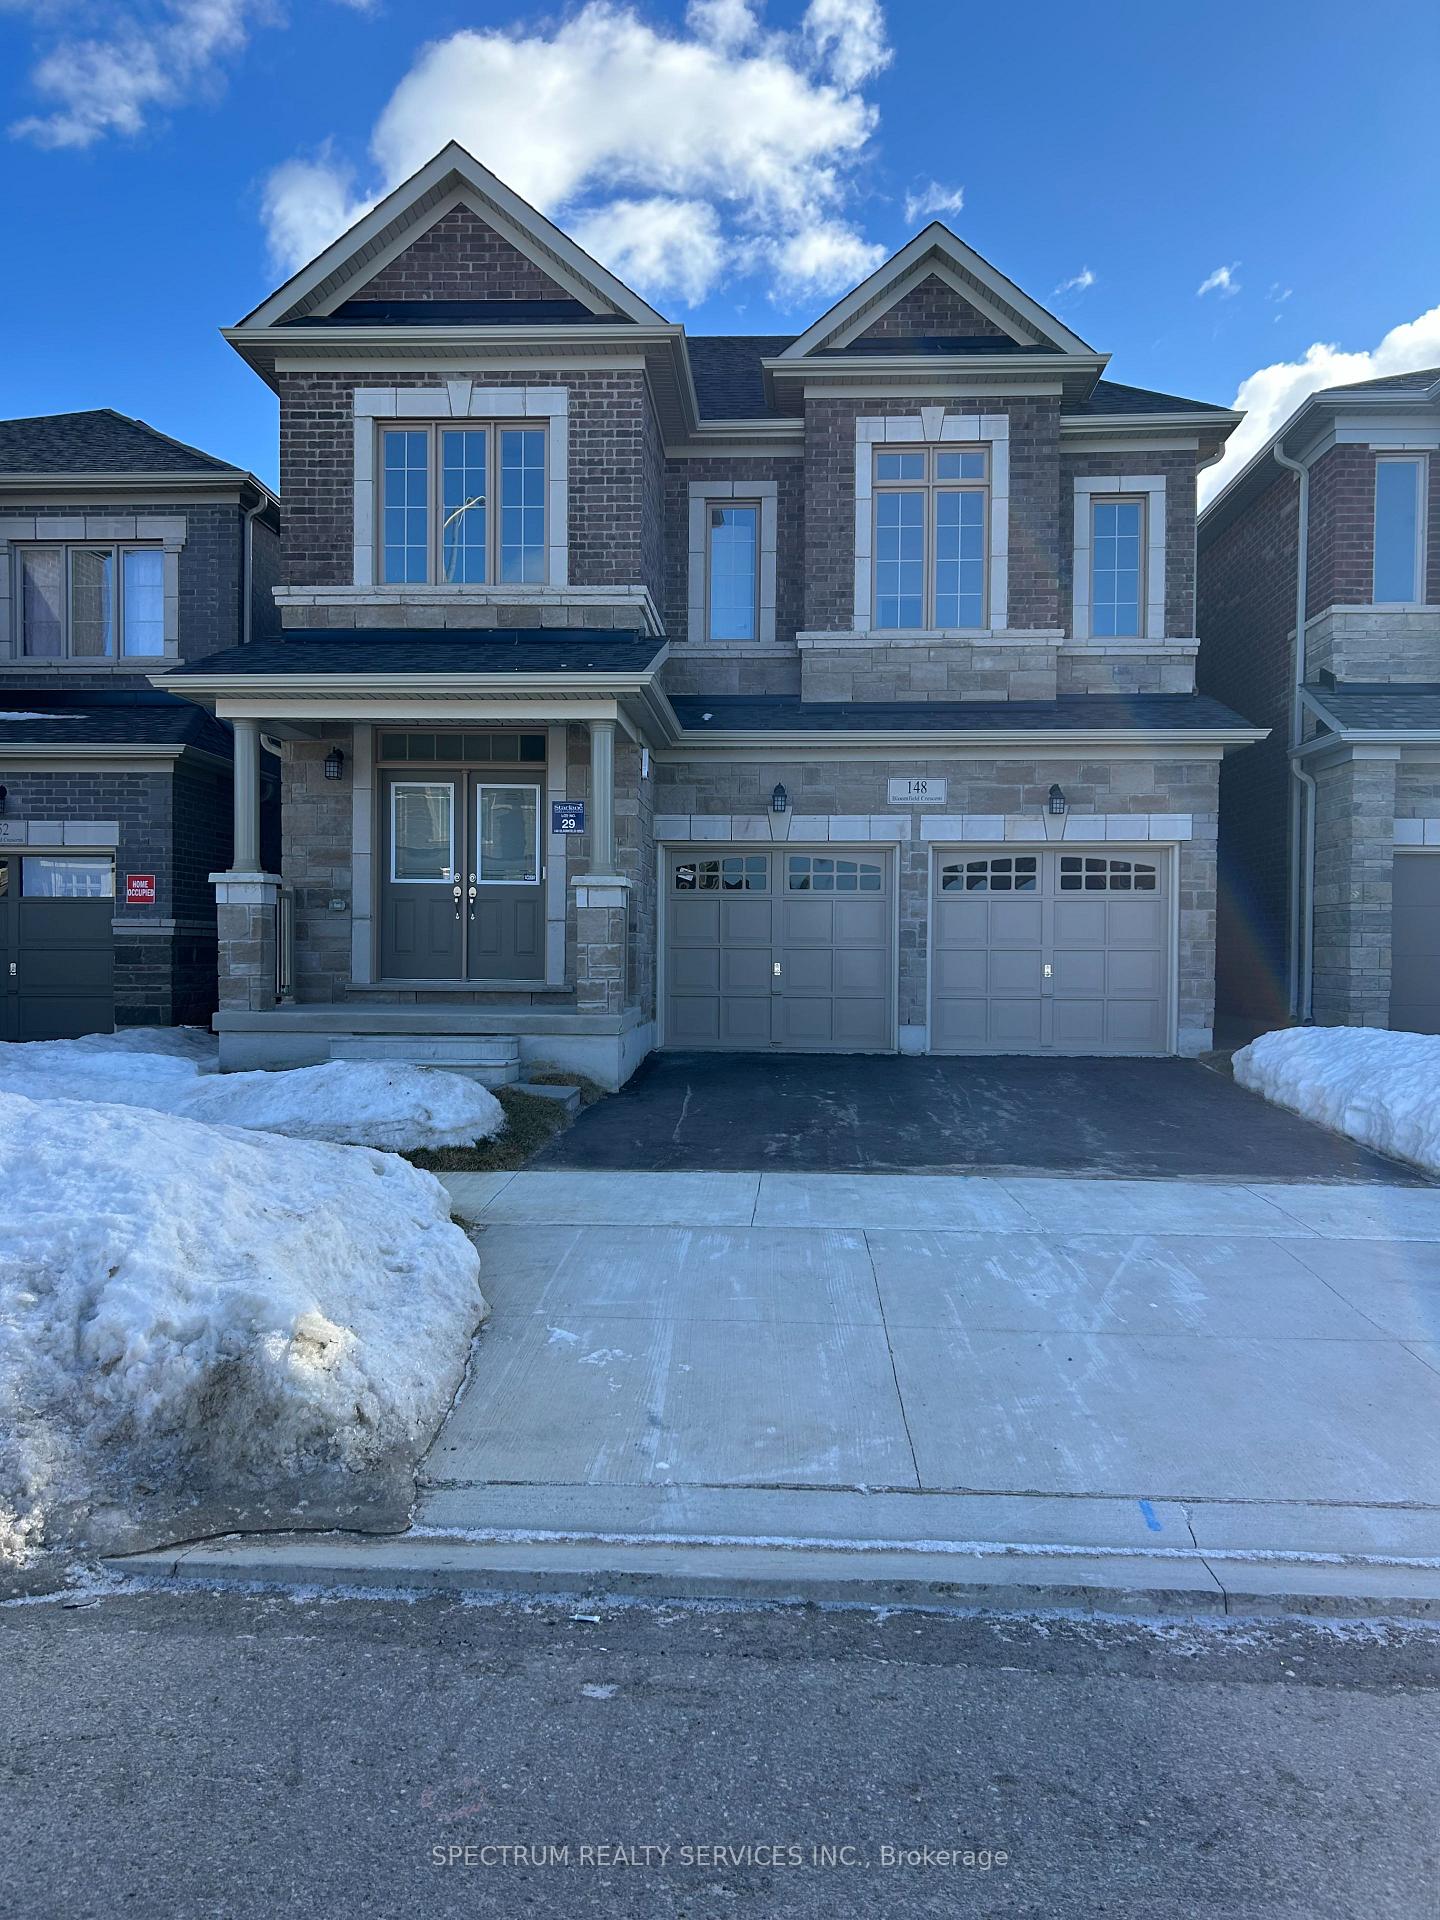
148 Bloomfield CrescentCambridge
Terminated
1/17Ontario Real Estate › Cambridge
148 Bloomfield CrescentCambridge
Terminated
 See all 17 photos
5 Bedrooms
5 Bathrooms
2 Garage
3K~3.5K Sq.Ft.
35.99 x 108.26 ft Lot
$8,143 Tax/yr
Property history
$1,259,900first asked
$989,900last asked
▼ 21%since March
MarMayAugOct
TerminatedOct 15, 2025
$989,900MLS® X12363385
Listed for saleAug 25, 2025
$989,900MLS® X12363385
TerminatedMay 2, 2025
$1,259,900MLS® X12005525
Listed for saleMar 6, 2025
$1,259,900MLS® X12005525

This listing has ended. It is no longer available.
Property not available for sale or for rent.
Book a viewing
Wed28
Thu29
Fri30
Sat31
Sun1
Mon2
Tue3
Pick a time
Ask HOMEH
Ask about this home
About this home
148 Bloomfield Crescent, Cambridge
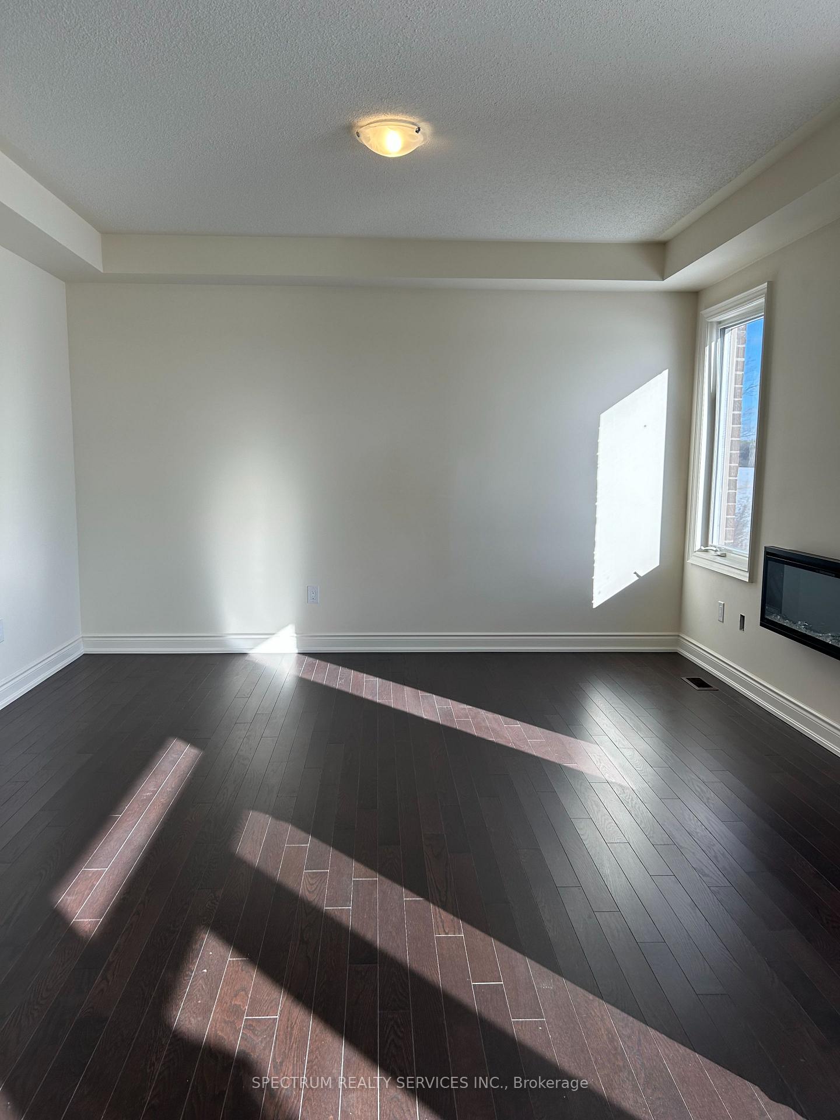
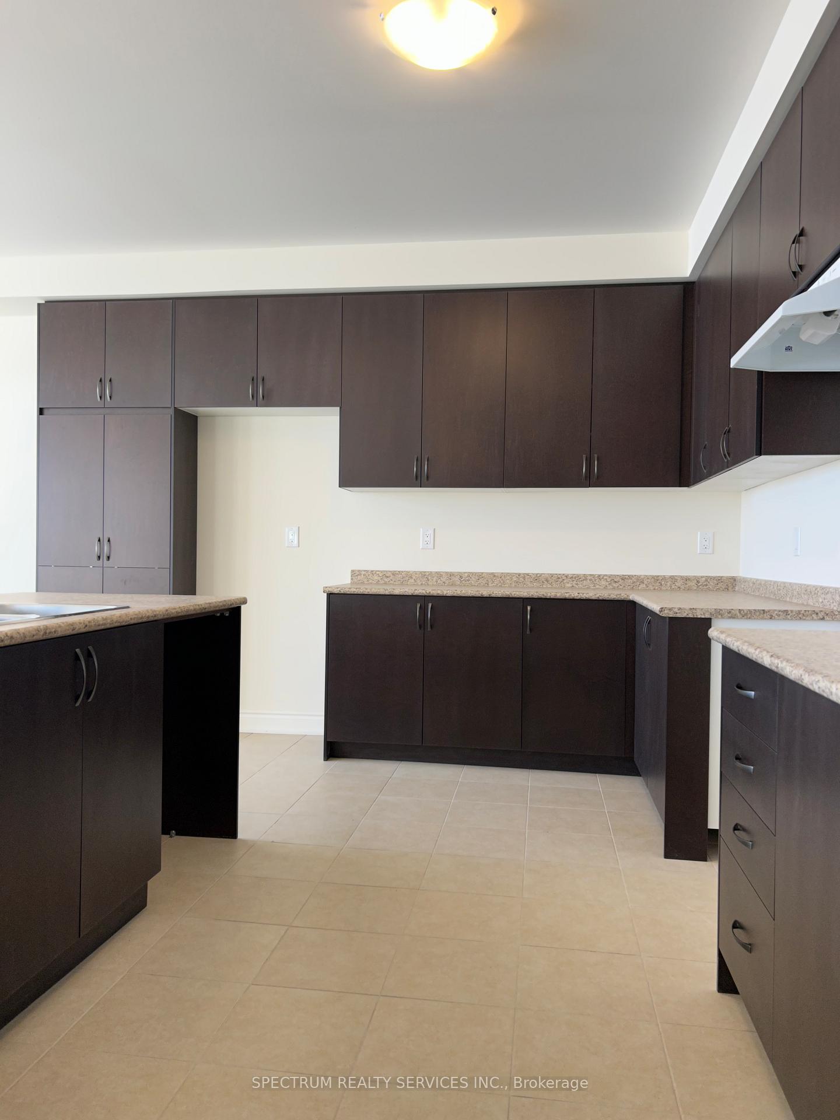
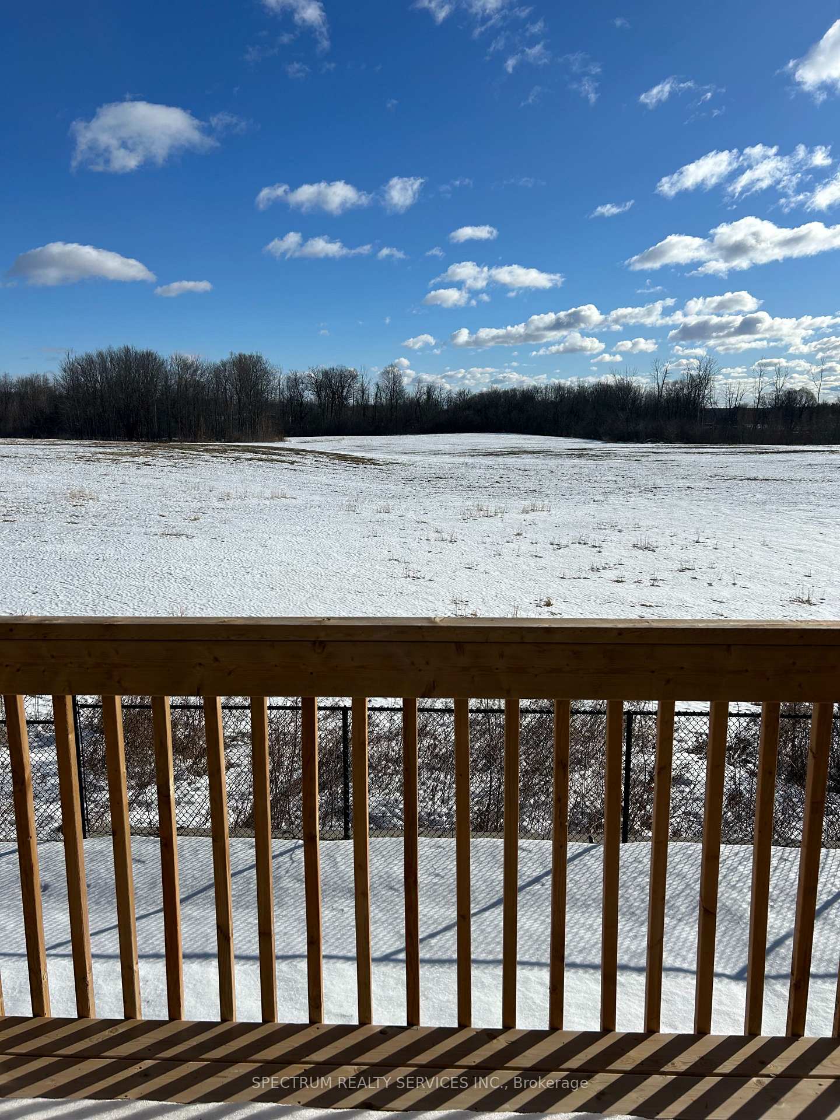
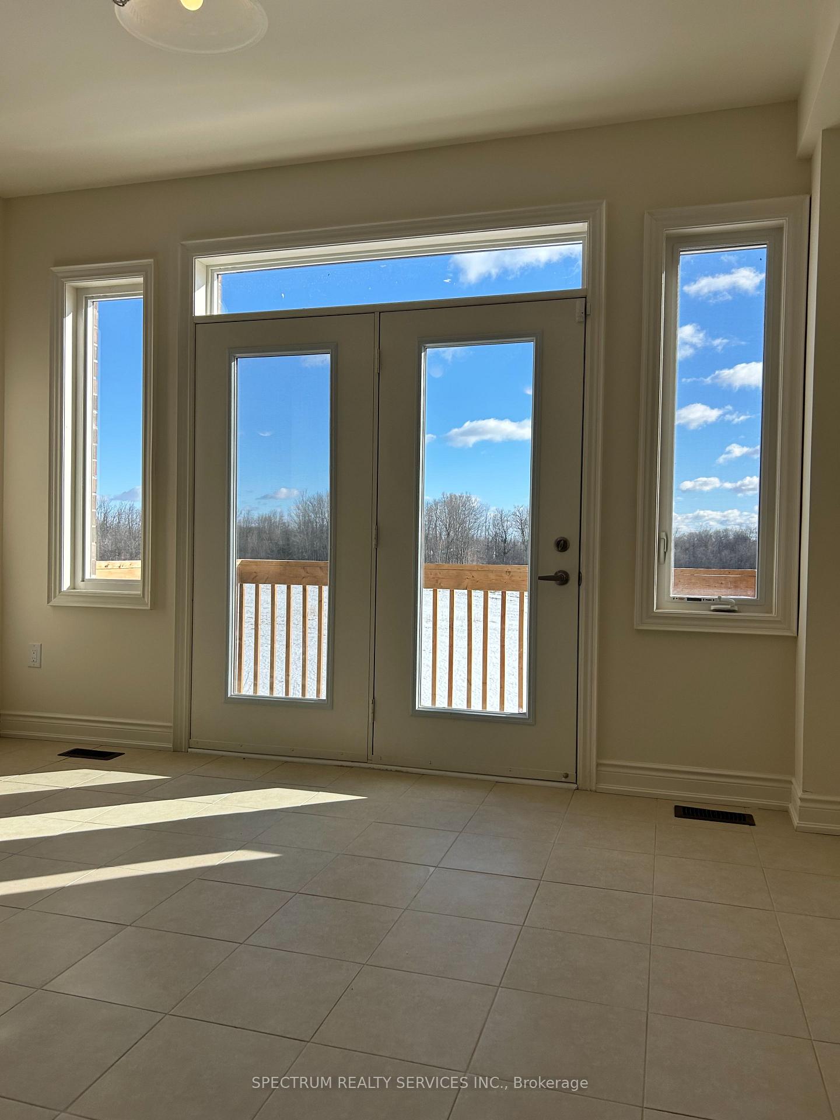
Newly Built Starlane Hazleglenn Preston 5, Elev 1, Featuring 5 Bedrooms, 5 Bathrooms, 9ft Ceilings on 1st and 2nd floor, Hardwood Staircase, Hardwood Flooring in Family, Living/Dining and Library, Electric Fireplace, Breakfast Bar, Sunken Laundry Room, Deck, Walkout Basement With Oversized Windows.
Read more
Sump PumpWater HeaterGolfParkLibraryPlace Of Worship
Facts & features
TypeDetached
Style2-storey
Size3K~3.5K Sq.Ft.
Lot35.99 x 108.26 ft
Tax$8,143 (2024)
HeatingForced air, gas
BasementUnfinished, walk-out
Parking2 drive
WaterMunicipal
FireplaceYes, electric, family room
Book a viewing
Wed28Oct
Thu29Oct
Fri30Oct
Sat31Oct
Sun1Nov
Mon2Nov
Tue3Nov
Pick a time
Rooms
11 rooms · 5 bathrooms
Main floor6 rooms
- Living room20′ × 14′279 sq.ft.
- Breakfast13′ × 10′130 sq.ft.
- Family room14′ × 14′195 sq.ft.
- Kitchen13′ × 10′130 sq.ft.
- Library11′ × 9′99 sq.ft.
- Bathroom—
Second floor5 rooms
- Bedroom17′ × 14′238 sq.ft.
- Bedroom 213′ × 10′130 sq.ft.
- Bedroom 311′ × 11′121 sq.ft.
- Bedroom 413′ × 10′130 sq.ft.
- Bedroom 512′ × 11′132 sq.ft.
Bathrooms5
4-pcSecond4-pcSecond4-pcSecond3-pcSecond2-pcMain
Thinking of selling your home?See what your home is worth today.
Around this home
Morrison Rd & Dundas St S
Schools nearby
School rating, out of 10.
Moffat Creekelementary · Public · 1.7 km
5.7/10
Holy Spiritelementary · Private · 2.2 km
5.1/10
St Vincent de Paulelementary · Private · 2.9 km
7.3/10
Listing details
MLS® numberX12005525
Listed onMar 6, 2025
Days on market57
UpdatedMay 2, 2025
Listing brokerageSPECTRUM REALTY SERVICES INC.
PossessionOther
Helpful tools
Mortgage calculator
Closing costs
Land transfer tax
Buyer guide
Your HOMEH agent
NimaHOMEH agent · Cambridge
"I would see it this week."
Ask Nima
Ask HOMEH about this home
Price, neighbourhood, monthly cost. Ask anything.
HOMEH Intelligent Agent is an AI, not a licensed representative. Check anything important with your agent.