

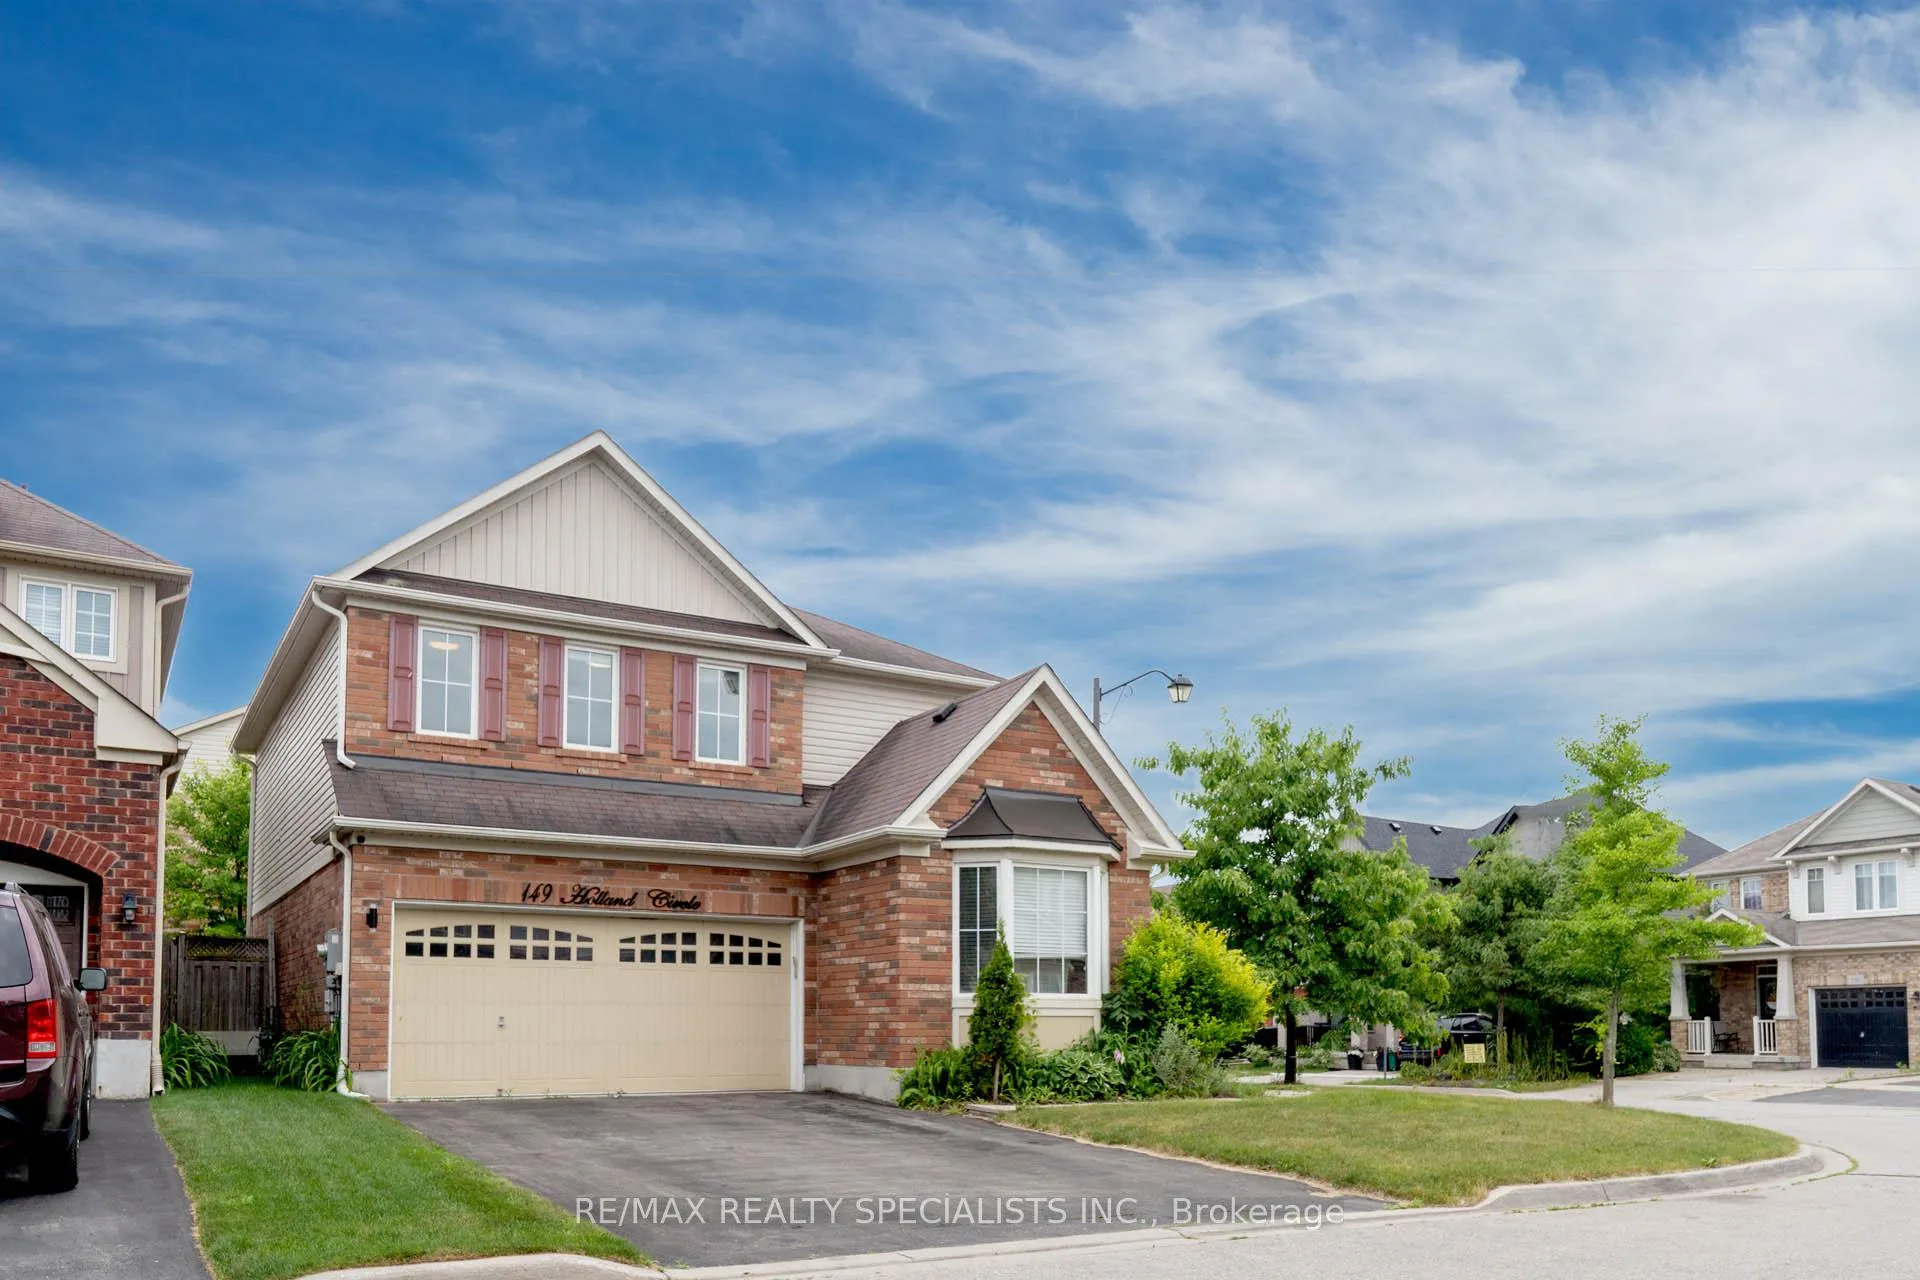
149 Holland Circle
Detached Suspended
1/40149 Holland Circle
Detached Suspended
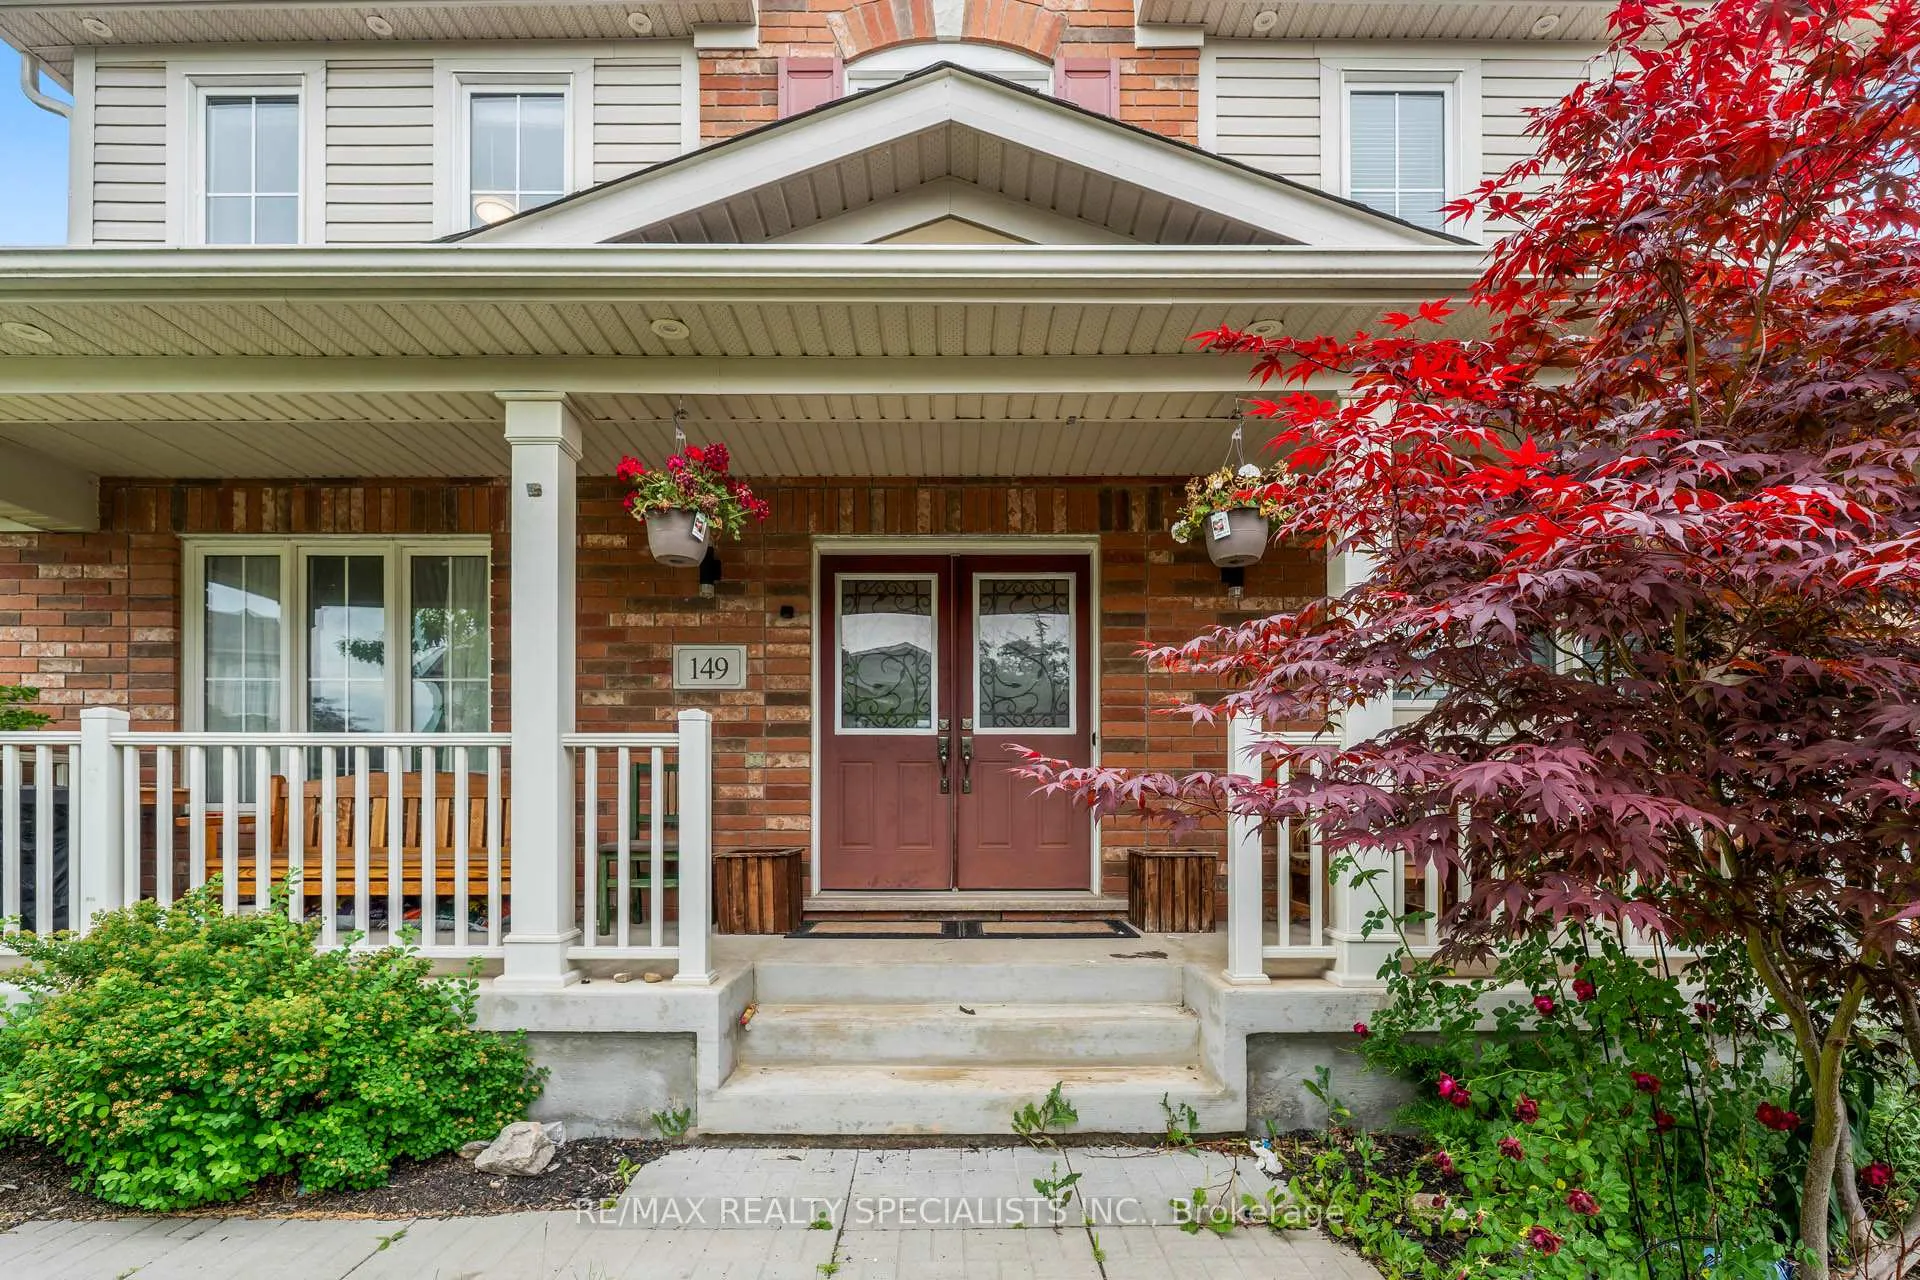 See all 40 photos
Last asked:Suspended Dec 22, 2025
$875,000
Hestimate*: $733,000▼ 16%3 Bedrooms
3 Bathrooms
2 Garage
1.5K–2K sq.ft
44.39×26 ft
$6,016/yr
Property history
- $875,000SuspendedList: 2025-06-26|End: 2025-12-22|179 daysX12248105
Facts and features
- BasementFull
- Age of home6–15 years
- Price per sq ft~$500
- Water, sewerMunicipal
What stands out
- Central air
The homeDetached, 2-storey, Age 6–15 years
- Type: Detached
- Style: 2-storey
- Age: 6–15 years
- Living space: 1,500–2,000 sq ft
- Basement: Full
InsideWater softener, Rooms above ground 7, Bedrooms 3
- Features: Water softener
- Rooms above ground: 7
- Bedrooms: 3
- Bathrooms: 3
- Kitchens: 1
Outside and lotBrick, vinyl siding, Shingles, Brick, poured concrete
Outside
- Exterior: Brick, vinyl siding
- Roof: Shingles
- Foundation: Brick, poured concrete
- Size: 44.39 × 26 ft
Parking2 Garage, Attached
- Spaces: 2 Garage
- Garage: Attached
Heating, water and powerForced air, gas, Central air, Municipal water
- Heating: Forced air, gas
- Cooling: Central air
- Water: Municipal water
- Sewer: Municipal sewer
Costs and taxesTaxes $6,016 a year, HST included in the price, Reliance comfort package $142
- Taxes, 2024: $6,016 a year
- HST: HST included in the price
- Rental items: Reliance comfort package $142
Included in the saleAll electrical light fixtures, pot lights, s/s frigde, stove, clothes washer & dryer, built-in dishwasher, water softener, quartz counter top, humidifier.
- Included: All electrical light fixtures, pot lights, s/s frigde, stove, clothes washer & dryer, built-in dishwasher, water softener, quartz counter top, humidifier.
Listing detailsX12248105, Suspended, Jun 26, 2025
- MLS® number: X12248105
- Status: Suspended
- Listed on: Jun 26, 2025
- Days on market: 179
- Updated: Dec 22, 2025
- Possession: 30-59 days
- Occupied by: Owner
- Listing brokerage: RE/MAX REALTY SPECIALISTS INC.
About this home
149 Holland Circle, Cambridge, ON N3C 0E2
Water Softener
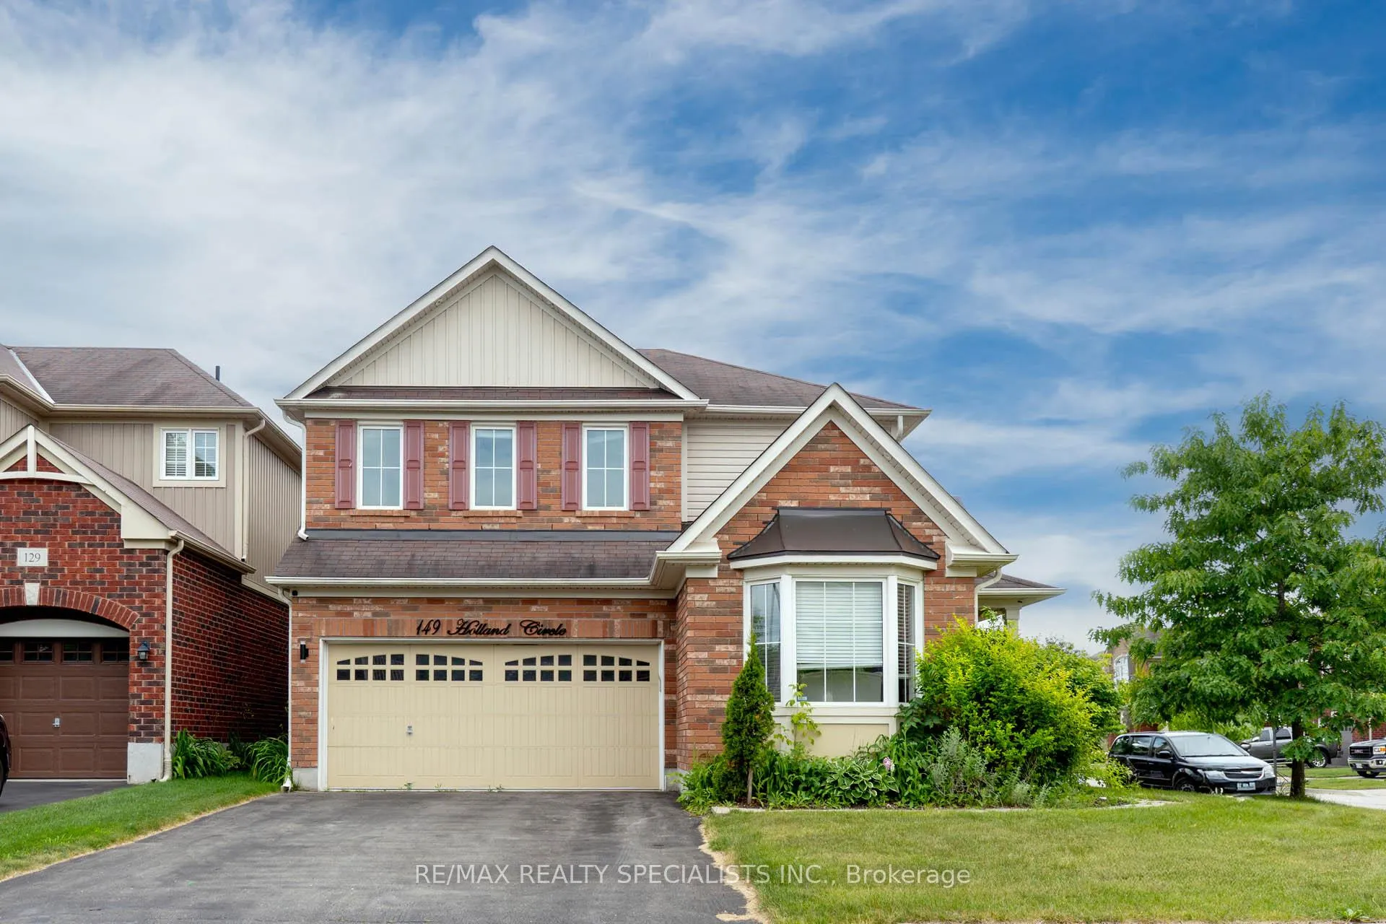
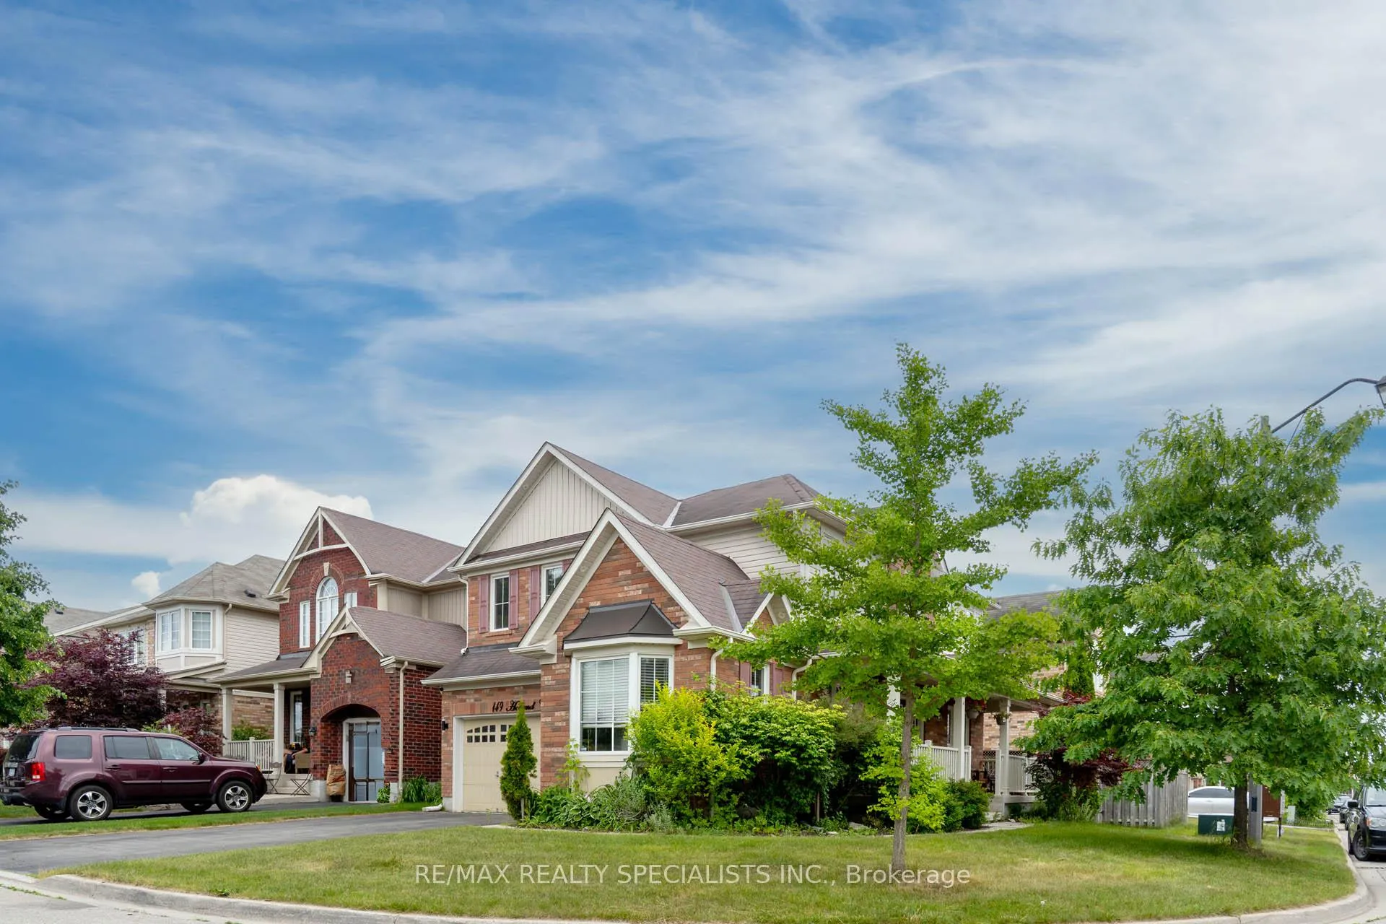
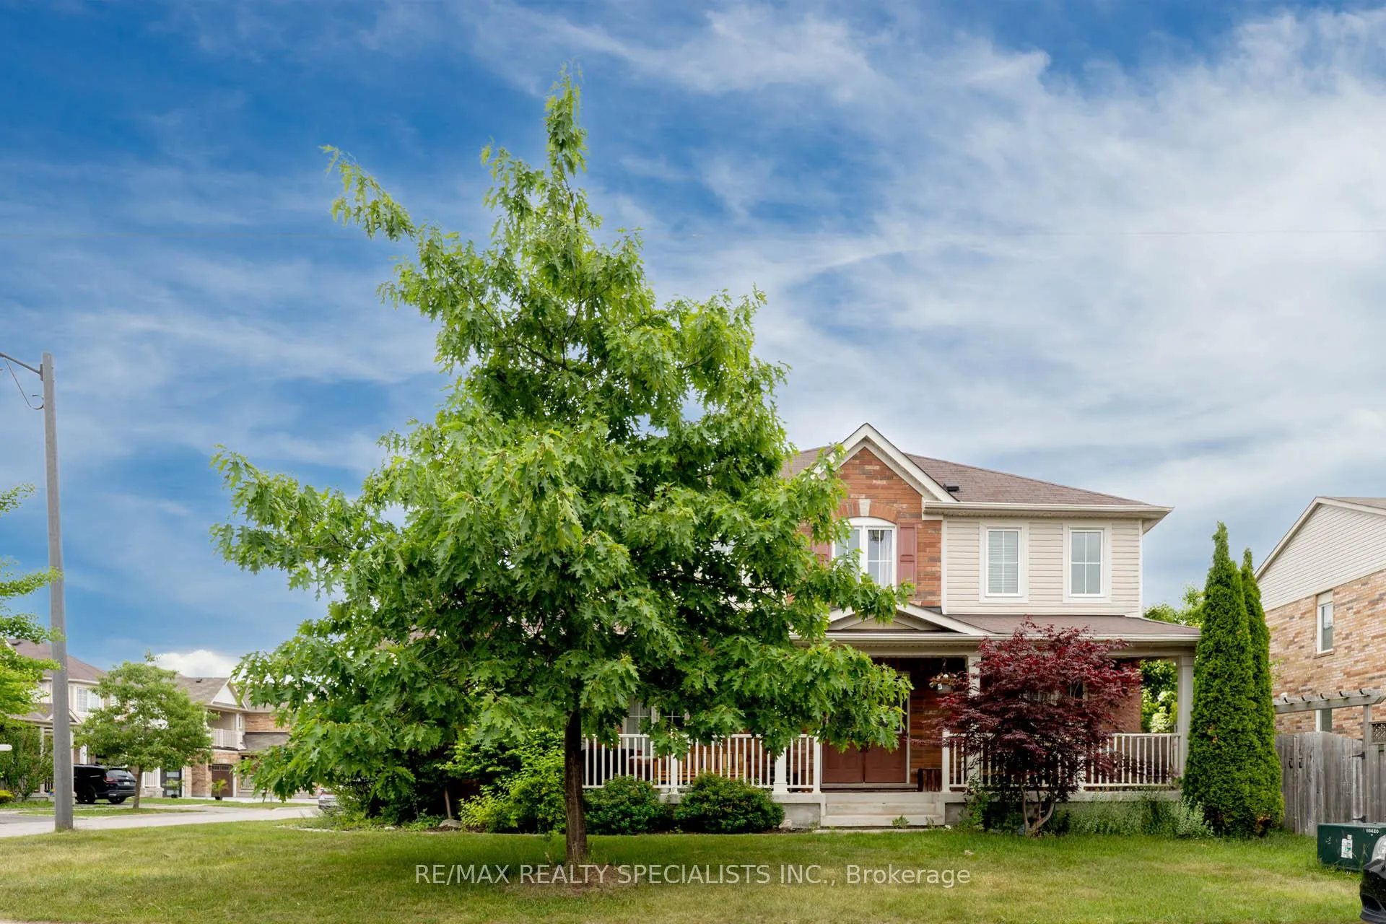
Extremely well built Mattamy home, great curb appeal, no sidewalk, double car garage, 3 bedrooms, 3 baths, full en-suite off primary bedroom. Easy access from garage to inside, corner lot, fully fenced for privacy, great eat-in kitchen with walkout to patio/gazebo-hardwood floor ceramic on main floor. Great family home in excellent growing neighbourhood, stainless steel appliances fridge, stove, washer,dyer, built-in dishwasher, pot lights quartz counertop.
Read more
Ask about this home
A HOMEH agent will answer your questions about this home.
Ask a question
Thinking of selling your home?See what your home is worth today.
Around this home
OSGOODE STREET
5Walking
15Transit
38Biking
Park1.0 km
Schools nearby
School rating, out of 10.
St Gabriel Catholic Elementary Schoolelementary · Catholic · 0.9 km
7.1/10Good
Silverheights Public Schoolelementary · Public · 1.0 km
7.2/10Good
Hillcrest Public Schoolelementary · Public · 1.7 km
6.7/10Good
Contact agent
Helpful calculators
Mortgage
Affordability
Closing costs
Land transfer tax
Property tax
Down payment
CMHC insurance
Stress test
Cashback Rebate
Your HOMEH agent

NimaHOMEH agent · Cambridge
"Priced 16% over the Hestimate. I would see it this week."
Ask Nima