
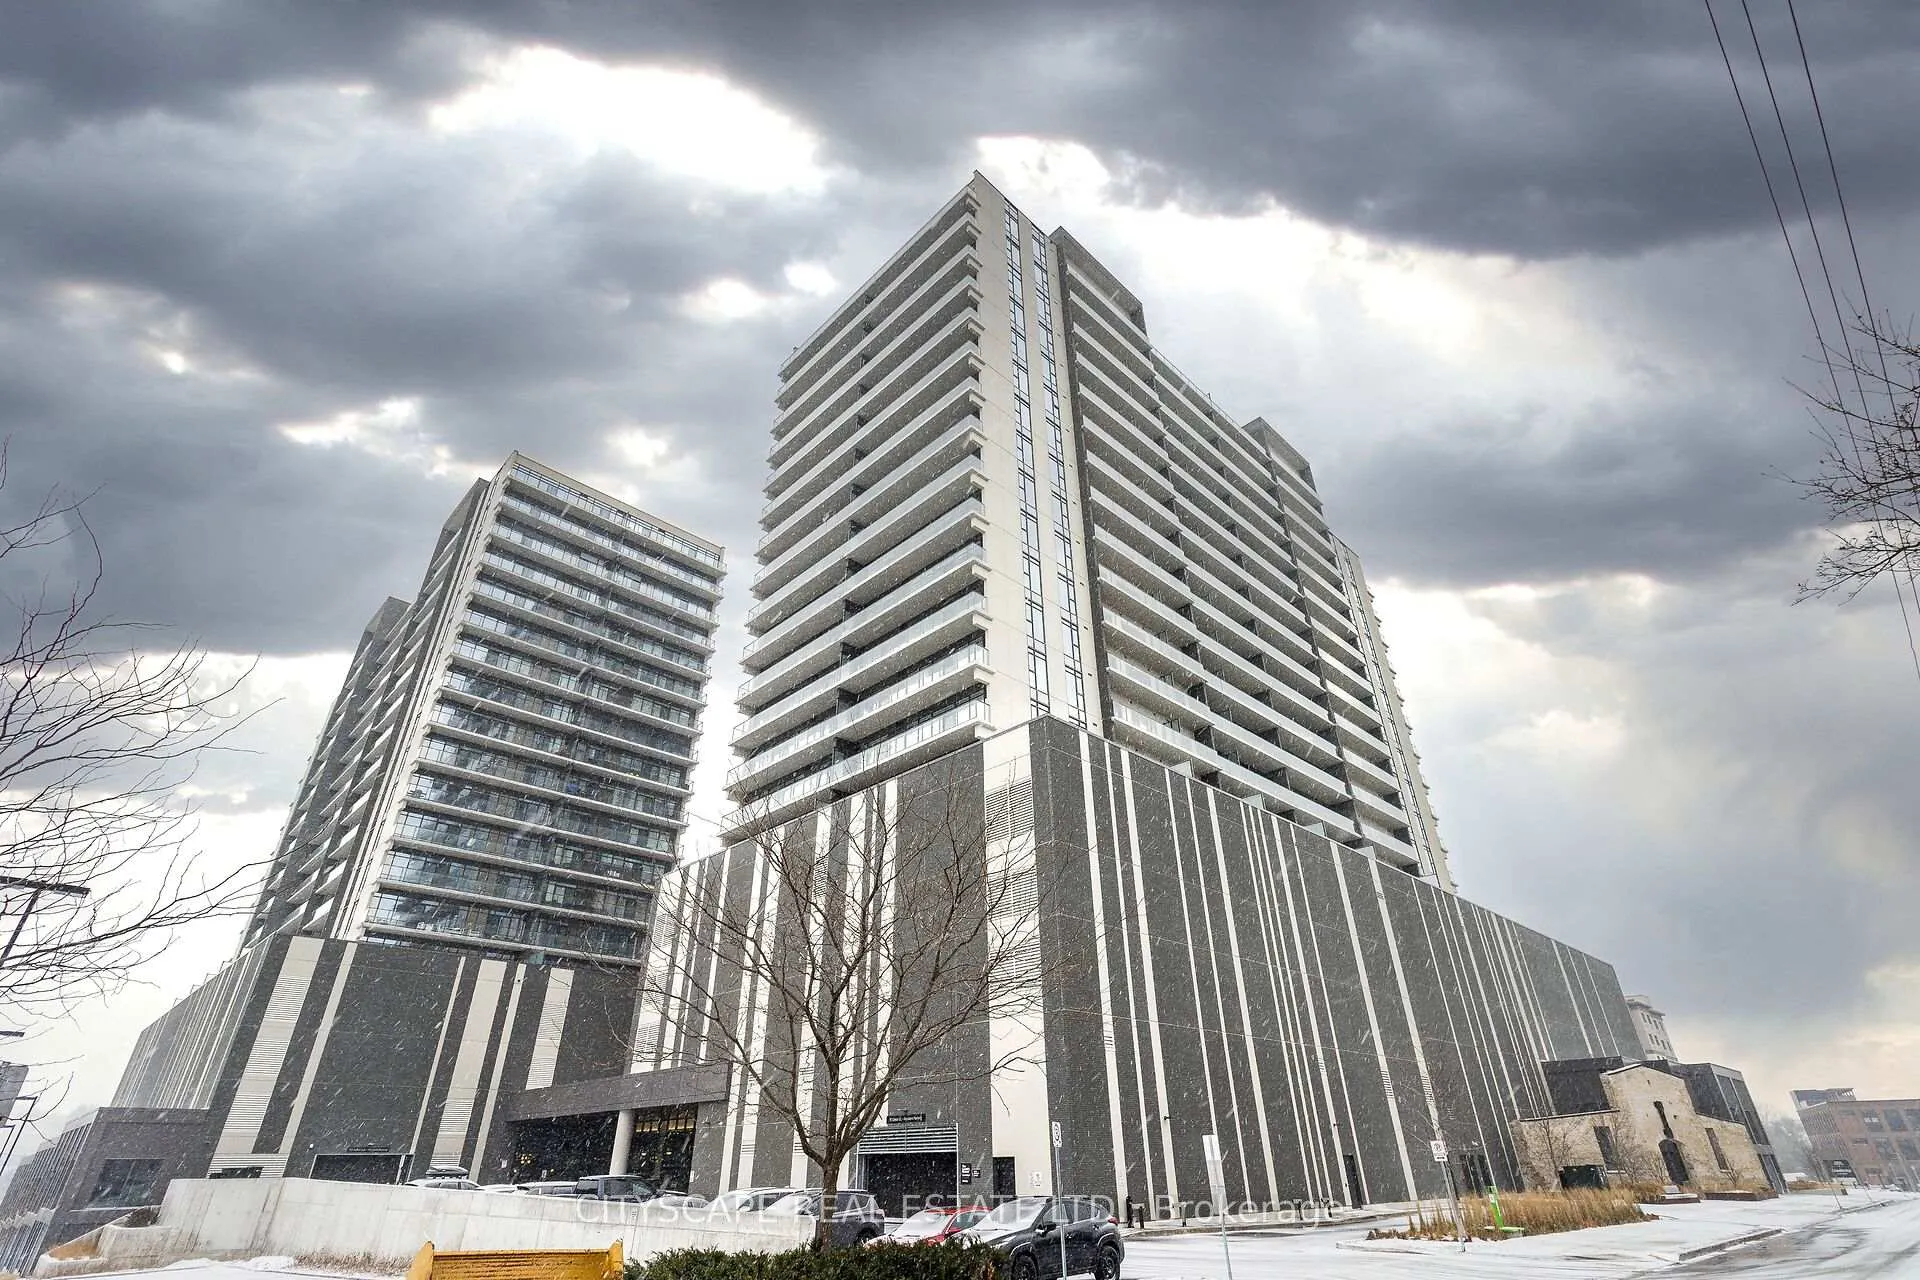
Unit 1505, 15 Glebe Street
Unit 1505, 15 Glebe Street
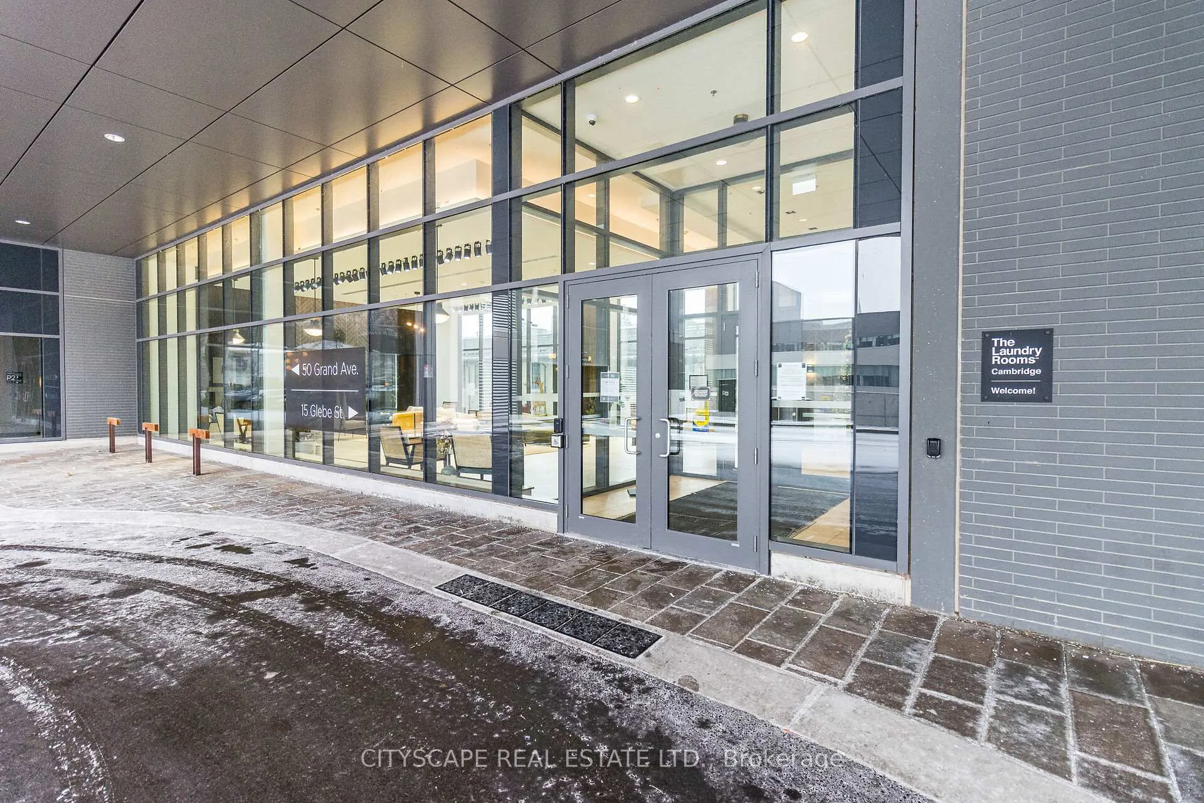
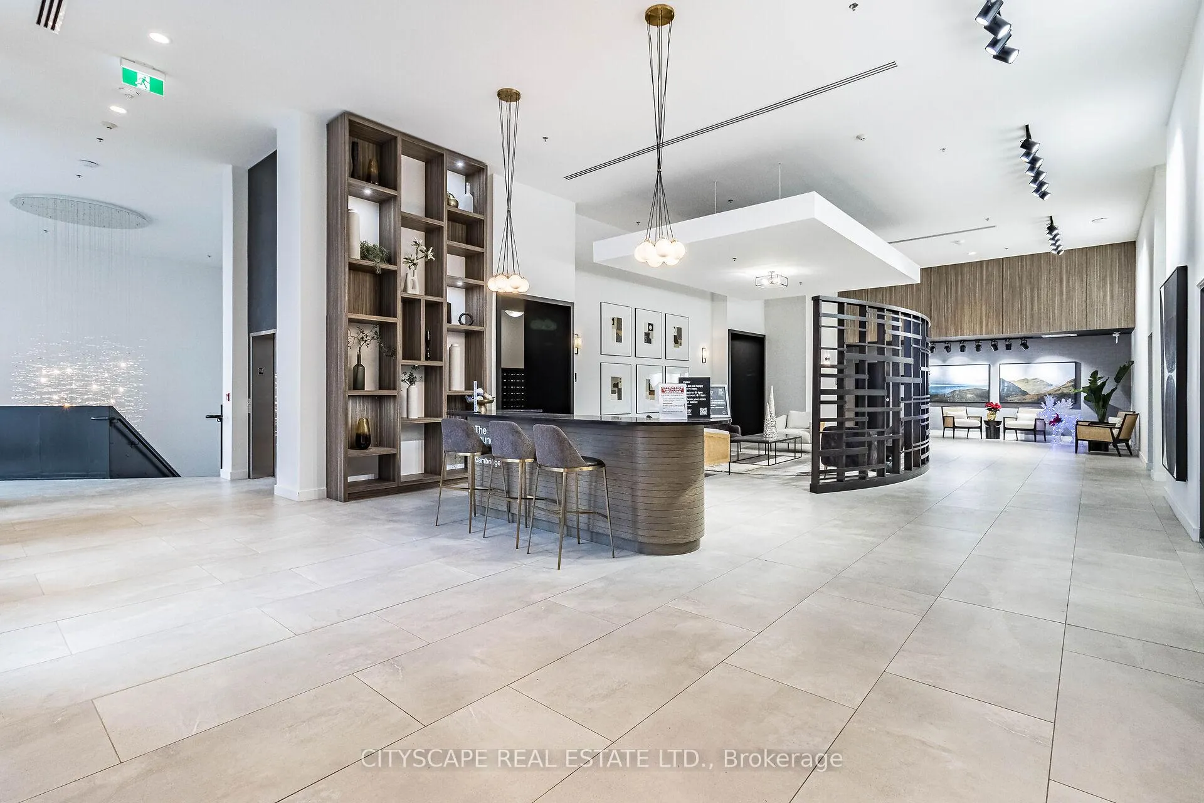
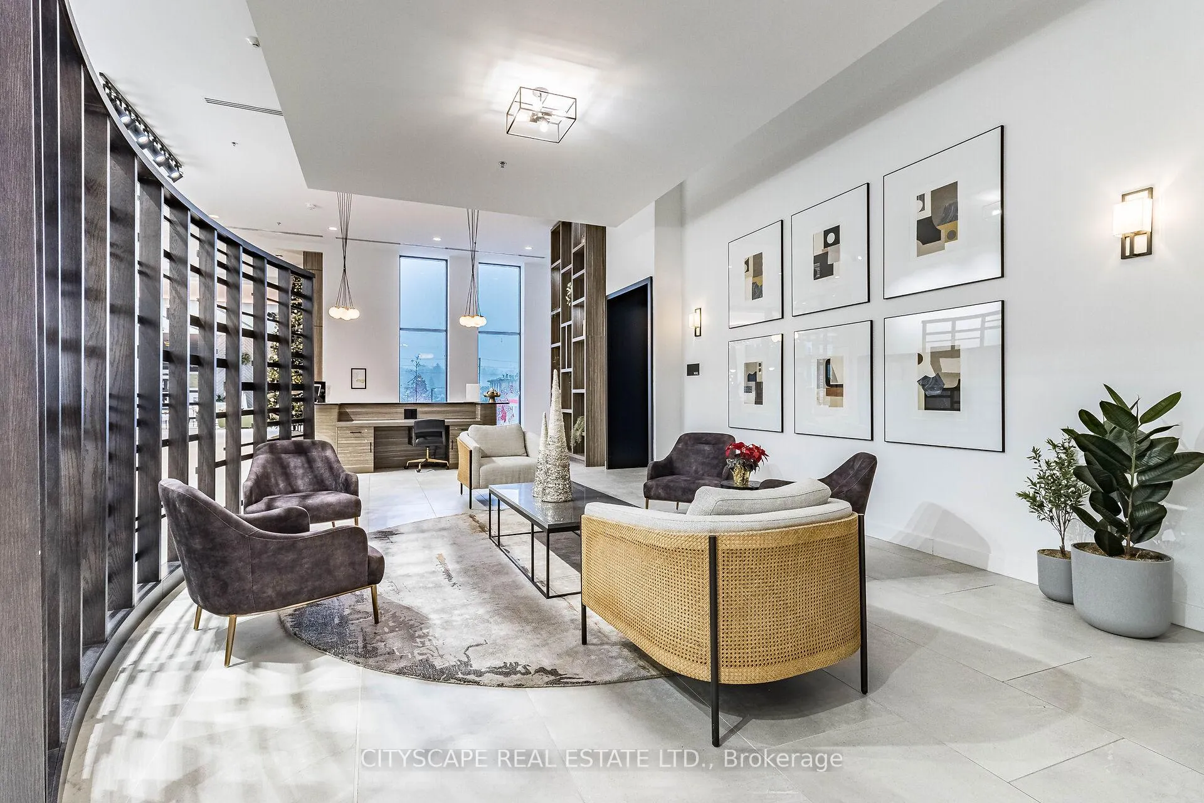
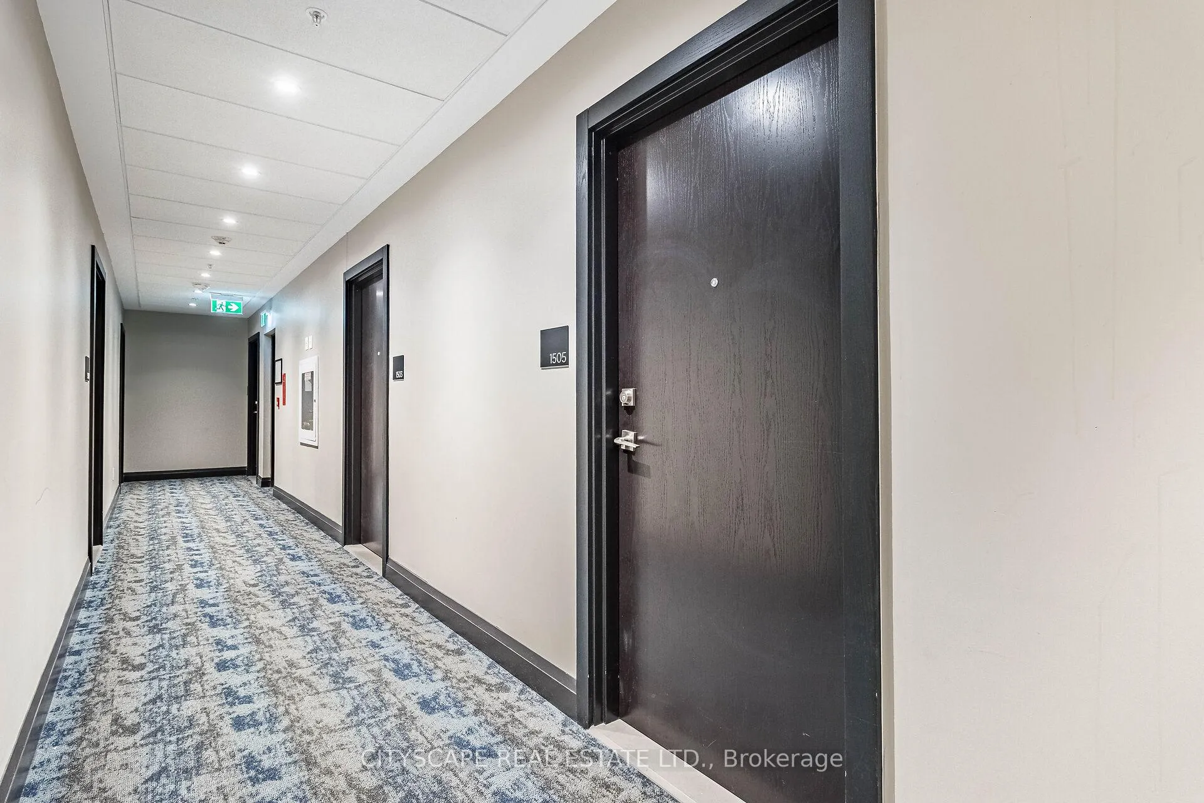 See all 40 photos
Property history
About this home
Unit 1505, 15 Glebe Street, Cambridge, ON N1S 0C3
Spacious 1-bedroom unit in the highly sought-after Gaslight District, located in historic downtown Galt. This freshly painted 804 sq. ft. condo (676 sq. ft. interior + 128 sq. ft. balcony) boasts 9' ceilings, an open-concept kitchen and living area, and large windows offering panoramic views of the Grand River, gorgeous bridges, and the iconic architecture Cambridge is known for. The 128 sq. ft. private balcony, accessible from both the living room and bedroom, provides the perfect space to enjoy these stunning city views.The modern kitchen is equipped with pot lights, quartz countertops, quality cabinetry, a ceramic tile backsplash, an undermount sink, and upgraded stainless steel appliances, offering both style and functionality for everyday living. In-suite laundry adds convenience, while the walk-in closet provides ample storage space. This unit also includes 1 garage parking space, ensuring you have a secure place for your vehicle.Situated in Cambridge's vibrant downtown, this condo is just steps from an array of dining, entertainment, and cultural options. You'll be within walking distance of the arts center, places of worship, public transit, and scenic river trailsperfect for outdoor enthusiasts. The Gaslight District offers a unique blend of historic charm and modern amenities, making it the ideal place to live.With a prime location in the heart of the city, this condo provides an unparalleled lifestyle with easy access to everything you need. Dont miss this incredible opportunity to live in one of the most desirable areas of Cambridge!! Some pictures virtually staged. **EXTRAS** Exclusive access to Gaslight Condos amenities, featuring fitness & yoga studios, games rooms with ping pong & pool tables, a study, & a spacious outdoor terrace with pergolas, fire pits, BBQs, & lounge seating overlooking Gaslight Square.
Facts & features
Ask about this home
A HOMEH agent will answer your questions about this home.
Rooms
4 rooms · 1 bathroom
- Kitchen12′8″ × 13′7″173 sq.ft.
- Living room12′ × 13′7″163 sq.ft.
- Primary bedroom10′ × 12′120 sq.ft.
- Bathroom—
Around this home
Schools nearby
School rating, out of 10.
Listing details
Helpful tools
Your HOMEH agent

"I would see it this week."
Ask HOMEH about this home
Price, neighbourhood, monthly cost. Ask anything.
HOMEH Intelligent Agent is an AI, not a licensed representative. Check anything important with your agent.