

15 Hawthorne Road
15 Hawthorne Road
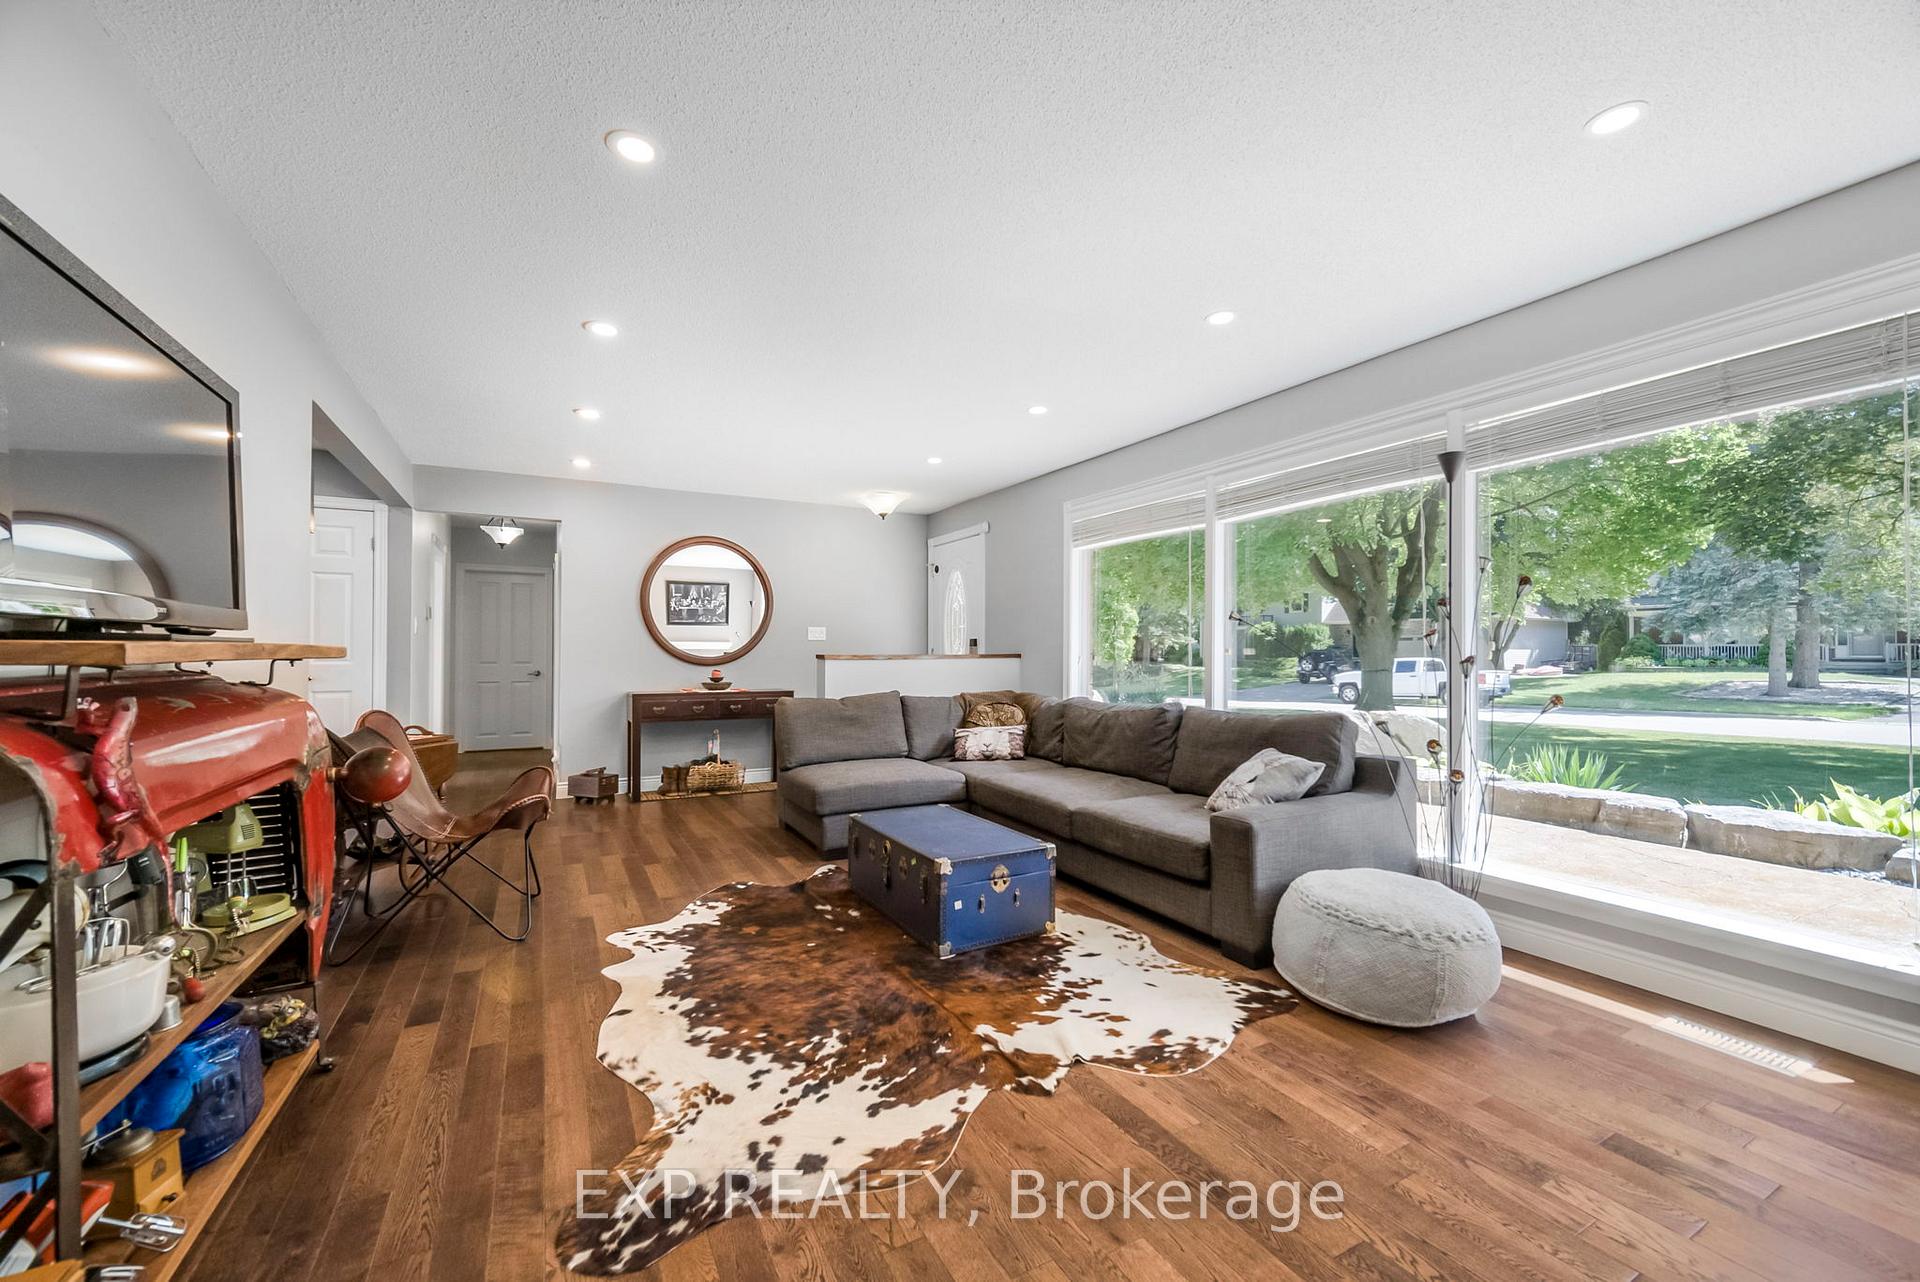 See all 45 photos
Property history
Facts and features
- BasementFinished
- Age of home51–99 years
- Water, sewerMunicipal
- HeatingForced air
- Hardwood floors
- Fireplace
- Central air
The homeDetached, Bungalow, Age 51–99 years
- Type: Detached
- Style: Bungalow
- Age: 51–99 years
- Living space: 2,000–2,500 sq ft
- Basement: Finished, full
InsideFireplace Yes, natural gas, Tile, Vinyl, Hardwood, Lower level
- Fireplace: Yes, natural gas
- Flooring: Tile, Vinyl, Hardwood
- Laundry: Lower level
- Features: Central vacuum, sauna, separate heating controls, storage
- Security: Carbon monoxide detectors, smoke detector
- Rooms above ground: 9
- Rooms in the basement: 6
- Bedrooms: 4 + 1 in the basement
- Bathrooms: 3
- Kitchens: 1
- Family room: Yes
Outside and lotBrick, Shingles, Poured concrete
- Exterior: Brick
- Roof: Shingles
- Foundation: Poured concrete
- Features: Deck, porch
- Other structures: Shed
- Size: 90 × 144.3 ft
Parking1 Garage, Attached, Private double
- Spaces: 1 Garage
- Garage: Attached
- Driveway: Private double
Heating, water and powerForced air, gas, Central air, Municipal water
- Heating: Forced air, gas
- Cooling: Central air
- Water: Municipal water
- Sewer: Municipal sewer
Costs and taxesTaxes $8,782 a year, HST included in the price, N/a
- Taxes, 2024: $8,782 a year
- HST: HST included in the price
- Rental items: N/a
Included in the saleAll window coverings, all existing light fixtures, and central vacuum attachments, Pottery kiln located in the garage, the pool table in the basement and the natural gas bbq on the backyard deck.
- Included: All window coverings, all existing light fixtures, and central vacuum attachments
- Not included: Pottery kiln located in the garage, the pool table in the basement and the natural gas bbq on the backyard deck.
Listing detailsX12323809, Sold, Aug 5, 2025
- MLS® number: X12323809
- Status: Sold
- Listed on: Aug 5, 2025
- Days on market: 64
- Updated: Oct 8, 2025
- Possession: Other
- Occupied by: Owner
- Listing brokerage: eXp Realty
About this home
15 Hawthorne Road, Cambridge (Blair Road), ON N1S 3T8
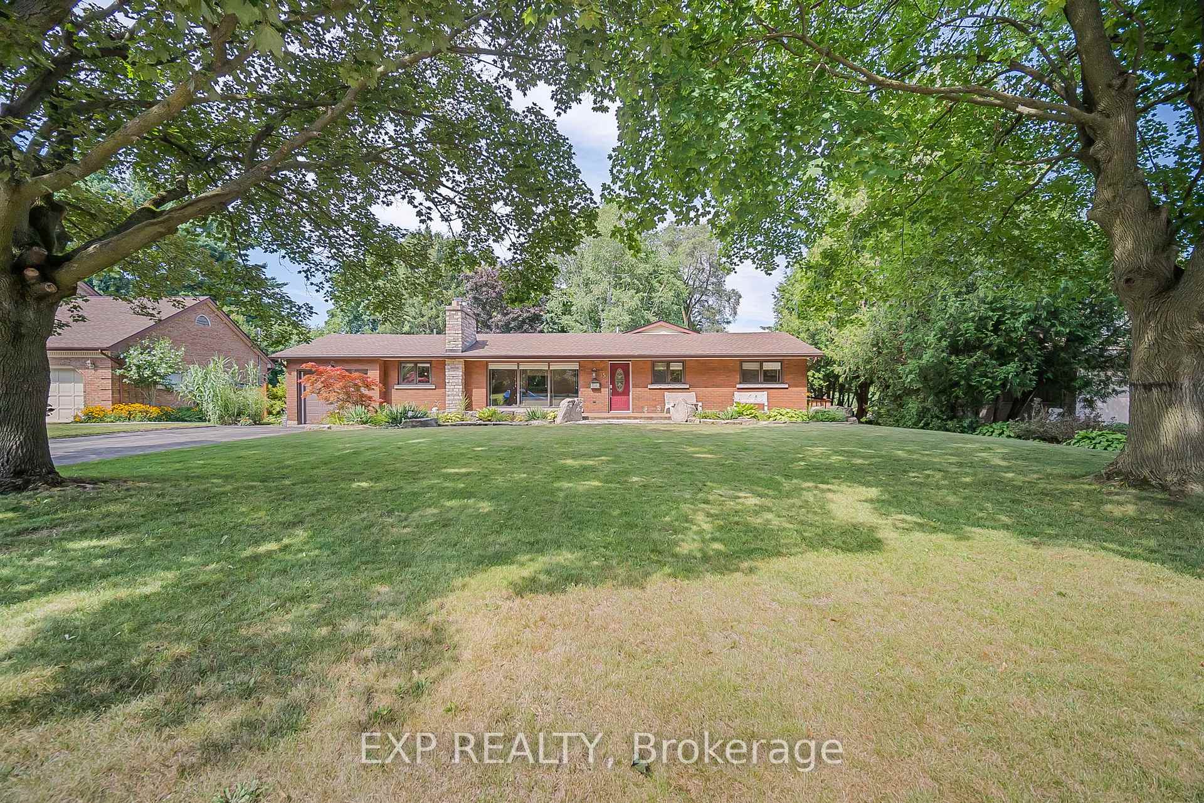
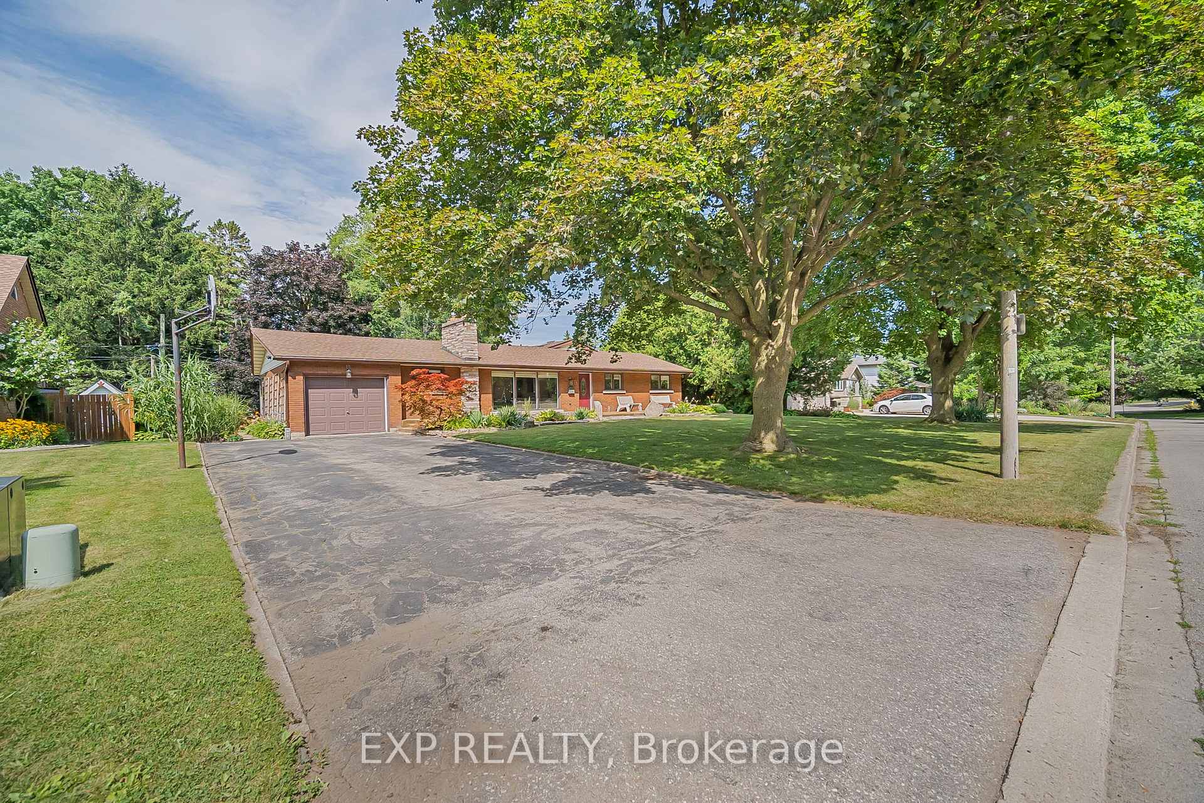
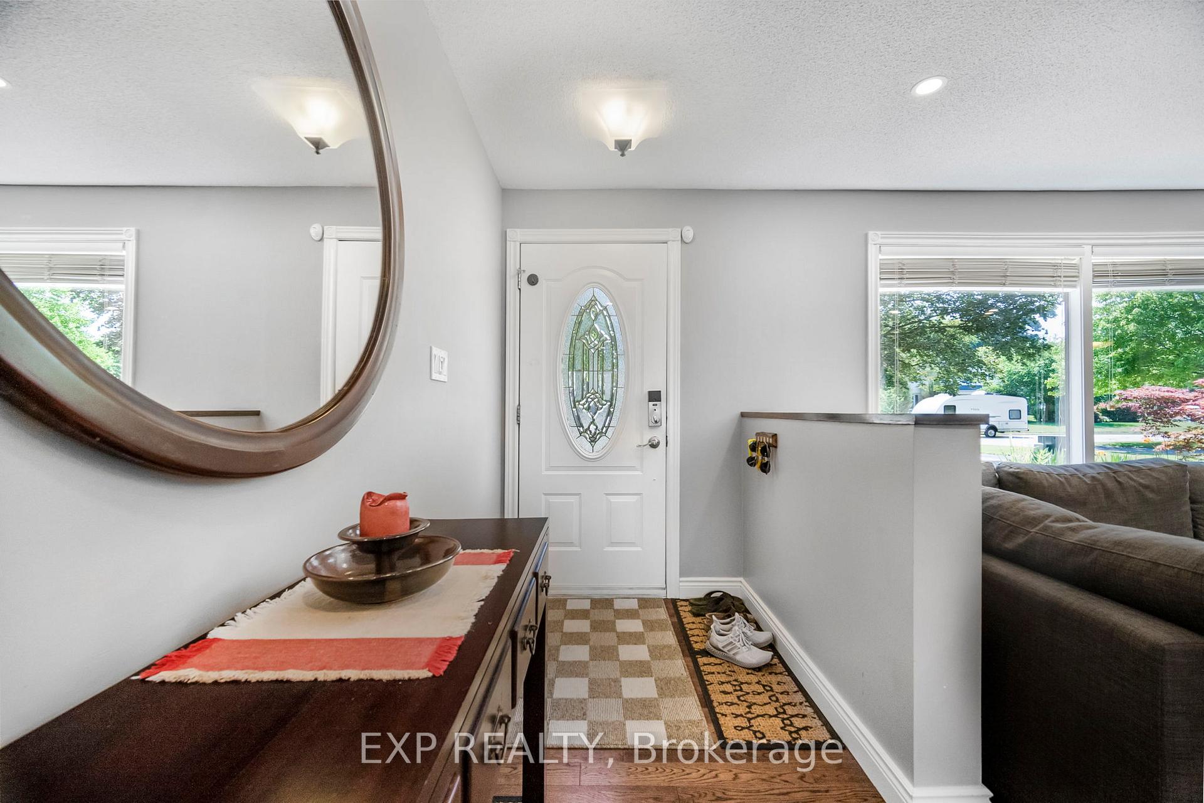
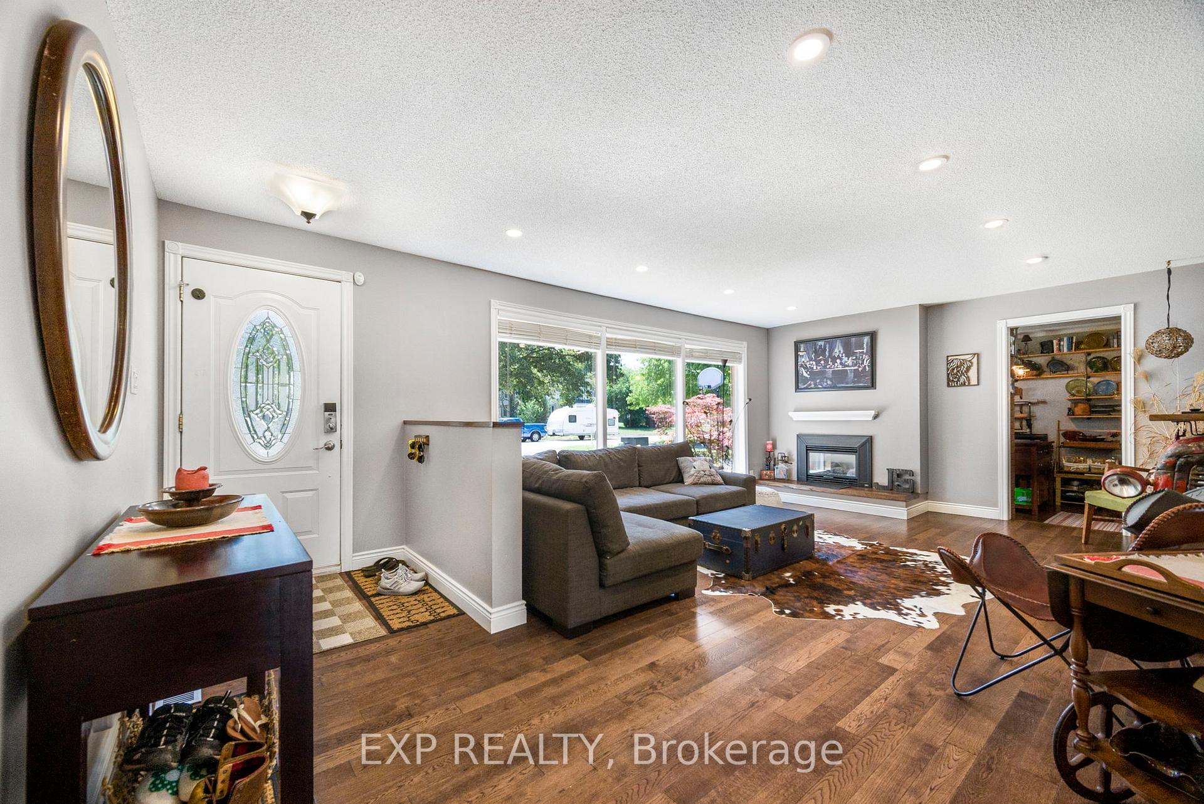
Welcome to this rare and expansive 2,350 sq. ft. bungalow offering over 4,000 sq. ft. of total living space. Situated on a massive 90 x 145 ft. lot on a quiet, prestigious street, this home offers privacy, space, and upscale curb appeal. The freshly stamped concrete patio and beautiful landscaping set the tone as you enter a bright, open-concept main floor featuring a front living room with gas fireplace, a spacious dining area, and a great room with vaulted ceilings and skylights that walk out to a large deckperfect for entertaining with natural gas BBQ hookup and storage shed. The main level includes 4 bedrooms, including a luxurious primary suite with a 5+ piece ensuite, double full-body shower heads, makeup area, gas fireplace, vaulted ceilings, walk-in closet, and a private staircase leading to a lower-level retreat. Additional ground floor highlights include a family room and a sunroom, both ideal for gatherings or relaxation. Downstairs you'll find even more finished space, including a fifth bedroom, a 2-piece bath, laundry, storage, and a large rec room with a gas fireplaceplus a dedicated area currently used as a gym and sauna area with separate shower. Enjoy close proximity to top-rated schools, public transit, Highway 401, shopping, dining, and more. The backyard is ideal for entertaining or simply enjoying the peaceful setting. This is a truly unique opportunity to own a spacious, well-appointed home in a sought-after location.
Ask about this home
A HOMEH agent will answer your questions about this home.
Around this home
Daily convenience, out of 100, from the distances below
Schools nearby
School rating, out of 10.
Helpful calculators
Your HOMEH agent

"I would see it this week."