
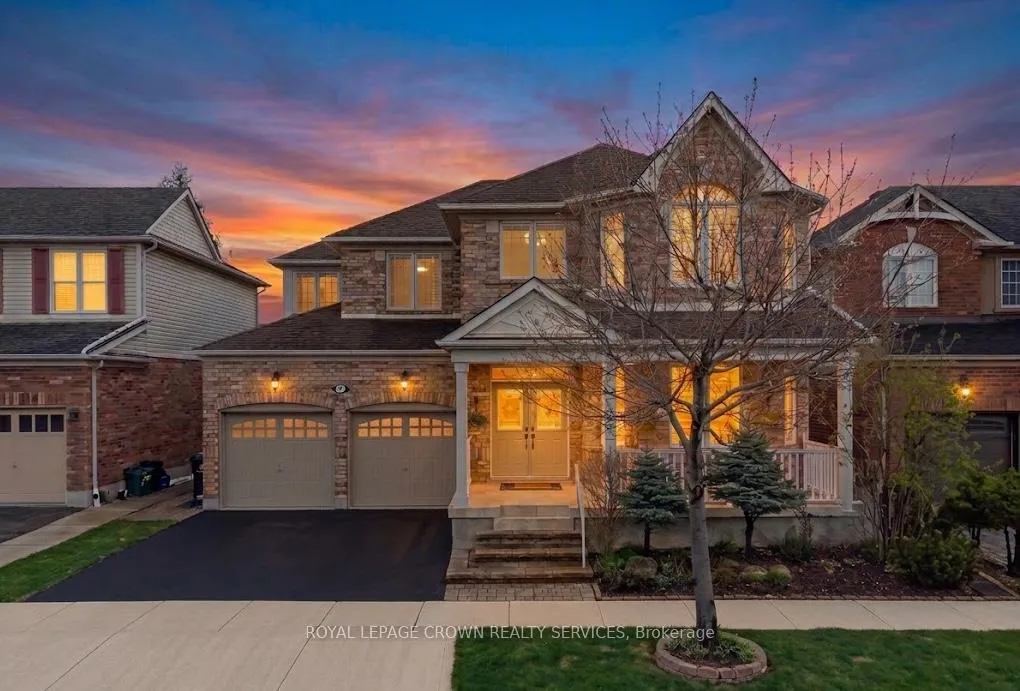
150 Garth Massey Drive
Cambridge (Fiddlesticks)150 Garth Massey Drive
Cambridge (Fiddlesticks)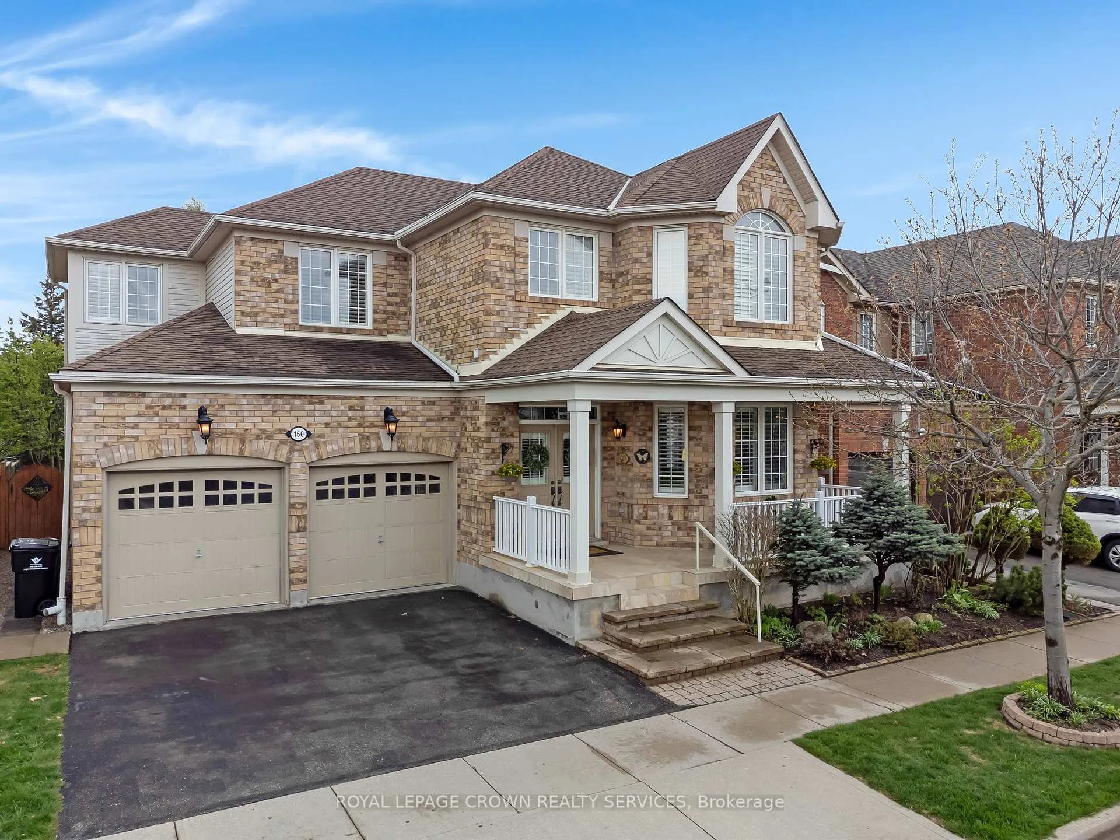
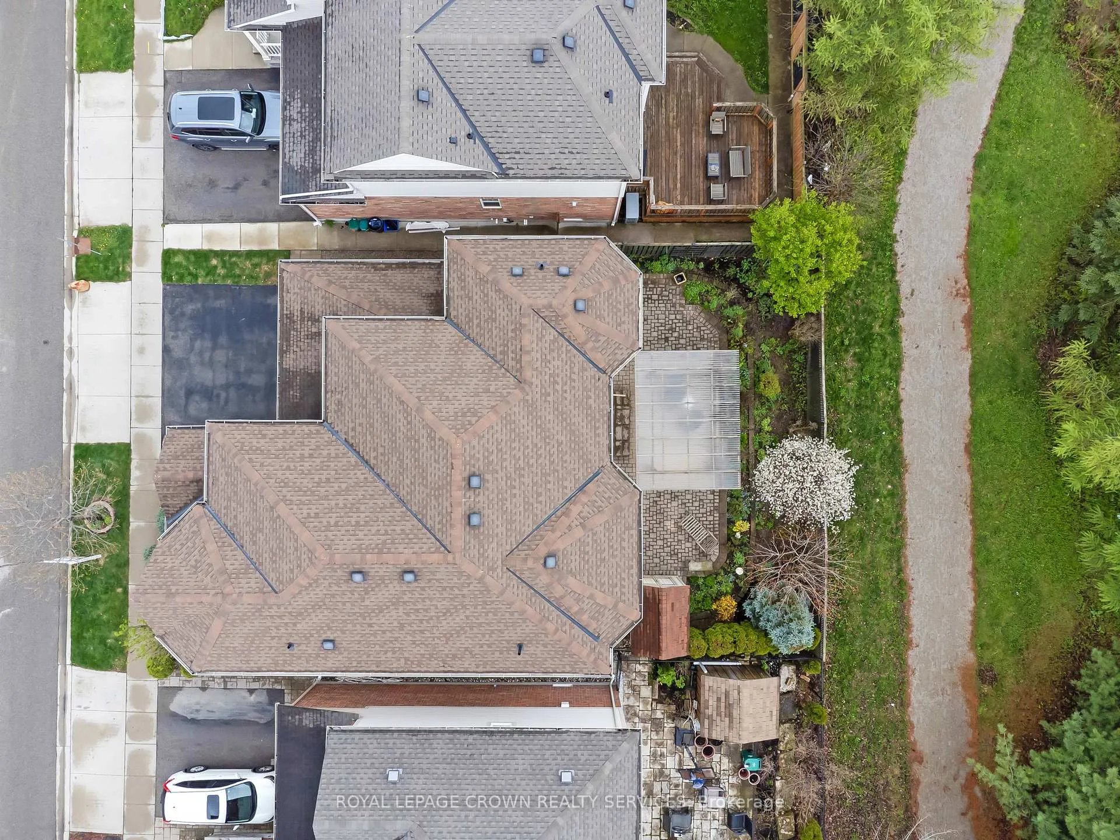
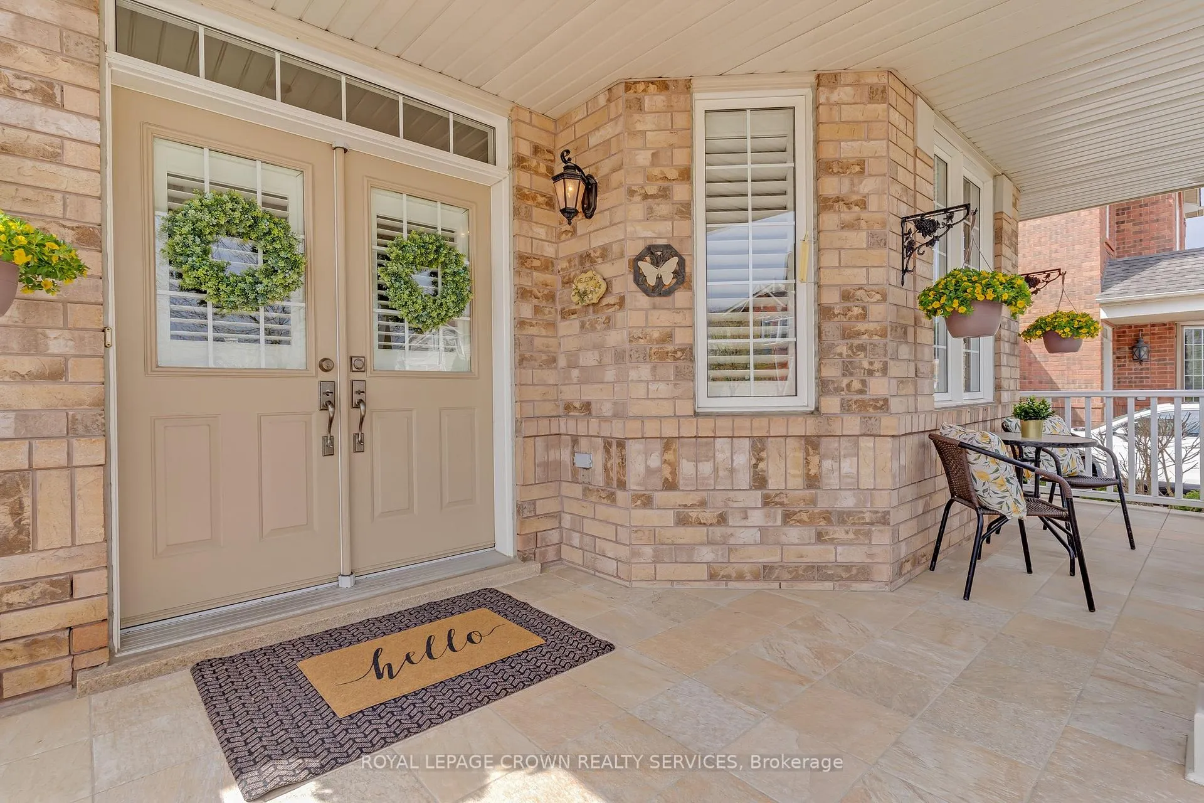
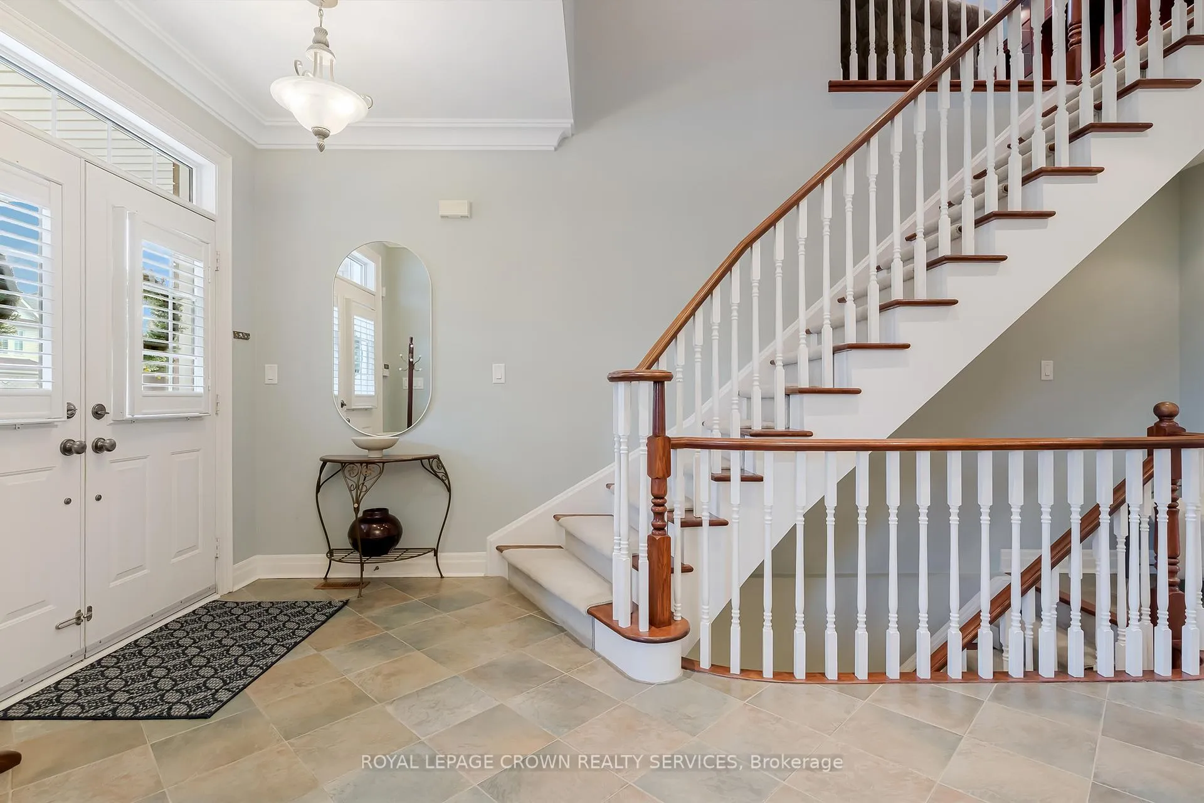 See all 49 photos
Property history

This listing has ended. It is no longer available.
Property not available for sale or for rent.
Ask about this home
A HOMEH agent will answer your questions about this home.Ask HOMEH
About this home
150 Garth Massey Drive, Cambridge
Welcome to this meticulously maintained executive home in a highly sought-after Cambridge neighbourhood, ideally located just minutes to the 401. Built in 2003 and originally a model home, this property showcases upgraded finishes and a thoughtfully designed layout offering approximately 2,690 sqft above grade plus a finished basement. Featuring 3 spacious bedrooms and 3.5 bathrooms, this home offers exceptional flexibility including a second-floor family room that could easily be converted into a fourth bedroom. The main floor includes two living spaces, forming dining area and a dedicated office with custom built-ins, perfect for working from home! The upgraded kitchen offers granite countertops, stainless steel appliances, a walk-in pantry + wet bar and flows seamlessly into the living space complete with one of two gas fireplaces. Upstairs, the primary suite is a true retreat with his and hers closets, a spa-like ensuite featuring a jetted tub, private water closet, and built-in make up vanity. Additional features include crown moulding throughout, pot lights, California shutters, upgraded ceiling heights and doors, central vacuum, and inside access from the double garage. The finished basement offers excellent in-law potential with a full bathroom and a large recreation space. Don't miss your opportunity to own this beautifully upgraded, turnkey home in a prime commuter-friendly location. Ideally situated with convenient access to shopping along Can-Amera Parkway and Franklin Boulevard, Cambridge Centre, parks including Shades Mill Conservation Area, and a variety of schools and everyday amenities.
Facts & features
Ask about this home
A HOMEH agent will answer your questions about this home.
Rooms
18 rooms · 4 bathrooms
- Kitchen13′ × 11′9″153 sq.ft.
- Breakfast12′11″ × 10′1″130 sq.ft.
- Living room11′8″ × 12′9″149 sq.ft.
- Dining room8′5″ × 12′9″108 sq.ft.
- Office9′11″ × 10′6″104 sq.ft.
- Family room13′9″ × 18′5″253 sq.ft.
- Bathroom6′7″ × 2′8″18 sq.ft.
- Primary bedroom16′4″ × 20′3″331 sq.ft.
- Bathroom16′1″ × 13′6″217 sq.ft.
- Family room11′7″ × 10′11″127 sq.ft.
- Laundry6′ × 8′48 sq.ft.
- Bedroom 210′9″ × 13′1″141 sq.ft.
- Bedroom 310′11″ × 13′1″143 sq.ft.
- Bathroom7′9″ × 9′8″75 sq.ft.
- Recreation14′5″ × 39′2″564 sq.ft.
- Bathroom9′3″ × 5′8″53 sq.ft.
- Utility room11′2″ × 12′10″143 sq.ft.
- Cold room/cantina8′2″ × 7′5″61 sq.ft.
Around this home
Schools nearby
School rating, out of 10.
Listing details
Helpful tools
Your HOMEH agent
"Priced 12% over our estimate. I would see it this week."
Ask HOMEH about this home
Price, neighbourhood, monthly cost. Ask anything.
HOMEH Intelligent Agent is an AI, not a licensed representative. Check anything important with your agent.