
 See all 45 photos
Property history

This listing has ended. It is no longer available.
Property not available for sale or for rent.
Book a viewing
Ask HOMEH
About this home
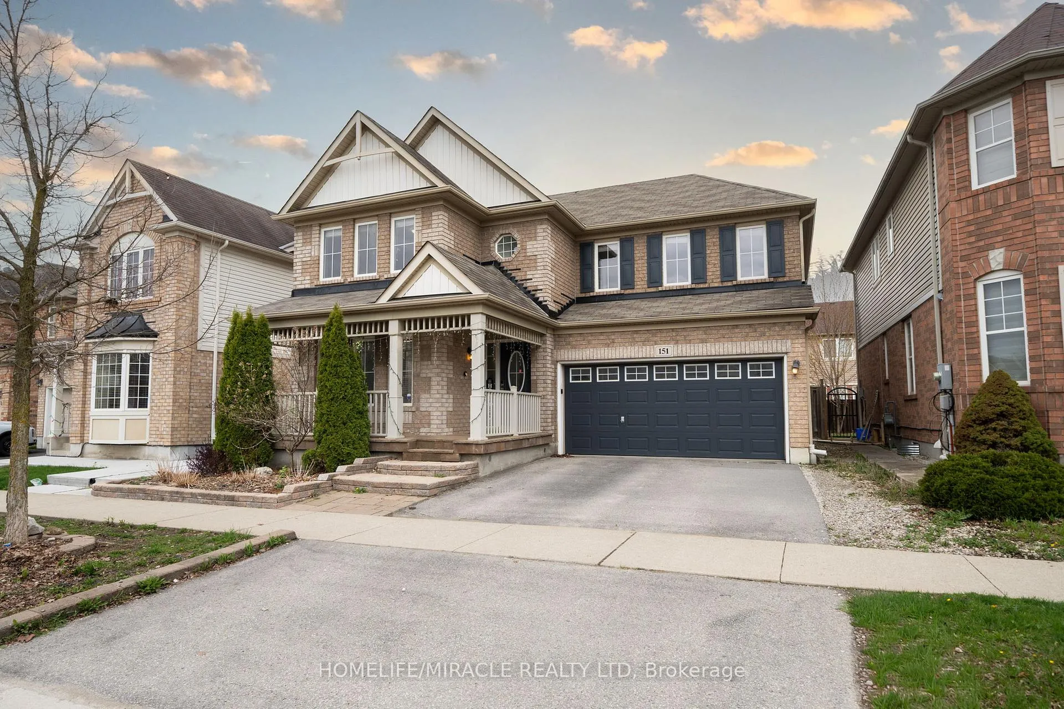
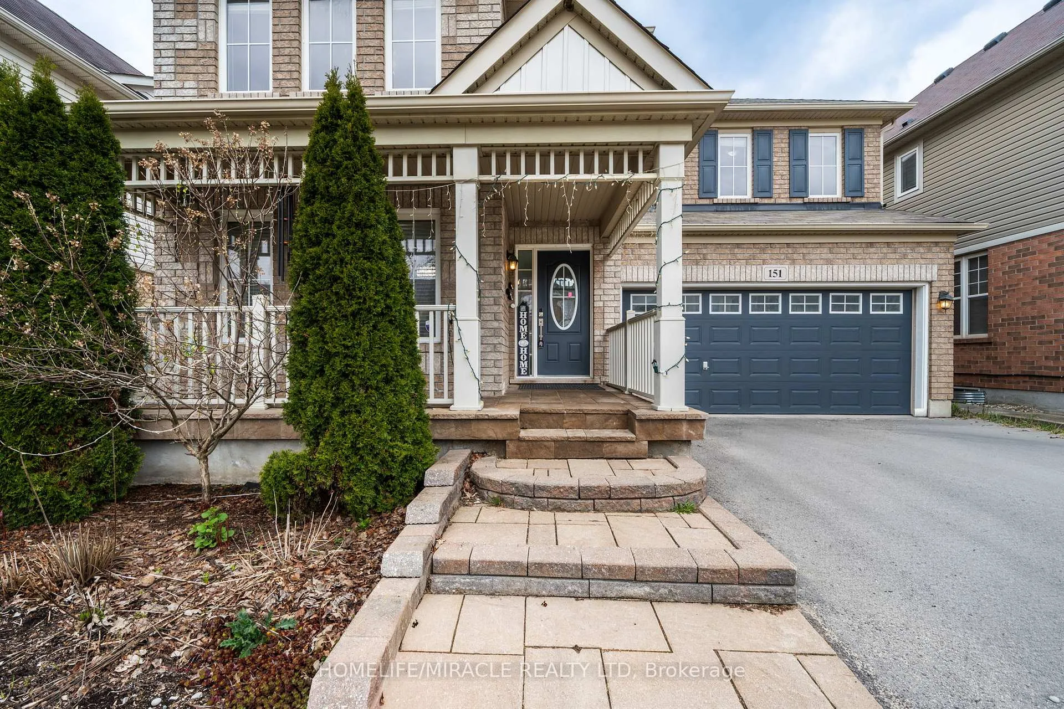
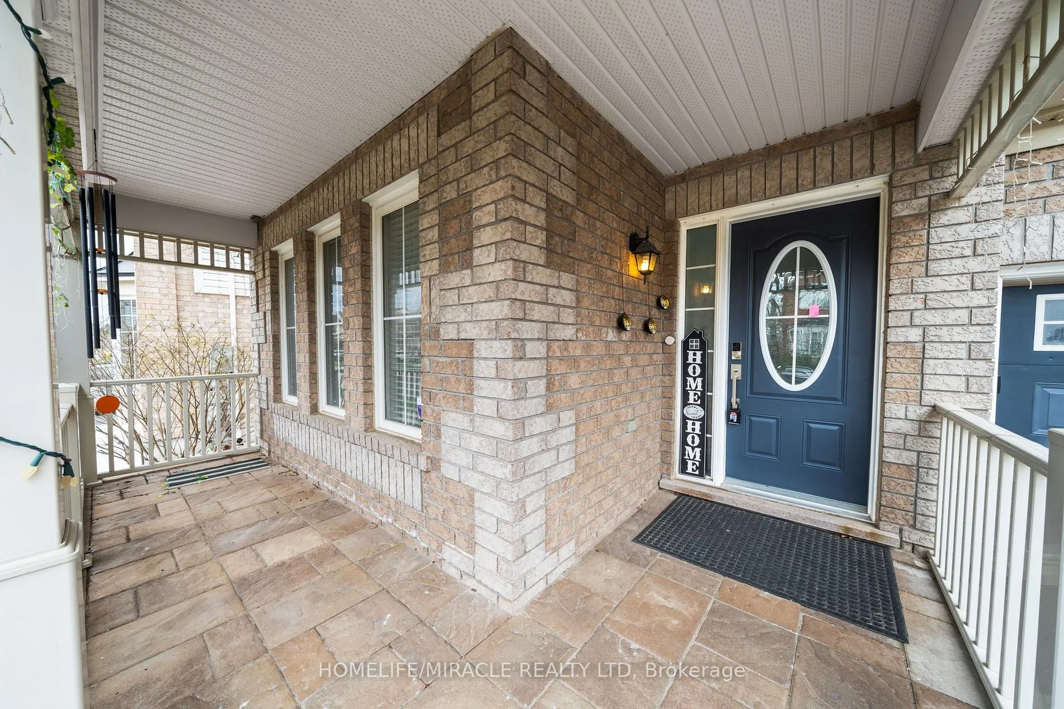
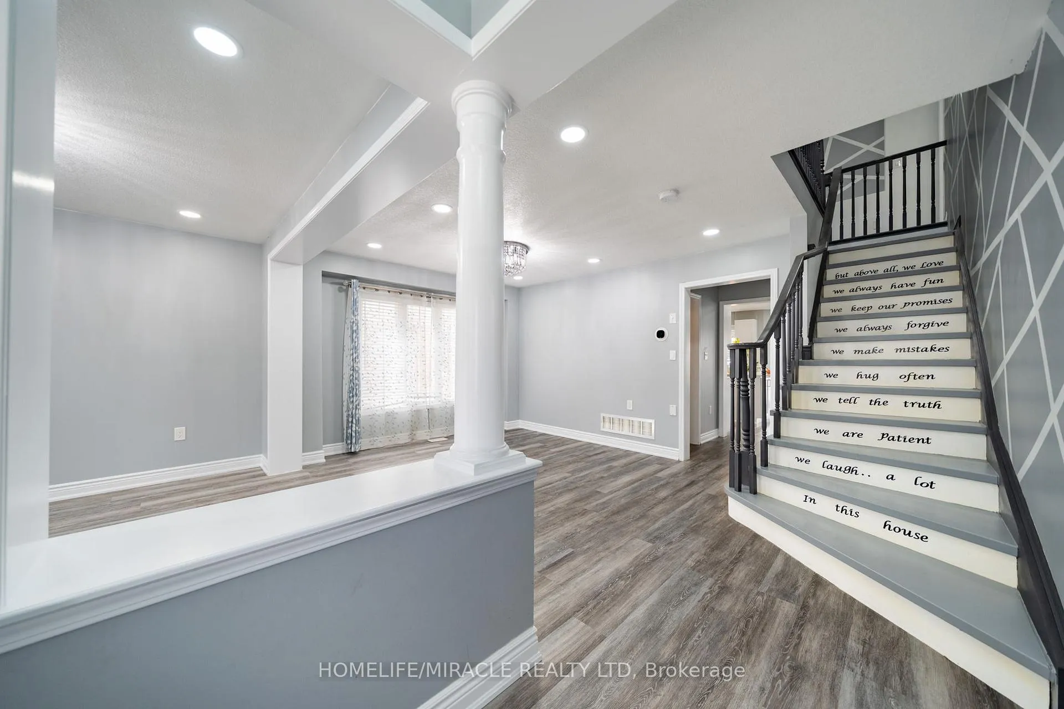
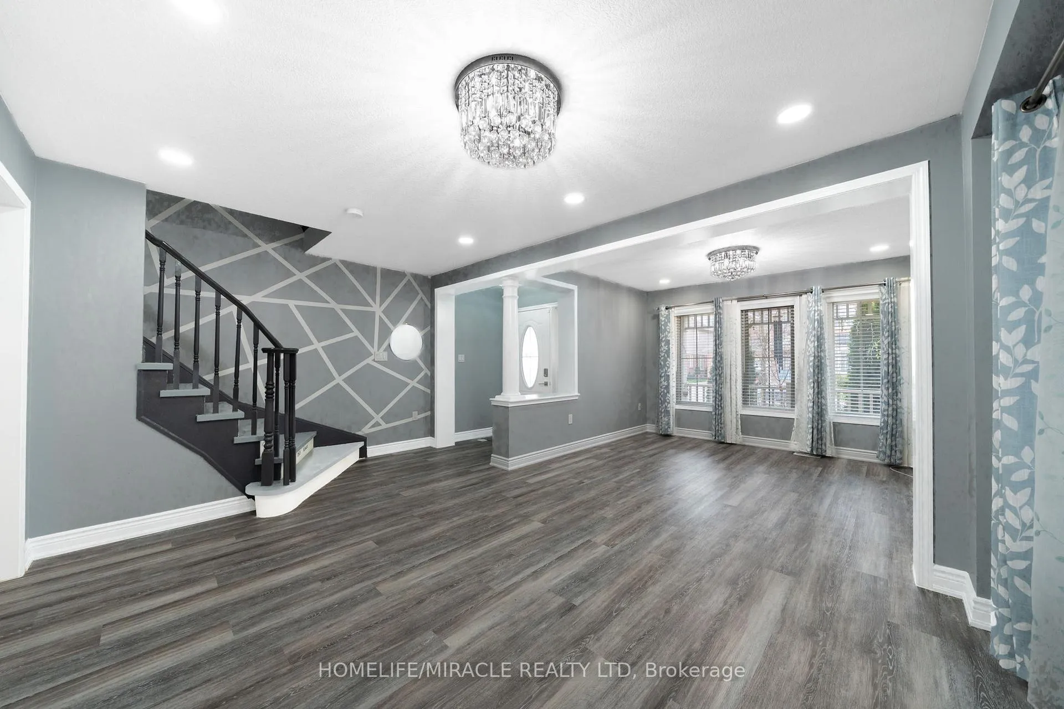
Beautifully updated all-brick home in Hespeler's sought-after Mill Pond community! Offering approx. 2,495 sq. ft. above grade, this spacious home is ideal for growing or multi-generational families. Featuring 4+3 bedrooms and 4 bathrooms, this home delivers exceptional space and flexibility. Bright and functional main floor with formal living and dining areas, a spacious family room with electric fireplace, and an upgraded kitchen featuring smart appliances, motion sensor faucet, new countertop (2026), new sink (2026), and new over-the-range microwave (2026). Walkout to a private backyard with new pavement (2025), perfect for entertaining. Upper level offers 4 spacious bedrooms, each with walk-in closets, including a primary suite with two walk-in closets and a 4-piece ensuite, plus convenient upper-level laundry. Fully finished basement with separate access from garage features 3 bedrooms, rec room, kitchenette, full bath and separate laundry - ideal for extended family use Not a legal second dwelling unit; not warranted as such Freshly painted stairs, upper level & basement (2026), plus garage door, front door & shutters painted (2026). No rental items. Prime location close to Hwy 401, schools, parks, trails and Hespeler Village. A perfect blend of space, comfort, functionality and long-term value.
Facts & features
Book a viewing
Rooms
17 rooms · 4 bathrooms
- Living room11′ × 9′99 sq.ft.
- Dining room17′ × 11′187 sq.ft.
- Kitchen9′ × 14′126 sq.ft.
- Breakfast11′ × 14′8″162 sq.ft.
- Family room15′ × 14′210 sq.ft.
- Primary bedroom17′ × 14′238 sq.ft.
- Bedroom 212′ × 9′108 sq.ft.
- Bedroom 310′ × 6′60 sq.ft.
- Bedroom 411′ × 12′132 sq.ft.
- Laundry11′2″ × 10′1″112 sq.ft.
- Bedroom11′6″ × 10′2″117 sq.ft.
- Recreation12′4″ × 6′6″81 sq.ft.
- Bedroom13′9″ × 8′2″113 sq.ft.
- Kitchen19′4″ × 7′3″141 sq.ft.
- Bedroom11′2″ × 10′1″112 sq.ft.
- Utility room11′3″ × 5′56 sq.ft.
- Bathroom—
Around this home
Schools nearby
School rating, out of 10.
Listing details
Helpful tools
Your HOMEH agent
"Priced 9% over our estimate. I would see it this week."
Ask HOMEH about this home
Price, neighbourhood, monthly cost. Ask anything.
HOMEH Intelligent Agent is an AI, not a licensed representative. Check anything important with your agent.