
153 St Andrews Street
Cambridge (St. Andrews Estates)153 St Andrews Street
Cambridge (St. Andrews Estates)
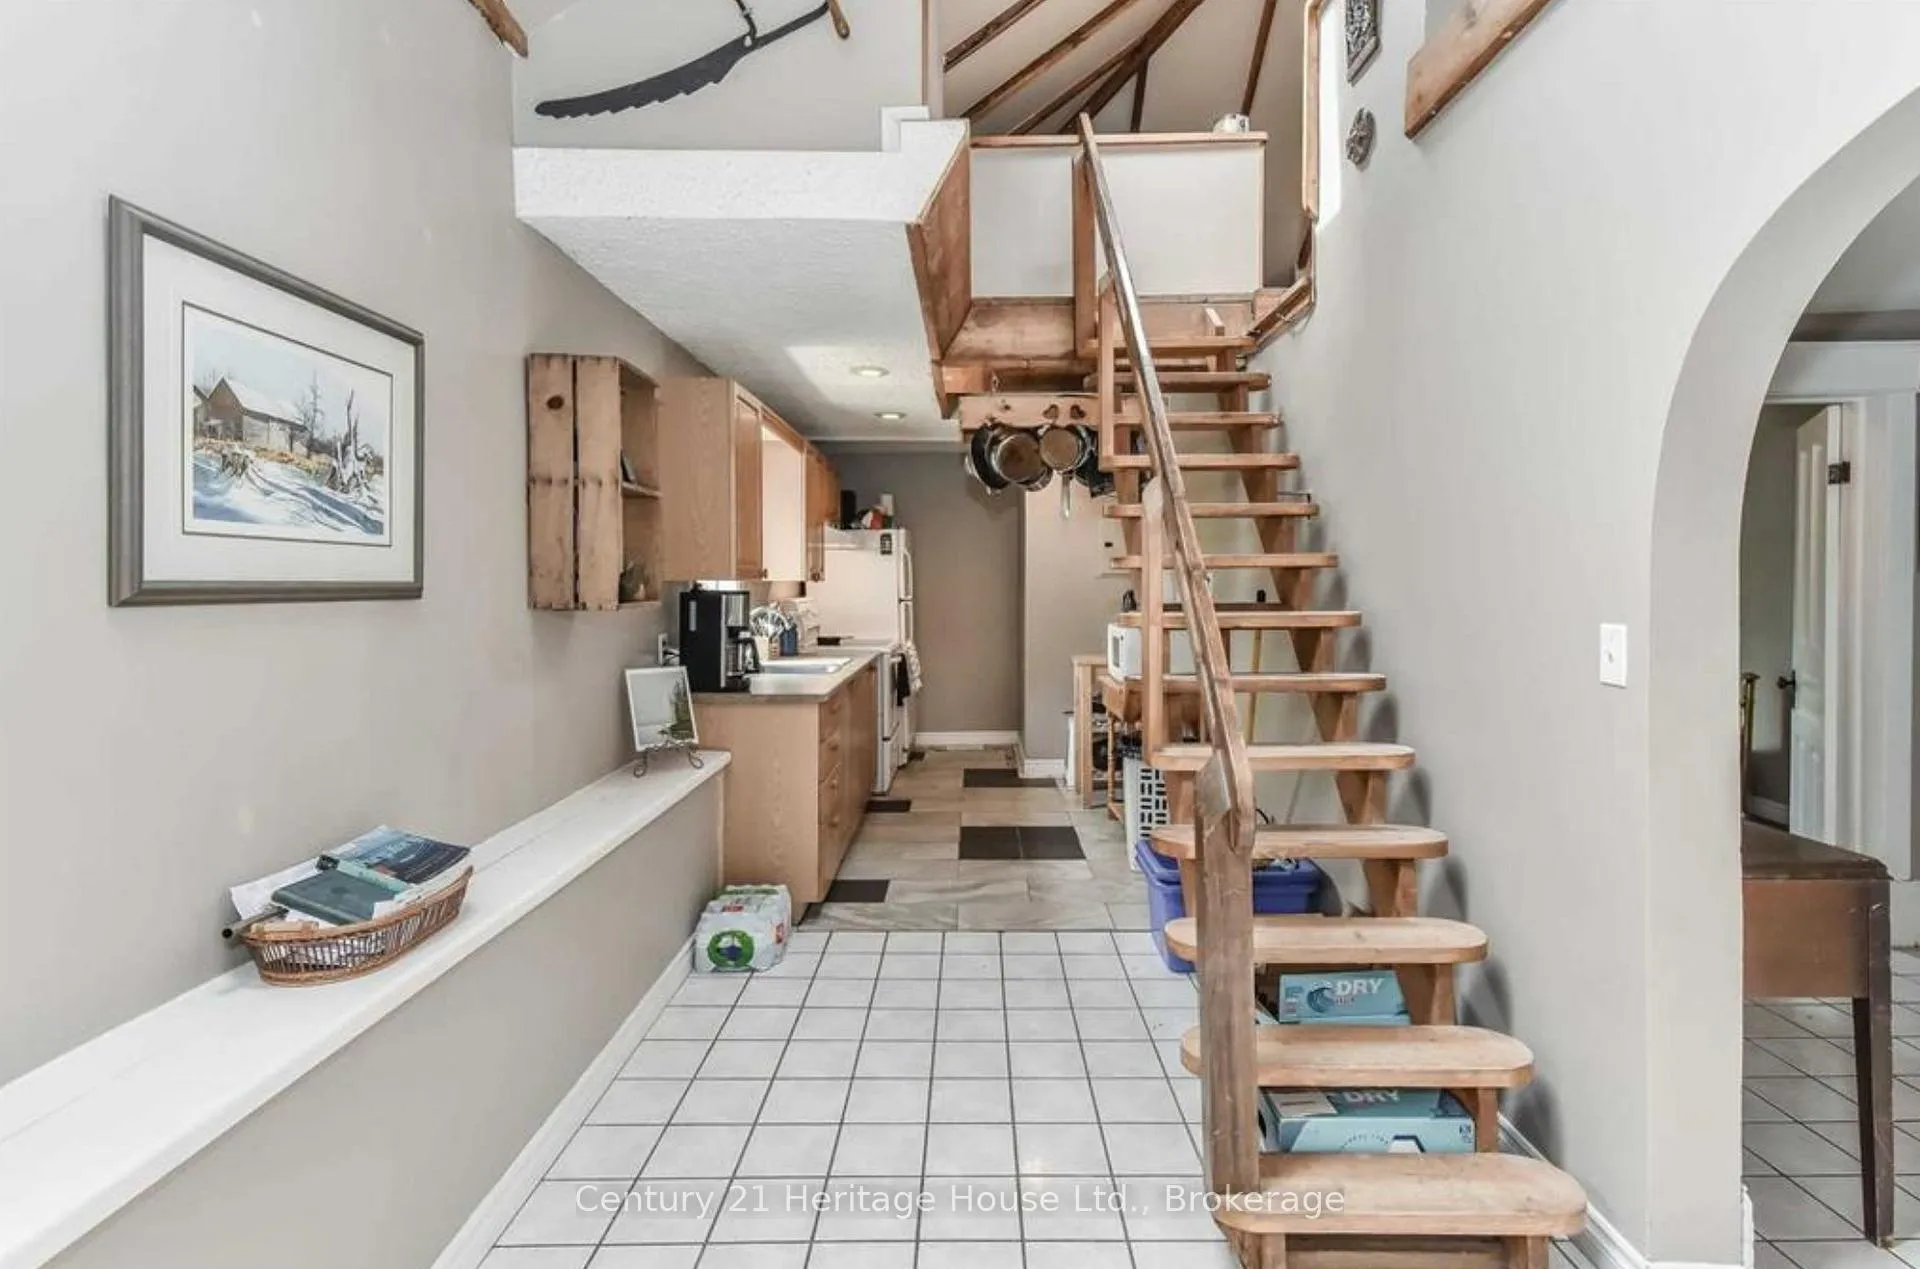 See all 29 photos
Property history

This listing has ended. It is no longer available.
Property not available for sale or for rent.
Ask about this home
A HOMEH agent will answer your questions about this home.Ask HOMEH
About this home
153 St Andrews Street, Cambridge
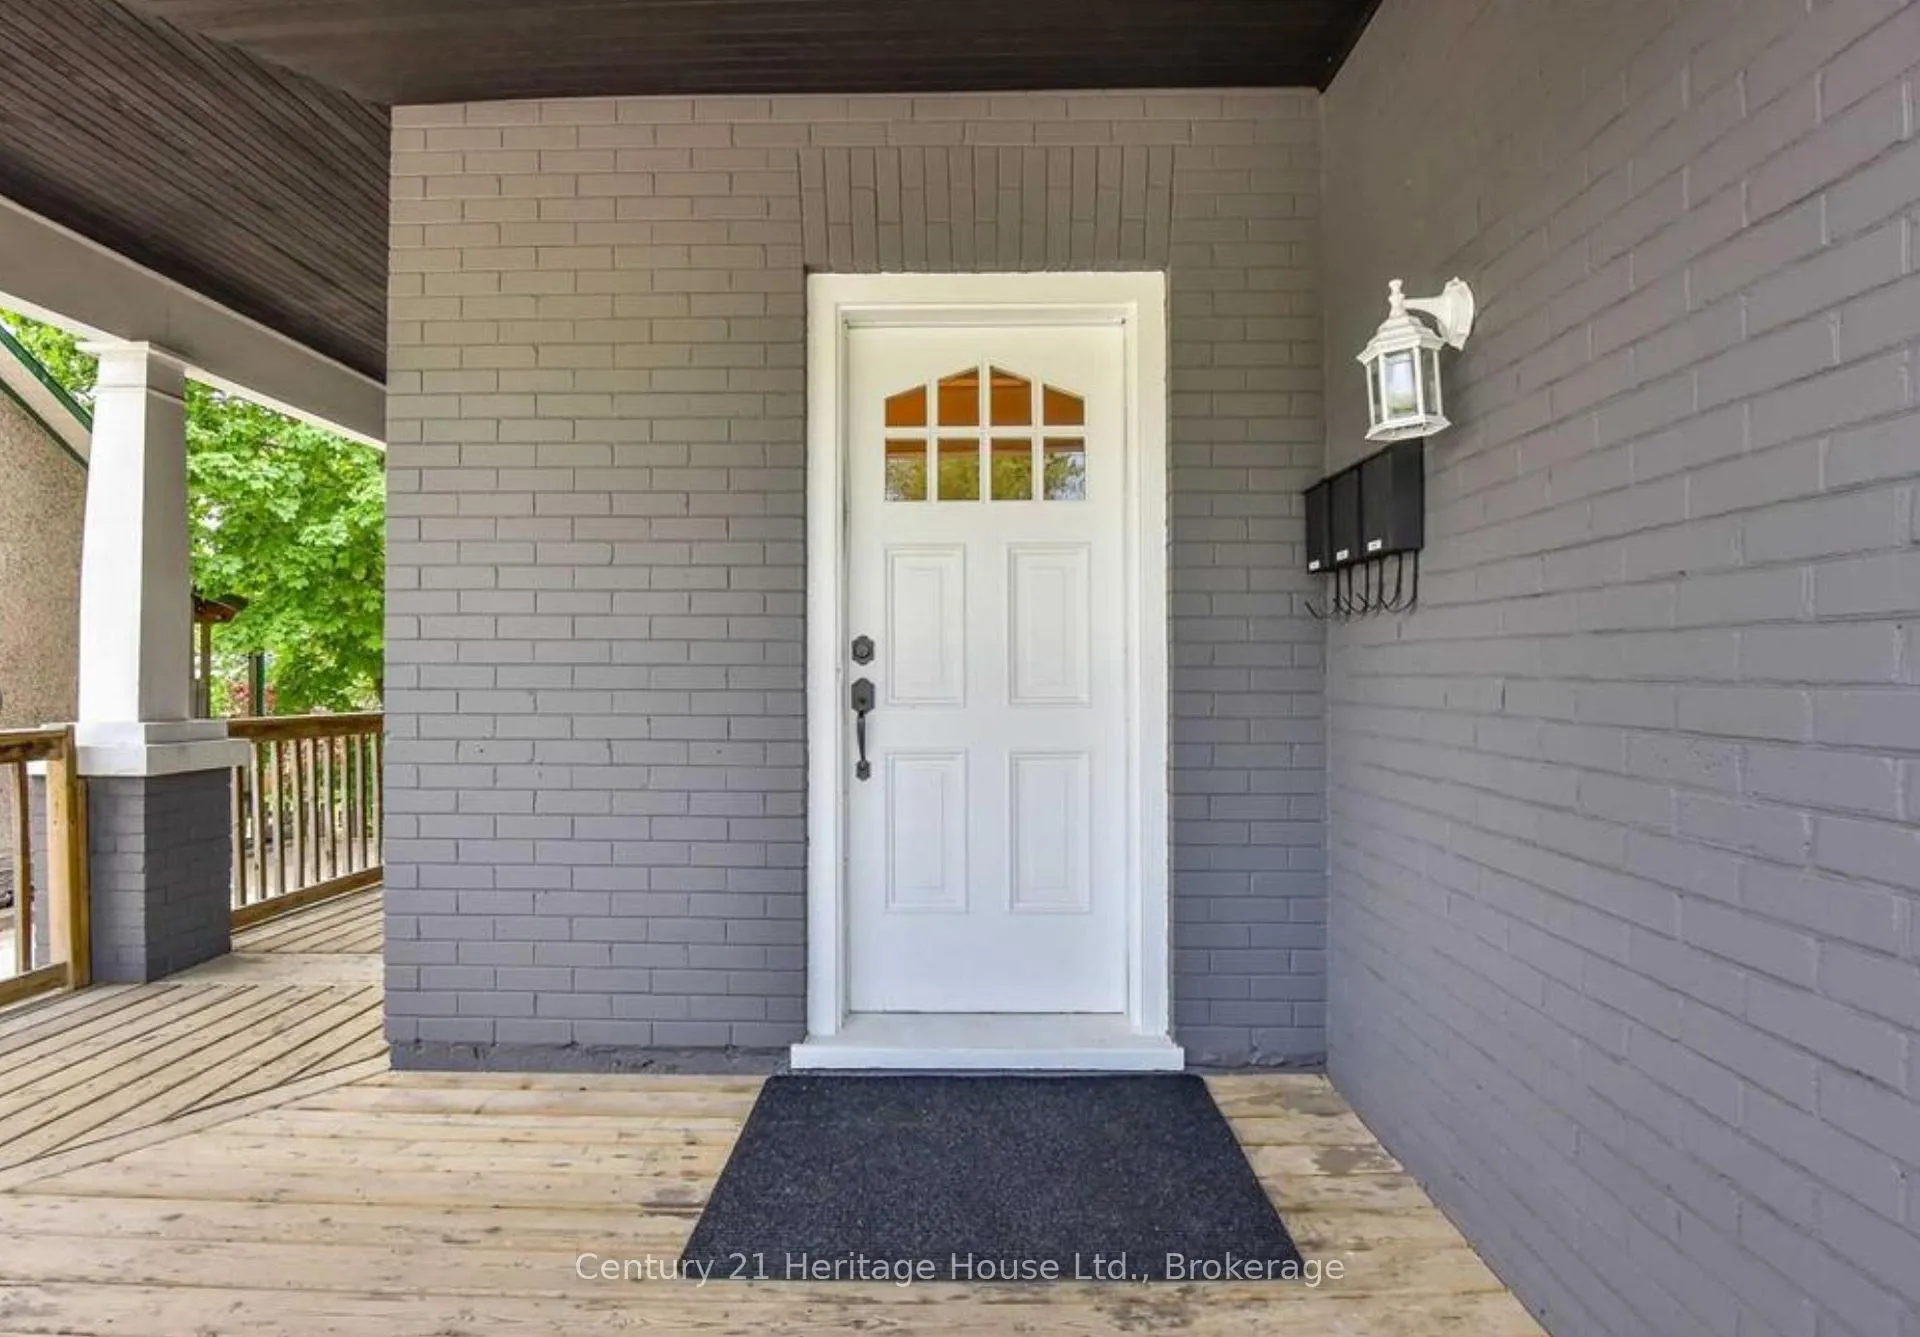
Price reduced. Turnkey triplex in prime West Galt, now offered at $749,000 and delivering an approximate 5.70% cap rate. This fully rented, income-producing property features three self-contained units generating a combined $4,800/month in gross rental income, including a 2-bedroom unit rented at $1,600/month, a 3-bedroom unit rented at $1,850/month, and a studio with den rented at $1,350/month. The diversified unit mix offers broad tenant appeal, stable in-place income, and flexibility for long-term rental demand. Separately metered units help keep utility management efficient for the landlord, while the basement sprinkler system adds safety and potential insurance value. Recent updates over the past several years include newer windows, refreshed interiors, and updated bathrooms, helping reduce near-term capital expenditure risk and keeping the property competitive in the rental market. Located in sought-after West Galt, close to downtown Cambridge, schools, parks, trails, transit, shopping, restaurants, and convenient Highway 401 access, this property offers both strong current performance and long-term upside. Investors can benefit from proven tenancy, existing cash flow, and future upside through rent growth or value-add improvements over time. Ideal for buyers seeking a low-maintenance, income-producing asset in one of Cambridge's most desirable neighbourhoods, this triplex offers a strong combination of location, stability, and investment fundamentals. A solid opportunity to secure a fully rented Cambridge triplex at the new reduced price.
Facts & features
Ask about this home
A HOMEH agent will answer your questions about this home.
Rooms
17 rooms · 3 bathrooms
- Bathroom12′10″ × 6′11″89 sq.ft.
- Bedroom110′9″ × 13′5″1486 sq.ft.
- Bedroom13′9″ × 10′5″143 sq.ft.
- Kitchen12′10″ × 7′2″92 sq.ft.
- Living room14′9″ × 14′2″209 sq.ft.
- Primary bedroom17′3″ × 11′1″191 sq.ft.
- Bathroom5′9″ × 5′29 sq.ft.
- Other13′9″ × 7′1″97 sq.ft.
- Kitchen14′8″ × 7′9″114 sq.ft.
- Bedroom18′8″ × 9′9″182 sq.ft.
- Primary bedroom12′5″ × 9′7″119 sq.ft.
- Loft15′1″ × 24′8″372 sq.ft.
- Bathroom5′2″ × 7′11″41 sq.ft.
- Den8′6″ × 9′5″80 sq.ft.
- Kitchen7′11″ × 11′1″88 sq.ft.
- Living room20′9″ × 10′10″224 sq.ft.
- Utility room17′1″ × 6′1″104 sq.ft.
Around this home
Schools nearby
School rating, out of 10.
Listing details
Helpful tools
Your HOMEH agent
"I would see it this week."
Ask HOMEH about this home
Price, neighbourhood, monthly cost. Ask anything.
HOMEH Intelligent Agent is an AI, not a licensed representative. Check anything important with your agent.