
 See all 15 photos
Property history

This listing has ended. It is no longer available.
Property not available for sale or for rent.
Ask about this home
A HOMEH agent will answer your questions about this home.Ask HOMEH
About this home
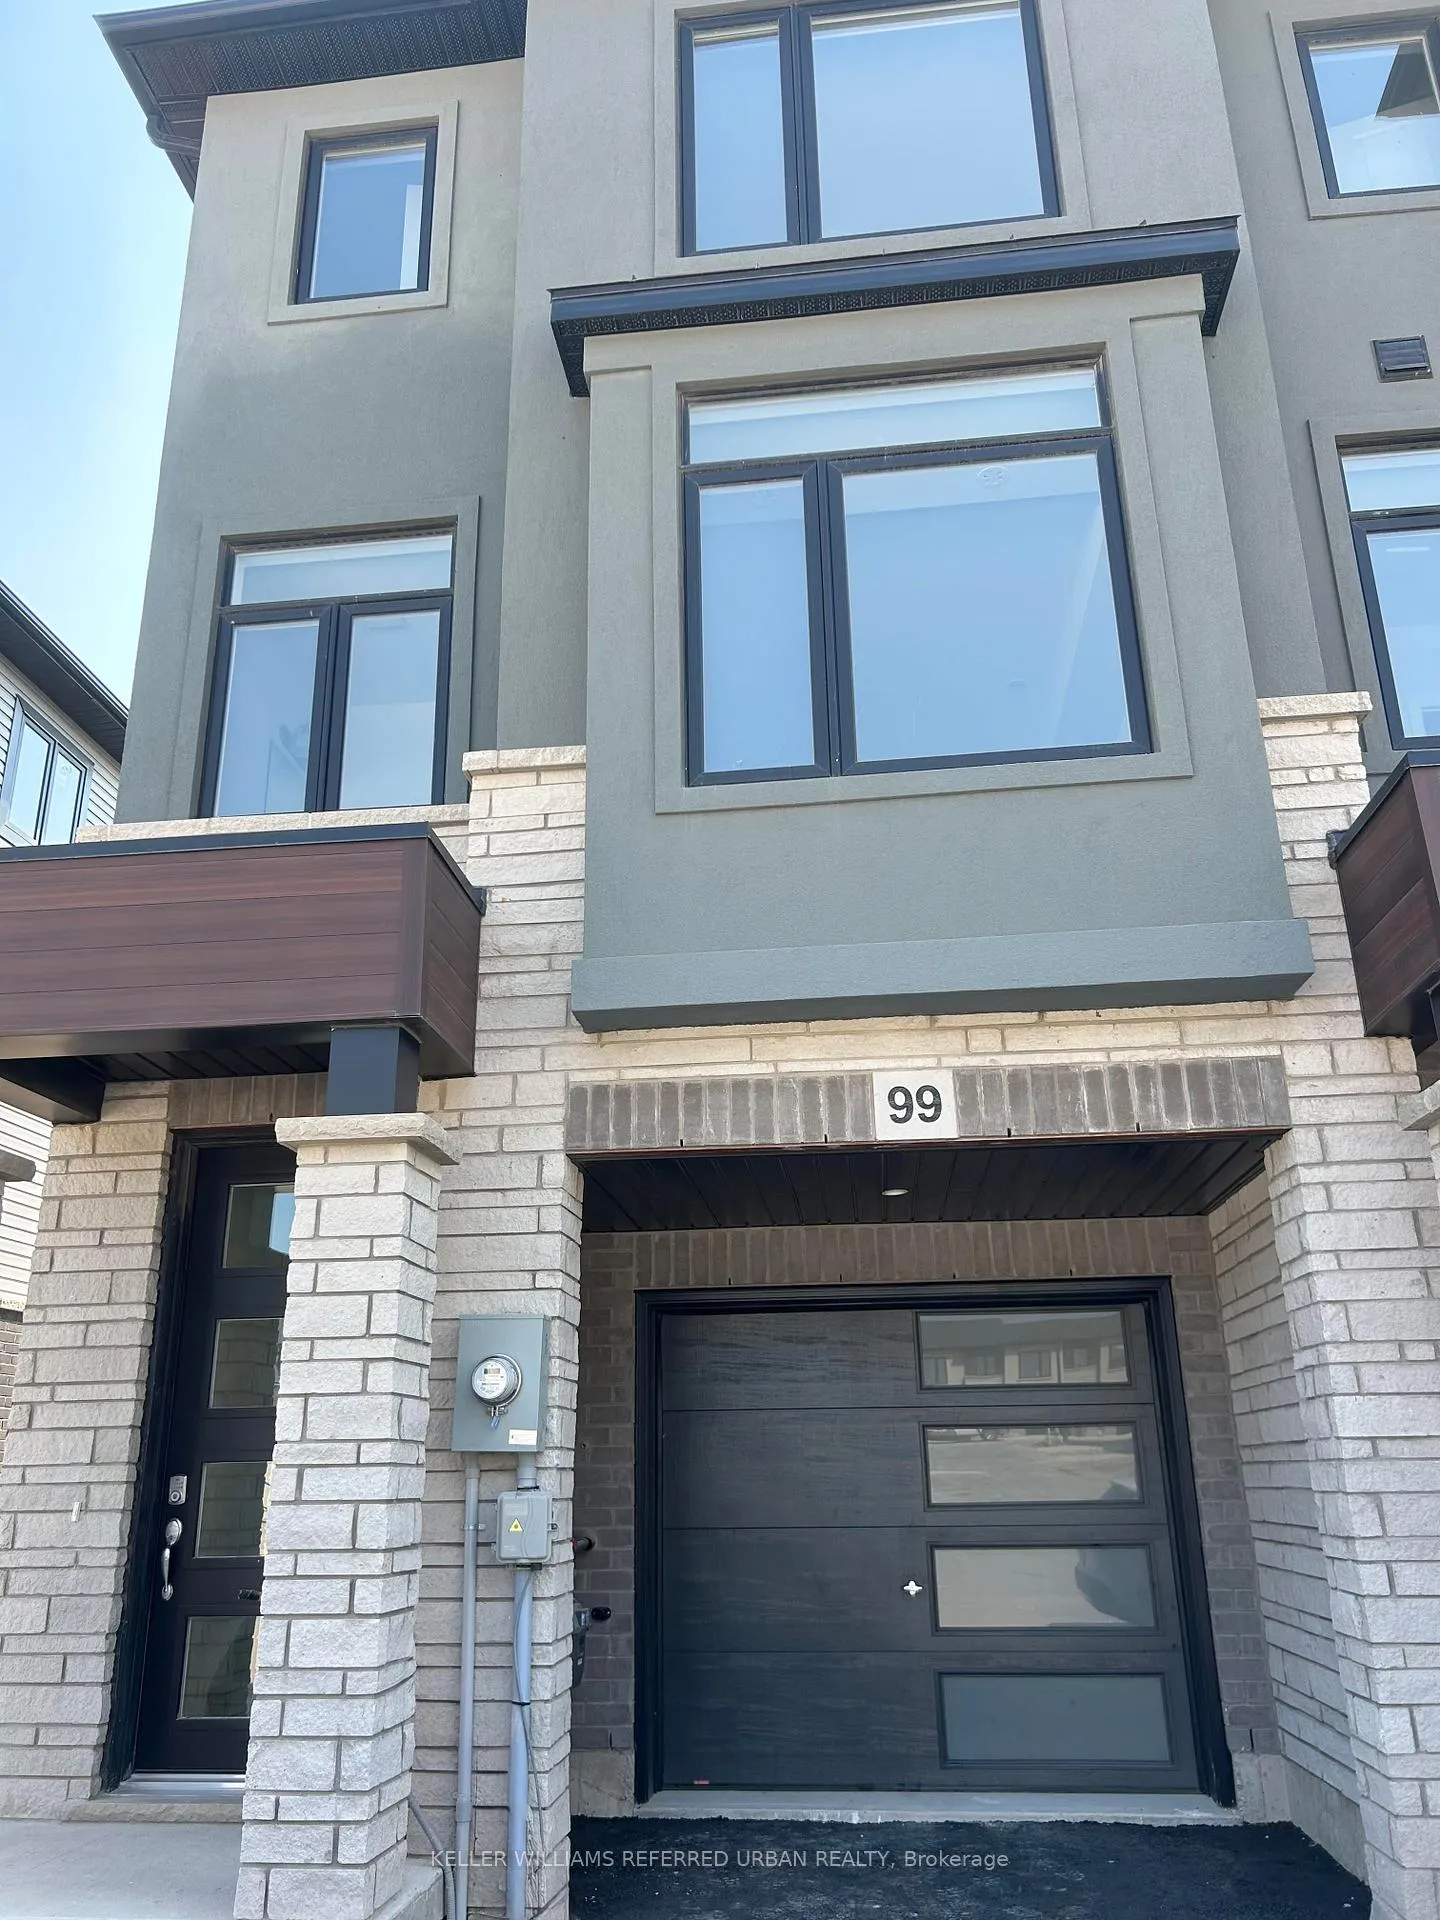
Unit 99, 155 Equestrian Way, Cambridge
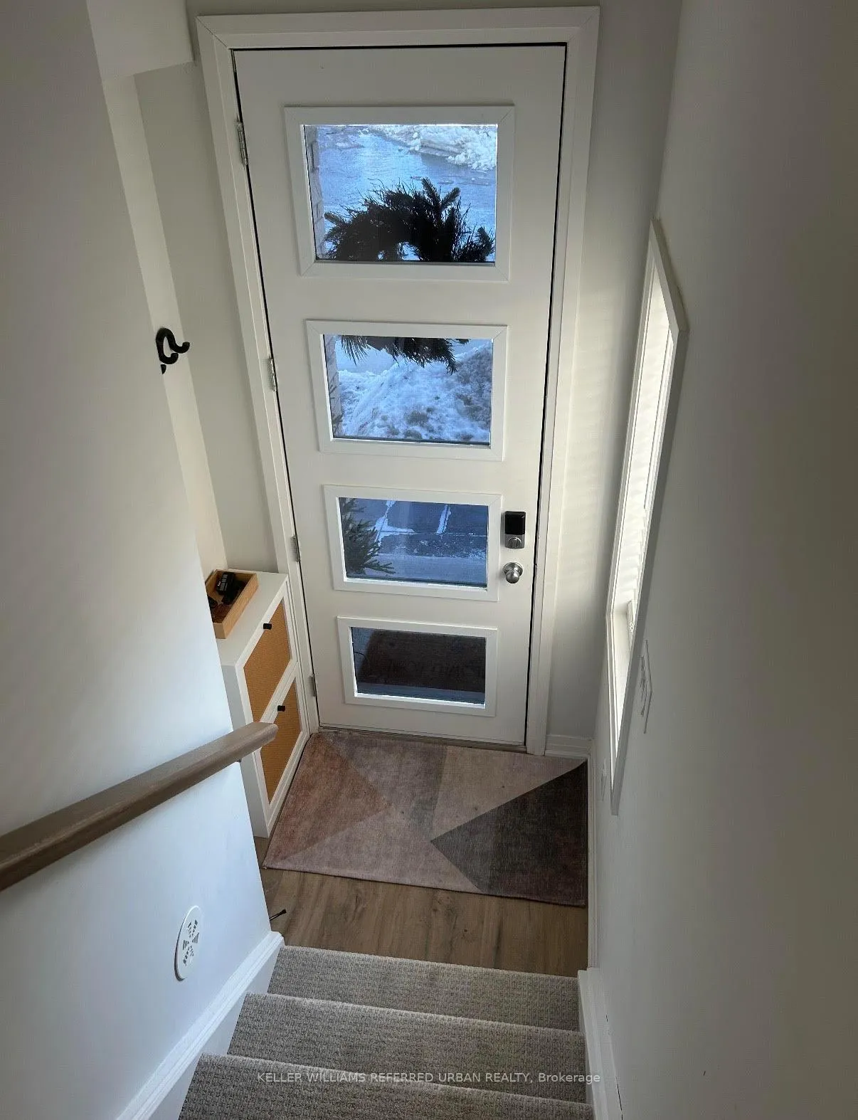
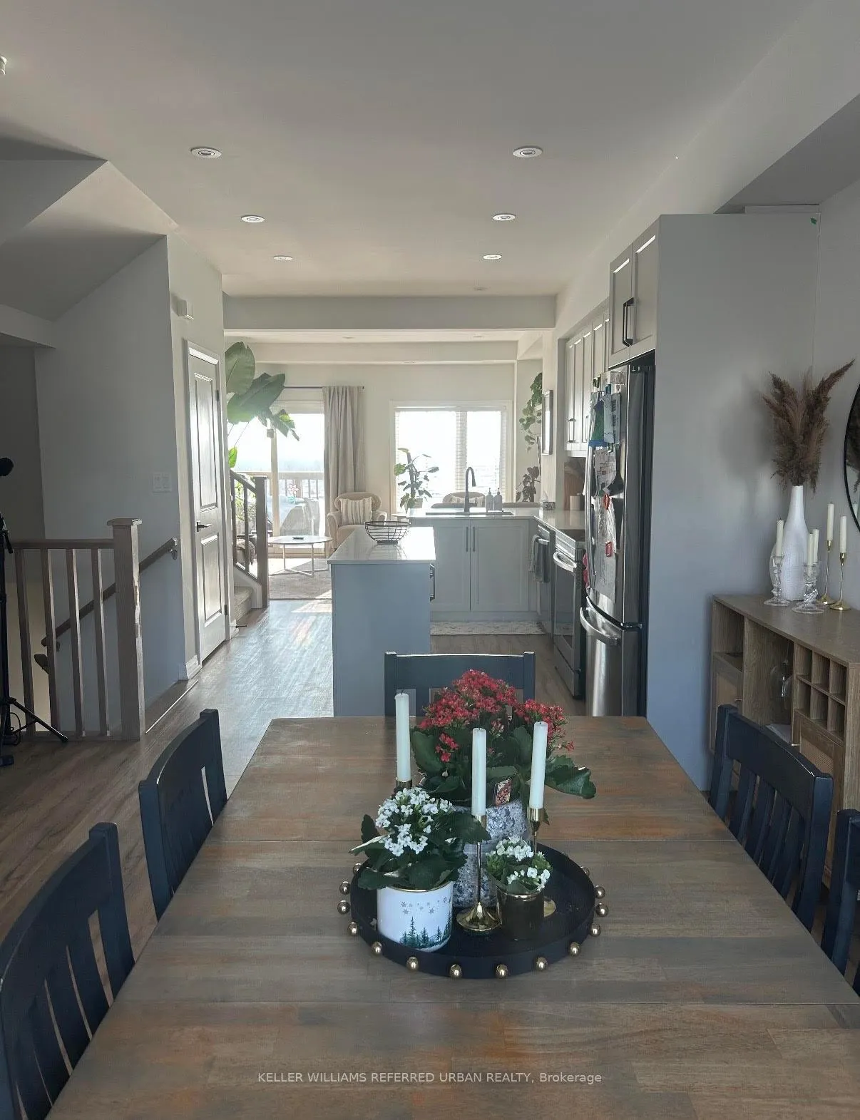
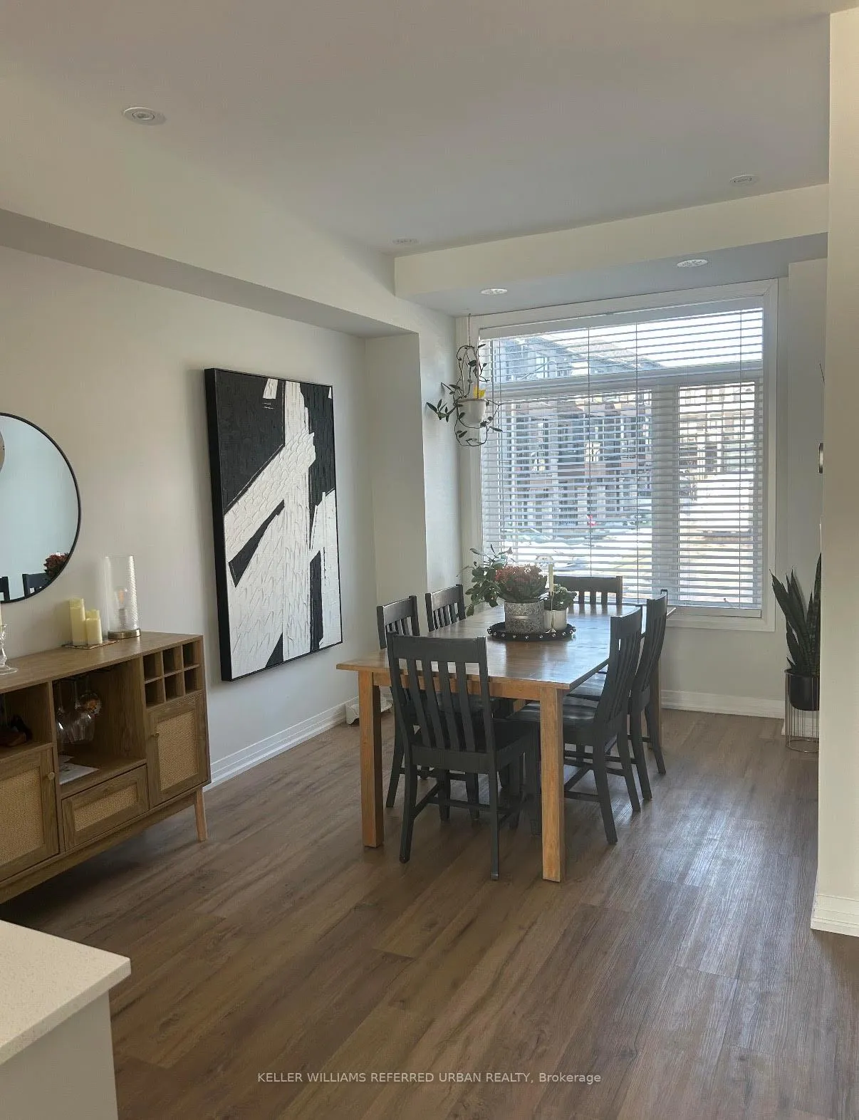
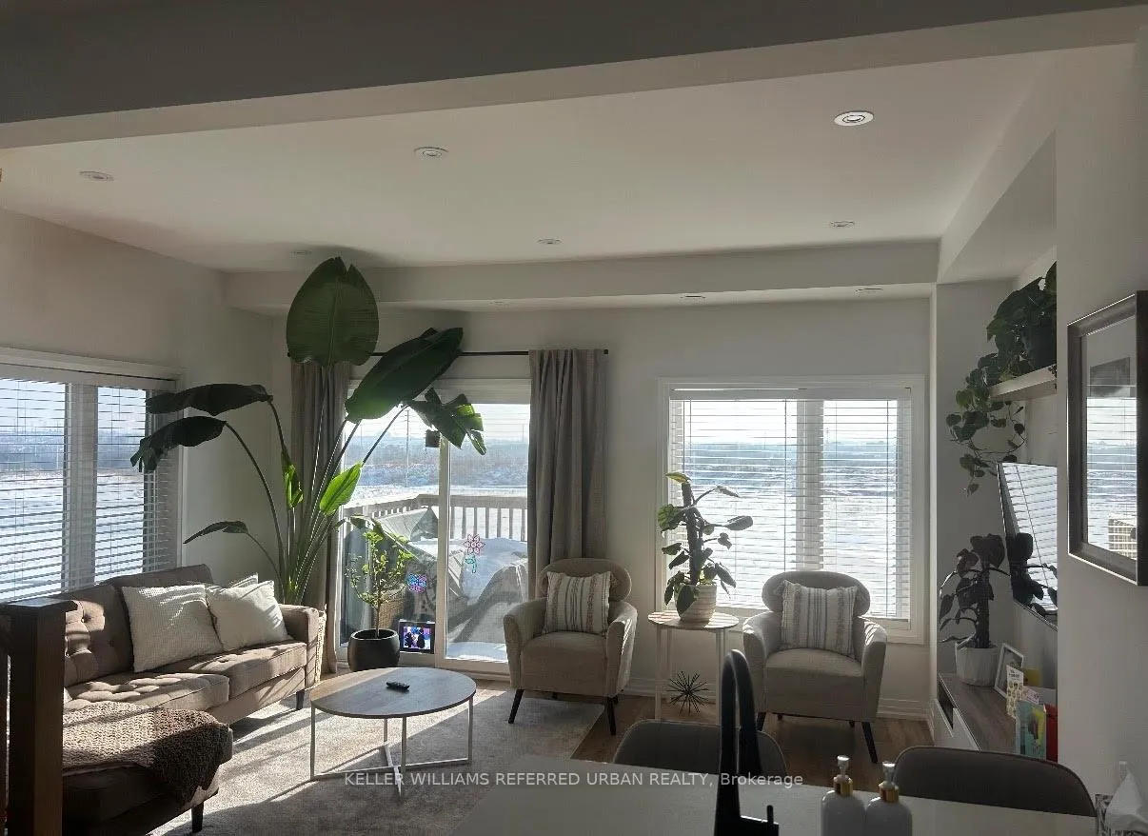
A sophisticated, impeccably maintained 3-bedroom, 3-bathroom townhouse offering approximately 1,500 sq ft of beautifully finished, turnkey living in one of Cambridge's most desirable communities. Thoughtfully designed with both style and functionality in mind, the open-concept main level is filled with natural light and enhanced by 9-foot ceilings, wide plank flooring, and expansive windows that create an airy, elevated atmosphere. The seamless flow is ideal for both everyday living and refined entertaining. The chef-inspired kitchen serves as the heart of the home, showcasing designer finishes including crisp white cabinetry, quartz countertops, stainless steel appliances, a timeless subway tile backsplash, and a generous centre island perfect for gathering.The dining area overlooks the backyard and private deck through oversized windows, creating a bright and inviting setting for family meals or hosting guests. Step outside to the deck an ideal extension of the living space, perfect for summer barbecues, morning coffee, or relaxed evenings outdoors. Upstairs, well-proportioned bedrooms offer comfort and privacy, including a spacious primary retreat. The smart layout maximizes space and functionality, delivering low-maintenance luxury without compromise. Complete with both garage and driveway parking, this home offers rare convenience and everyday practicality an exceptional advantage in townhouse living. Ideally situated in a family-friendly neighbourhood close to parks, top-rated schools, shopping, and major commuter routes, this home offers the perfect balance of upscale living and everyday convenience. An exceptional opportunity for discerning buyers seeking designer style, comfort, and long-term value in Cambridge.
Facts & features
Ask about this home
A HOMEH agent will answer your questions about this home.
Rooms
7 rooms · 3 bathrooms
- Den9′7″ × 11′6″110 sq.ft.
- Kitchen9′1″ × 14′1″128 sq.ft.
- Dining room8′1″ × 11′1″90 sq.ft.
- Family room16′1″ × 11′11″191 sq.ft.
- Bedroom 37′10″ × 9′8″76 sq.ft.
- Primary bedroom16′1″ × 10′7″170 sq.ft.
- Bedroom 27′10″ × 9′8″76 sq.ft.
Around this home
Schools nearby
School rating, out of 10.
Listing details
Helpful tools
Your HOMEH agent
"I would see it this week."
Ask HOMEH about this home
Price, neighbourhood, monthly cost. Ask anything.
HOMEH Intelligent Agent is an AI, not a licensed representative. Check anything important with your agent.